Jim Garcia Castle Rock Realtor – Top 1.5% of All Agents & Teams Nationwide

3919 Desert Ridge Circle, Castle Rock, CO, 80108

Save
Ask
Tour
Hide
Share
$799,999
54 Days On Site

3919 Desert Ridge Circle
Castle Rock, CO 80108

For Sale|Single Family Residence|Active
5
Beds
5
Total Baths
3
Full Baths
2
Partial Baths
4,230
SqFt
$189
/SqFt
2014
Built
Subdivision:
Castle Oaks Estates
County:
Douglas
Call Now: (720) 385-4497
Is this the listing for you? We can help make it yours.
(720) 385-4497
3919 Desert Ridge Circle3919 Desert Ridge Circle3919 Desert Ridge Circle3919 Desert Ridge Circle
Save
Ask
Tour
Hide
Share

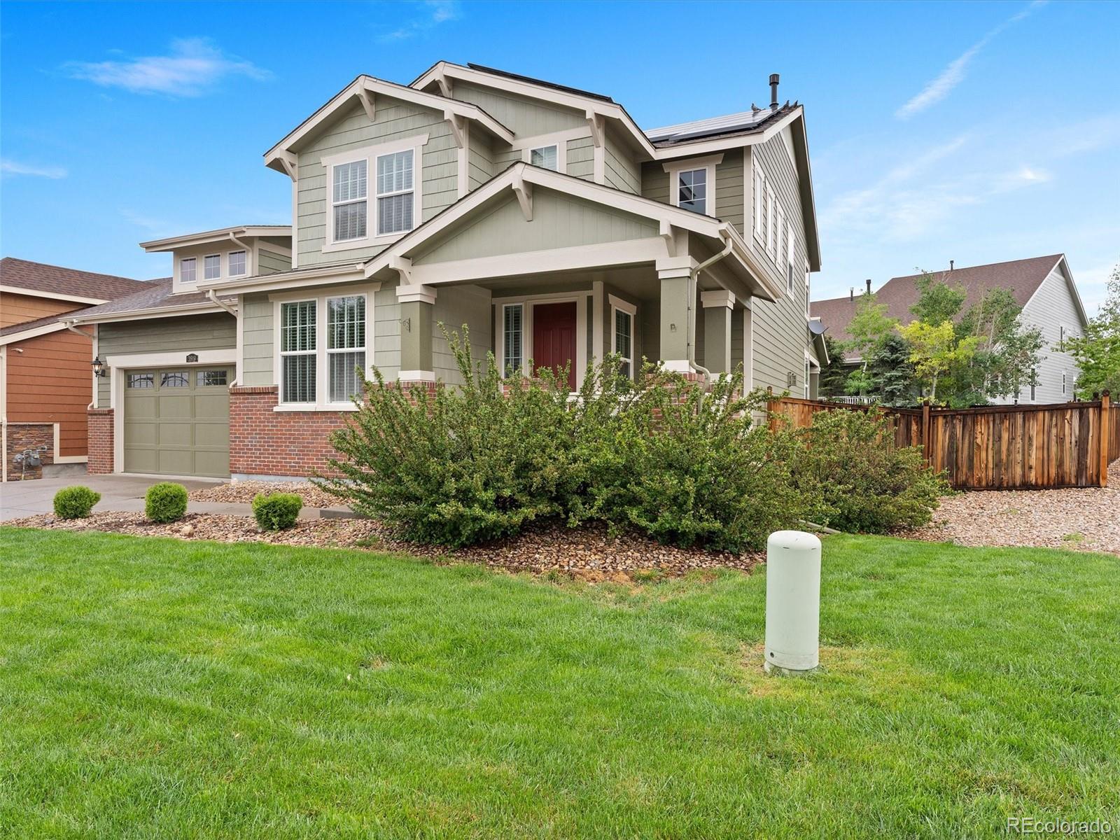
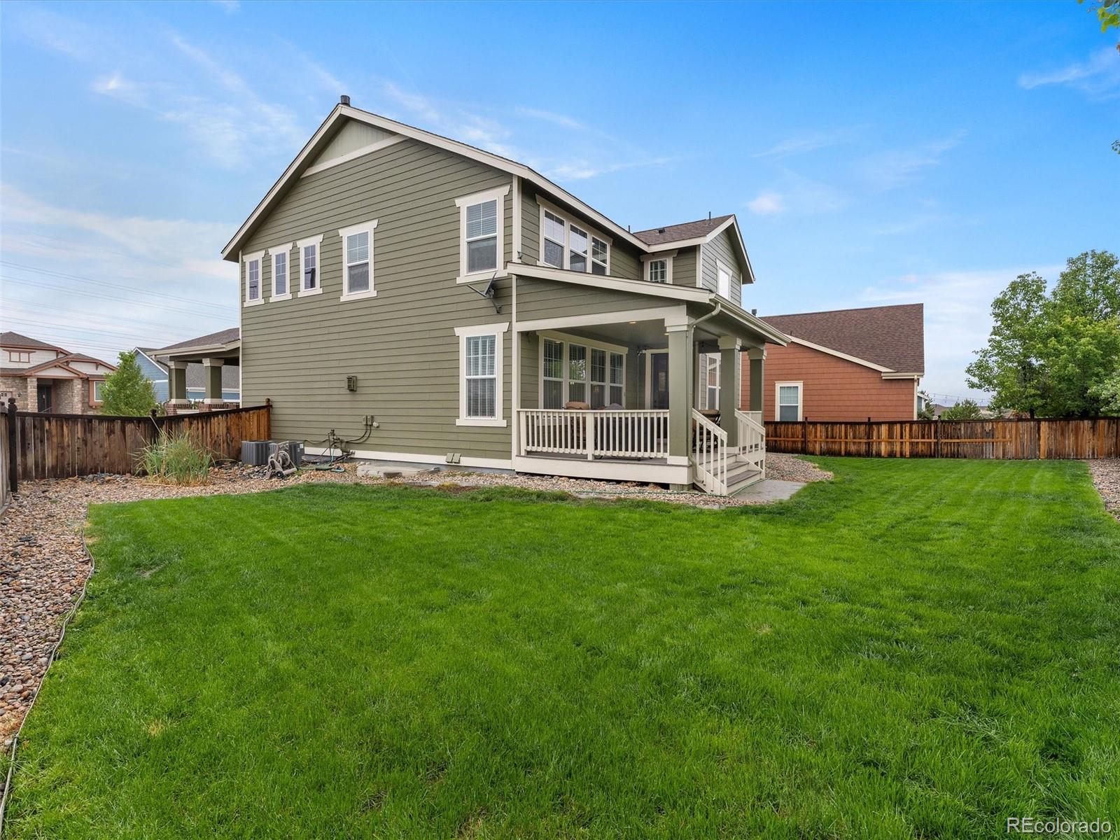
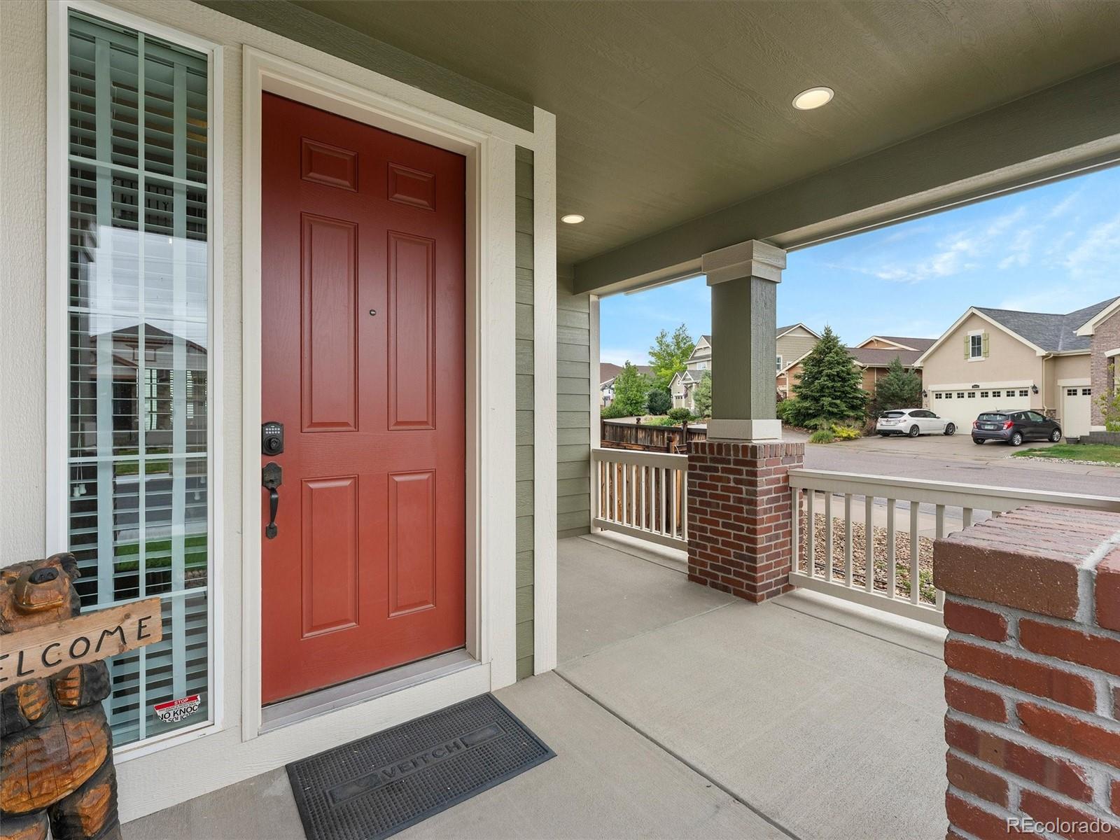
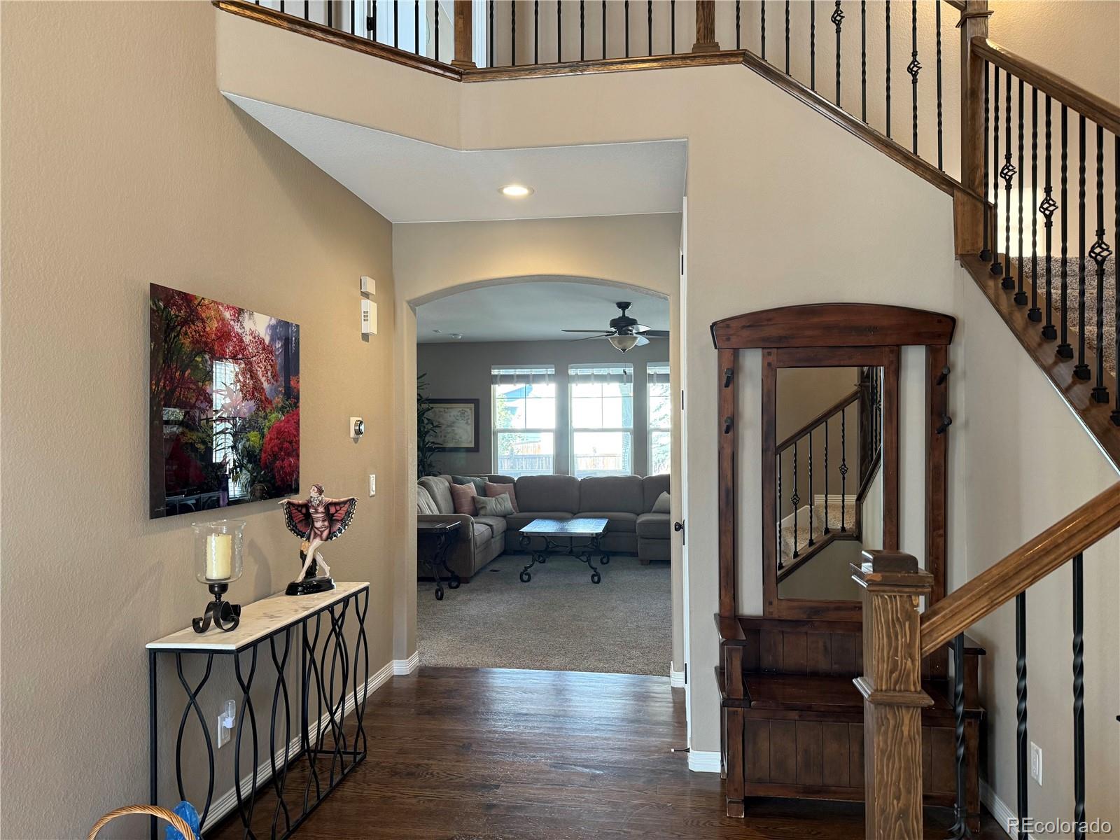
New Price! This beautiful corner-lot home in the highly sought-after Terrain subdivision offers an open floor plan filled with natural light. The welcoming entry features gleaming hardwood floors and a striking staircase. On the main level, you’ll find a private office with French doors, guest bath, a spacious family room, and a gourmet kitchen with an oversized island for entertaining, plus a built-in desk ideal for a coffee bar or planning area. Upstairs, the primary suite includes dual sinks, a soaking tub, a separate shower, and a spacious layout. The upper-level laundry room adds everyday convenience. Three additional bedrooms are also upstairs: two share a Jack-and-Jill bath with private vanities, and the fourth includes its own full bath, making it a great option for a second primary suite. The finished basement offers a large recreation room, a generously sized bedroom, a 3/4 bath, and ample storage. Enjoy summer evenings on the covered front porch or large covered back deck. Fresh exterior paint was added in 2024, and the home includes paid-off solar panels and an EV charger in the garage. Move in now and enjoy Terrain’s amenities, including the pool, clubhouse, parks, tennis courts, walking trails, and scenic views. Act quickly so you can host your Summer celebrations in your new home and start new family traditions.

Save
Ask
Tour
Hide
Share
Listing Snapshot
Price 
$799,999
Days On Site 
54 Days
Bedrooms 
5
Inside Area (SqFt) 
4,230 sqft
Total Baths 
5
Full Baths 
3
Partial Baths 
2
Lot Size 
0.19 Acres
Year Built 
2014
MLS® Number 
6251122
Status 
Active
Property Tax 
$5,645
HOA/Condo/Coop Fees 
$85.33 monthly
Sq Ft Source 
Public Records
Friends & Family
Recent Activity
19 hours agoListing updated with changes from the MLS®
4 weeks agoPrice changed to $799,999
2 months agoStatus changed to Active
2 months agoListing first seen on site
General Features
Acres 
0.19
Attached Garage 
Yes
Garage 
Yes
Garage Spaces 
3
Levels 
Two
Parking 
ConcreteElectric Vehicle Charging Station(s)TandemAttached
Parking Spaces 
3
Pets 
Cats OKDogs OK
Property Sub Type 
Single Family Residence
Security 
Security SystemSmoke Detector(s)
Sewer 
Public Sewer
SqFt Above 
3132
SqFt Below 
1098
SqFt Total 
4640
Style 
Mountain Contemporary
Utilities 
Natural Gas AvailableCable AvailableElectricity ConnectedNatural Gas ConnectedPhone Available
Water Source 
Public
Interior Features
Appliances 
Convection OvenCooktopDishwasherDisposalDouble OvenGas Water HeaterMicrowaveRefrigerator
Basement 
Partial
Cooling 
Ceiling Fan(s)Central Air
Electric 
220 Volts
Fireplace 
Yes
Fireplace Features 
Family Room
Fireplaces 
1
Flooring 
CarpetTileWood
Heating 
Forced AirNatural Gas
Interior 
Built-in FeaturesCeiling Fan(s)Eat-in KitchenEntrance FoyerGranite CountersHigh CeilingsKitchen IslandOpen FloorplanPantryWalk-In Closet(s)
Laundry Features 
Sink
Window Features 
Double Pane WindowsWindow CoveringsWindow Treatments
Bathroom Full 
Level - UpperDescription - Full bath attached to guest bedroom
Bathroom Half 
Level - Main
Bathroom Three Quarter 
Level - Basement
Bedroom 
Level - Upper
Laundry 
Level - Upper
Office 
Level - Main
Save
Ask
Tour
Hide
Share
Exterior Features
Construction Details 
BrickCement Siding
Fencing 
FencedFull
Lot Features 
Corner LotSprinklers In FrontSprinklers In Rear
Patio And Porch 
CoveredFront PorchPatio
Roof 
Shingle
Windows/Doors 
Double Pane WindowsWindow CoveringsWindow Treatments
Community Features
Association Amenities 
ClubhouseParkPoolTennis Court(s)Trail(s)
Association Dues 
1024
Financing Terms Available 
CashConventionalFHA
HOA Fee Frequency 
Annually
Roads 
Paved
School District 
Douglas RE-1
Schools
School District
Douglas RE-1
Elementary School
Sage Canyon
Middle School
Mesa
High School
Douglas County
Listing courtesy of Way Out West Co., Inc. shickox@wayoutwestco.com

3919 Desert Ridge Circle, Castle Rock, Co, 80108 - -

The content relating to real estate for sale in this Web site comes in part from the Internet Data eXchange ("IDX") program of METROLIST, INC., DBA RECOLORADO real estate listings held by brokers other than Way Out West Co., Inc. are marked with the IDX Logo. This information is being provided for the consumers' personal, non-commercial use and may not be used for any other purpose. All information subject to change and should be independently verified.

Neighborhood & Commute
Source: Walkscore
Save
Ask
Tour
Hide
Share