Jim Garcia Castle Rock Realtor – Top 1.5% of All Agents & Teams Nationwide

21827 E Tallkid Avenue, Parker, CO, 80138

Save
Ask
Tour
Hide
Share
$620,000
41 Days On Site

21827 E Tallkid Avenue
Parker, CO 80138

For Sale|Single Family Residence|Active Under Contract
3
Beds
4
Total Baths
3
Full Baths
1
Partial Bath
2,447
SqFt
$253
/SqFt
2012
Built
Subdivision:
Idyllwilde
County:
Douglas
Call Now: (720) 385-4497
Is this the listing for you? We can help make it yours.
(720) 385-4497
21827 E Tallkid Avenue21827 E Tallkid Avenue21827 E Tallkid Avenue21827 E Tallkid Avenue
Save
Ask
Tour
Hide
Share

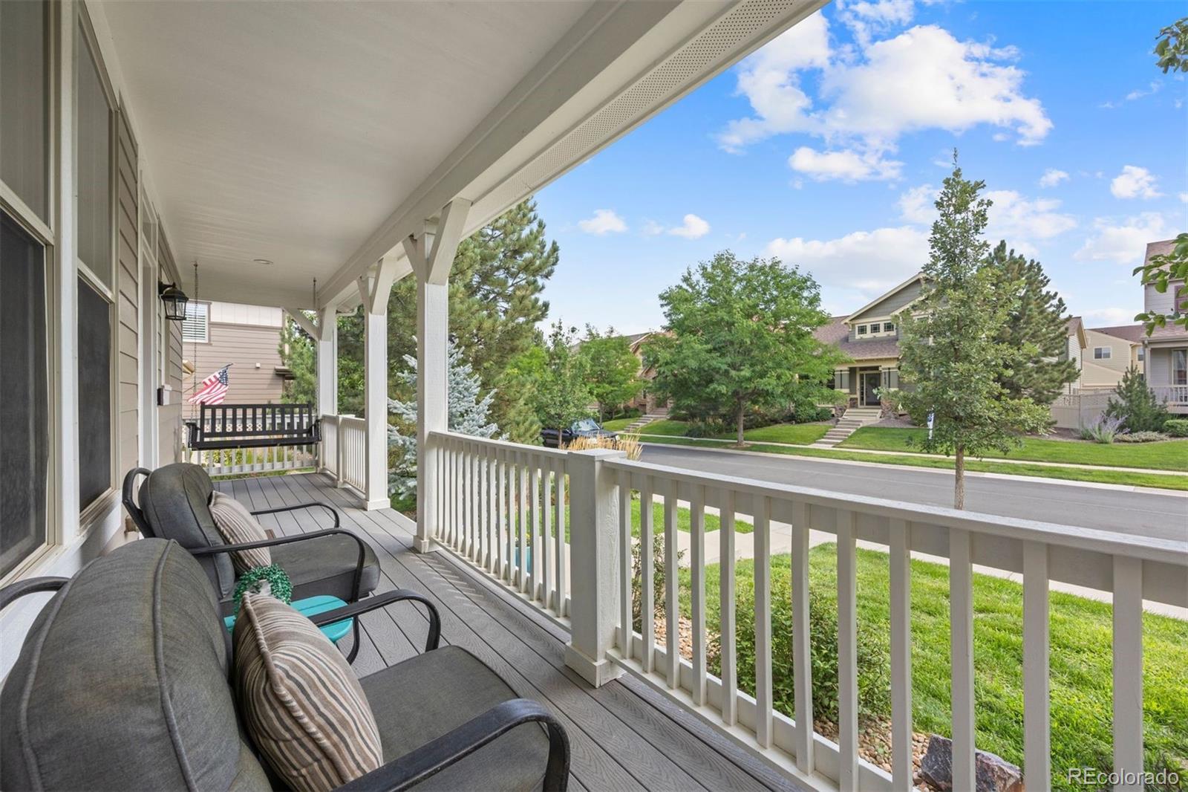
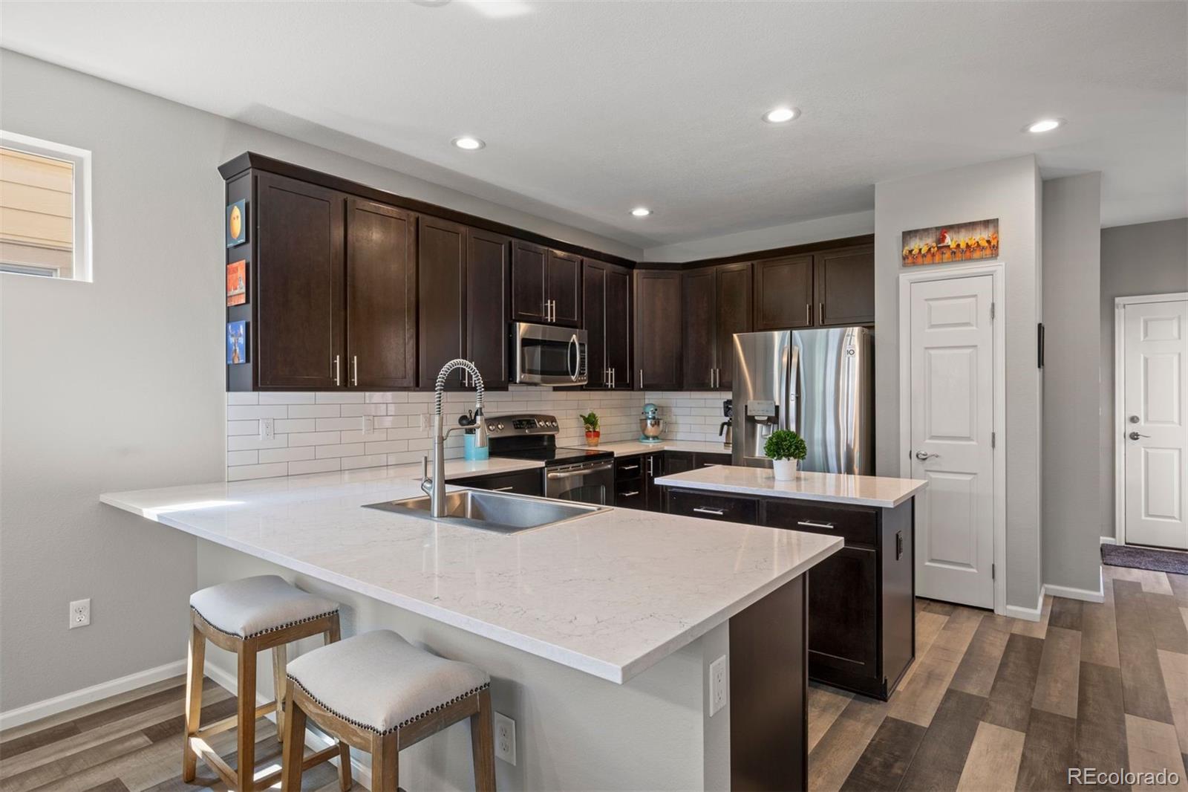
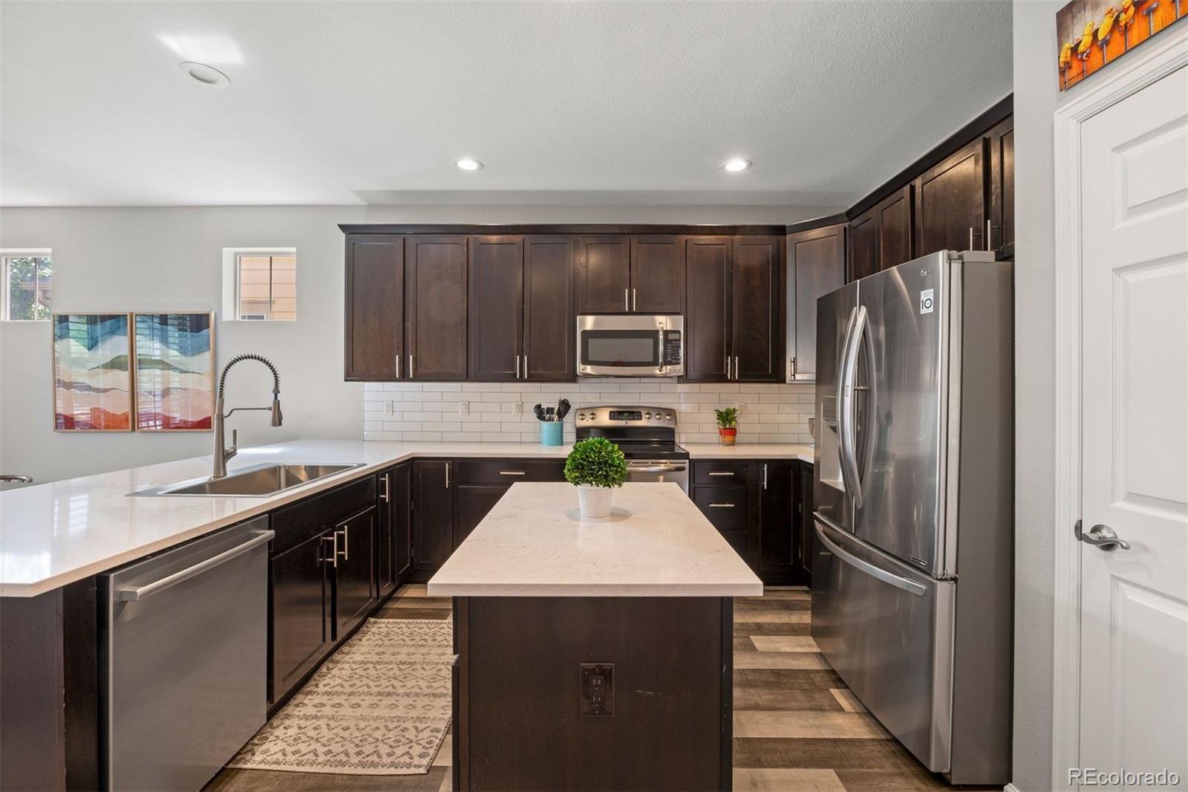
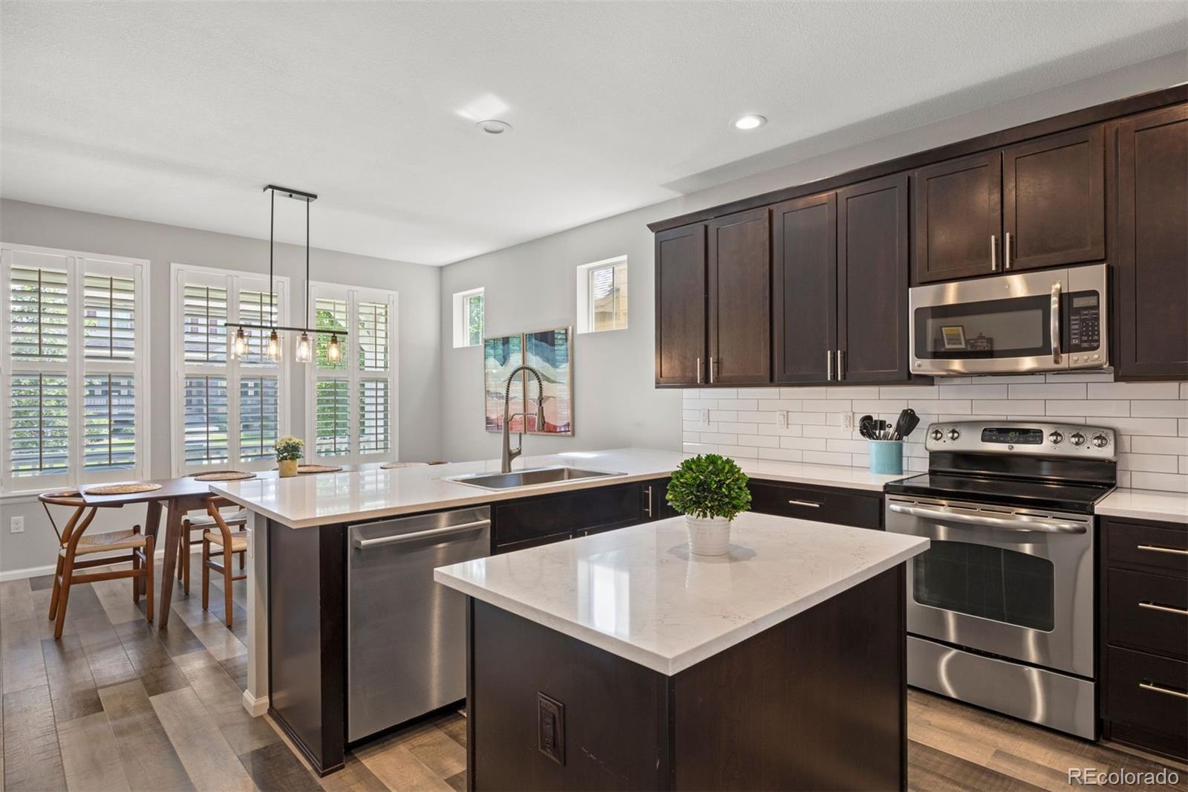
Welcome home to this beautifully updated 3-bedroom, 4-bathroom low maintenance residence in the desirable Idyllwilde neighborhood of Parker! Boasting 2,447 finished sq ft, this two-story home features a bright and inviting open layout with hardwood and tile flooring. The chef’s kitchen highlights newly remodeled countertops, stylish tile backsplash, a center island, pantry, and a spacious eat-in dining area. Relax in the cozy main-floor great room centered around a charming fireplace with custom shutters. Upstairs, you'll find all three bedrooms, including a serene primary suite complete with a 5-piece bath with a separate soaking tub and walk-in closet, plus two additional bedrooms connected by a convenient Jack & Jill bath. The newly finished basement extends your living space with a large family/rec room, a luxurious brand-new full bathroom, and an exercise room that can easily serve as a non-conforming 4th bedroom or home office. Enjoy outdoor living with a fully fenced yard, a beautiful deck for lounging, and front porch. Yard maintenance, trash and snow removal is taken care of by the hoa. Community amenities include a incredible pool and clubhouse, a coffeehouse fitness center, parks, and trails! Conveniently located within walking distance to the top-rated middle and high schools (Iron Horse, Cimarron, Legend). You will love living in Idyllwilde!

Save
Ask
Tour
Hide
Share
Listing Snapshot
Price 
$620,000
Days On Site 
41 Days
Bedrooms 
3
Inside Area (SqFt) 
2,447 sqft
Total Baths 
4
Full Baths 
3
Partial Baths 
1
Lot Size 
0.06 Acres
Year Built 
2012
MLS® Number 
6213682
Status 
Active Under Contract
Property Tax 
$4,167
HOA/Condo/Coop Fees 
$335 monthly
Sq Ft Source 
Public Records
Friends & Family
Recent Activity
a week agoListing updated with changes from the MLS®
a week agoStatus changed to Active Under Contract
a month agoListing first seen on site
General Features
Acres 
0.06
Attached Garage 
Yes
Foundation 
Concrete Perimeter
Garage 
Yes
Garage Spaces 
2
Levels 
Two
Parking 
ConcreteAttached
Parking Spaces 
2
Property Condition 
Updated/Remodeled
Property Sub Type 
Single Family Residence
Security 
Carbon Monoxide Detector(s)Smoke Detector(s)
Sewer 
Public Sewer
Special Circumstances 
Third Party Approval
SqFt Above 
1743
SqFt Below 
704
SqFt Total 
2601
Style 
Traditional
Utilities 
Natural Gas AvailableCable AvailableElectricity ConnectedNatural Gas ConnectedPhone Available
Water Source 
Shared WellPublic
Zoning 
res
Interior Features
Appliances 
CooktopDishwasherDisposalDryerFreezerMicrowaveOvenRefrigeratorWasher
Basement 
Finished
Cooling 
Ceiling Fan(s)Central Air
Fireplace 
Yes
Fireplace Features 
Great Room
Fireplaces 
1
Flooring 
TileWood
Furnished 
Unfurnished
Heating 
Forced Air
Interior 
Built-in FeaturesCeiling Fan(s)Eat-in KitchenHigh CeilingsKitchen IslandPantryWalk-In Closet(s)
Window Features 
Window CoveringsWindow Treatments
Bathroom Full 
Level - BasementDescription - New large and luxurious bathroom
Bathroom Half 
Level - MainDescription - Off the garage
Bedroom 
Level - UpperDescription - Spacious and inviting
Exercise Room 
Level - BasementDescription - OR can be used as an non conforming bedroom
Family Room 
Level - BasementDescription - Great rec/family room newly finished
Great Room 
Level - MainDescription - Cozy fireplace with custom shutters
Kitchen 
Level - MainDescription - Newly remodeled counter tops and backsplash
Laundry 
Level - UpperDescription - Washer and dryer included
Save
Ask
Tour
Hide
Share
Exterior Features
Construction Details 
FrameWood Siding
Fencing 
FencedFull
Lot Features 
Sprinklers In Front
Patio And Porch 
DeckFront Porch
Roof 
CompositionMetal
Windows/Doors 
Window CoveringsWindow Treatments
Community Features
Association Amenities 
ClubhouseFitness CenterParkPlaygroundPoolTrail(s)
Association Fee 
$335.0
Association Fee Frequency 
Monthly
School District 
Douglas RE-1
Financing Terms Available 
CashConventionalFHAVA Loan
Roads 
Paved
Schools
School District
Douglas RE-1
Elementary School
Iron Horse
Middle School
Cimarron
High School
Legend
Listing courtesy of LIV Sotheby's International Realty ljonesworksforyou@msn.com

21827 E Tallkid Avenue, Parker, Co, 80138 - -

The content relating to real estate for sale in this Web site comes in part from the Internet Data eXchange ("IDX") program of METROLIST, INC., DBA RECOLORADO real estate listings held by brokers other than LIV Sotheby's International Realty are marked with the IDX Logo. This information is being provided for the consumers' personal, non-commercial use and may not be used for any other purpose. All information subject to change and should be independently verified.

Neighborhood & Commute
Source: Walkscore
Save
Ask
Tour
Hide
Share