Jim Garcia Castle Rock Realtor – Top 1.5% of All Agents & Teams Nationwide

4331 Las Lunas Court, Castle Rock, CO, 80104

Save
Ask
Tour
Hide
Share
$500,000
2 Days On Site

4331 Las Lunas Court
Castle Rock, CO 80104

For Sale|Single Family Residence|Active
2
Beds
2
Total Baths
2
Full Baths
1,659
SqFt
$301
/SqFt
2007
Built
Subdivision:
Founders Village
County:
Douglas
Call Now: (720) 385-4497
Is this the listing for you? We can help make it yours.
(720) 385-4497
Upcoming Open Houses
Sat, May 30, 11:00 AM - 1:00 PM
4331 Las Lunas Court4331 Las Lunas Court4331 Las Lunas Court4331 Las Lunas Court
Save
Ask
Tour
Hide
Share

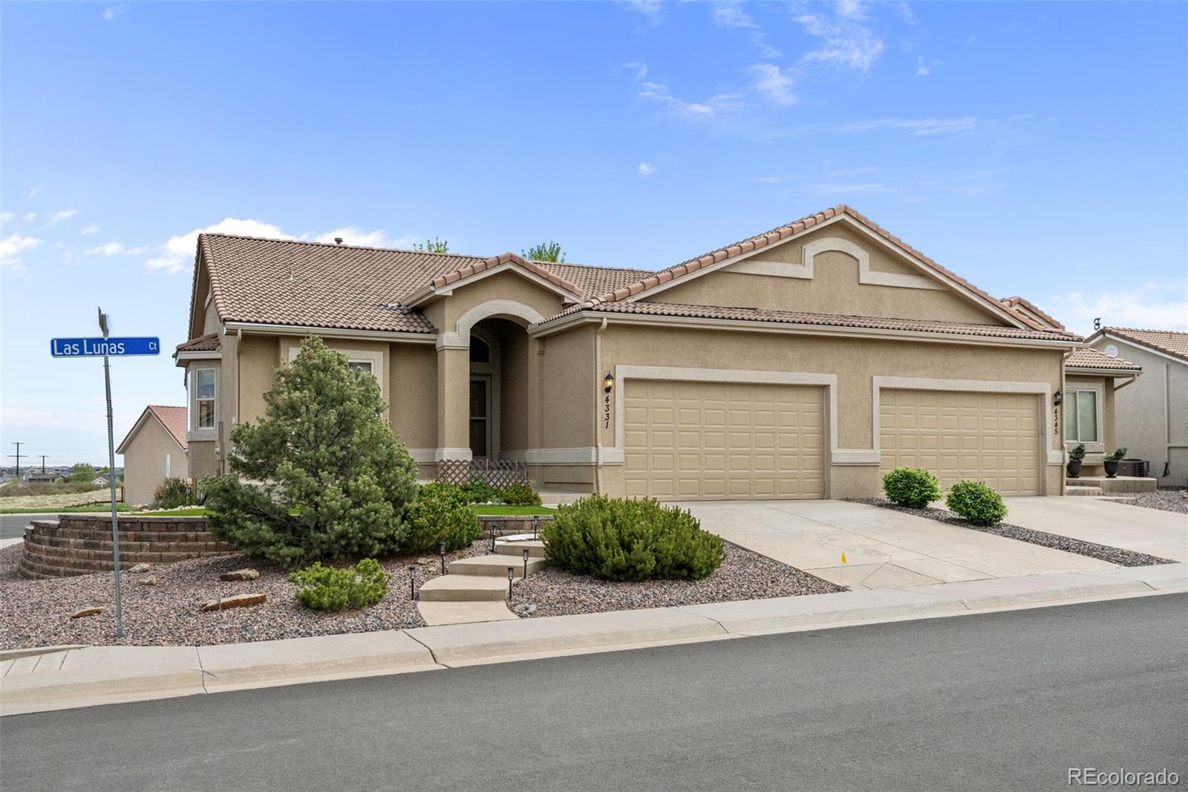
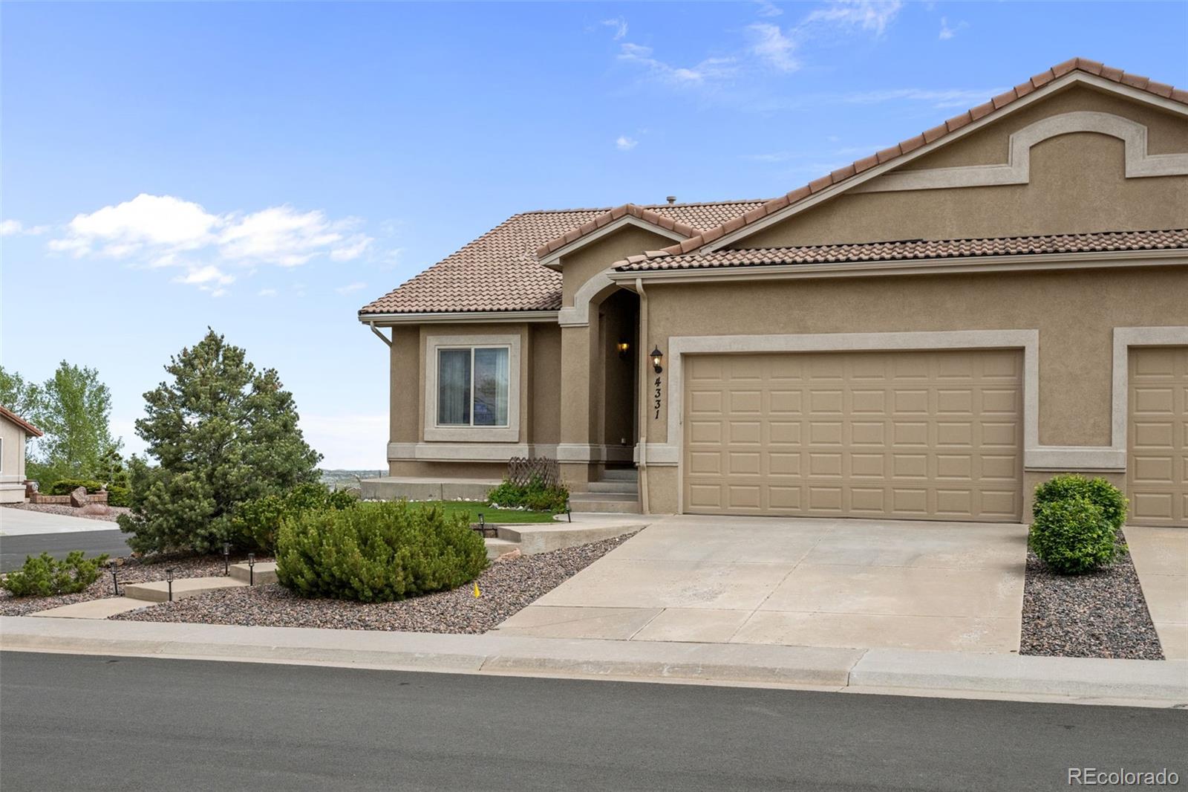
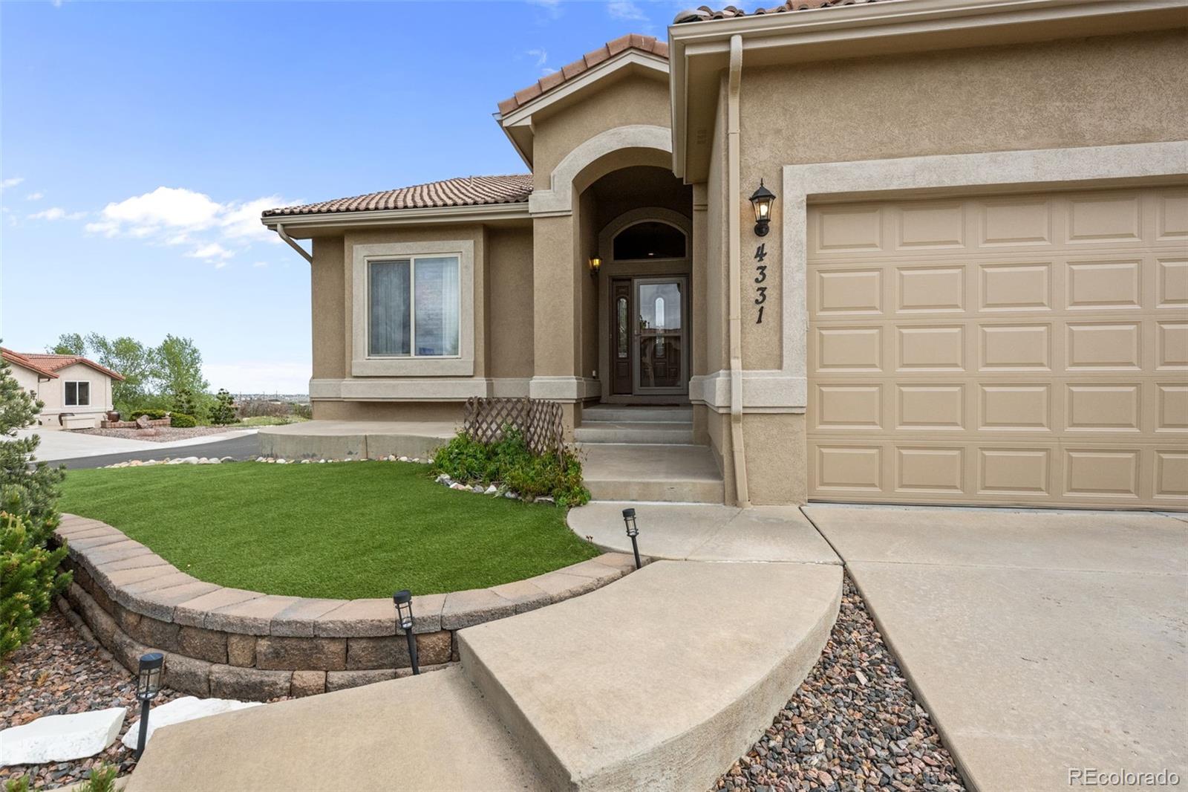
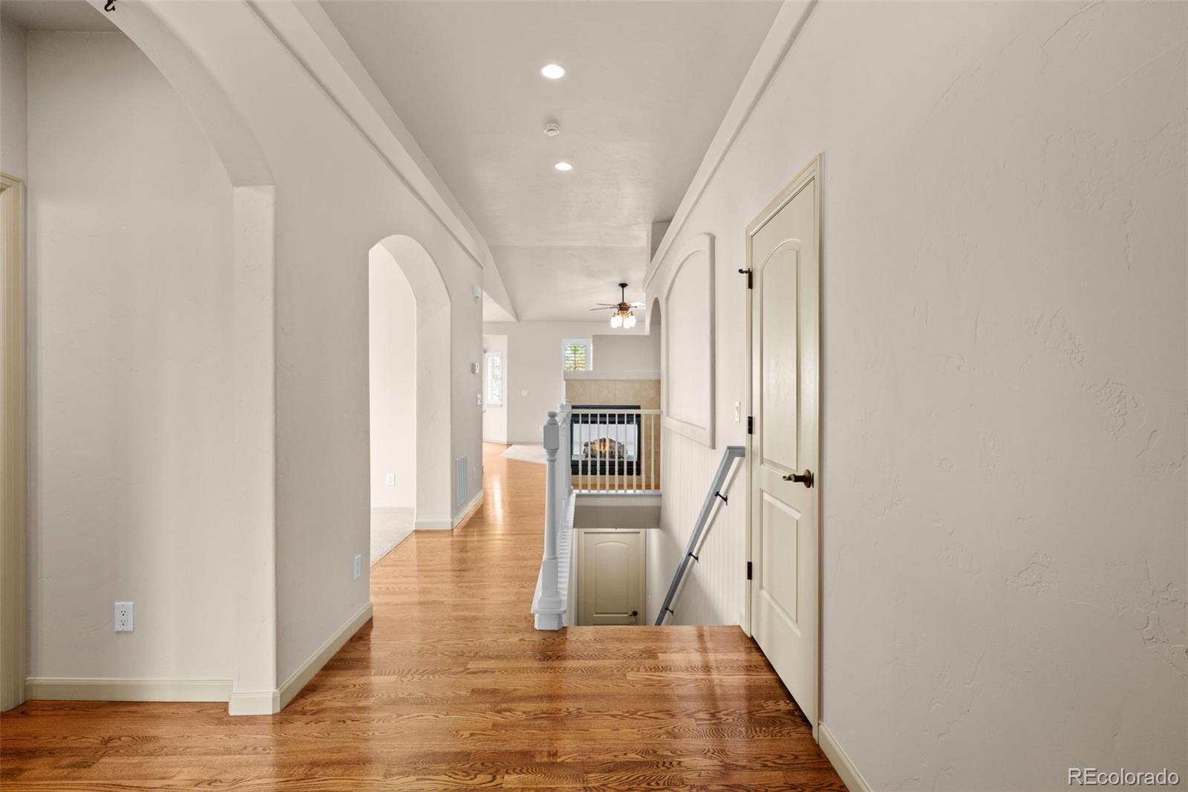
Beautifully maintained home offering comfort, privacy, and low-maintenance living in a peaceful setting. Fresh interior paint, abundant natural light, and an open-concept floor plan create a clean, move-in ready feel from the moment you walk in. The spacious kitchen features Corian countertops and backsplash, stainless steel appliances and pantry. The inviting living area flows seamlessly to the outdoor space, creating an ideal setup for both everyday living and entertaining. The primary suite includes a large walk-in closet, linen storage, soaking tub, and separate shower. Thoughtfully cared for by the original owner, this home shines with pride of ownership throughout. Enjoy the convenience of low-maintenance living and a location that offers both privacy and accessibility. A rare opportunity to own a beautifully kept home in a quiet and desirable setting.

Save
Ask
Tour
Hide
Share
Listing Snapshot
Price 
$500,000
Days On Site 
2 Days
Bedrooms 
2
Inside Area (SqFt) 
1,659 sqft
Total Baths 
2
Full Baths 
2
Partial Baths 
N/A
Lot Size 
0.14 Acres
Year Built 
2007
MLS® Number 
6198496
Status 
Active
Property Tax 
$4,680
HOA/Condo/Coop Fees 
$240 monthly
Sq Ft Source 
Public Records
Friends & Family
Recent Activity
19 hours agoListing updated with changes from the MLS®
19 hours agoStatus changed to Active
3 days agoListing first seen on site
General Features
Acres 
0.14
Attached Garage 
Yes
Direction Faces 
West
Garage 
Yes
Garage Spaces 
2
Levels 
One
Parking 
Attached
Parking Spaces 
2
Pets 
Cats OKDogs OK
Property Sub Type 
Single Family Residence
Security 
Smoke Detector(s)
SqFt Above 
1659
SqFt Total 
3263
Style 
Traditional
Zoning 
Residential
Interior Features
Appliances 
DishwasherDisposalDryerMicrowaveOvenRefrigeratorWasher
Basement 
Unfinished
Cooling 
Central Air
Fireplace 
Yes
Fireplace Features 
Gas
Fireplaces 
1
Heating 
Forced Air
Main Level Bedrooms 
2
Bathroom Full 
Dimensions - 8 x 4Level - Main
Bedroom 
Dimensions - 15 x 18Level - MainDescription - 5 piece bath
Dining Room 
Dimensions - 13 x 10Level - MainDescription - carpet
Kitchen 
Dimensions - 11 x 11Level - MainDescription - eat in kitchen with breakfast bar
Living Room 
Dimensions - 14 x 14Level - MainDescription - carpet and fireplace
Save
Ask
Tour
Hide
Share
Exterior Features
Construction Details 
Frame
Lot Features 
Landscaped
Patio And Porch 
Deck
Roof 
Spanish Tile
Community Features
Association Amenities 
ClubhousePool
Association Dues 
240
Financing Terms Available 
CashConventionalFHAVA Loan
HOA Fee Frequency 
Monthly
School District 
Douglas RE-1
Schools
School District
Douglas RE-1
Elementary School
Rock Ridge
Middle School
Mesa
High School
Douglas County
Listing courtesy of RE/MAX of Cherry Creek ann@annmeadows.com

4331 Las Lunas Court, Castle Rock, Co, 80104 - -

The content relating to real estate for sale in this Web site comes in part from the Internet Data eXchange ("IDX") program of METROLIST, INC., DBA RECOLORADO real estate listings held by brokers other than RE/MAX of Cherry Creek are marked with the IDX Logo. This information is being provided for the consumers' personal, non-commercial use and may not be used for any other purpose. All information subject to change and should be independently verified.

Neighborhood & Commute
Source: Walkscore
Save
Ask
Tour
Hide
Share