Jim Garcia Castle Rock Realtor – Top 1.5% of All Agents & Teams Nationwide

7086 Turweston Lane, Castle Pines, CO, 80108

Save
Ask
Tour
Hide
Share
$1,225,000
3 Days On Site

7086 Turweston Lane
Castle Pines, CO 80108

For Sale|Single Family Residence|Active
5
Beds
6
Total Baths
2
Full Baths
4
Partial Baths
4,561
SqFt
$269
/SqFt
2003
Built
Subdivision:
Castle Pines North
County:
Douglas
Call Now: (720) 385-4497
Is this the listing for you? We can help make it yours.
(720) 385-4497
7086 Turweston Lane7086 Turweston Lane7086 Turweston Lane7086 Turweston Lane
Save
Ask
Tour
Hide
Share

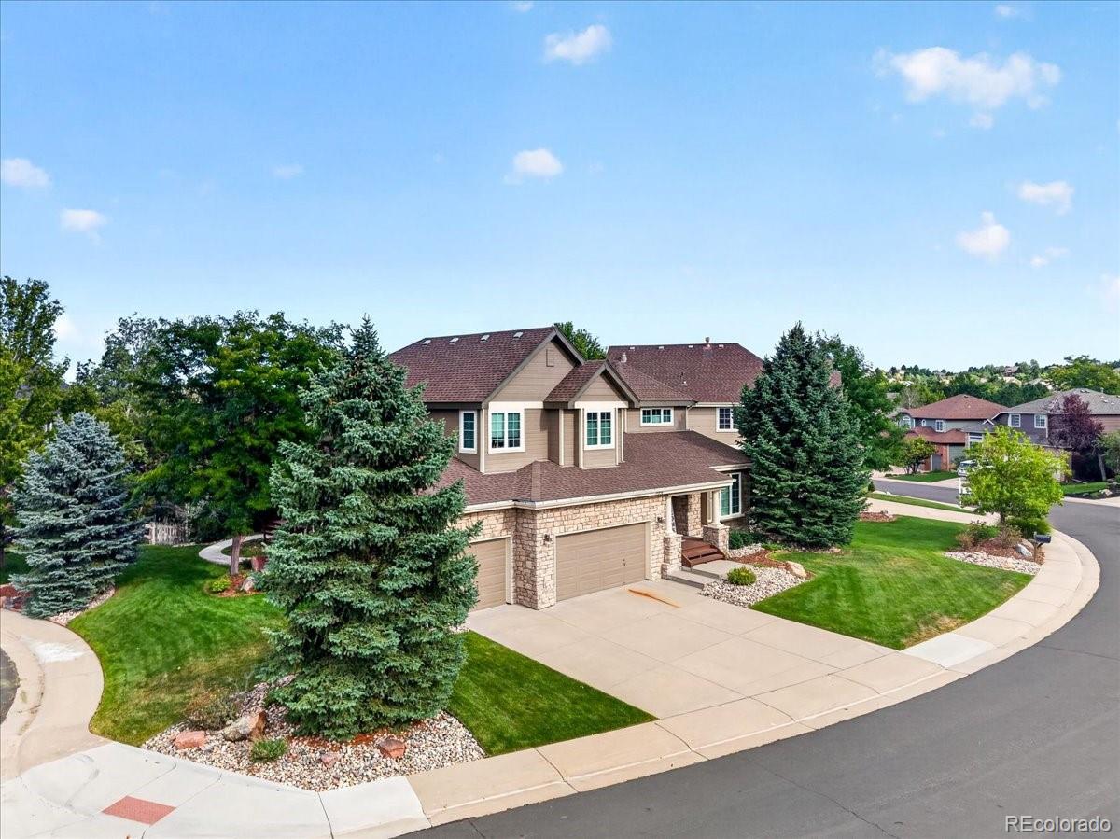
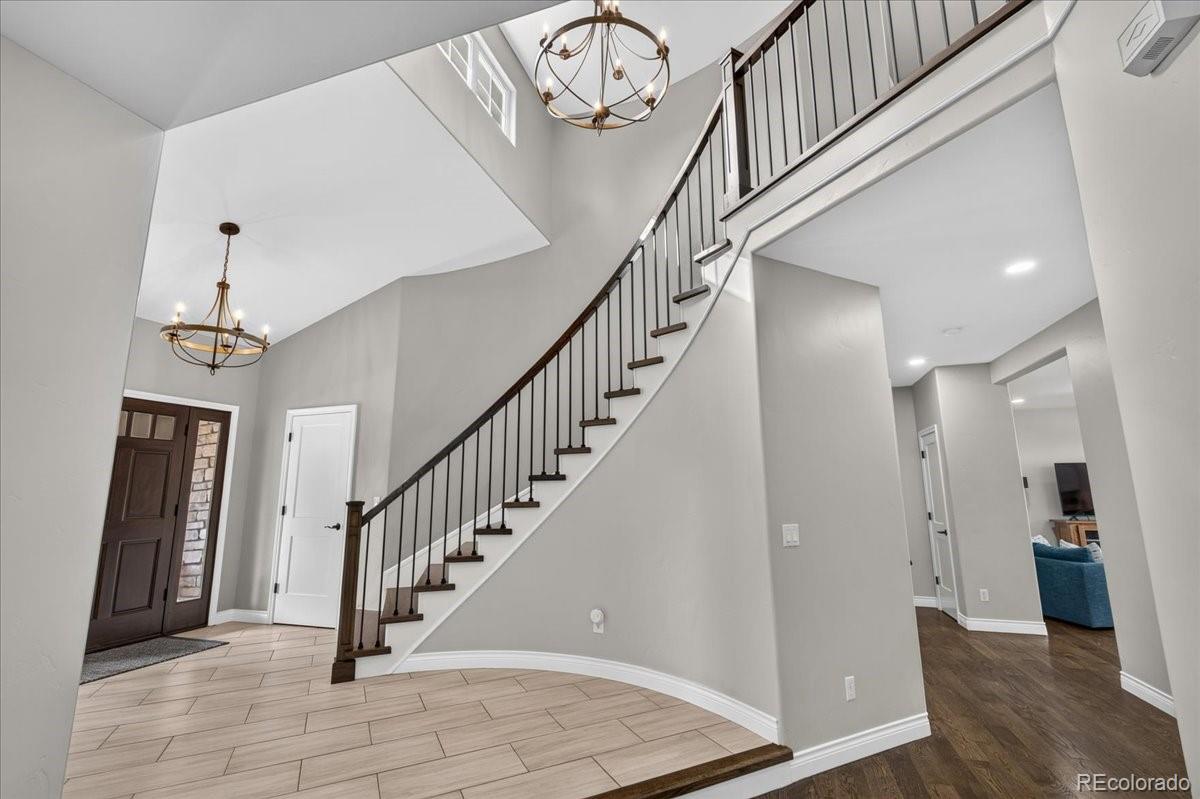
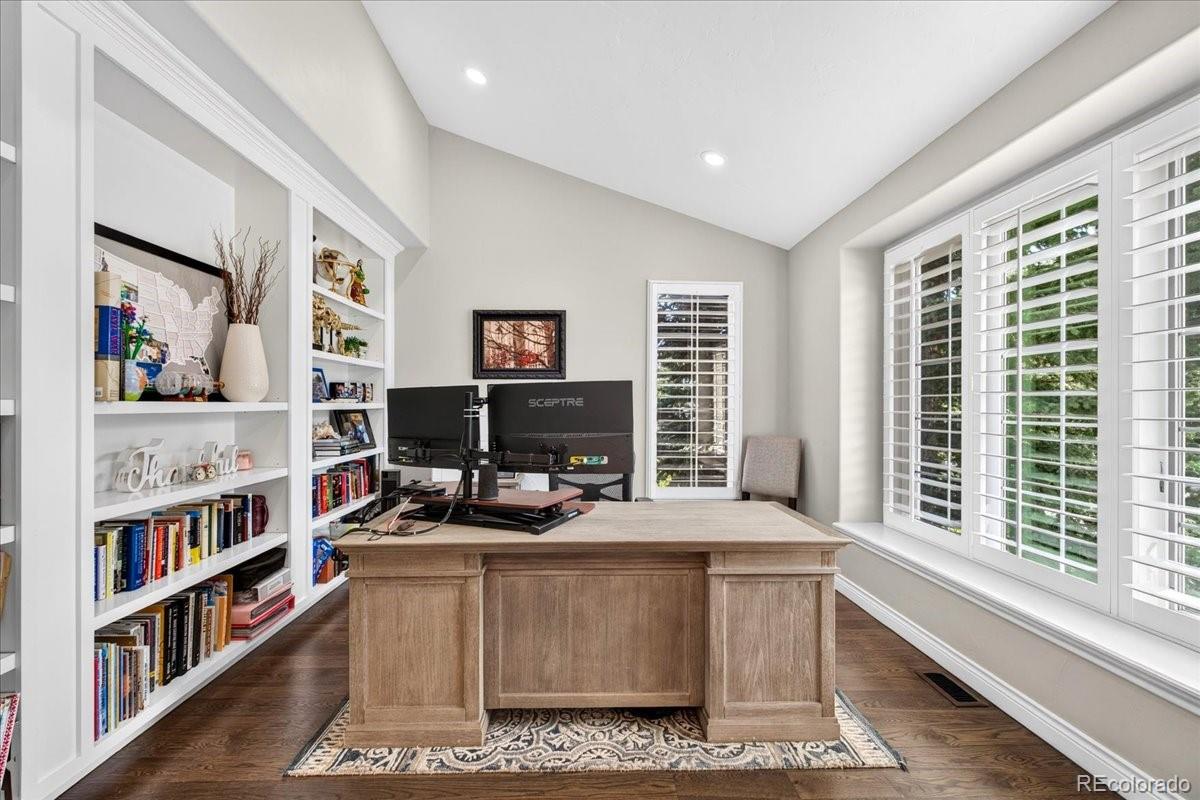
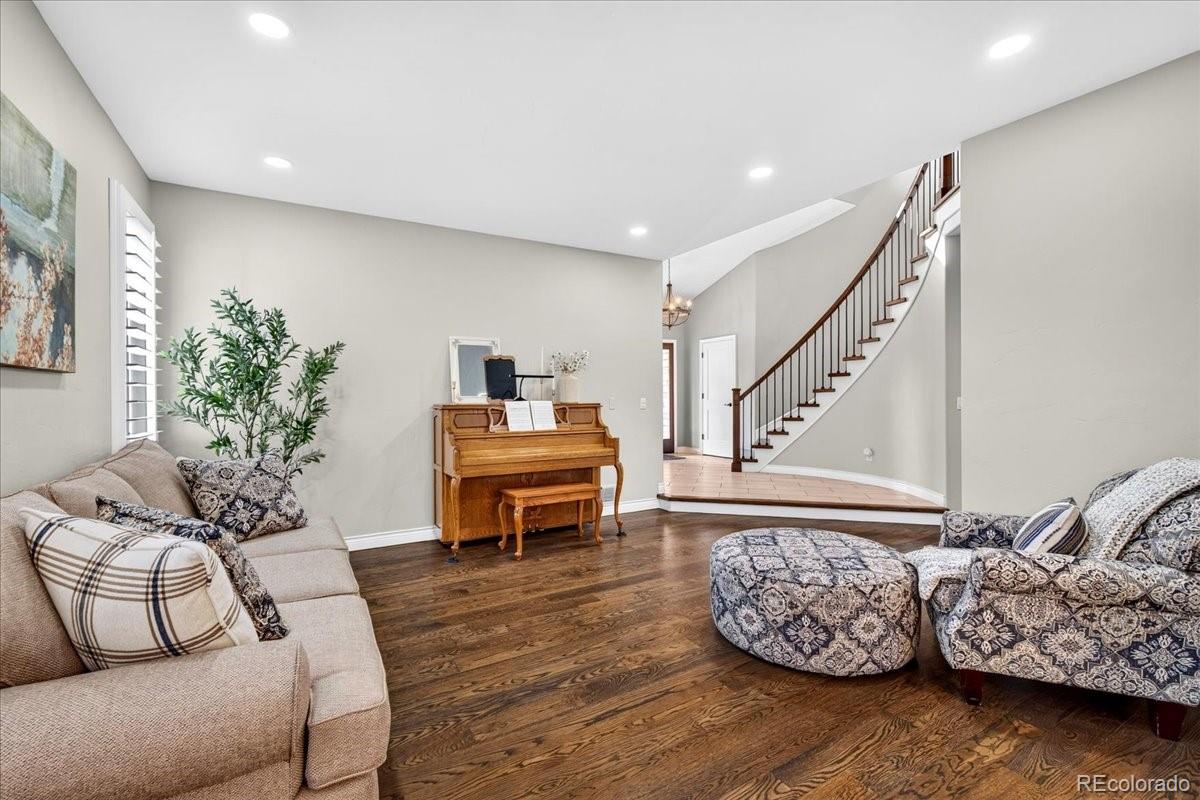
Welcome to a truly exceptional home where luxury, craftsmanship, and thoughtful design come together. With over $200,000 in upgrades, this stunning 5-bedroom, 6-bathroom residence has been transformed into a one-of-a-kind showpiece that offers the sophistication of new construction with the character and maturity of an established neighborhood. The basement was taken down to the studs and completely remodeled, creating an incredible additional living and entertaining space. Throughout the home, you'll find exceptional attention to detail, including new plantation shutters and countless high-end improvements. At the heart of the home is an unbelievable kitchen remodel, a space that truly must be seen to be appreciated. Beautifully designed and built for both everyday living and entertaining, it is sure to be the centerpiece of countless memories. Why buy new when you can have it all? Enjoy the benefits of an established community with 20+ year-old mature trees, a beautiful neighborhood setting, and a sense of place that new construction simply can't replicate. The home is ideally located just one block from the elementary school and close to the neighborhood pool, making everyday life as convenient as it is enjoyable. This isn't simply a remodeled home, it's a home that has been meticulously elevated into something extraordinary. Come see why this is truly the crown jewel of Turweston Lane.

Save
Ask
Tour
Hide
Share
Listing Snapshot
Price 
$1,225,000
Days On Site 
3 Days
Bedrooms 
5
Inside Area (SqFt) 
4,561 sqft
Total Baths 
6
Full Baths 
2
Partial Baths 
4
Lot Size 
0.22 Acres
Year Built 
2003
MLS® Number 
5942238
Status 
Active
Property Tax 
$7,657
HOA/Condo/Coop Fees 
$130 monthly
Sq Ft Source 
Public Records
Friends & Family
Recent Activity
yesterdayListing updated with changes from the MLS®
3 days agoStatus changed to Active
4 days agoListing first seen on site
General Features
Acres 
0.22
Attached Garage 
Yes
Garage 
Yes
Garage Spaces 
3
Levels 
Two
Parking 
ConcreteAttached
Parking Spaces 
3
Property Sub Type 
Single Family Residence
Sewer 
Public Sewer
SqFt Above 
3361
SqFt Below 
1200
SqFt Total 
5024
Interior Features
Appliances 
Bar FridgeCooktopDishwasherDisposalMicrowaveOvenRefrigerator
Basement 
Sump PumpWalk-Out Access
Cooling 
Ceiling Fan(s)Central Air
Electric 
220 Volts
Flooring 
CarpetTileWood
Heating 
Forced Air
Interior 
Ceiling Fan(s)Entrance FoyerHigh CeilingsKitchen IslandOpen FloorplanPantryWalk-In Closet(s)Wet Bar
Window Features 
Window Coverings
Bathroom Full 
Level - Upper
Bathroom Half 
Level - Main
Bathroom Three Quarter 
Level - Basement
Bedroom 
Level - Upper
Dining Room 
Level - Main
Exercise Room 
Level - Basement
Family Room 
Level - Basement
Kitchen 
Level - Main
Laundry 
Level - Upper
Living Room 
Level - Main
Office 
Level - Main
Save
Ask
Tour
Hide
Share
Exterior Features
Construction Details 
StoneWood Siding
Exterior 
Fire PitPrivate YardRain Gutters
Fencing 
FencedFull
Lot Features 
Sprinklers In FrontSprinklers In Rear
Patio And Porch 
DeckFront Porch
Roof 
Composition
Windows/Doors 
Window Coverings
Community Features
Association Fee 
$130.0
Association Fee Frequency 
Monthly
School District 
Douglas RE-1
Financing Terms Available 
CashConventional
Roads 
Paved
Schools
School District
Douglas RE-1
Elementary School
Buffalo Ridge
Middle School
Rocky Heights
High School
Rock Canyon
Listing courtesy of West and Main Homes Inc kenya@westandmainhomes.com

7086 Turweston Lane, Castle Pines, Co, 80108 - -

The content relating to real estate for sale in this Web site comes in part from the Internet Data eXchange ("IDX") program of METROLIST, INC., DBA RECOLORADO real estate listings held by brokers other than West and Main Homes Inc are marked with the IDX Logo. This information is being provided for the consumers' personal, non-commercial use and may not be used for any other purpose. All information subject to change and should be independently verified.

Neighborhood & Commute
Source: Walkscore
Save
Ask
Tour
Hide
Share