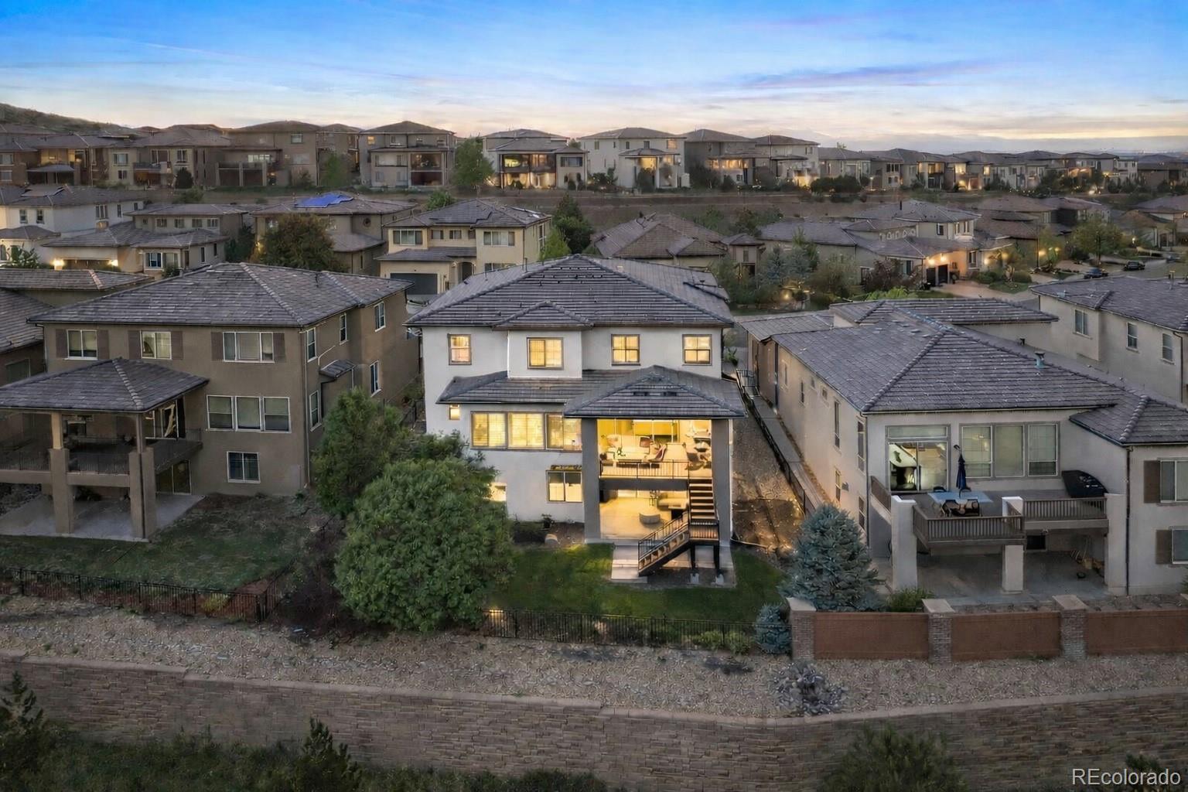
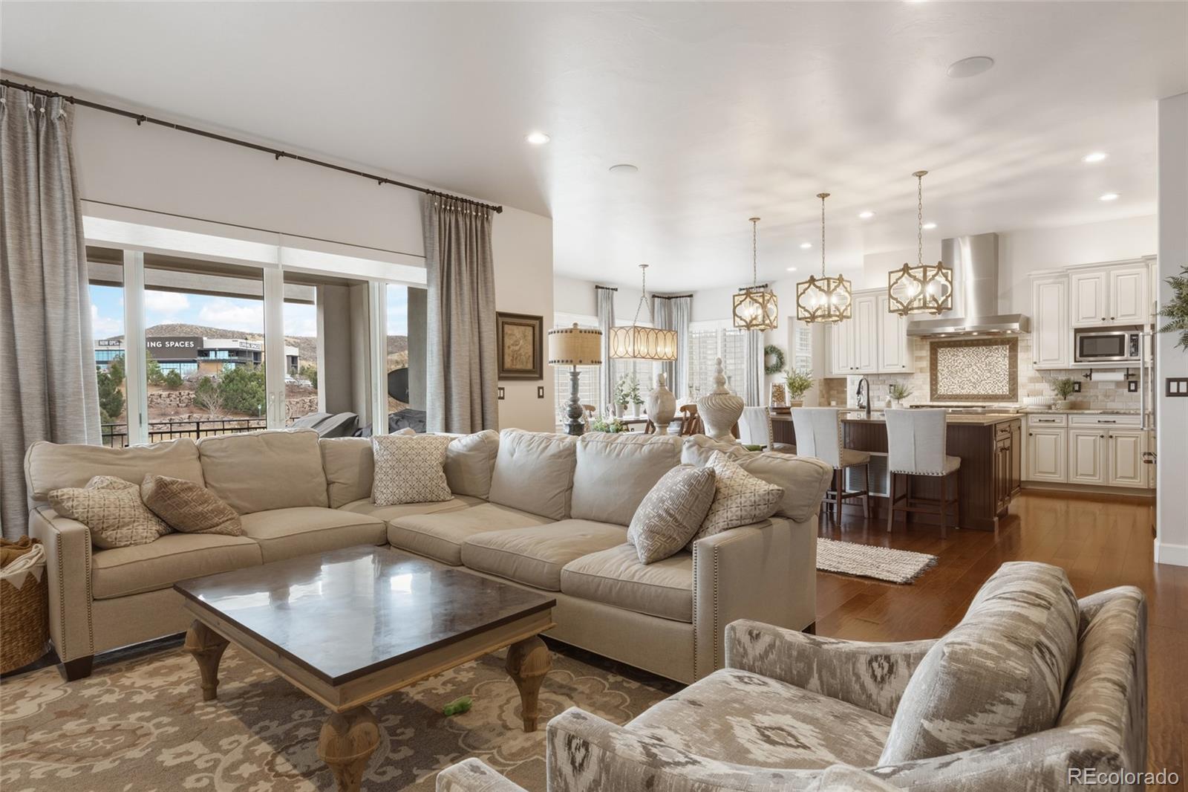
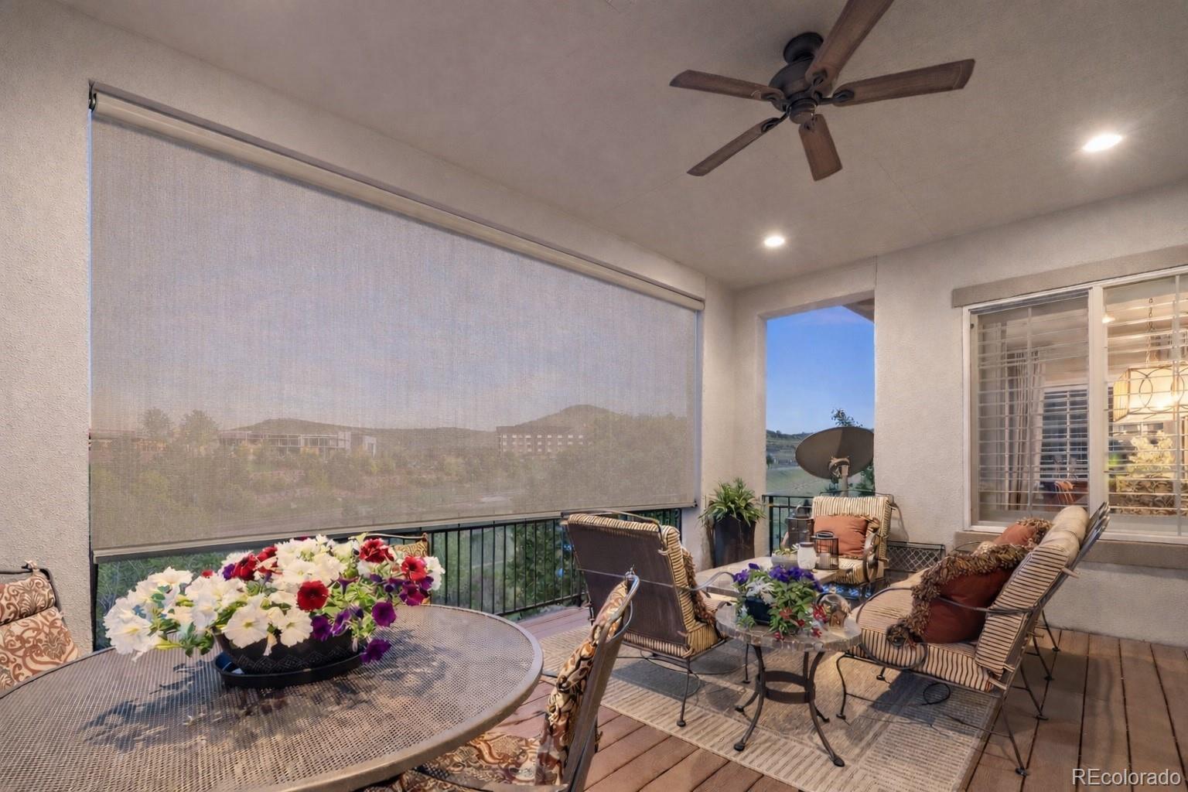
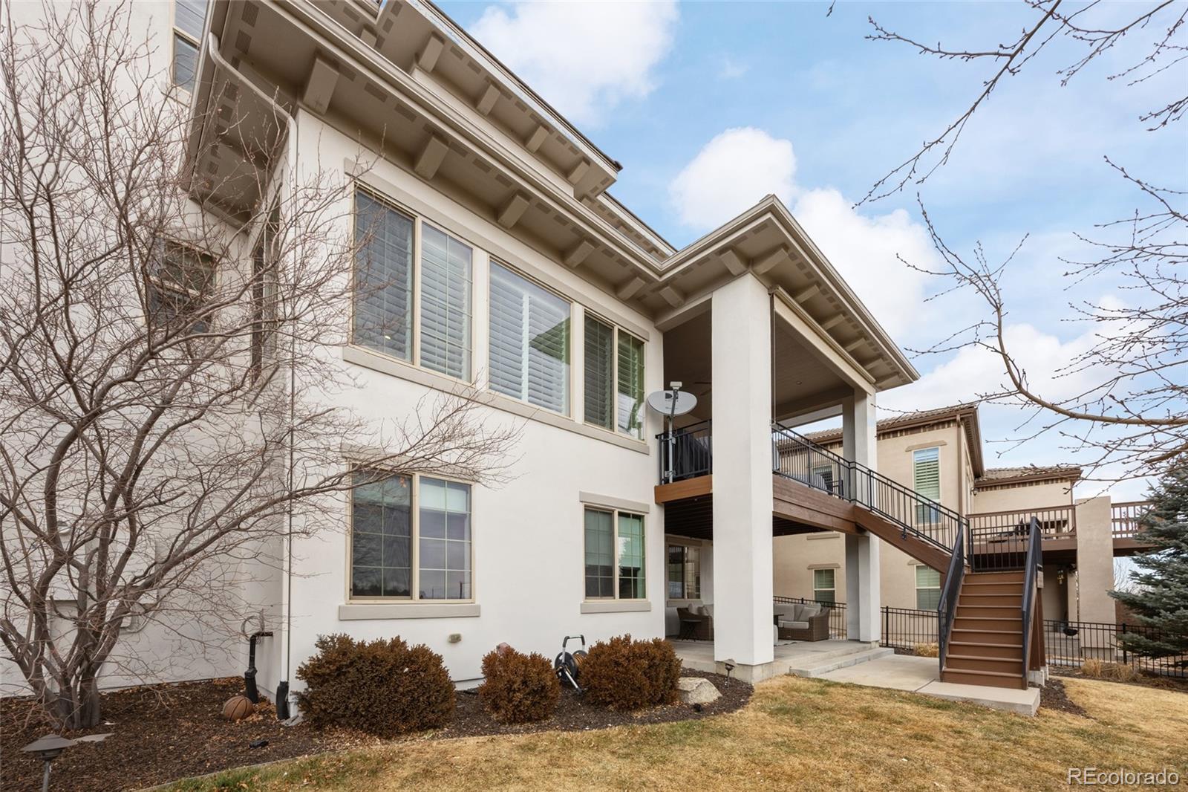
Welcome to Montecito at RidgeGate, one of Lone Tree’s premier communities, walk to Sky Ridge Hospital, the Charles Schwab campus, Lone Tree Bluffs, and the Lone Tree Rec Center. This Tuscan-inspired home combines distinctive architectural character with modern luxury and extensive upgrades throughout. Inside, the home showcases fresh new interior paint, custom draperies throughout, designer lighting in the kitchen and dining areas, and chef-style appliances including a new oven, fridge/freezer, and dishwasher. Additional thoughtful upgrades include custom Closet Factory systems in three bedrooms, a Restoration Hardware vanity in the powder room, custom built-in office bookshelves, and a wood ceiling in the primary suite. Designed for both comfort and function, the home offers five bedrooms plus a loft with optional sixth-bedroom potential, a main-floor study, wood coffered ceilings, exposed beams, and dramatic floor-to-ceiling windows. The finished basement is a standout feature, offering an entertainment area with in-wall home theater audio, wet bar with pebble ice maker, sitting area, large bedroom, and a custom Carrara marble bathroom. The walkout design opens to two covered rear patios enhanced with patio privacy shades, creating a more comfortable and secluded outdoor living experience. Outside, the property features fresh new exterior paint, designer exterior and landscape lighting, a fully fenced yard, and an entirely new front yard landscape. Even the behind-the-scenes details were done right, including a professionally excavated and re-poured basement slab and garage floor. Residents enjoy exceptional community amenities including a zero-entry pool, clubhouse, and high-speed fiber internet included in the HOA. With easy access to Bluffs hiking trails, I-25, and one of the highest settings in the City of Lone Tree, this is a rare opportunity to own a luxury home in one of the area’s most sought-after neighborhoods. More than a home, it’s a lifestyle.
Listing Snapshot
Inside Area (SqFt)
5,263 sqft
HOA/Condo/Coop Fees
$245 monthly
Recent Activity
| 2 weeks ago | | Listing updated with changes from the MLS® |
| 2 weeks ago | | Price changed to $1,275,000 |
| 3 months ago | | Listing first seen on site |
General Features
Green Energy Efficient
Exposure/Shade
Property Condition
Updated/Remodeled
Property Sub Type
Single Family Residence
Security
Carbon Monoxide Detector(s)Smoke Detector(s)
Style
Mountain Contemporary
Utilities
Natural Gas AvailableCable AvailableElectricity AvailableElectricity ConnectedNatural Gas ConnectedPhone Available
Interior Features
Appliances
Bar FridgeDishwasherDouble OvenDryerMicrowaveOvenRefrigeratorWasherWine Cooler
Basement
Sump PumpExterior EntryFinishedFullWalk-Out Access
Fireplace Features
Family Room
Flooring
CarpetStoneTileWood
Interior
Breakfast BarBuilt-in FeaturesEat-in KitchenEntrance FoyerHigh CeilingsHigh Speed InternetKitchen IslandOpen FloorplanPantryVaulted Ceiling(s)Walk-In Closet(s)Wet Bar
Window Features
Double Pane WindowsWindow CoveringsWindow Treatments
Bathroom Full
Level - UpperDescription - UPPER |Primary Bathroom with dual vanities, dual shower, custom closets and en-suite Laundry Room access.
Bathroom Half
Level - MainDescription - MAIN | Powder Bathroom.
Bedroom
Level - BasementDescription - LOWER | Finished Basement Bedroom.
Dining Room
Level - MainDescription - MAIN | Dining open to Kitchen with views of Lone Tree bluffs. Plantation Shutters and Hardwood flooring throughout Kitchen.
Family Room
Level - BasementDescription - LOWER | Finished Basement Family Room with LVP flooring, stunning wood accent detailing and walk-out patio access to lawn.
Kitchen
Level - MainDescription - MAIN | Gourmet Kitchen with NEW Double Oven & Fridge. All appliances included. Pocket Office leading to spacious pantry.
Laundry
Level - UpperDescription - UPPER | En-Suite Laundry Room with Cabinetry and Washer/Dryer included.
Loft
Level - UpperDescription - UPPER | OPEN LOFT or could easily be converted into an additional bedroom upstairs.
Mud Room
Level - MainDescription - MAIN | Built in shoe and bag cubbies.
Office
Level - MainDescription - MAIN | Office/Study with exposed wood beam ceiling, built ins and mounted tv.
Utility Room
Level - BasementDescription - LOWER | Utility Room featuring NEW WATER HEATER, Cap on sump to mitigate Radon & 1/4-inch Vapor Barrier.
Exterior Features
Construction Details
FrameStucco
Exterior
BalconyFire PitLightingPrivate Yard
Patio And Porch
CoveredFront Porch
Waterview
CityMeadowValley
Windows/Doors
Double Pane WindowsWindow CoveringsWindow Treatments
Community Features
Association Amenities
ClubhouseParkingPlaygroundPoolSpa/Hot TubTrail(s)
Financing Terms Available
1031 ExchangeCashConventionalFHAVA Loan
HOA Fee Frequency
Monthly
School District
Douglas RE-1
Schools
School DistrictDouglas RE-1
Elementary SchoolEagle Ridge
High SchoolHighlands Ranch
Listing courtesy of Coldwell Banker Realty 24 Tarah@KunaEstates.com

The content relating to real estate for sale in this Web site comes in part from the Internet Data eXchange ("IDX") program of METROLIST, INC., DBA RECOLORADO real estate listings held by brokers other than Coldwell Banker Realty 24 are marked with the IDX Logo. This information is being provided for the consumers' personal, non-commercial use and may not be used for any other purpose. All information subject to change and should be independently verified.
Source: Walkscore

Did you know? You can invite friends and family to your search. They can join your search, rate and discuss listings with you.