Jim Garcia Castle Rock Realtor – Top 1.5% of All Agents & Teams Nationwide

6839 Solana Drive, Castle Pines, CO, 80108

Save
Ask
Tour
Hide
Share
$749,000
104 Days On Site

6839 Solana Drive
Castle Pines, CO 80108

For Sale|Single Family Residence|Active Under Contract
6
Beds
3
Total Baths
2
Full Baths
1
Partial Bath
3,407
SqFt
$220
/SqFt
2001
Built
Subdivision:
Castle Pines North
County:
Douglas
Call Now: (720) 385-4497
Is this the listing for you? We can help make it yours.
(720) 385-4497
6839 Solana Drive6839 Solana Drive6839 Solana Drive6839 Solana Drive
Save
Ask
Tour
Hide
Share

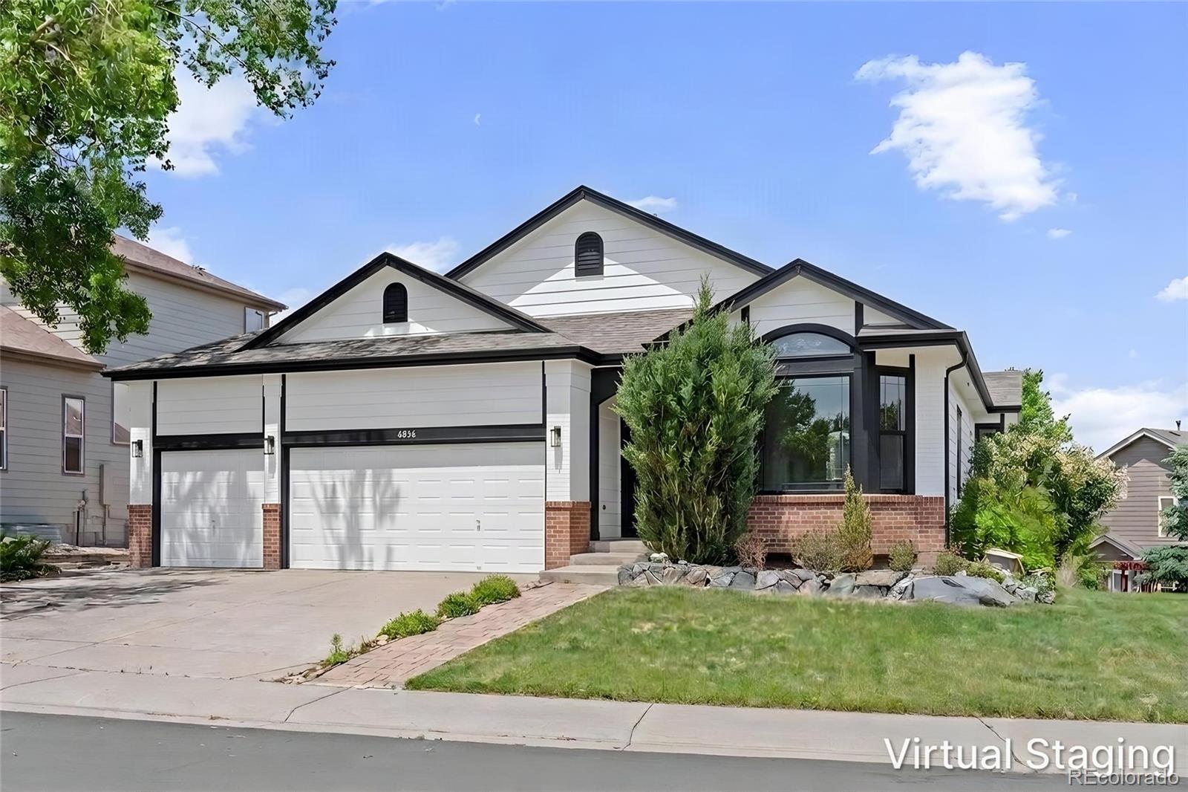
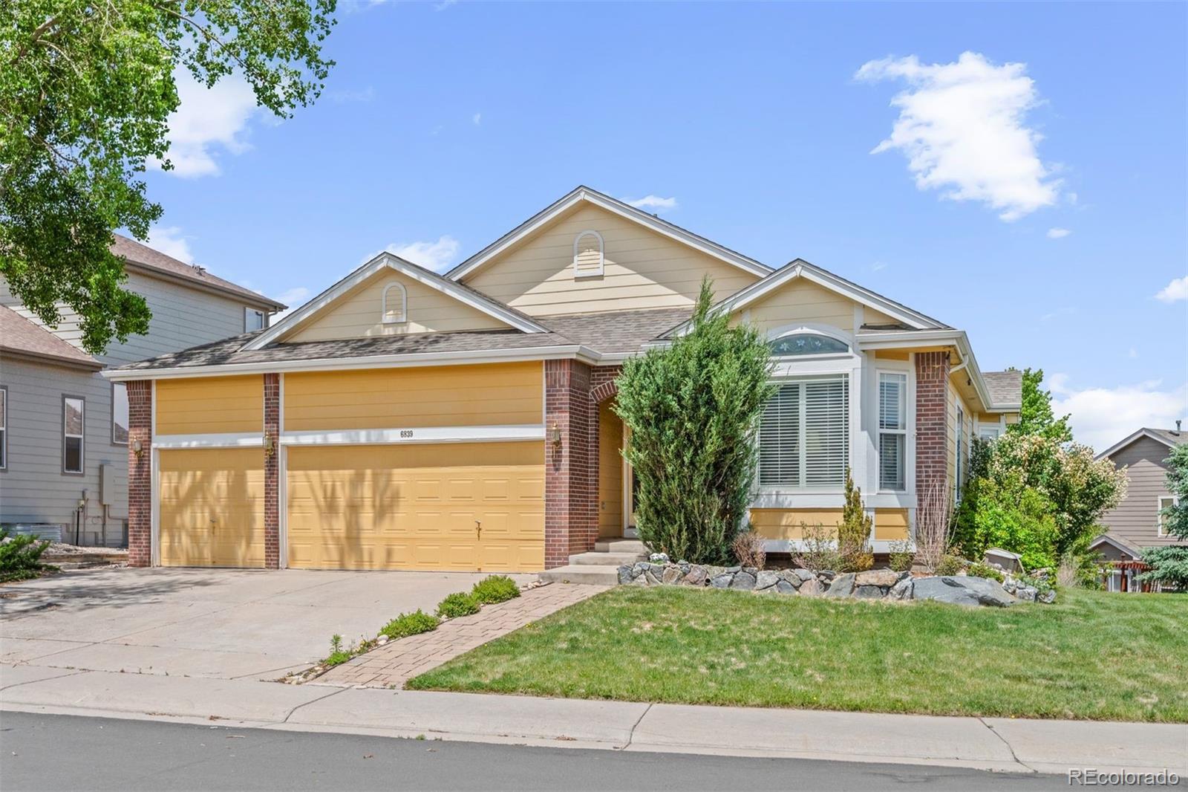
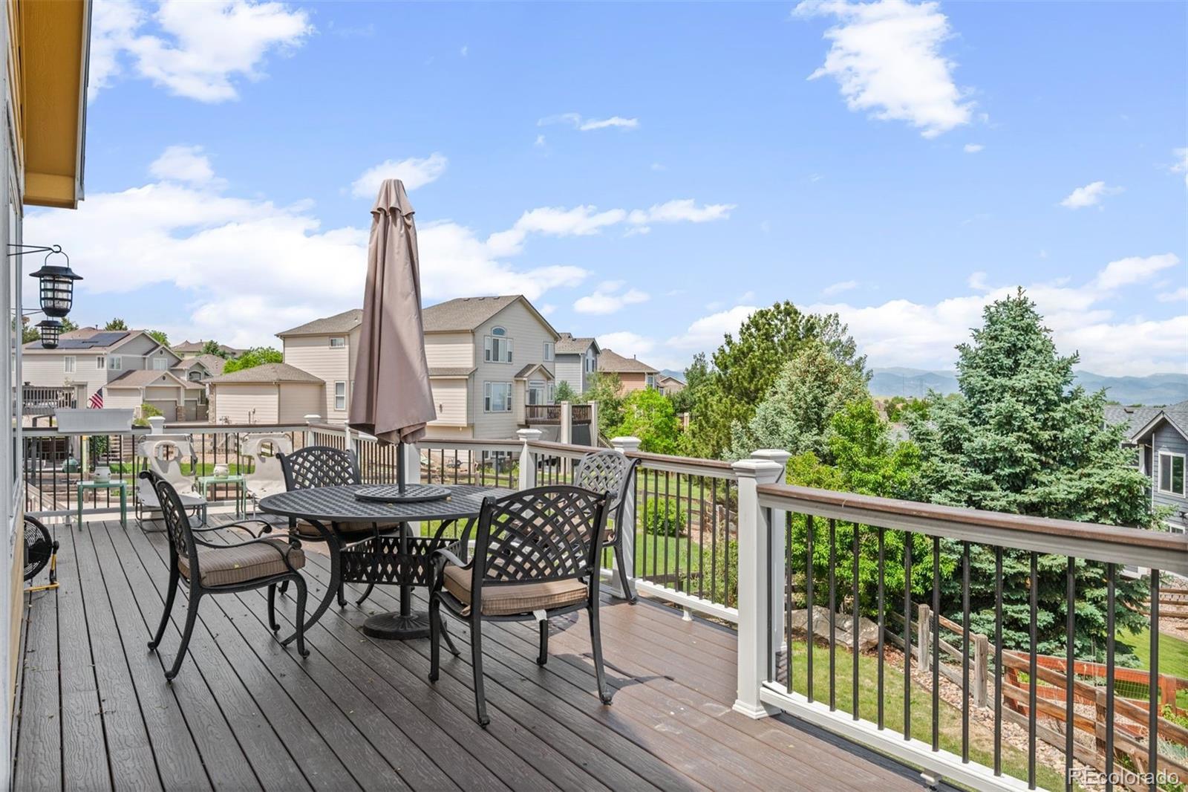
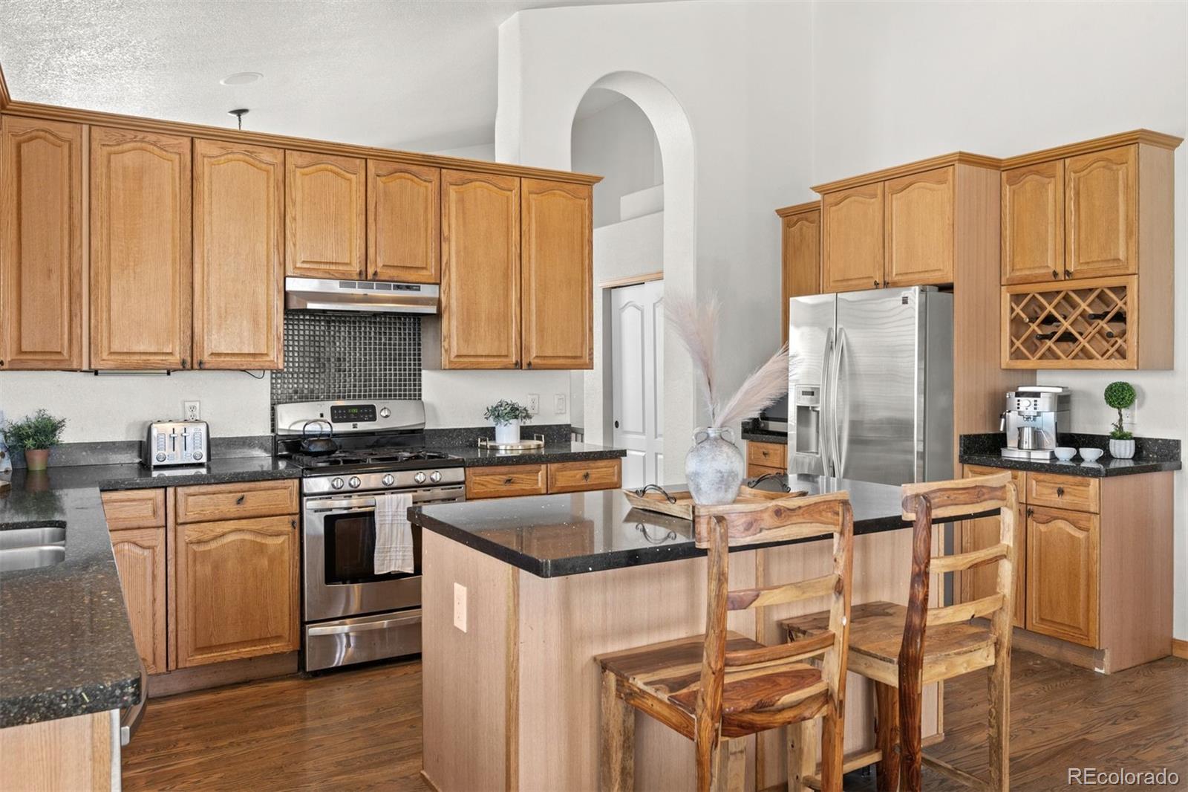
Views! Views! Views! Check out this spacious ranch-style retreat in the heart of Castle Pines, where comfort, functionality, and opportunity come together. Offering over 3,400 finished square feet, this six-bedroom home features beautiful hardwood floors and brand-new main-level carpeting. The light-filled open floor plan offers generous living spaces, a cozy fireplace, and the convenience of main-floor living, making it ideal for multi-generational living, working from home, entertaining, or hosting guests. Step onto the brand-new deck to enjoy breathtaking mountain views, the perfect backdrop for morning coffee or evening sunsets. The finished walkout basement expands the living space with additional bedrooms, recreation areas, and direct access to the backyard. Situated on an expansive 11,892-square-foot lot, you'll have plenty of room to relax, garden, play, or create your ideal outdoor oasis, while the three-car attached garage provides abundant storage for vehicles and gear. Located in the highly acclaimed Douglas County School District and just minutes from parks, trails, golf, shopping, dining, and major commuter routes, this home offers the lifestyle that makes Castle Pines one of Colorado's most desirable communities. With solid bones, mountain views, hardwood floors upstairs, new carpet upstairs, abundant space, and the opportunity to add your own personal touches, this is a rare chance to create lasting value in an exceptional neighborhood.

Save
Ask
Tour
Hide
Share
Listing Snapshot
Price 
$749,000
Days On Site 
104 Days
Bedrooms 
6
Inside Area (SqFt) 
3,407 sqft
Total Baths 
3
Full Baths 
2
Partial Baths 
1
Lot Size 
0.27 Acres
Year Built 
2001
MLS® Number 
5872735
Status 
Active Under Contract
Property Tax 
$6,087
HOA/Condo/Coop Fees 
$70 monthly
Sq Ft Source 
Public Records
Friends & Family
Recent Activity
a week agoListing updated with changes from the MLS®
a week agoStatus changed to Active Under Contract
2 weeks agoPrice changed to $749,000
3 months agoListing first seen on site
General Features
Acres 
0.27
Attached Garage 
Yes
Direction Faces 
Southeast
Garage 
Yes
Garage Spaces 
3
Levels 
One
Parking 
Attached
Parking Spaces 
3
Pets 
Cats OKDogs OKNumber LimitYes
Property Sub Type 
Single Family Residence
Sewer 
Public Sewer
SqFt Above 
1907
SqFt Below 
1500
SqFt Total 
3577
Style 
Traditional
Utilities 
Natural Gas AvailableElectricity ConnectedNatural Gas Connected
Water Source 
Public
Interior Features
Appliances 
DishwasherDryerMicrowaveOvenRangeRefrigeratorTankless Water HeaterWasherWater Softener
Basement 
Walk-Out Access
Cooling 
Ceiling Fan(s)Central Air
Fireplace 
Yes
Fireplace Features 
Family RoomGasGas Log
Fireplaces 
1
Flooring 
CarpetWood
Heating 
Forced AirNatural Gas
Interior 
Ceiling Fan(s)Eat-in KitchenGranite CountersHigh CeilingsKitchen IslandWalk-In Closet(s)Wet Bar
Main Level Bedrooms 
3
Window Features 
Window Coverings
Bathroom Full 
Level - Main
Bathroom Three Quarter 
Level - Main
Bedroom 
Level - Main
Dining Room 
Level - Main
Kitchen 
Level - Main
Laundry 
Level - Main
Living Room 
Level - Main
Save
Ask
Tour
Hide
Share
Exterior Features
Construction Details 
FrameWood Siding
Exterior 
Private Yard
Fencing 
Partial
Lot Features 
LandscapedSprinklers In FrontSprinklers In Rear
Patio And Porch 
DeckPatio
Roof 
Concrete
View 
Mountain(s)
Waterview 
Mountain(s)
Windows/Doors 
Window Coverings
Community Features
Association Amenities 
ClubhousePool
Association Fee 
$70.0
Association Fee Frequency 
Monthly
School District 
Douglas RE-1
Financing Terms Available 
CashConventional
Roads 
Paved
Schools
School District
Douglas RE-1
Elementary School
Timber Trail
Middle School
Rocky Heights
High School
Rock Canyon
Listing courtesy of LIV Sotheby's International Realty lklepetka@livsothebysrealty.com

6839 Solana Drive, Castle Pines, Co, 80108 - -

The content relating to real estate for sale in this Web site comes in part from the Internet Data eXchange ("IDX") program of METROLIST, INC., DBA RECOLORADO real estate listings held by brokers other than LIV Sotheby's International Realty are marked with the IDX Logo. This information is being provided for the consumers' personal, non-commercial use and may not be used for any other purpose. All information subject to change and should be independently verified.

Neighborhood & Commute
Source: Walkscore
Save
Ask
Tour
Hide
Share