Jim Garcia Castle Rock Realtor – Top 1.5% of All Agents & Teams Nationwide

20781 Parker Vista Circle, Parker, CO, 80138

Save
Ask
Tour
Hide
Share
$625,000
5 Days On Site

20781 Parker Vista Circle
Parker, CO 80138

For Sale|Single Family Residence|Active
3
Beds
4
Total Baths
2
Full Baths
2
Partial Baths
2,641
SqFt
$237
/SqFt
1996
Built
Subdivision:
Parker Vista
County:
Douglas
Call Now: (720) 385-4497
Is this the listing for you? We can help make it yours.
(720) 385-4497
20781 Parker Vista Circle20781 Parker Vista Circle20781 Parker Vista Circle20781 Parker Vista Circle
Save
Ask
Tour
Hide
Share

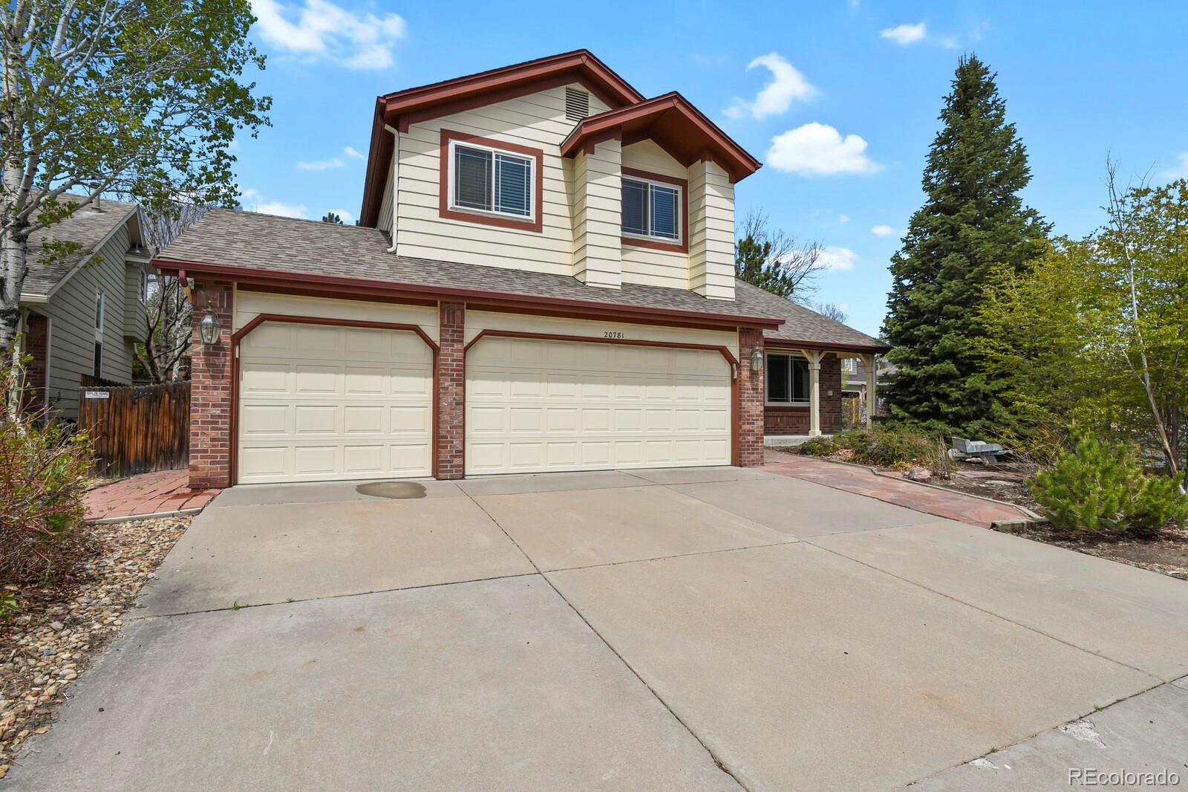
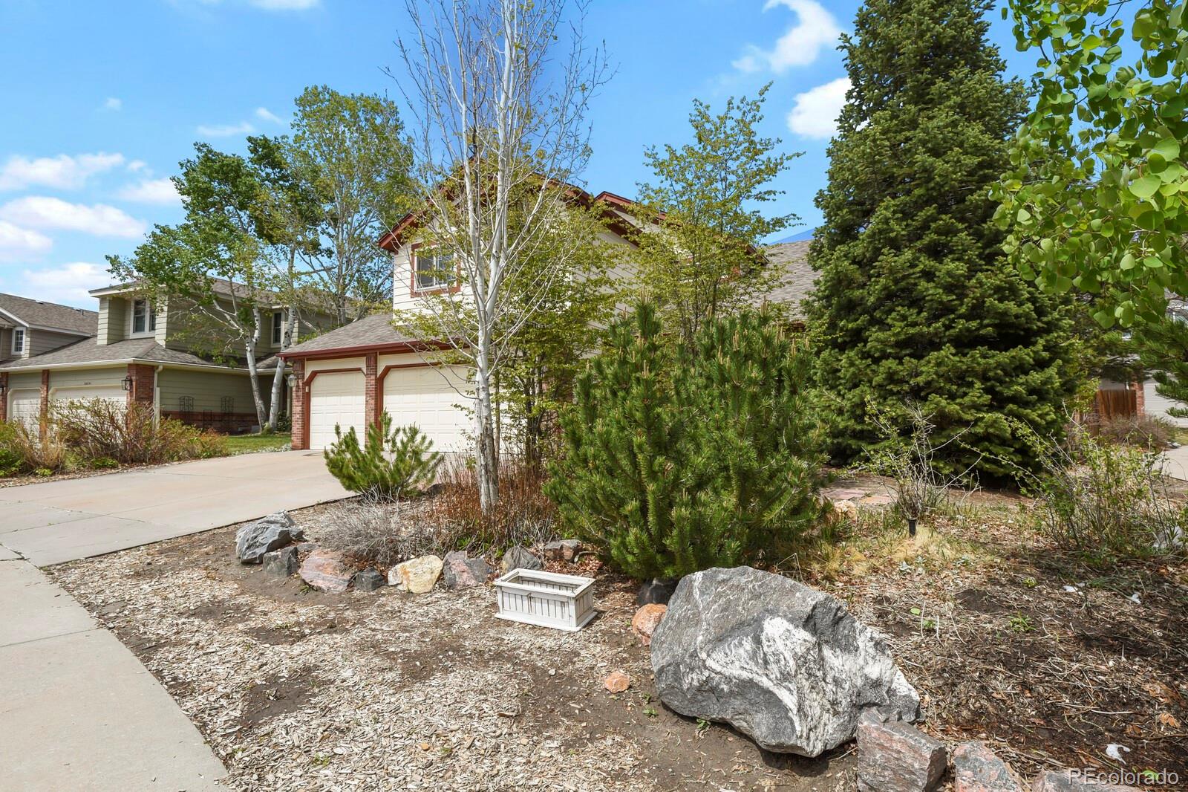
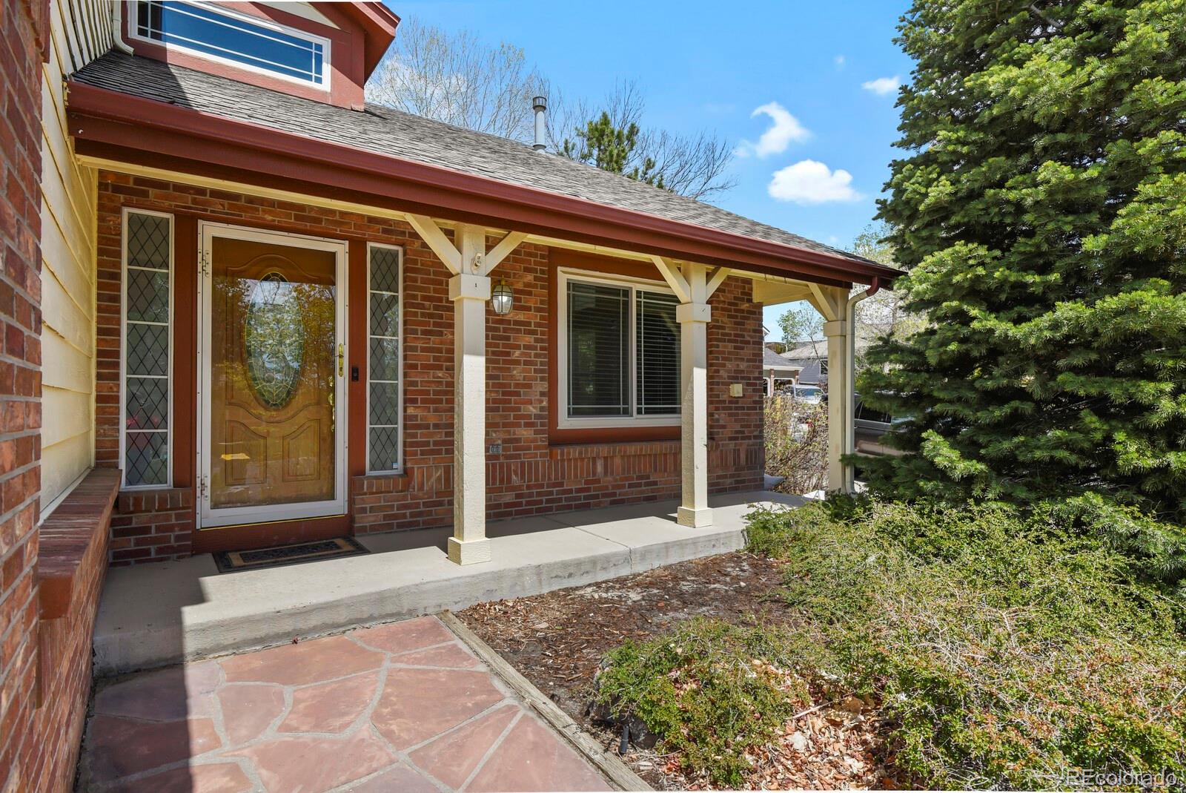
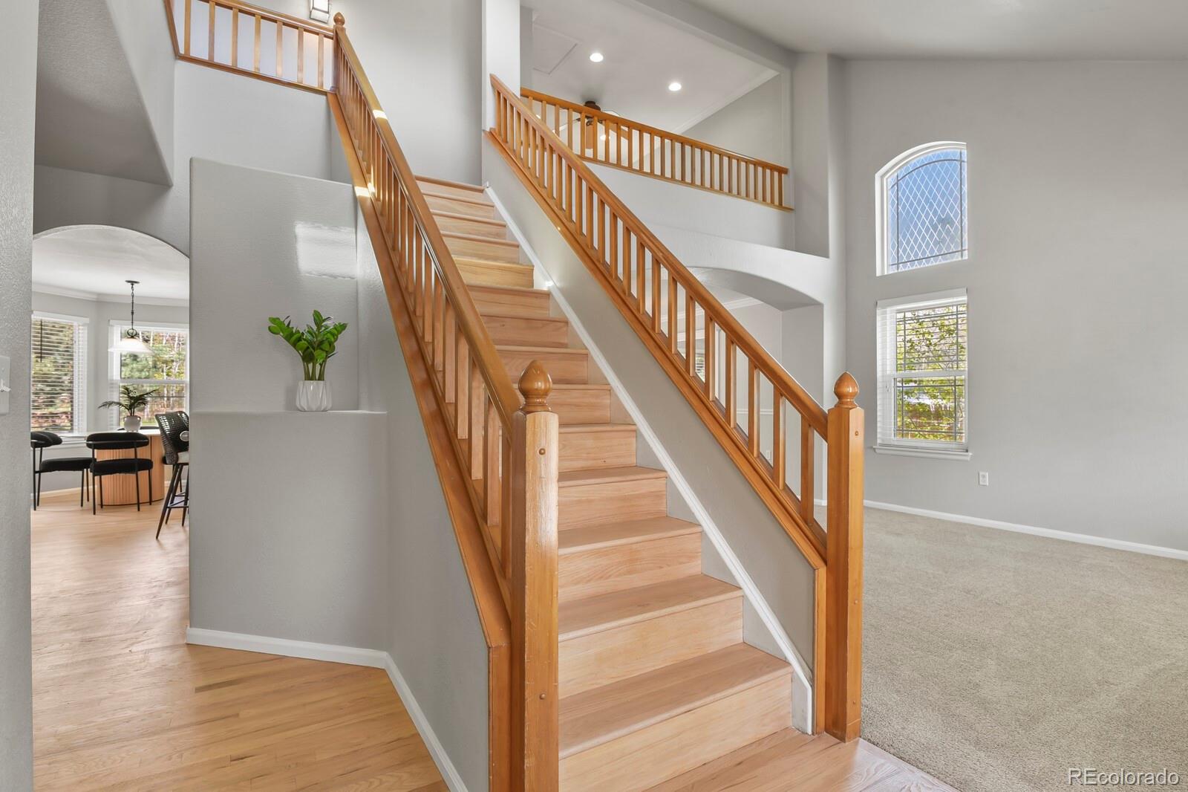
Agent owned house. Open house Sunday 5/24/2026 from 10-1. Don't miss your chance to see this wonderful home! Welcome home to a charming, meticulously maintained 3-BR, 4-bath residence in the highly sought-after Parker Vista subdivision. Set on approximately a quarter-acre, this south-facing home enjoys abundant natural light and helpful winter snowmelt. Guests are welcomed by an elegant wood staircase, with formal living and dining rooms ideal for entertaining. The open kitchen features a large island with granite countertops, hardwood floors, white cabinetry, and black appliances, including a refrigerator, dishwasher, microwave, and gas range with double ovens. A sunny breakfast nook overlooks the beautifully landscaped, fully fenced backyard. The inviting family room offers built-in shelving, a decorative mirror, a gorgeous gas fireplace with blower, crown molding, and a ceiling fan. Upstairs, double French doors lead to the primary suite with a vaulted ceiling, ceiling fan, and a spacious walk-in closet. The ensuite five-piece bath boasts cobblestone floors, dual sinks, a shower, and a soaking tub. A versatile loft can serve as a fourth bedroom or office. The recently finished basement adds wonderful flex space with a wet bar, wine cellar, powder room, and a built-in Murphy bed. Outdoors, the cul-de-sac lot backs to open space and showcases a park-like backyard with mature trees, a fire pit, and a pond with a water feature. The front yard is fully xeriscaped for low maintenance. The heated three-car garage includes pull-down stairs that go up into the ceiling for extra storage. Recent upgrades include fresh paint and carpet, updated fixtures, a new fireplace, energy-efficient triple-pane windows, whole-home water filtration system with softener, a humidifier, and a tankless water heater. An upstairs attic fan helps keep things cool in summer. This exceptional location is walking distance of the Parker Library and Parker’s Historic Old Town Mainstreet.

Save
Ask
Tour
Hide
Share
Listing Snapshot
Price 
$625,000
Days On Site 
5 Days
Bedrooms 
3
Inside Area (SqFt) 
2,641 sqft
Total Baths 
4
Full Baths 
2
Partial Baths 
2
Lot Size 
0.24 Acres
Year Built 
1996
MLS® Number 
5865050
Status 
Active
Property Tax 
$3,460
HOA/Condo/Coop Fees 
$80 monthly
Sq Ft Source 
Public Records
Friends & Family
Recent Activity
11 hours agoListing updated with changes from the MLS®
5 days agoStatus changed to Active
6 days agoListing first seen on site
General Features
Acres 
0.24
Attached Garage 
Yes
Foundation 
Concrete Perimeter
Garage 
Yes
Garage Spaces 
3
Home Warranty 
Yes
Levels 
Two
Parking 
ConcreteHeated GarageLightedStorageAttached
Parking Spaces 
3
Property Sub Type 
Single Family Residence
Security 
Carbon Monoxide Detector(s)Smoke Detector(s)
Sewer 
Public Sewer
SqFt Above 
2161
SqFt Below 
480
SqFt Total 
2771
Style 
Contemporary
Utilities 
Cable Available
Interior Features
Appliances 
OvenCooktopDishwasherDisposalDouble OvenDryerGas Water HeaterHumidifierMicrowaveRangeRefrigeratorSelf Cleaning OvenTankless Water HeaterWasherWater Softener
Basement 
Sump PumpCrawl SpaceFinished
Cooling 
Ceiling Fan(s)Attic FanCentral Air
Electric 
220 Volts
Fireplace 
Yes
Fireplace Features 
Family Room
Fireplaces 
1
Flooring 
VinylLinoleumStoneTileWood
Heating 
Forced Air
Interior 
Breakfast BarCeiling Fan(s)Granite CountersHigh CeilingsKitchen IslandLaminate CountersPantryVaulted Ceiling(s)Walk-In Closet(s)Wet Bar
Laundry Features 
Sink
Window Features 
Bay Window(s)Triple Pane WindowsWindow Coverings
Bathroom Full 
Level - Upper
Bathroom Half 
Level - Main
Bedroom 
Level - Upper
Dining Room 
Level - Main
Family Room 
Level - Main
Kitchen 
Level - Main
Laundry 
Level - Main
Living Room 
Level - Main
Loft 
Level - Upper
Utility Room 
Level - Main
Wine Cellar 
Level - Basement
Save
Ask
Tour
Hide
Share
Exterior Features
Construction Details 
BrickConcreteFrameWood Siding
Exterior 
Fire PitPrivate YardRain Gutters
Lot Features 
Corner LotCul-De-Sac
Patio And Porch 
Front PorchPatio
Roof 
Composition
Windows/Doors 
Bay Window(s)Triple Pane WindowsWindow Coverings
Community Features
Association Amenities 
ParkPlaygroundTrail(s)
Association Dues 
80
Financing Terms Available 
CashConventionalFHAVA Loan
HOA Fee Frequency 
Monthly
School District 
Douglas RE-1
Schools
School District
Douglas RE-1
Elementary School
Pioneer
Middle School
Cimarron
High School
Legend
Listing courtesy of HomeSmart Realty m.maybury8@yahoo.com

20781 Parker Vista Circle, Parker, Co, 80138 - -

The content relating to real estate for sale in this Web site comes in part from the Internet Data eXchange ("IDX") program of METROLIST, INC., DBA RECOLORADO real estate listings held by brokers other than HomeSmart Realty are marked with the IDX Logo. This information is being provided for the consumers' personal, non-commercial use and may not be used for any other purpose. All information subject to change and should be independently verified.

Neighborhood & Commute
Source: Walkscore
Save
Ask
Tour
Hide
Share