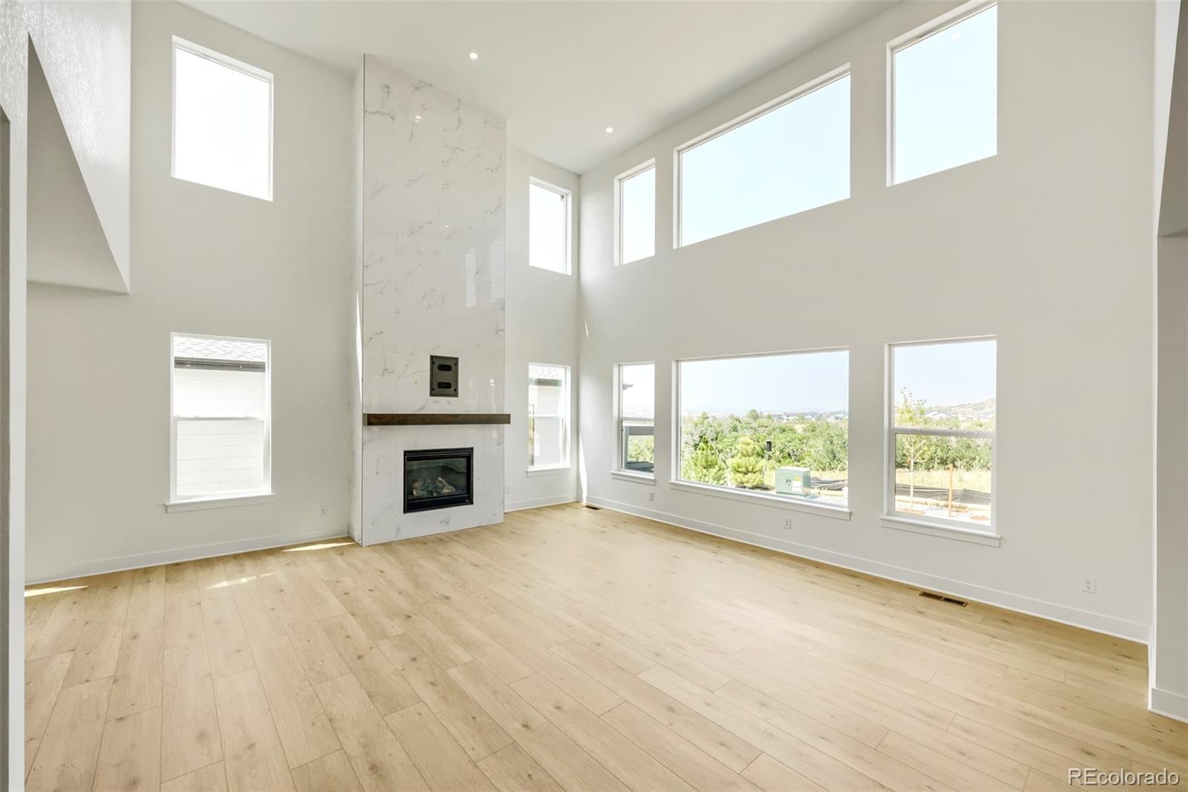
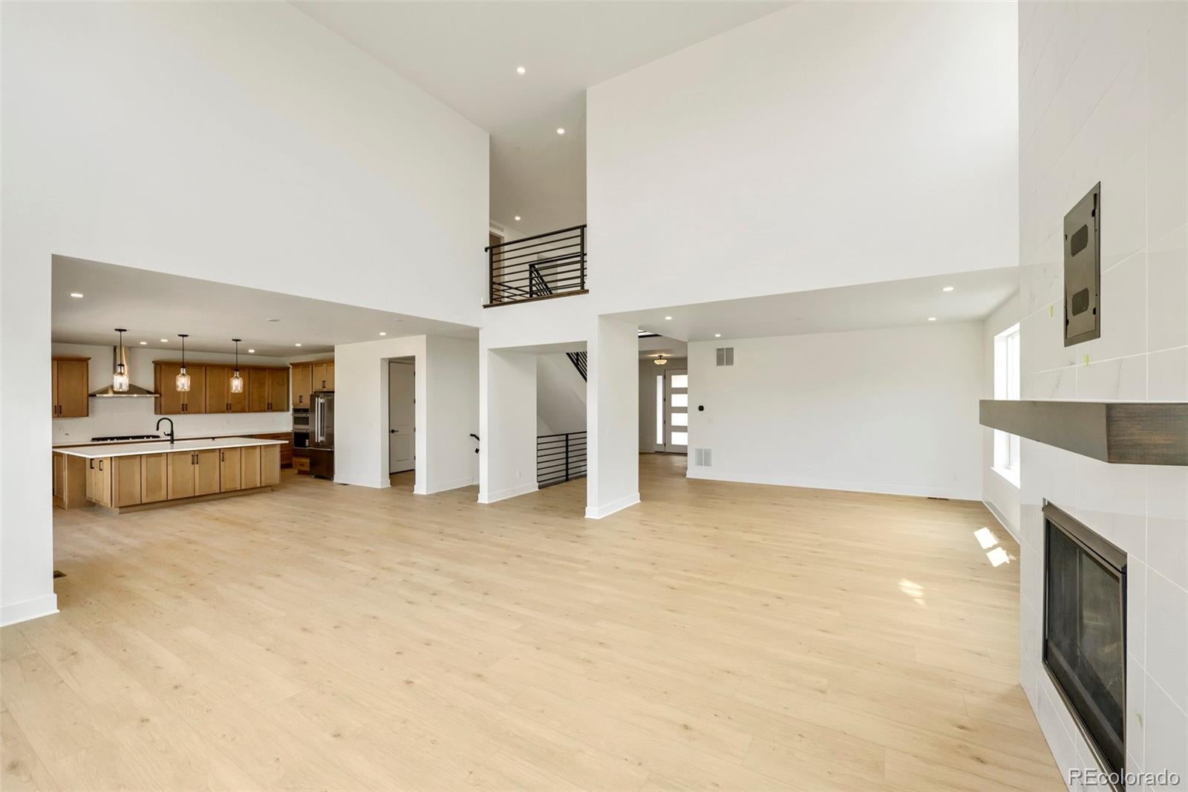
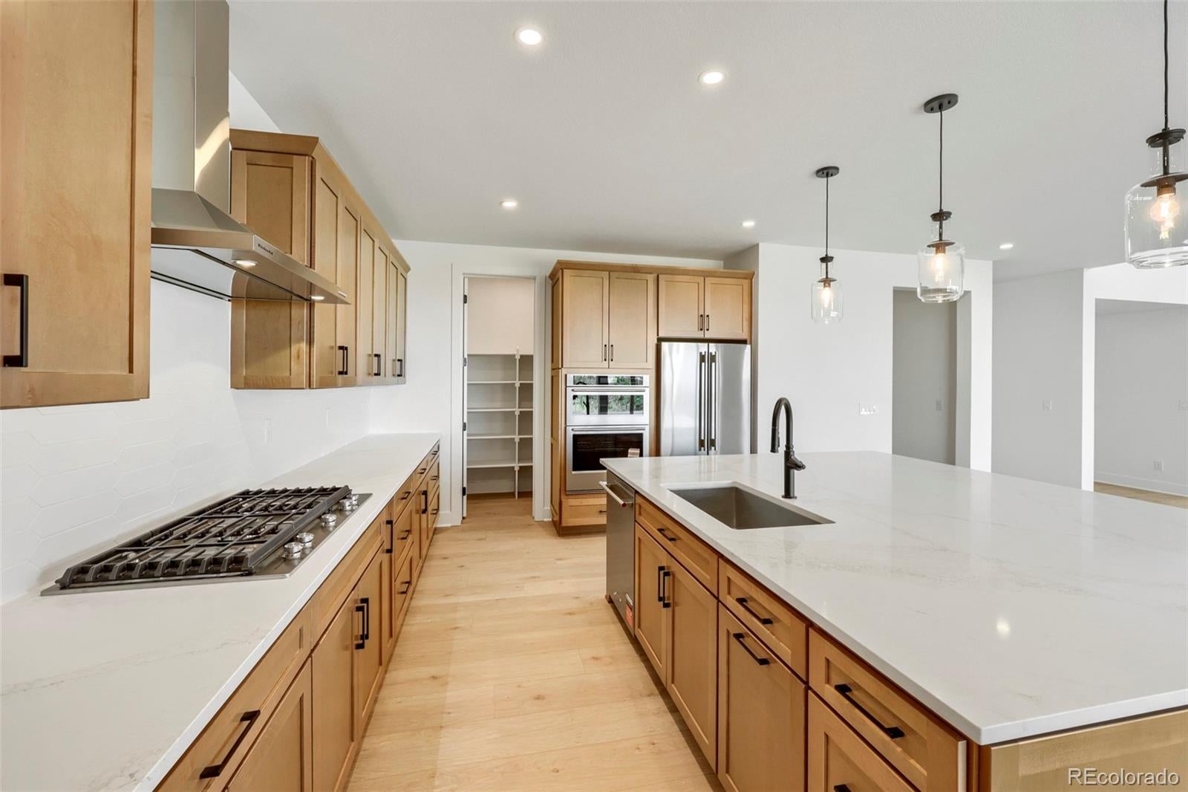
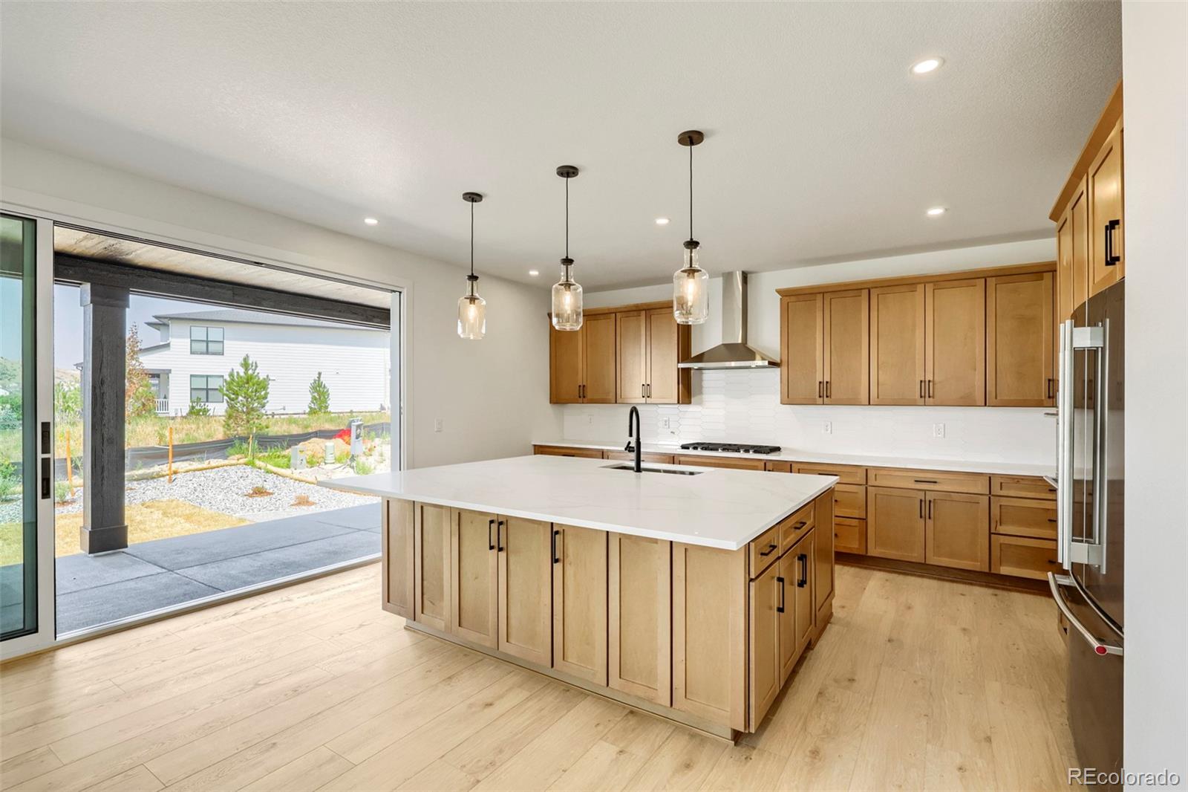
Brand New Toll Brother's home ready NOW! The Haxtun Farmhouse is a favorite with its two-story great room and a floor to ceiling tile fireplace as the focal point. You'll love the warm Biscotti-stained cabinets and Gourmet KitchenAid appliances with double oven and refrigerator. Beautiful polished white quartz countertops and an oversized island are perfect for casual dining or entertaining. Stacking sliding doors leads out to your covered patio where you can see deer and elk pass through the open space. This home has plenty of flex space with an office on the main floor and a loft on the second floor. Relax in the soaking tub in a spa-inspired bathroom. A luxurious clubhouse and miles of walking trails await you. Come visit this gorgeous home today!
Save
Ask
Tour
Hide
Share
Listing Snapshot
Price
$975,000
Days On Site
45 Days
Bedrooms
4
Inside Area (SqFt)
3,508 sqft
Total Baths
4
Full Baths
3
Partial Baths
1
Lot Size
0.16 Acres
Year Built
2026
MLS® Number
5671525
Status
Active
Property Tax
$10,725
HOA/Condo/Coop Fees
$182 monthly
Sq Ft Source
Builder
Friends & Family
React
Invite
Recent Activity
14 hours ago
Listing updated with changes from the MLS®
14 hours ago
Price changed to $975,000
2 months ago
Listing first seen on site
General Features
Acres
0.16
Attached Garage
Yes
Direction Faces
Southwest
Foundation
Slab
Garage
Yes
Garage Spaces
3
Home Warranty
Yes
Levels
Two
Parking
ConcreteAttached
Parking Spaces
3
Pets
Yes
Property Condition
New Construction
Property Sub Type
Single Family Residence
Security
Carbon Monoxide Detector(s)Smoke Detector(s)
Sewer
Public Sewer
SqFt Above
3508
SqFt Total
3508
Style
ContemporaryTraditional
Utilities
Cable AvailableElectricity AvailableNatural Gas AvailablePhone Available
Water Source
Public
Interior Features
Appliances
CooktopDishwasherDisposalDouble OvenHumidifierMicrowaveRange HoodRefrigeratorTankless Water Heater
Listing courtesy of Coldwell Banker Realty 56 AMY@THENEWDOORGROUP.COM
The content relating to real estate for sale in this Web site comes in part from the Internet Data eXchange ("IDX") program of METROLIST, INC., DBA RECOLORADO real estate listings held by brokers other than Coldwell Banker Realty 56 are marked with the IDX Logo. This information is being provided for the consumers' personal, non-commercial use and may not be used for any other purpose. All information subject to change and should be independently verified.