
4461 Rapport DriveCastle Rock, CO 80104
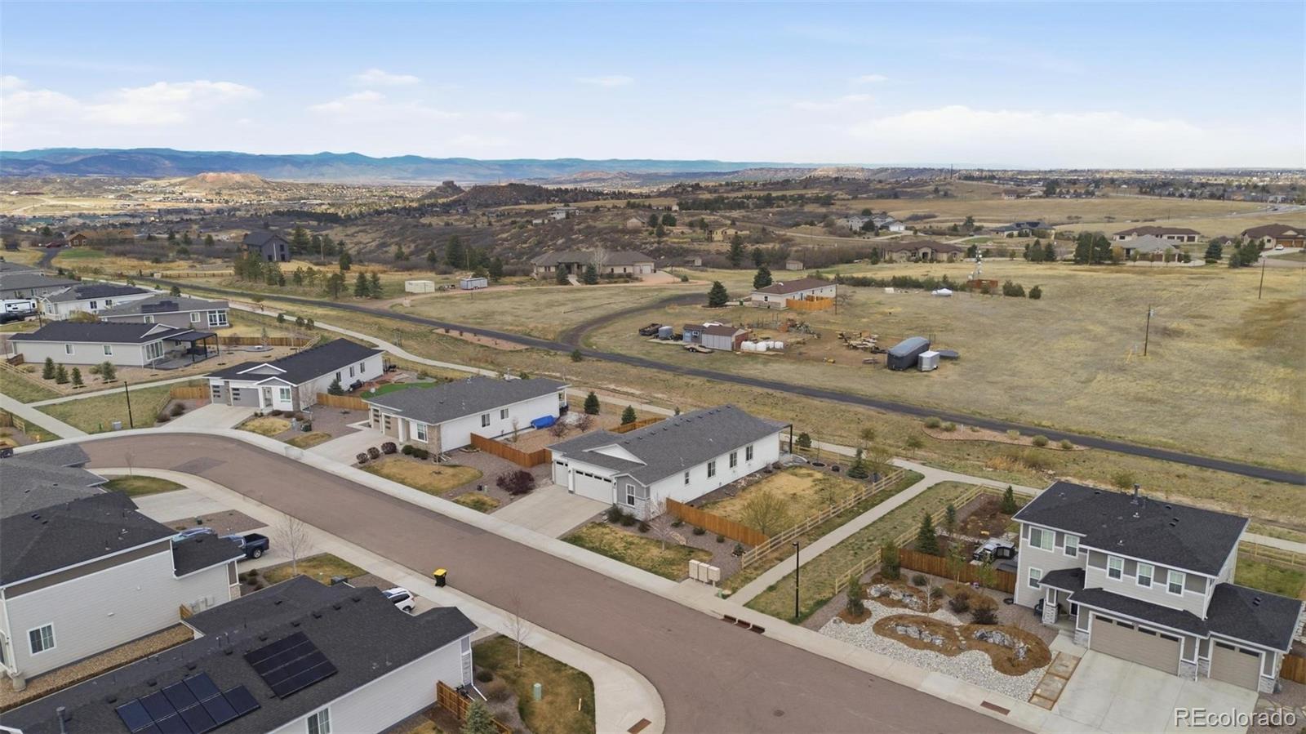
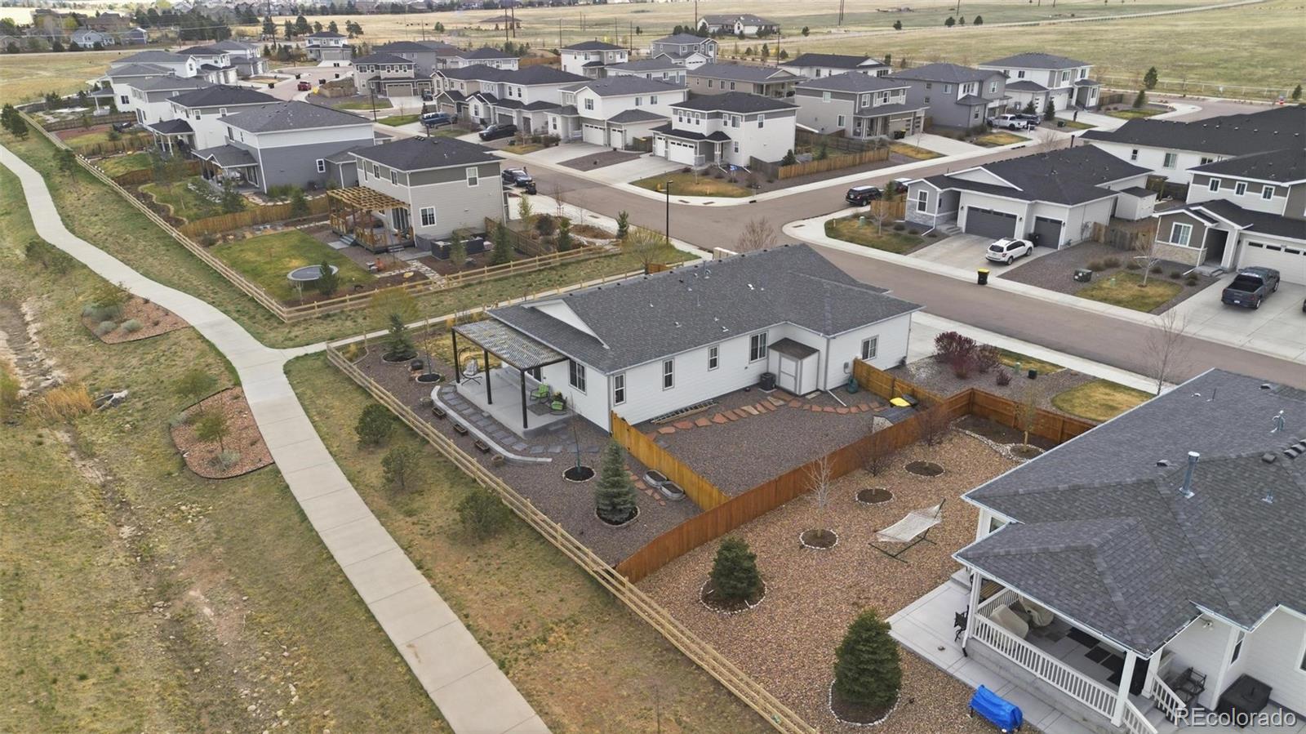
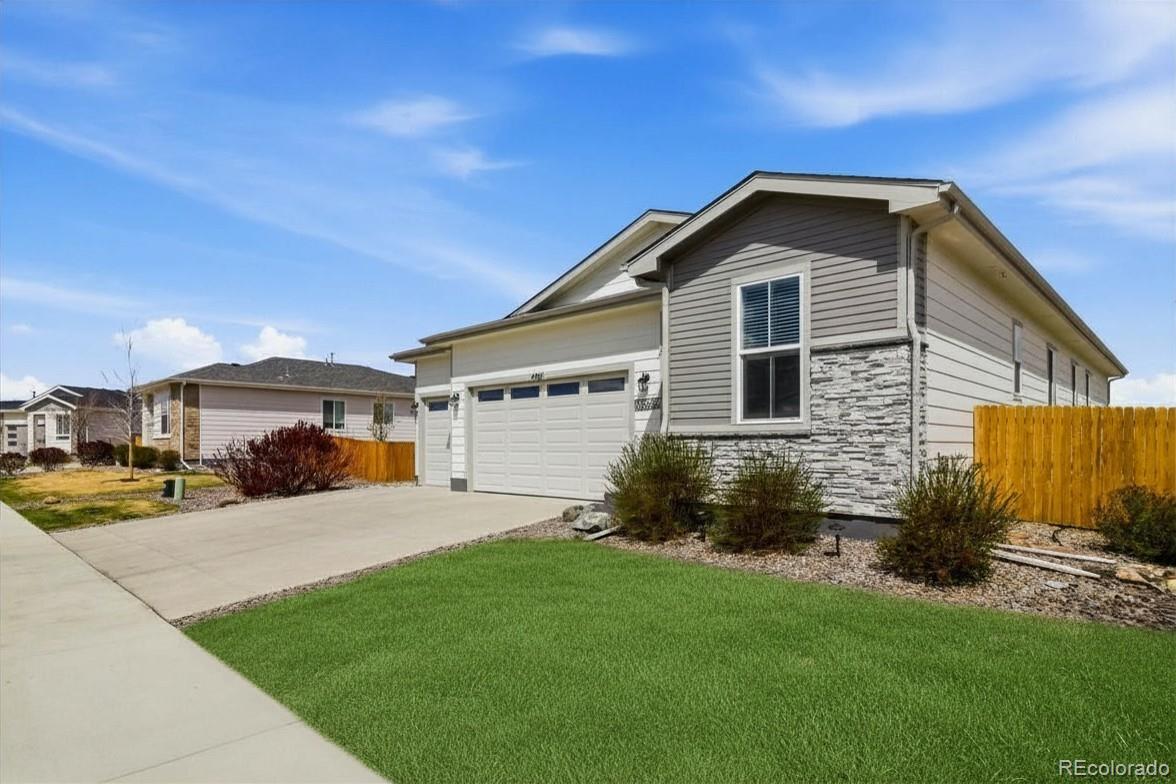
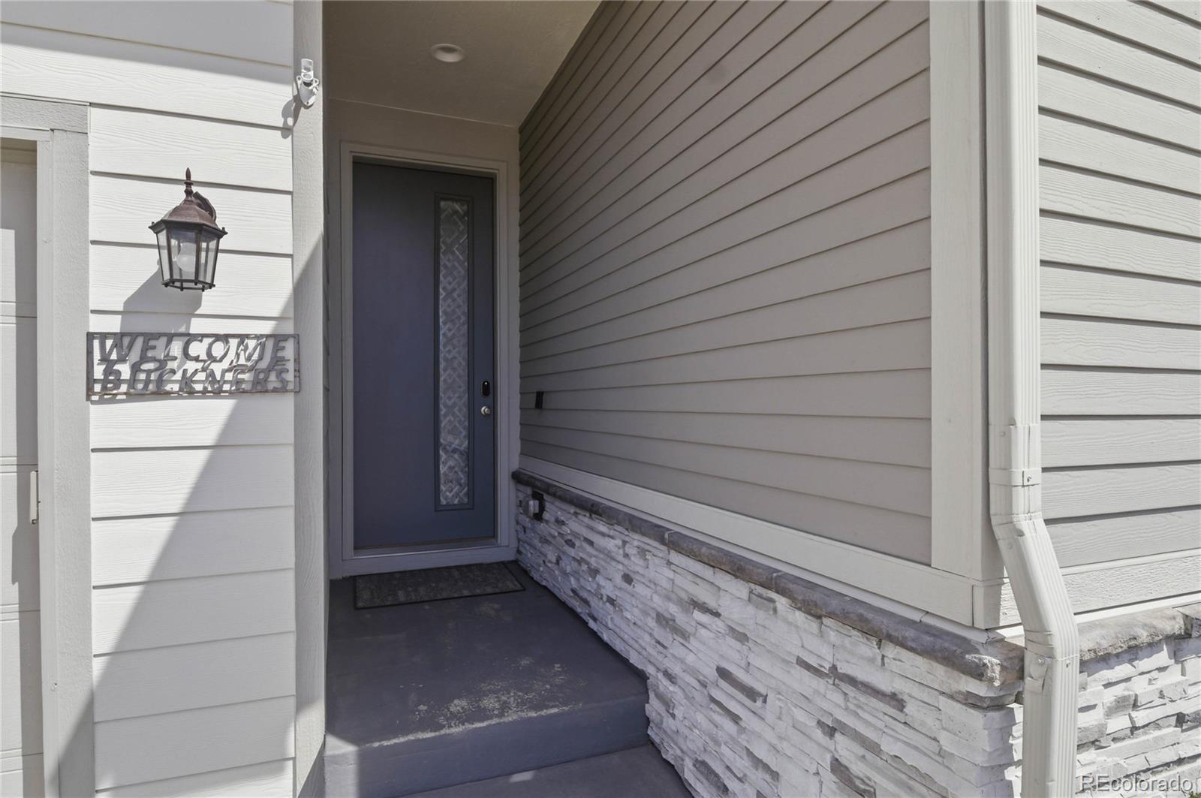
Quietly positioned at the edge of The Oaks in Castle Rock, where the neighborhood trail opens to rolling acreage and unobstructed Front Range views, this upgraded ranch delivers space, tranquility, and views rarely find in newer construction communities. Morning light fills the open-concept living spaces, while large sliding glass doors frame the mountain horizon and connect seamlessly to the outdoor living area. The kitchen was redesigned around gathering and functionality with quartz countertops, updated backsplash, deep undermount sink with motion-activated faucet, pendant lighting, upgraded LED lighting, and nearly all-new stainless appliances within the last year. The adjacent family room centers around a custom flush in-wall fireplace with mantel and included mounted television, creating a warm focal point for entertaining or quiet evenings at home. Single-level living offers 4 bedrooms, 2 baths, and an oversized 3-car garage, with open sightlines, 9-foot ceilings, 96-inch interior doors, upgraded flooring, fresh paint, and updated trim work throughout. The private primary suite includes custom built-ins with hidden-door detail, walk-in closet, custom barn door, and remodeled ensuite bath with quartz counters and tile-and-glass shower. The backyard is where this property truly separates itself from nearby homes. A custom full-length pergola spans an expanded concrete patio positioned toward the open horizon, creating a rare sense of privacy interior lots cannot replicate. The home also includes Ring cameras, floodlight camera, door and window sensors, smart garage openers, Nest thermostat, and smart switches throughout. Located minutes from downtown Castle Rock, Ridgeline Open Space, Founders Park, Castlewood Canyon, restaurants, shopping, and I-25 access to DTC. Positioned below recent same-model neighborhood sales despite substantially more owner-installed upgrades, a larger lot, mature landscaping, and a premium perimeter view setting.
| 2 days ago | Listing updated with changes from the MLS® | |
| 4 days ago | Price changed to $610,000 | |
| 2 months ago | Status changed to Active | |
| 2 months ago | Listing first seen on site |

The content relating to real estate for sale in this Web site comes in part from the Internet Data eXchange ("IDX") program of METROLIST, INC., DBA RECOLORADO real estate listings held by brokers other than Keller Williams Advantage Realty LLC are marked with the IDX Logo. This information is being provided for the consumers' personal, non-commercial use and may not be used for any other purpose. All information subject to change and should be independently verified.
Did you know? You can invite friends and family to your search. They can join your search, rate and discuss listings with you.