Jim Garcia Castle Rock Realtor – Top 1.5% of All Agents & Teams Nationwide

1470 Golden Sill Drive, Castle Rock, CO, 80108

Save
Ask
Tour
Hide
Share
$694,900
102 Days On Site

1470 Golden Sill Drive
Castle Rock, CO 80108

For Sale|Single Family Residence|Active
3
Beds
3
Total Baths
1
Full Bath
2
Partial Baths
1,688
SqFt
$412
/SqFt
2022
Built
Subdivision:
The Canyons
County:
Douglas
Call Now: (720) 385-4497
Is this the listing for you? We can help make it yours.
(720) 385-4497
1470 Golden Sill Drive1470 Golden Sill Drive1470 Golden Sill Drive1470 Golden Sill Drive
Save
Ask
Tour
Hide
Share

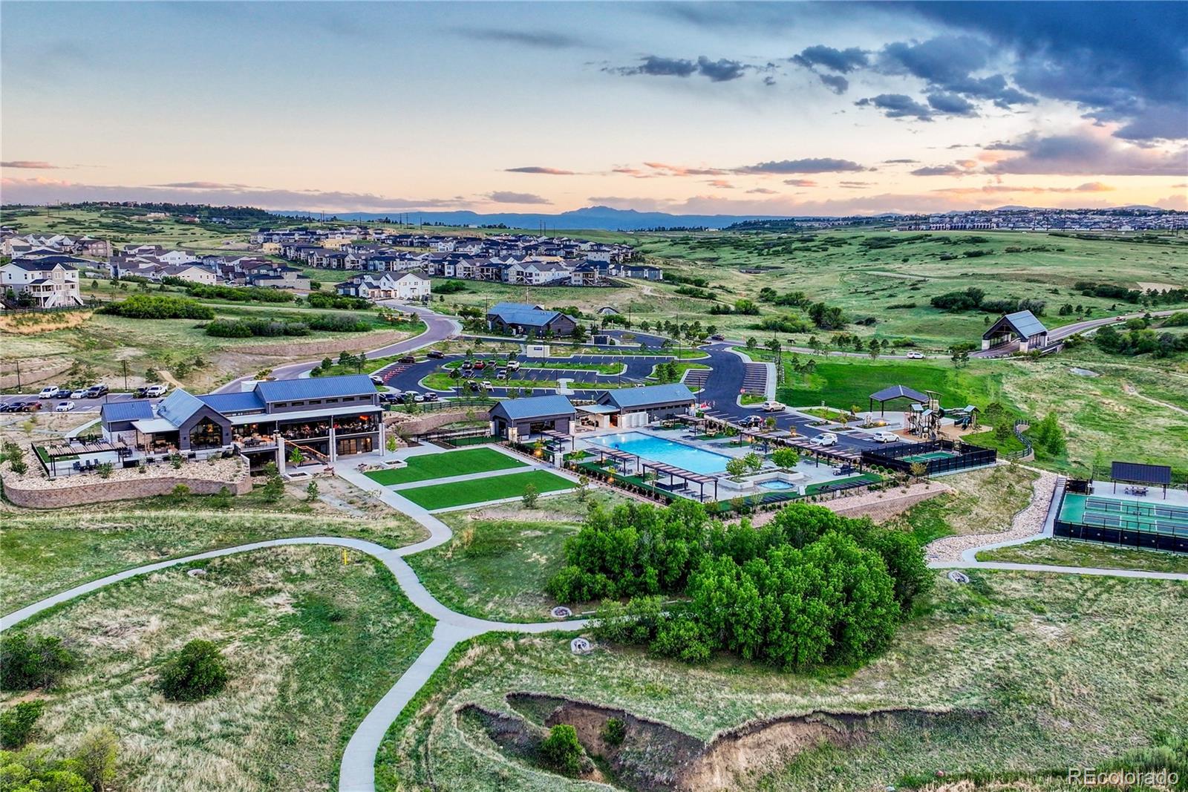
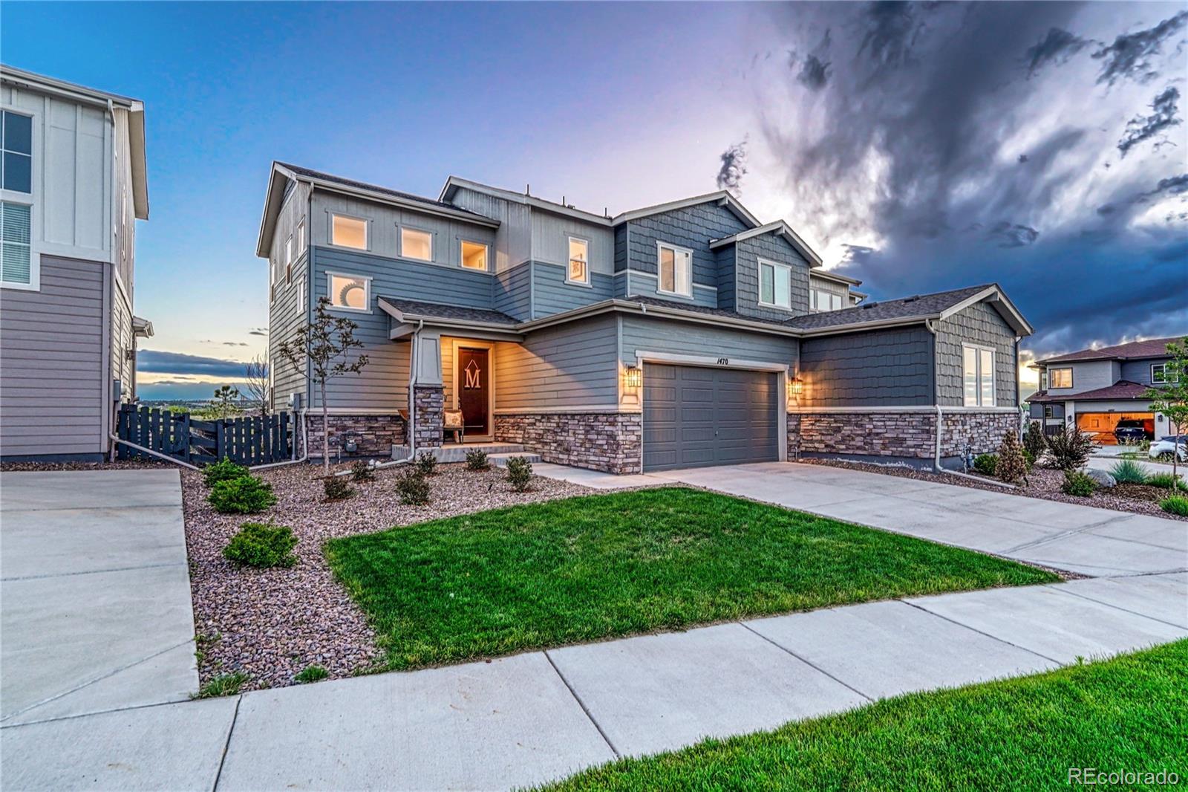
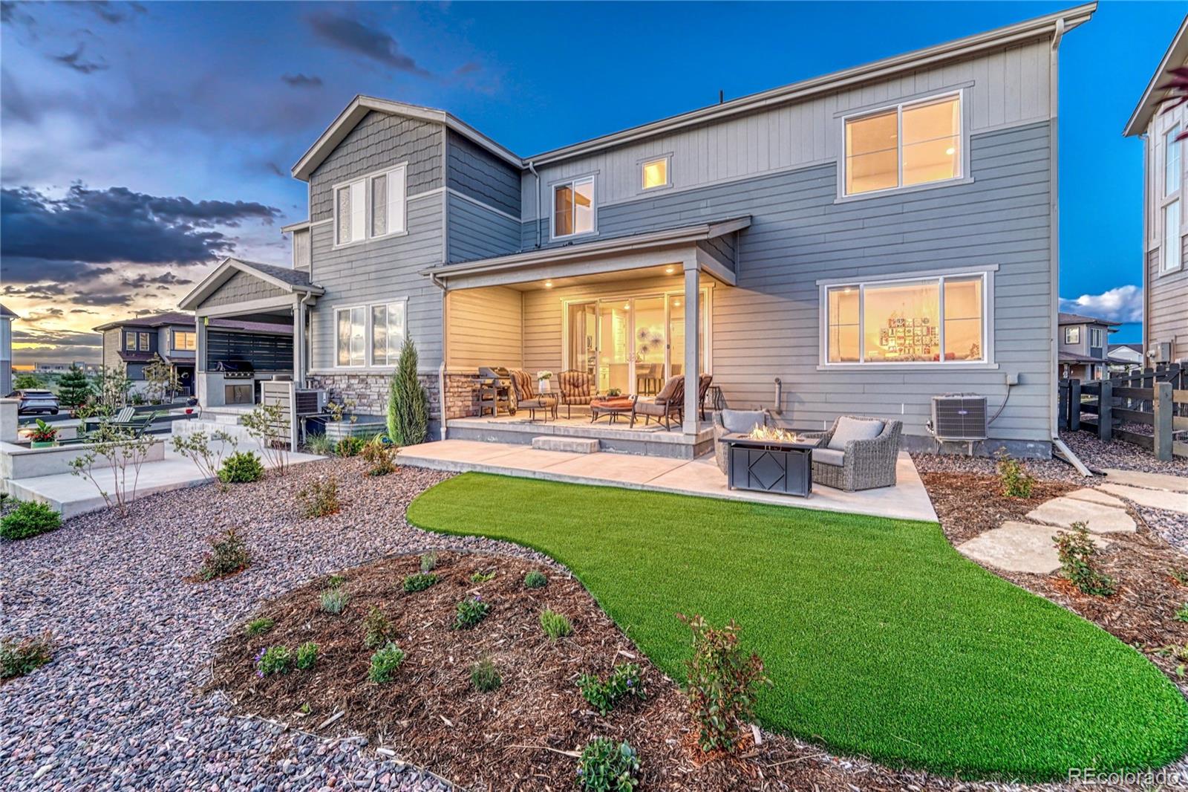
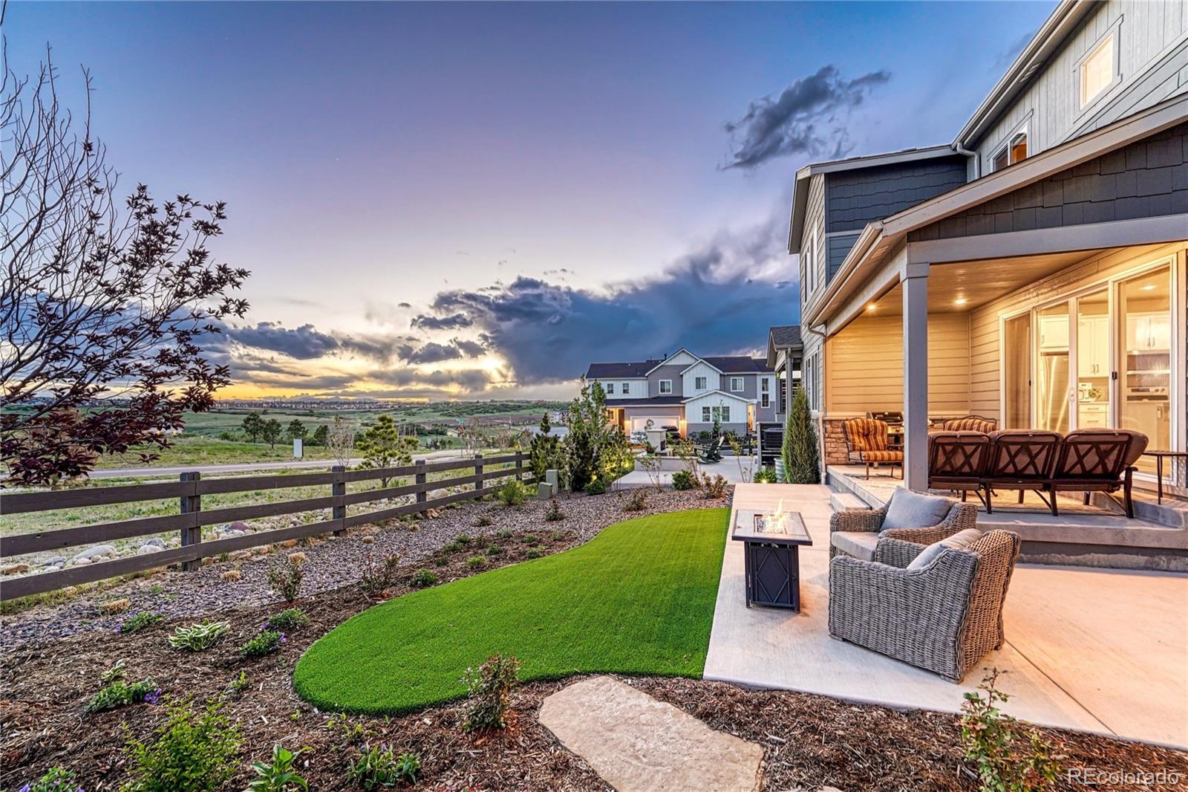
$10K CLOSING COST CONCESSION. Enjoy panoramic Front Range mountain views stretching across protected open space that truly feels endless. Lock-n-Leave that lives like a model home. This meticulously maintained Tri Pointe paired home offers a light, bright and highly functional floorplan with completed landscaping and move-in ready condition. KITCHEN White cabinetry, quartz countertops, stainless steel appliances, center island with seating, large pantry and generous dining area open to the main living space. Open-concept living area filled with natural light, mudroom off the garage and powder bath, complete the main level. UPSTAIRS PRIMARY SUITE positioned to capture the views with ensuite bath featuring double sinks, quartz counters, custom tile shower, separate water closet and generous walk-in closet. Two secondary bedrooms share a full bath. Flexible landing nook works perfectly as a home office or reading area, plus a conveniently located upper-level laundry room. BASEMENT Full unfinished basement ready for future expansion. OUTDOOR Oversized covered patio plus extended patio space designed to maximize the views. Large double sliding patio doors create seamless indoor-outdoor living. Landscaping already completed with xeriscaped front and back yards, drought-tolerant perennials and water-wise landscaping. PARKING Attached 2-car garage. One-owner home in The Canyons offers a resort-style lifestyle with pool, fitness center, pickleball and tennis courts, clubhouse, miles of trails, the popular Exchange coffee shop and Canyon House Kitchen. COMMUNITY/LOCATION Quick access to I-25 allows an easy commute to both Denver and Colorado Springs while remaining close to shopping, dining, top-rated Douglas County schools and all the amenities that make The Canyons one of Castle Rock's most desirable communities. HOME EXTRAS Kitchen Refrigerator, Washer and Dryer, Ring Doorbell, 3 TV/Mounts, Smart Thermostat, Custom Drapery and Window Treatments all included. Welcome Home

Save
Ask
Tour
Hide
Share
Listing Snapshot
Price 
$694,900
Days On Site 
102 Days
Bedrooms 
3
Inside Area (SqFt) 
1,688 sqft
Total Baths 
3
Full Baths 
1
Partial Baths 
2
Lot Size 
0.09 Acres
Year Built 
2022
MLS® Number 
5606581
Status 
Active
Property Tax 
$6,829
HOA/Condo/Coop Fees 
$33 monthly
Sq Ft Source 
Public Records
Friends & Family
Recent Activity
5 days agoListing updated with changes from the MLS®
3 weeks agoPrice changed to $694,900
3 months agoStatus changed to Active
3 months agoListing first seen on site
General Features
Acres 
0.09
Attached Garage 
Yes
Foundation 
Slab
Garage 
Yes
Garage Spaces 
2
Green Energy Efficient 
Thermostat
Levels 
Two
Parking 
ConcreteAttached
Parking Spaces 
2
Property Sub Type 
Single Family Residence
Security 
Carbon Monoxide Detector(s)Smoke Detector(s)
Sewer 
Public Sewer
SqFt Above 
1688
SqFt Total 
2442
Style 
Traditional
Water Source 
Public
Interior Features
Appliances 
OvenCooktopDishwasherDisposalDryerMicrowaveRefrigeratorSelf Cleaning OvenWasher
Basement 
Sump PumpBath/StubbedDaylightFullUnfinished
Cooling 
Central Air
Flooring 
CarpetVinyl
Heating 
Forced AirNatural Gas
Interior 
Eat-in KitchenEntrance FoyerHigh Speed InternetKitchen IslandSmart ThermostatWalk-In Closet(s)
Window Features 
Window CoveringsWindow Treatments
Bathroom Full 
Level - UpperDescription - Upstairs full sized bath
Bathroom Half 
Level - MainDescription - Powder bath on main floor
Bathroom Three Quarter 
Level - UpperDescription - Ensuite bath with double sinks, custom tile shower, separate water closet and walk-in closet
Bedroom 
Level - UpperDescription - Nice sized bedroom #2
Family Room 
Level - MainDescription - Open concept to kitchen
Kitchen 
Level - MainDescription - White cabinetry, center island with seating, stainless steel appliances, large pantry
Laundry 
Level - UpperDescription - Convenient upstairs laundry room
Save
Ask
Tour
Hide
Share
Exterior Features
Construction Details 
Frame
Lot Features 
LandscapedLevelSprinklers In FrontSprinklers In Rear
Patio And Porch 
CoveredFront PorchPatio
Roof 
Composition
Windows/Doors 
Window CoveringsWindow Treatments
Community Features
Association Amenities 
ClubhouseFitness CenterParkPlaygroundPoolTennis Court(s)Trail(s)
Association Dues 
33
Financing Terms Available 
CashConventionalFHAVA Loan
HOA Fee Frequency 
Monthly
School District 
Douglas RE-1
Schools
School District
Douglas RE-1
Elementary School
Timber Trail
Middle School
Rocky Heights
High School
Rock Canyon
Listing courtesy of Osgood Team Real Estate team@osgoodteam.com

1470 Golden Sill Drive, Castle Rock, Co, 80108 - -

The content relating to real estate for sale in this Web site comes in part from the Internet Data eXchange ("IDX") program of METROLIST, INC., DBA RECOLORADO real estate listings held by brokers other than Osgood Team Real Estate are marked with the IDX Logo. This information is being provided for the consumers' personal, non-commercial use and may not be used for any other purpose. All information subject to change and should be independently verified.

Neighborhood & Commute
Source: Walkscore
Save
Ask
Tour
Hide
Share