Jim Garcia Castle Rock Realtor – Top 1.5% of All Agents & Teams Nationwide

271 N Holcomb Circle, Castle Rock, CO, 80104

Save
Ask
Tour
Hide
Share
$525,000
13 Days On Site

271 N Holcomb Circle
Castle Rock, CO 80104

For Sale|Single Family Residence|Active
3
Beds
2
Total Baths
2
Full Baths
1,986
SqFt
$264
/SqFt
1986
Built
Subdivision:
Founders Village
County:
Douglas
Call Now: (720) 385-4497
Is this the listing for you? We can help make it yours.
(720) 385-4497
271 N Holcomb Circle271 N Holcomb Circle271 N Holcomb Circle271 N Holcomb Circle
Save
Ask
Tour
Hide
Share

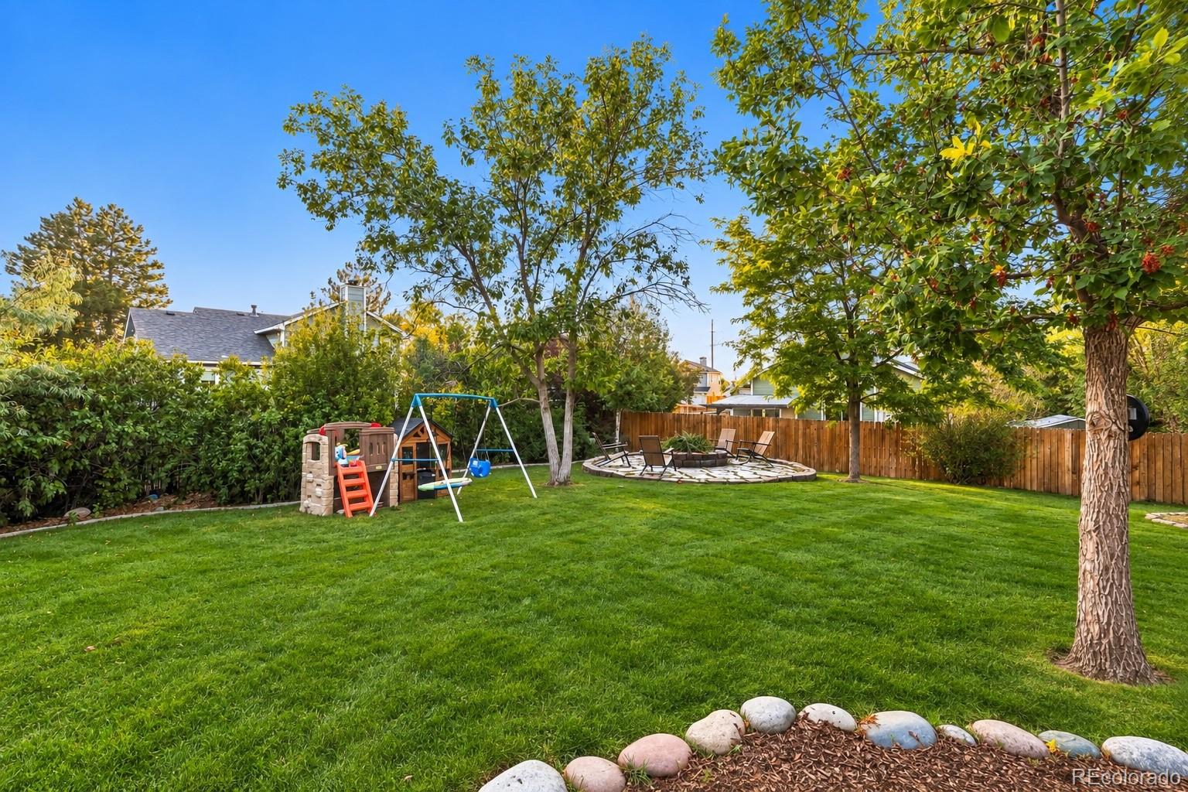
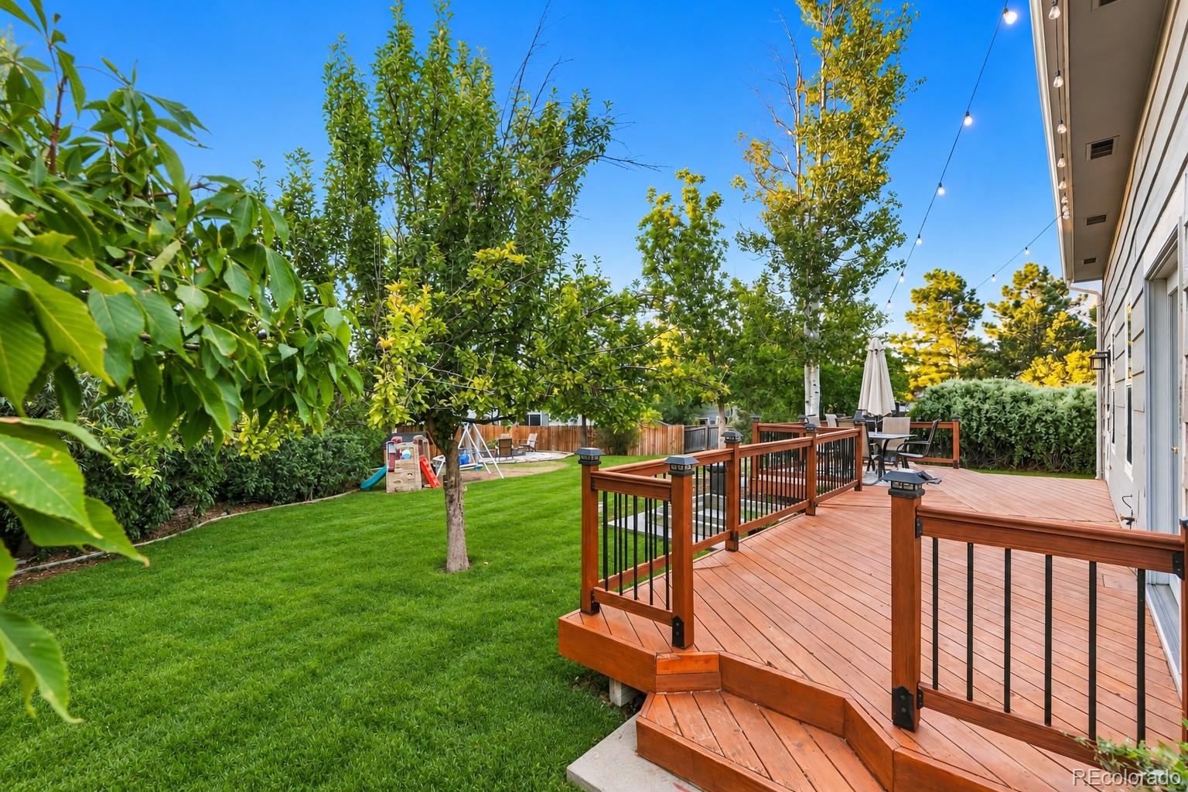
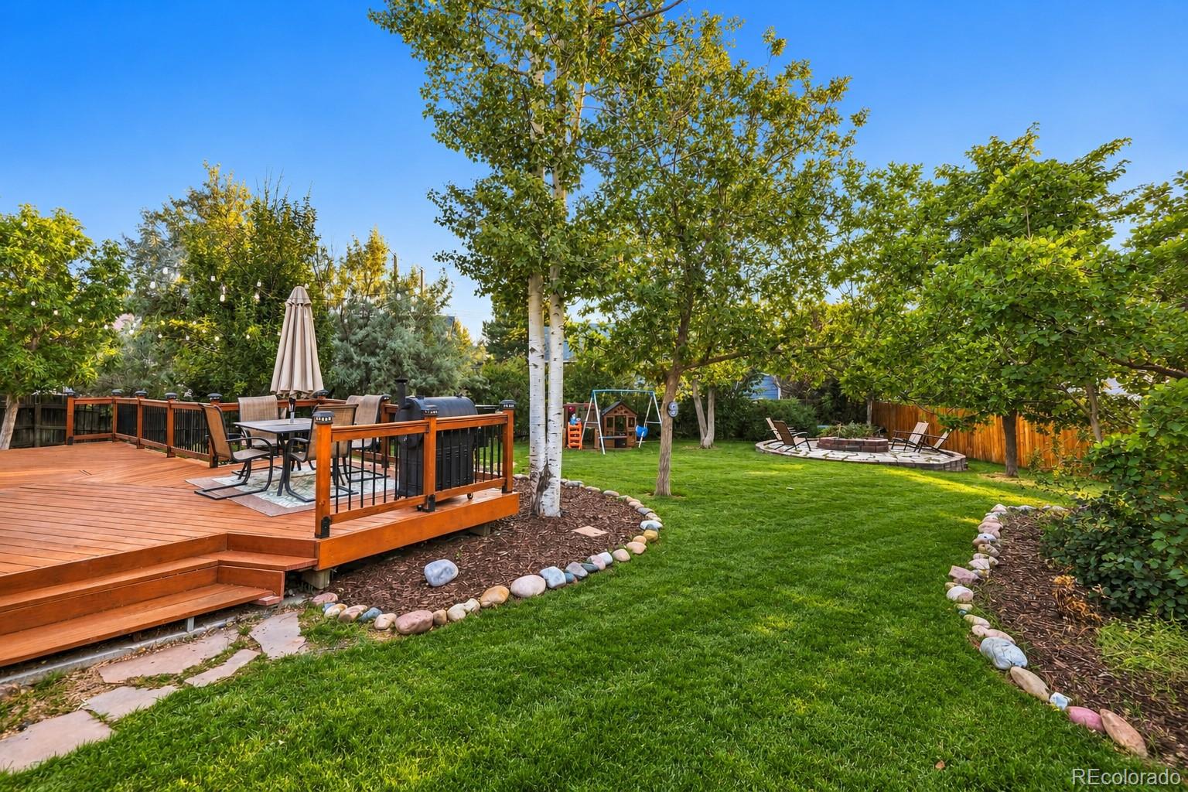
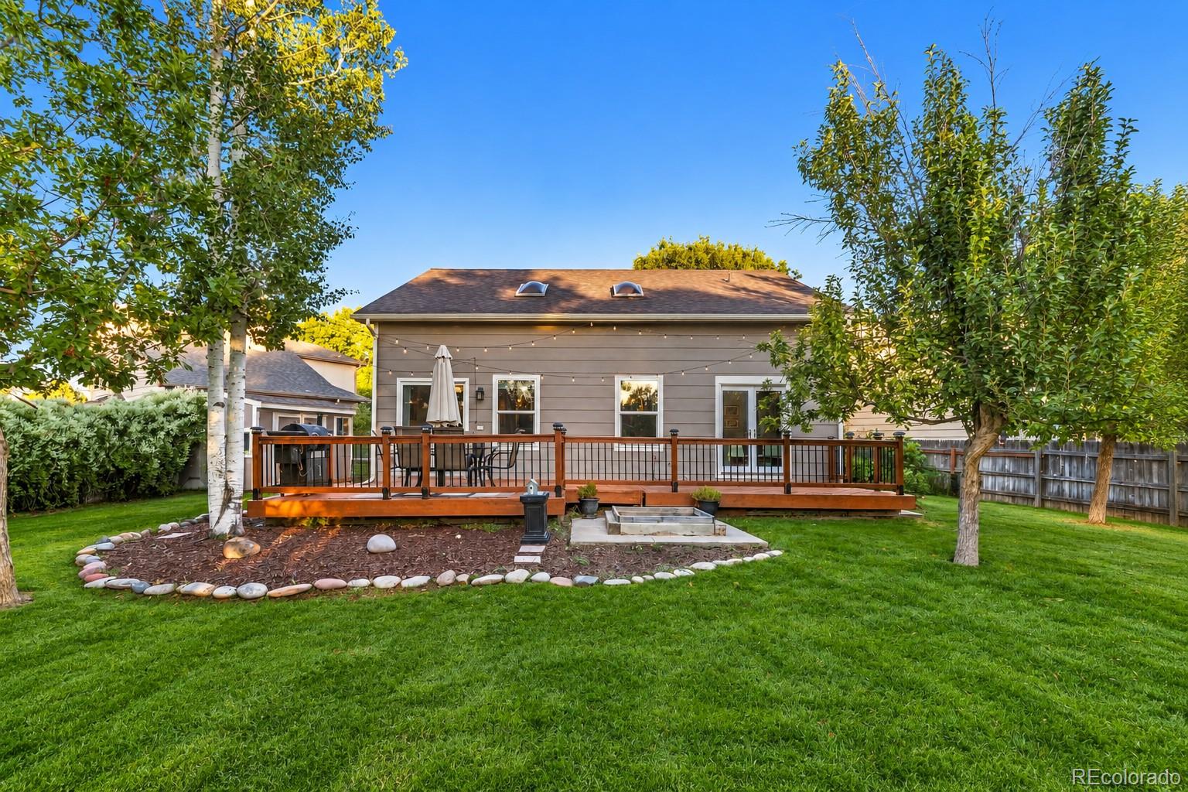
One of best and biggest backyards you will find at this price in Castle Rock! Huge lot, on a cul-de-sac, fully fenced, mature trees, privacy, garden area, a main floor primary suite, finished basement, this house is a true gem! The layout of this home is a winner. The living room has tall, vaulted ceilings and feels welcoming and open. The main floor primary bedroom suite has a large walk-in closet, an en-suite bath, and walk-out to the back deck. Upstairs has two bedrooms, a full bath, and a walkway between them that looks down to the main level. The kitchen has granite counters and updated stainless steel appliances. Downstairs you'll find another big family room, a crawl space area for storage, and a nook that is currently used as an office. The HOA has a pool, and founders park is just a short walk away. Come check this one out in person and see the home and yard for yourself!

Save
Ask
Tour
Hide
Share
Listing Snapshot
Price 
$525,000
Days On Site 
13 Days
Bedrooms 
3
Inside Area (SqFt) 
1,986 sqft
Total Baths 
2
Full Baths 
2
Partial Baths 
N/A
Lot Size 
0.24 Acres
Year Built 
1986
MLS® Number 
5569944
Status 
Active
Property Tax 
$5,496
HOA/Condo/Coop Fees 
$110 Semi-Annually
Sq Ft Source 
Public Records
Friends & Family
Recent Activity
yesterdayListing updated with changes from the MLS®
yesterdayPrice changed to $525,000
2 weeks agoStatus changed to Active
2 weeks agoListing first seen on site
General Features
Acres 
0.24
Attached Garage 
Yes
Foundation 
Concrete Perimeter
Garage 
Yes
Garage Spaces 
2
Levels 
Two
Parking 
ConcreteAttached
Parking Spaces 
2
Pets 
Cats OKDogs OKYes
Property Condition 
Updated/Remodeled
Property Sub Type 
Single Family Residence
Sewer 
Public Sewer
SqFt Above 
1252
SqFt Below 
734
SqFt Total 
2030
Utilities 
Natural Gas AvailableElectricity ConnectedNatural Gas Connected
Water Source 
Public
Interior Features
Appliances 
CooktopDishwasherDisposalDryerMicrowaveOvenWasher
Basement 
Crawl SpaceFinishedFullPartialSump Pump
Cooling 
Ceiling Fan(s)Central Air
Electric 
220 Volts
Flooring 
CarpetTile
Heating 
Forced Air
Interior 
Ceiling Fan(s)Granite CountersHigh CeilingsOpen FloorplanVaulted Ceiling(s)Walk-In Closet(s)
Laundry Features 
In Unit
Main Level Bedrooms 
1
Window Features 
Double Pane WindowsWindow CoveringsWindow Treatments
Bathroom Full 
Level - MainDescription - Primary suite bathroom
Bedroom 
Level - Upper
Dining Room 
Level - MainDescription - Open to kitchen and great room, walk-out to deck
Family Room 
Level - Basement
Kitchen 
Level - MainDescription - Granite counters, white cabinets, updated appliances
Laundry 
Level - MainDescription - Near garage entry to home
Living Room 
Level - MainDescription - Tall vaulted ceilings
Office 
Level - BasementDescription - Nook area in basement, currently used as an office
Save
Ask
Tour
Hide
Share
Exterior Features
Construction Details 
BrickFrameWood Siding
Exterior 
Fire PitGardenPlaygroundPrivate YardRain Gutters
Fencing 
FencedFull
Lot Features 
Cul-De-SacLandscapedLevelMany TreesSprinklers In FrontSprinklers In Rear
Patio And Porch 
Deck
Roof 
Shingle
Windows/Doors 
Double Pane WindowsWindow CoveringsWindow Treatments
Community Features
Association Amenities 
ParkPlaygroundPool
Association Fee 
$110.0
Association Fee Frequency 
Semi-Annually
School District 
Douglas RE-1
Financing Terms Available 
1031 ExchangeCashConventionalFHAVA Loan
Roads 
Paved
Schools
School District
Douglas RE-1
Elementary School
Rock Ridge
Middle School
Mesa
High School
Douglas County
Listing courtesy of Solid Oak Realty, Inc. janderson@solidoakre.com

271 N Holcomb Circle, Castle Rock, Co, 80104 - -

The content relating to real estate for sale in this Web site comes in part from the Internet Data eXchange ("IDX") program of METROLIST, INC., DBA RECOLORADO real estate listings held by brokers other than Solid Oak Realty, Inc. are marked with the IDX Logo. This information is being provided for the consumers' personal, non-commercial use and may not be used for any other purpose. All information subject to change and should be independently verified.

Neighborhood & Commute
Source: Walkscore
Save
Ask
Tour
Hide
Share