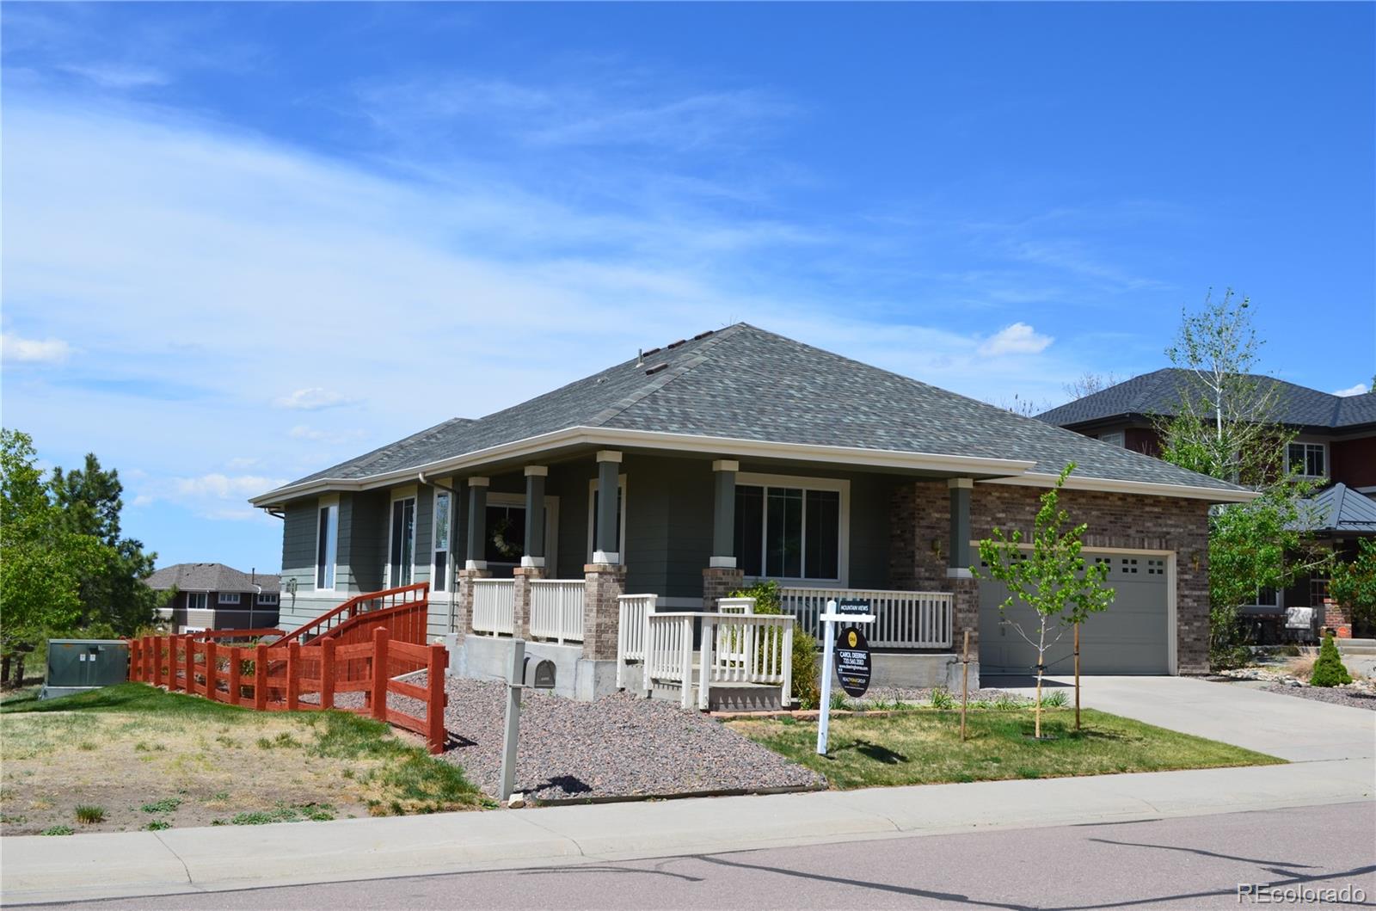

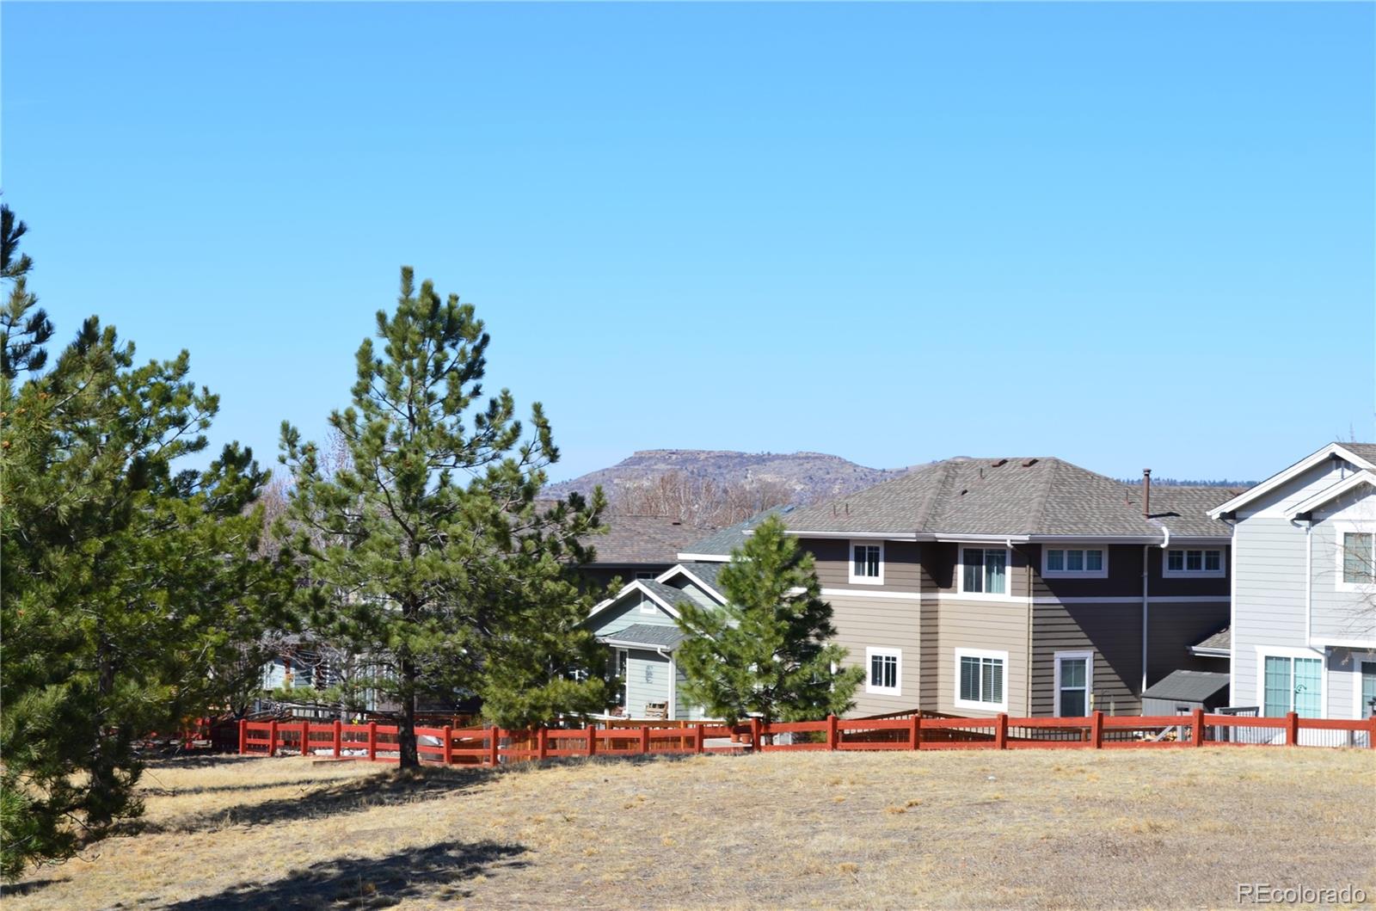
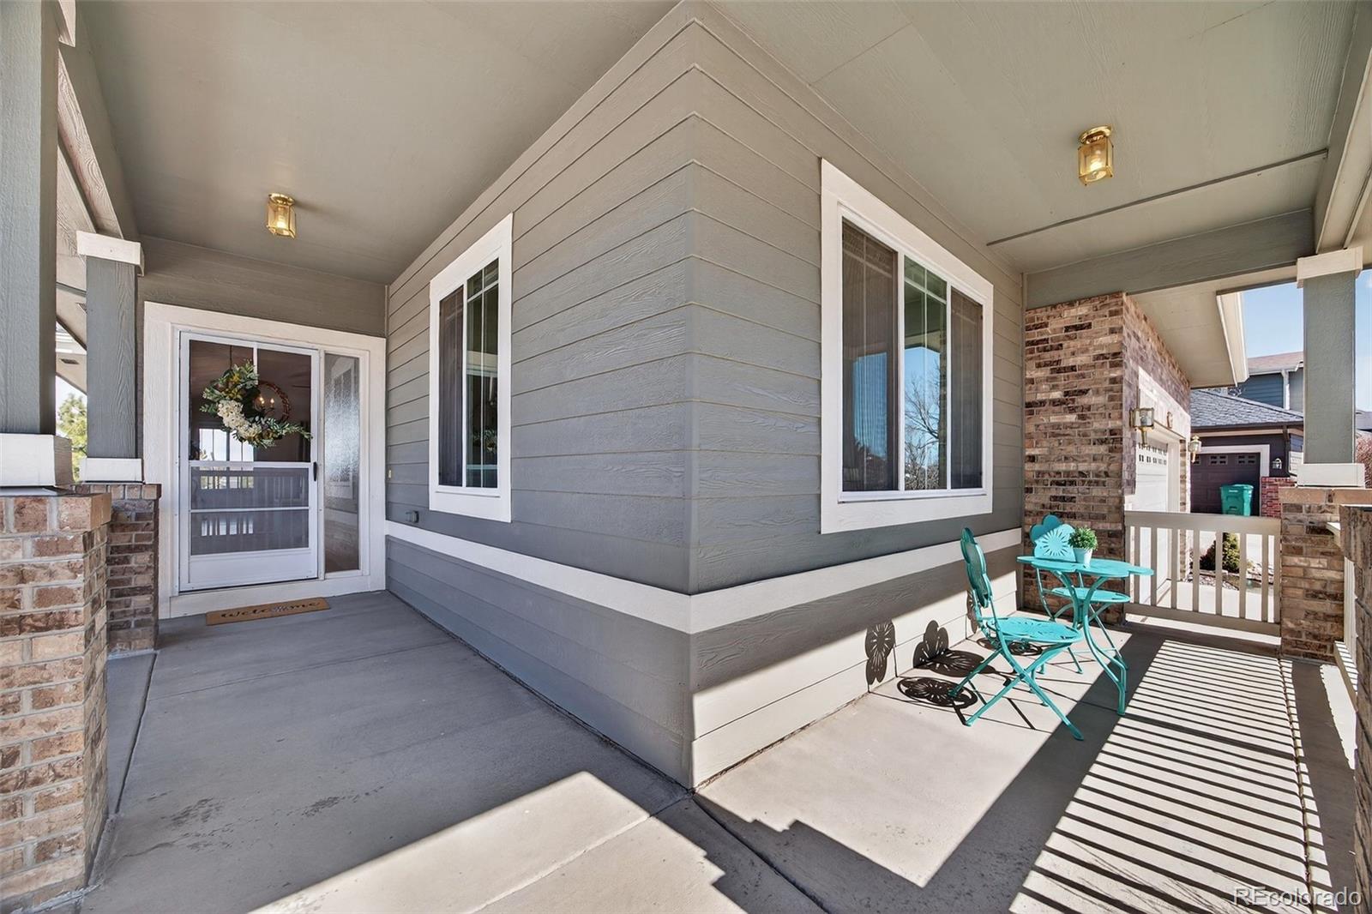
Significant price improvement on this rare, spotless,turnkey ranch-style home backing to pristine open space in The Meadows! Enjoy ultimate privacy with zero neighbors behind and breathtaking, views of the Front Range and Castle Rock Bluffs. The main level boasts a bright, open floor plan featuring hardwood floors, abundant natural light, and a seamless flow to the back patio. The partially finished basement significantly expands your living space with a large media room or home gym, ample storage, and rough-in plumbing ready for an easy bedroom/bathroom addition. Major mechanical upgrade includes a new furnace installed in 2023 for ultimate peace of mind. Highly desirable community location with immediate access to miles of trails, parks, and top-tier amenities. Exceptional value for a ranch layout with a finished basement and premium open space views. Schedule your private showing today!
Save
Ask
Tour
Hide
Share
Listing Snapshot
Price
$610,000
Days On Site
75 Days
Bedrooms
3
Inside Area (SqFt)
2,416 sqft
Total Baths
2
Full Baths
2
Partial Baths
N/A
Lot Size
0.14 Acres
Year Built
2005
MLS® Number
5518305
Status
Active
Property Tax
$4,264
HOA/Condo/Coop Fees
$90.67 monthly
Sq Ft Source
Public Records
Friends & Family
React
Invite
Recent Activity
6 days ago
Listing updated with changes from the MLS®
6 days ago
Price changed to $610,000
2 months ago
Listing first seen on site
General Features
Acres
0.14
Attached Garage
Yes
Direction Faces
West
Foundation
Concrete PerimeterSlab
Garage
Yes
Garage Spaces
2
Levels
One
Parking
ConcreteLightedAttached
Parking Spaces
2
Property Sub Type
Single Family Residence
Security
Carbon Monoxide Detector(s)Smoke Detector(s)
Sewer
Public Sewer
SqFt Above
1746
SqFt Below
670
SqFt Total
3470
Style
Traditional
Utilities
Natural Gas AvailableCable AvailableElectricity ConnectedNatural Gas ConnectedPhone Connected
Interior Features
Appliances
CooktopDishwasherDisposalDouble OvenGas Water HeaterMicrowaveOvenRefrigerator
Level - MainDescription - dual entry bathroom shared with 3rd bedroom and hall
Bedroom
Level - MainDescription - Primary Bedroom with Mountain/Open Space Views and large walk-in closet
Dining Room
Description - Open concept dining room adjacent to Living Room
Family Room
Level - BasementDescription - Spacious room with giant walk in closet for storage
Game Room
Level - BasementDescription - Game Room/ workout space /hobby room
Kitchen
Level - MainDescription - Spotless kitchen with tons of cabinet and counter space
Laundry
Level - MainDescription - Laundry/mud room with utility sink in garage
Living Room
Level - MainDescription - Large room with beautiful hardwoods, gas fireplace and MOUNTAIN VIEWS
Utility Room
Description - plenty of space for storage or a possible bedroom
Save
Ask
Tour
Hide
Share
Exterior Features
Construction Details
FrameWood Siding
Fencing
FencedFull
Lot Features
GreenbeltLandscapedLevel
Patio And Porch
Front PorchPatio
Roof
Shingle
Spa Features
Bath
View
Mountain(s)
Waterview
Mountain(s)
Windows/Doors
Double Pane WindowsWindow Treatments
Community Features
Association Amenities
ClubhouseFitness CenterPlaygroundPoolTrail(s)
Association Dues
272
Financing Terms Available
1031 ExchangeCashConventionalFHAVA Loan
HOA Fee Frequency
Quarterly
Roads
Paved
School District
Douglas RE-1
Schools
School District
Douglas RE-1
Elementary School
Soaring Hawk
Middle School
Castle Rock
High School
Castle View
Listing courtesy of Realty One Group Premier carol@deeringhomes.com
The content relating to real estate for sale in this Web site comes in part from the Internet Data eXchange ("IDX") program of METROLIST, INC., DBA RECOLORADO real estate listings held by brokers other than Realty One Group Premier are marked with the IDX Logo. This information is being provided for the consumers' personal, non-commercial use and may not be used for any other purpose. All information subject to change and should be independently verified.