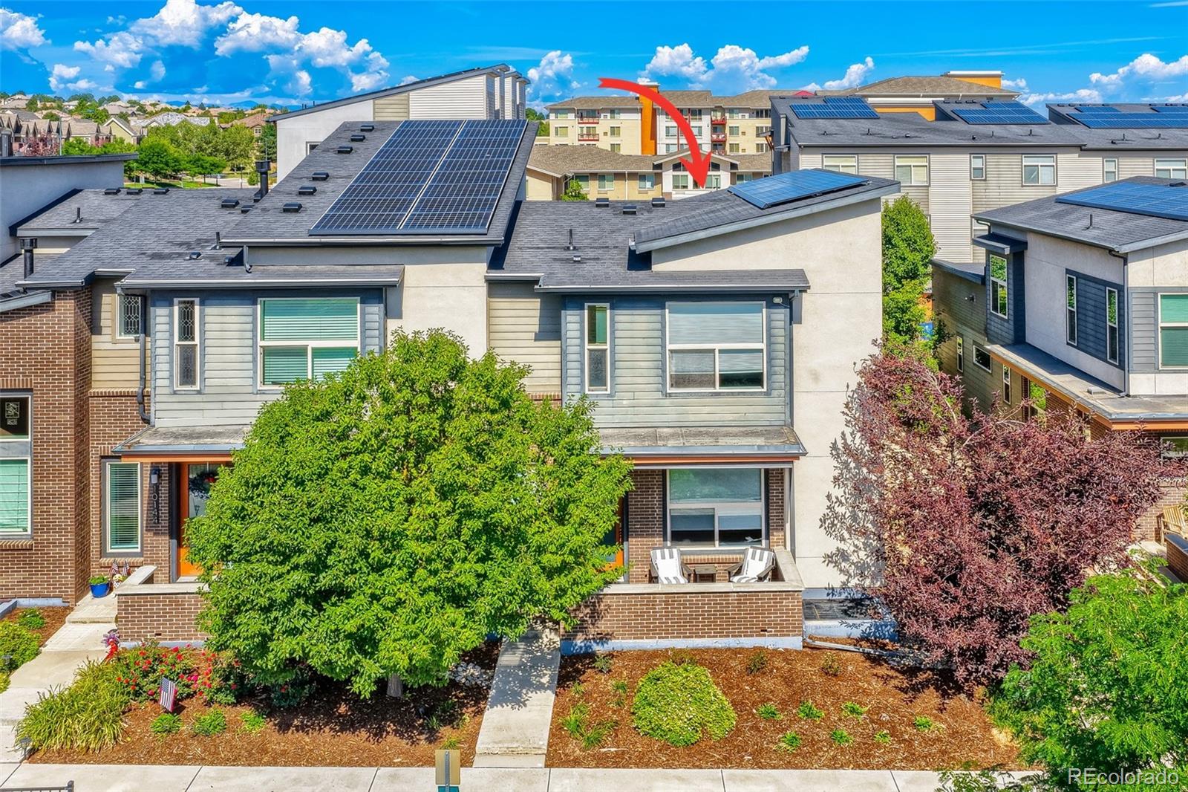
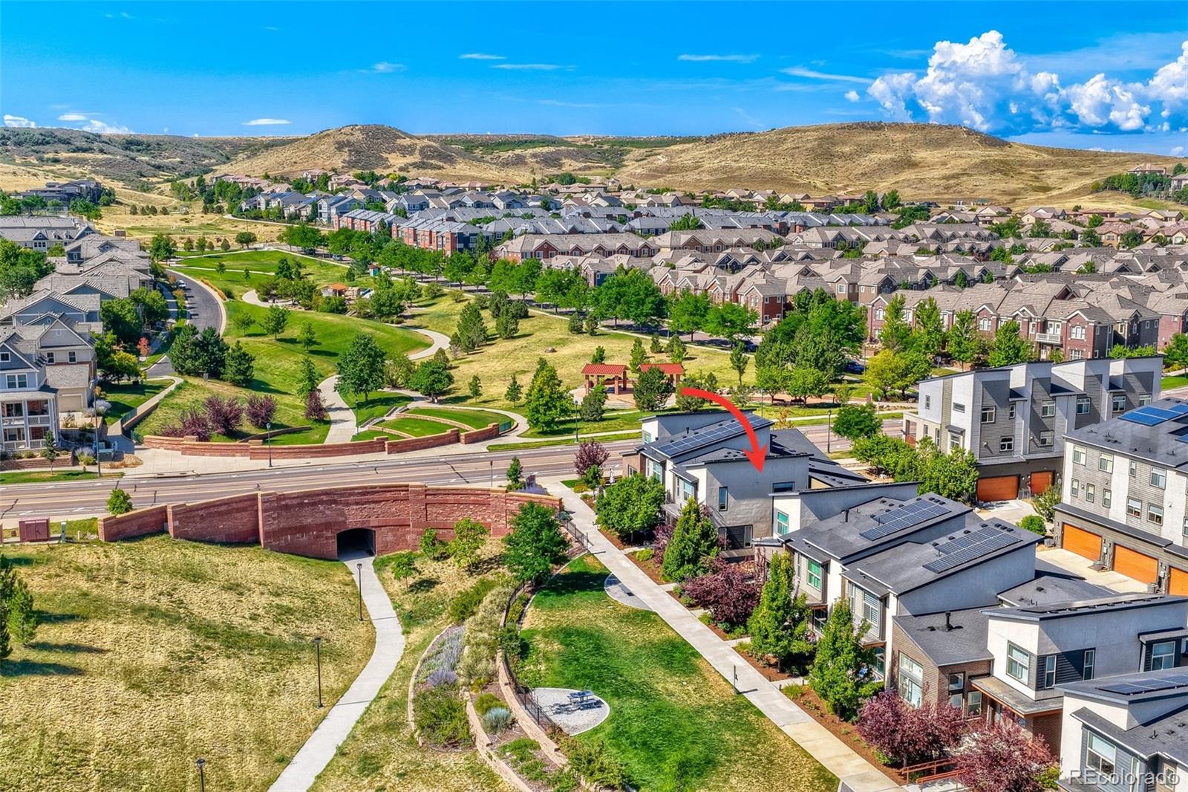
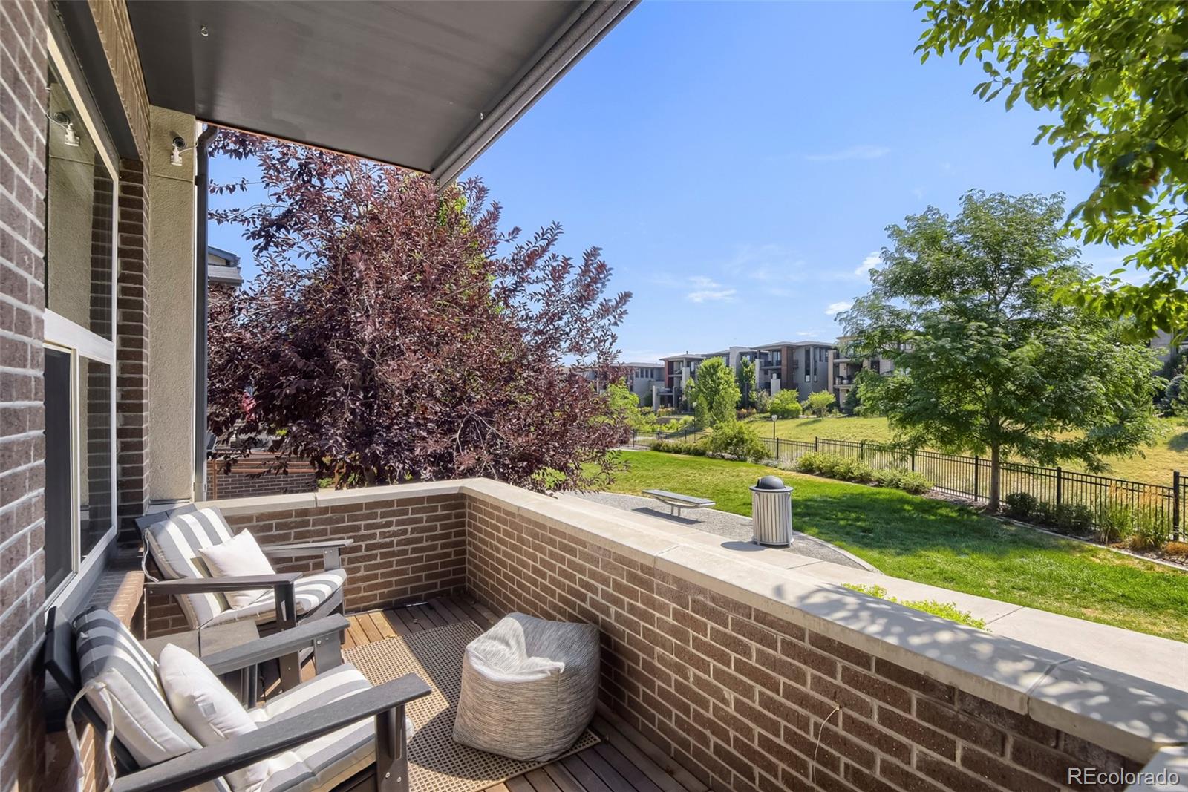
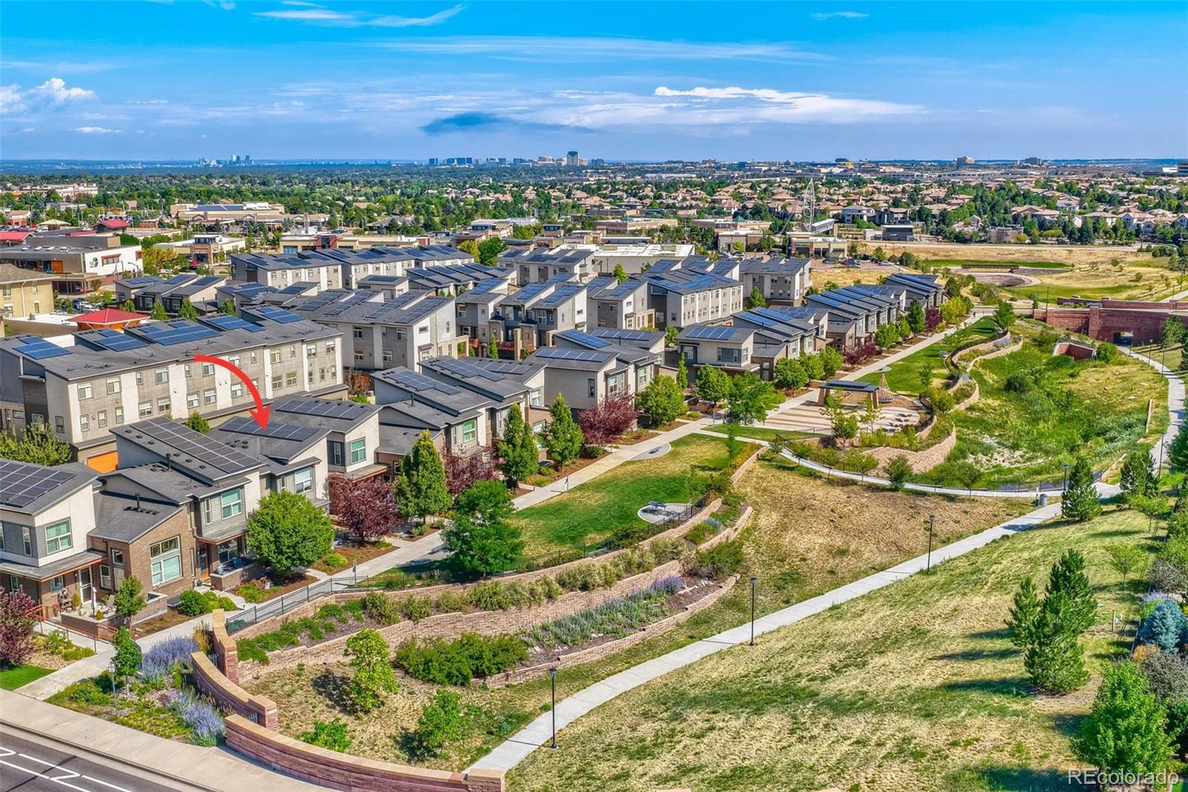
Experience the exceptional walkability and unmatched convenience of RidgeGate living in this beautifully updated end-unit townhome, perfectly positioned on a peaceful park-like greenbelt and open space. Offering an ideal lock-and-leave lifestyle, you'll love being just a short walk from Starbucks, Sprouts, the Lone Tree Library, restaurants, and the Sky Ridge light rail station—just 13 minutes away on foot. The home offers 4 bedrooms, 4 baths, and nearly 2,200 square feet of thoughtfully designed living space. Step inside to a bright and inviting living room overlooking the park. Brand-new luxury vinyl plank flooring and new carpet in the secondary bedrooms and finished basement make this home move-in ready. The remodeled kitchen is both stylish and functional, featuring quartz countertops, a spacious center island, glass tile backsplash, and stainless steel appliances. The redesigned mudroom offers enclosed storage along with an included stacked washer and dryer. Upstairs, the spacious primary suite includes a walk-in closet and private ensuite bath, complemented by two additional bedrooms and a full hall bathroom. The finished basement provides outstanding flexibility with a home gym, a fourth bedroom, and a full bathroom—perfect for guests. Enjoy Colorado's beautiful weather from the covered front porch overlooking the greenbelt or retreat to the private back courtyard. The Willow Creek Trail, located just outside your front door, connects directly to The Bluffs Regional Park, only a few blocks away, with miles of scenic trails. Additional highlights include an attached two-car garage with epoxy-coated floors, included cabinetry, an EV charger, a high-efficiency furnace, and a tankless water heater. High-speed internet is included with the HOA. Enjoy quick access to I-25 and C-470. An exceptional lifestyle, unmatched convenience, a beautiful home, and an unbeatable location await. Visit the virtual tour at www.10142Belvedere.com.
Listing Snapshot
Inside Area (SqFt)
2,188 sqft
HOA/Condo/Coop Fees
$335.19 monthly
Sq Ft Source
Public Records
Recent Activity
| 3 weeks ago | | Listing updated with changes from the MLS® |
| a month ago | | Price changed to $759,000 |
| 2 months ago | | Listing first seen on site |
General Features
Foundation
Concrete PerimeterSlab
Green Energy Efficient
HVACThermostatWater Heater
Parking
ConcreteElectric Vehicle Charging Station(s)StorageAttached
Property Sub Type
Townhouse
Utilities
Natural Gas AvailableCable AvailableElectricity ConnectedNatural Gas Connected
Interior Features
Appliances
OvenDishwasherDisposalDryerGas Water HeaterMicrowaveRangeRange HoodRefrigeratorSelf Cleaning OvenTankless Water HeaterWasher
Basement
Sump PumpPartial
Cooling
Ceiling Fan(s)Central Air
Heating
Forced AirNatural Gas
Interior
Ceiling Fan(s)High Speed InternetKitchen IslandOpen FloorplanWalk-In Closet(s)
Window Features
Double Pane WindowsWindow CoveringsWindow Treatments
Bathroom Full
Level - UpperDescription - Beautifully appointed full bathroom serving Bedrooms #2 and #3, showcasing quartz countertops, an undermount sink, stylish tile finishes, and freshly regrouted floors!
Bathroom Half
Level - MainDescription - Main floor powder room!
Bathroom Three Quarter
Level - UpperDescription - Ensuite primary bathroom with a walk-in shower, built-in bench, natural pebble shower floor, freshly regrouted floors, and striking tile wall accents that create a spa-like atmosphere!
Bedroom
Level - UpperDescription - Bedroom #3 features brand-new carpet!
Dining Room
Level - MainDescription - Dining room opens to the kitchen, creating a functional layout for everyday meals and for entertaining!
Family Room
Level - MainDescription - Bright and inviting family room with brand new luxury vinyl plank flooring and large window overlooking views of the park-like greenbelt!
Gym
Level - BasementDescription - Dedicated home gym with two walls of mirrors and included Samsung TV!
Kitchen
Level - MainDescription - Remodeled kitchen with a glass tile backsplash, quartz countertops, full size functional work island with bar seating, stainless steel appliances, coffee bar, and abundant storage!
Mud Room
Level - MainDescription - Laundry converted to stackable washer and dryer, additional enclosed storage, and built in cubby for full-size dog crate, washer and dryer included!
Exterior Features
Construction Details
FrameWood Siding
Lot Features
GreenbeltLandscaped
Patio And Porch
CoveredFront PorchPatio
Road Frontage
Private Road
Windows/Doors
Double Pane WindowsWindow CoveringsWindow Treatments
Community Features
Association Fee Frequency
Monthly
Additional Association Fee
$35.19
Additional Association Fee Frequency
Monthly
School District
Douglas RE-1
Financing Terms Available
CashConventionalFHAVA Loan
Schools
School DistrictDouglas RE-1
Elementary SchoolEagle Ridge
High SchoolHighlands Ranch
Listing courtesy of RE/MAX Professionals PSobania@gmail.com

The content relating to real estate for sale in this Web site comes in part from the Internet Data eXchange ("IDX") program of METROLIST, INC., DBA RECOLORADO real estate listings held by brokers other than RE/MAX Professionals are marked with the IDX Logo. This information is being provided for the consumers' personal, non-commercial use and may not be used for any other purpose. All information subject to change and should be independently verified.
Source: Walkscore