Jim Garcia Castle Rock Realtor – Top 1.5% of All Agents & Teams Nationwide

532 Oakwood Drive B102, Castle Rock, CO, 80104

Save
Ask
Tour
Hide
Share
$225,000
10 Days On Site

532 Oakwood Drive B102
Castle Rock, CO 80104

For Sale|Condominium|Active
1
Bed
1
Total Bath
1
Full Bath
609
SqFt
$369
/SqFt
1984
Built
Subdivision:
Stonecreek Park
County:
Douglas
Call Now: (720) 385-4497
Is this the listing for you? We can help make it yours.
(720) 385-4497
532 Oakwood Drive B102532 Oakwood Drive B102532 Oakwood Drive B102532 Oakwood Drive B102
Save
Ask
Tour
Hide
Share

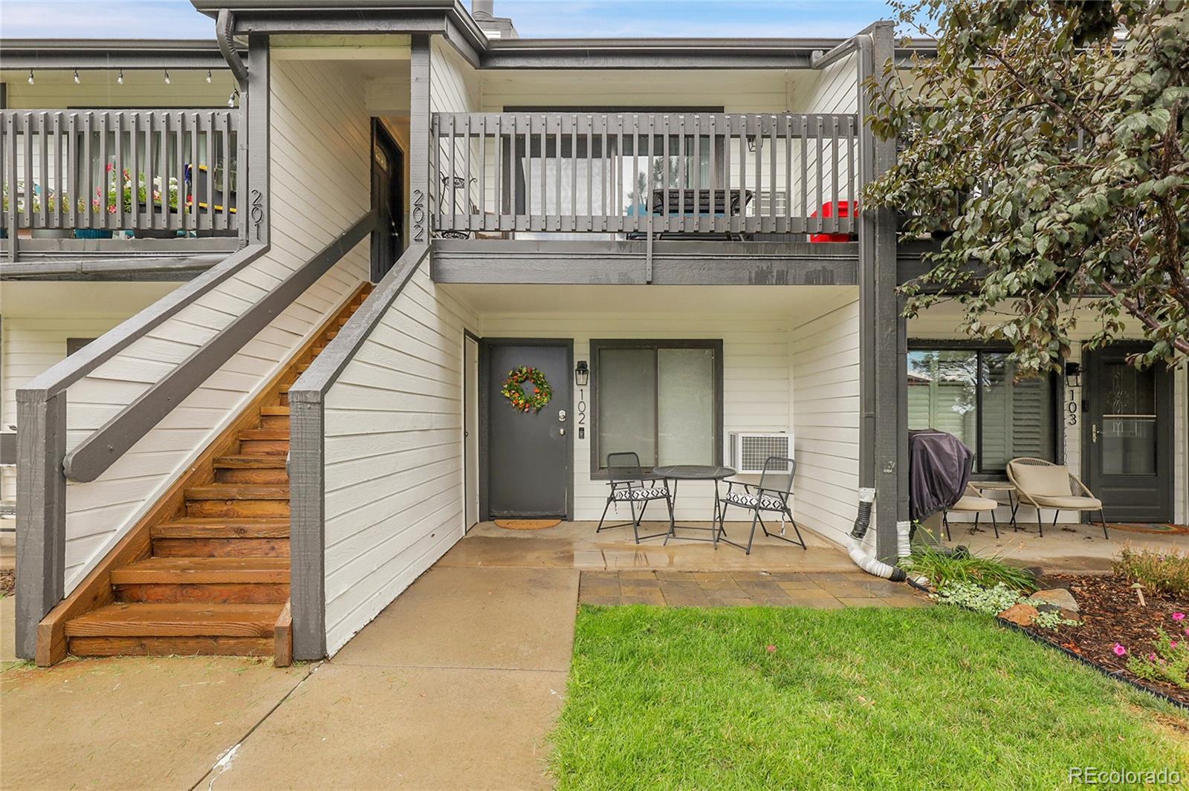
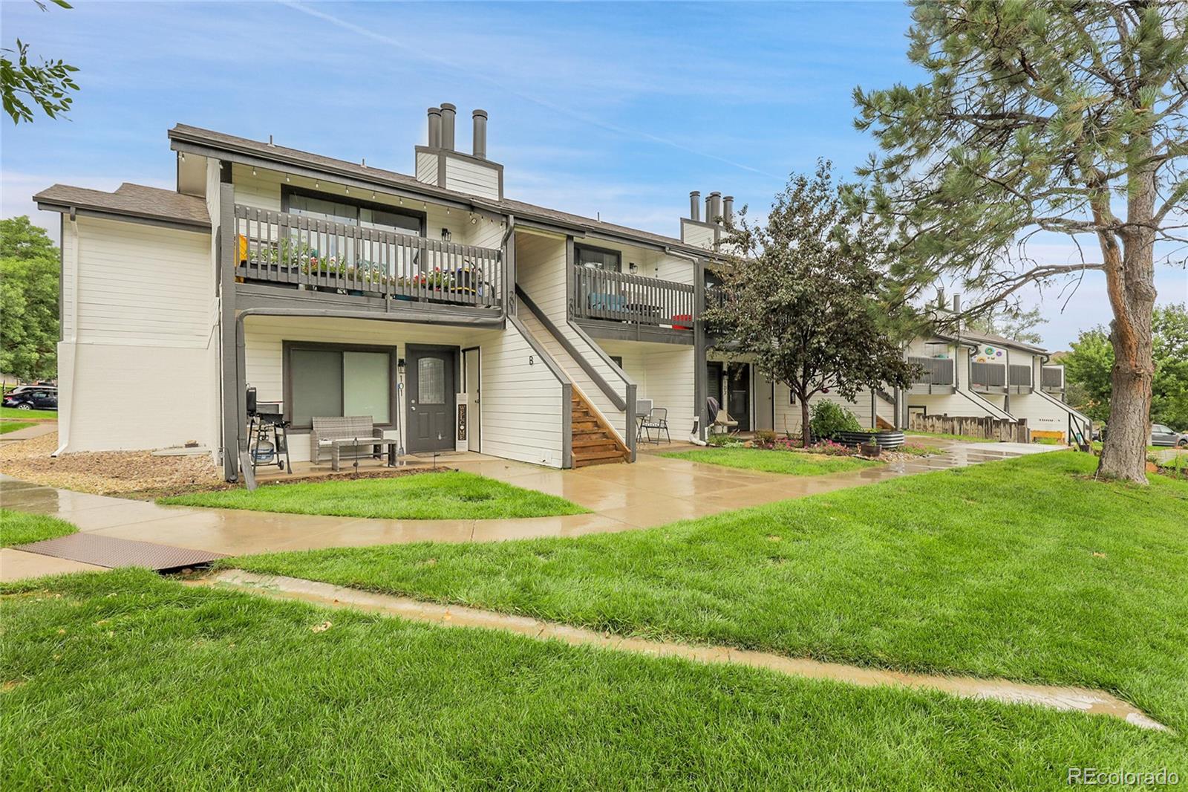
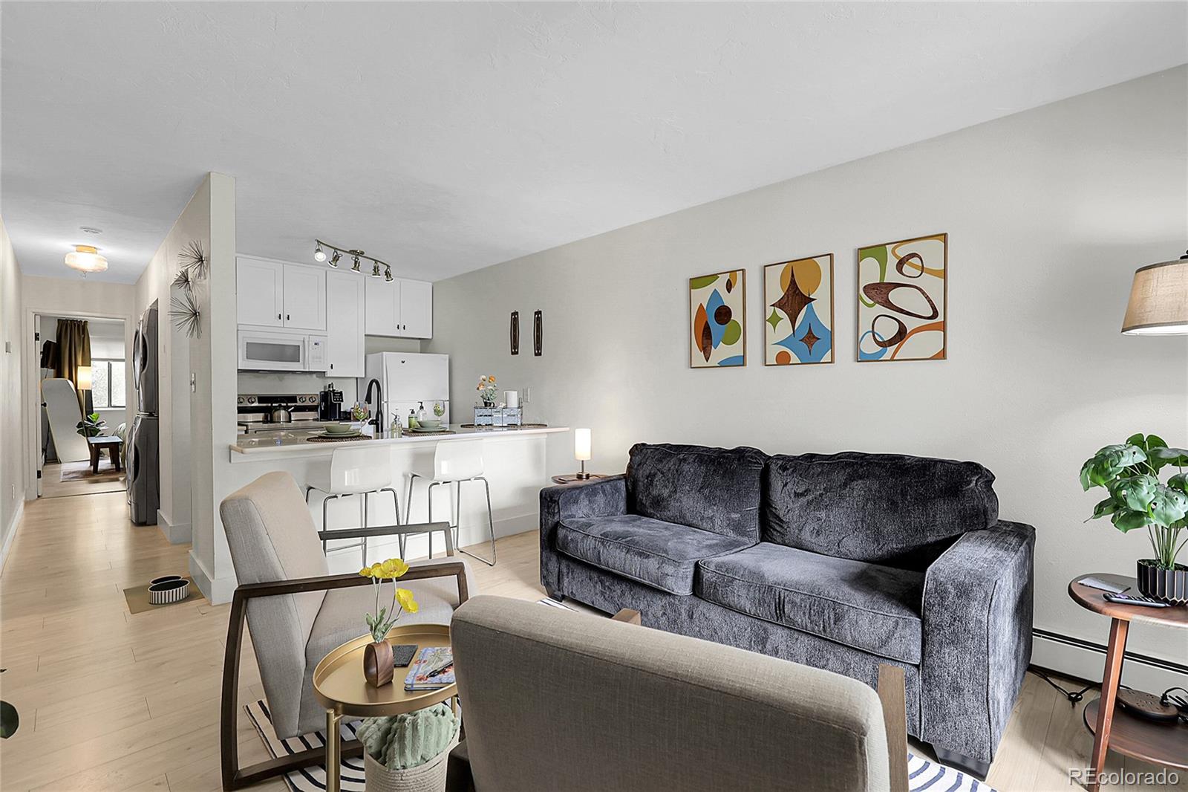
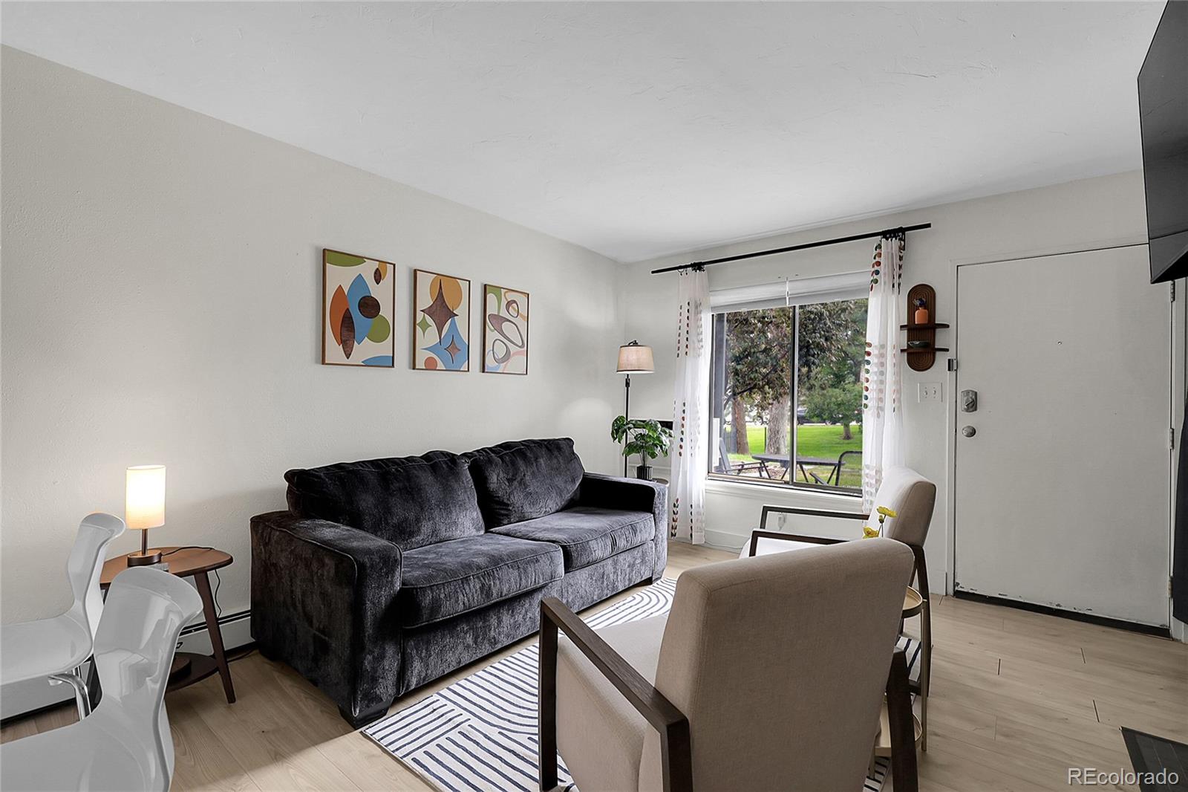
Welcome home to this beautifully updated and move-in ready **main-level** 1-bedroom, 1-bath condo offering comfortable, low-maintenance living in a convenient Castle Rock location. With no stairs to navigate, this home provides easy accessibility and everyday convenience. The open-concept floor plan creates a bright and inviting space, perfect for relaxing or entertaining. The kitchen has been tastefully updated with newer countertops, newer appliances, and updated flooring that adds a fresh, modern feel throughout the home. Stay comfortable during the summer months with the included room air conditioner. Enjoy peaceful views overlooking the community pool and take advantage of the beautifully maintained grounds and community garden. The HOA covers water, sewer, trash, exterior insurance, and grounds maintenance, making homeownership simple and affordable. Located just steps from the walkway, this home also includes one reserved parking space conveniently located near the community mailboxes. Currently used by the owner as a successful Airbnb, this property offers an excellent opportunity for those seeking a primary residence, second home, or investment property. Ideally situated just minutes from shopping, restaurants, parks, schools, and the charm of historic downtown Castle Rock, you'll love the convenience of having everything you need nearby. Spend your weekends exploring local trails, enjoying community events, or taking in one of Castle Rock's most cherished traditions—the annual lighting of the iconic Castle Rock Star. Whether you're a first-time homebuyer, looking to downsize, or looking for an investment opportunity, this charming condo offers the perfect blend of comfort, convenience, and Colorado living.

Save
Ask
Tour
Hide
Share
Listing Snapshot
Price 
$225,000
Days On Site 
10 Days
Bedrooms 
1
Inside Area (SqFt) 
609 sqft
Total Baths 
1
Full Baths 
1
Partial Baths 
N/A
Lot Size 
N/A
Year Built 
1984
MLS® Number 
5275807
Status 
Active
Property Tax 
$991
HOA/Condo/Coop Fees 
$450 monthly
Sq Ft Source 
Public Records
Friends & Family
Recent Activity
2 weeks agoListing updated with changes from the MLS®
2 weeks agoListing first seen on site
General Features
Levels 
One
Parking Spaces 
1
Pets 
Cats OKDogs OK
Property Condition 
Updated/Remodeled
Property Sub Type 
Condominium
Security 
Carbon Monoxide Detector(s)Smoke Detector(s)
Sewer 
Public Sewer
SqFt Above 
609
SqFt Total 
609
Water Source 
Public
Interior Features
Appliances 
DishwasherDisposalDryerGas Water HeaterMicrowaveOvenRangeRefrigeratorWasher
Cooling 
Ceiling Fan(s)
Fireplace 
Yes
Fireplace Features 
Living RoomWood Burning
Fireplaces 
1
Flooring 
LaminateVinyl
Furnished 
Negotiable
Heating 
Baseboard
Interior 
Breakfast BarCeiling Fan(s)Granite Counters
Main Level Bedrooms 
1
Bathroom Full 
Level - MainDescription - Full bathroom with a clean, functional layout and easy access from the primary bedroom and main living areas. New Counterttops
Bedroom 
Level - MainDescription - Spacious primary bedroom offering comfort, natural light, generous closet space, and convenient main-level living with no stairs.
Dining Room 
Level - MainDescription - Cozy dining area conveniently located off the kitchen, ideal for everyday meals or entertaining guests in the open-concept floor plan.
Kitchen 
Level - MainDescription - Updated kitchen featuring newer appliances, new countertops, ample cabinetry, and an open design that flows seamlessly into the living and dining areas.
Living Room 
Level - MainDescription - Bright and inviting living room with updated flooring, an open layout, and views overlooking the community pool. Perfect for relaxing or entertaining.
Save
Ask
Tour
Hide
Share
Exterior Features
Construction Details 
Concrete
Patio And Porch 
CoveredFront Porch
Pool Features 
Outdoor Pool
Roof 
Composition
Community Features
Association Amenities 
Pool
Association Dues 
450
Financing Terms Available 
CashConventionalFHAVA Loan
HOA Fee Frequency 
Monthly
School District 
Douglas RE-1
Schools
School District
Douglas RE-1
Elementary School
Castle Rock
Middle School
Mesa
High School
Douglas County
Listing courtesy of EXIT Realty DTC, Cherry Creek, Pikes Peak. JenivoRealtor@gmail.com

532 Oakwood Drive B102, Castle Rock, Co, 80104 - -

The content relating to real estate for sale in this Web site comes in part from the Internet Data eXchange ("IDX") program of METROLIST, INC., DBA RECOLORADO real estate listings held by brokers other than EXIT Realty DTC, Cherry Creek, Pikes Peak. are marked with the IDX Logo. This information is being provided for the consumers' personal, non-commercial use and may not be used for any other purpose. All information subject to change and should be independently verified.

Neighborhood & Commute
Source: Walkscore
Save
Ask
Tour
Hide
Share