Jim Garcia Castle Rock Realtor – Top 1.5% of All Agents & Teams Nationwide

1332 Forest Trails Drive, Castle Pines, CO, 80108

Save
Ask
Tour
Hide
Share
$1,915,000
3 Days On Site

1332 Forest Trails Drive
Castle Pines, CO 80108

For Sale|Single Family Residence|Active
5
Beds
5
Total Baths
4
Full Baths
1
Partial Bath
5,264
SqFt
$364
/SqFt
2000
Built
Subdivision:
Forest Park
County:
Douglas
Call Now: (720) 385-4497
Is this the listing for you? We can help make it yours.
(720) 385-4497
Upcoming Open Houses
Sat, May 30, 1:00 PM - 3:00 PM
1332 Forest Trails Drive1332 Forest Trails Drive1332 Forest Trails Drive1332 Forest Trails Drive
Save
Ask
Tour
Hide
Share

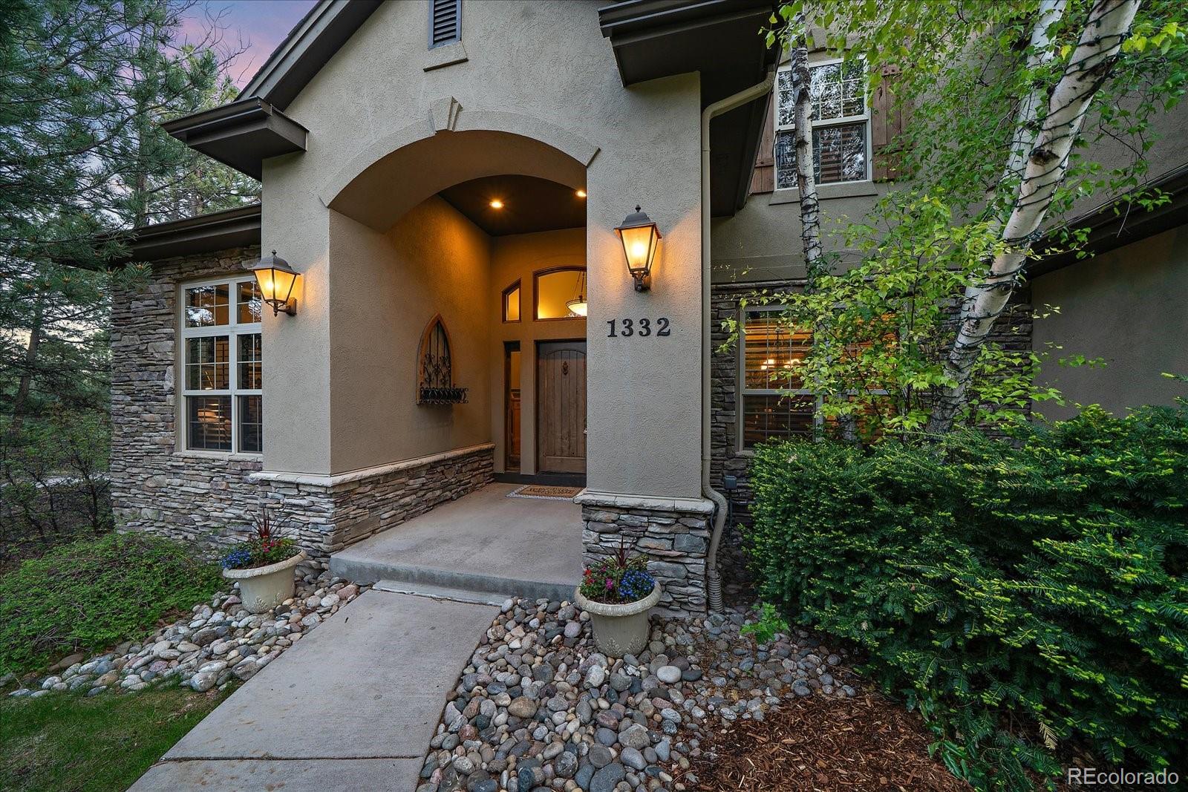
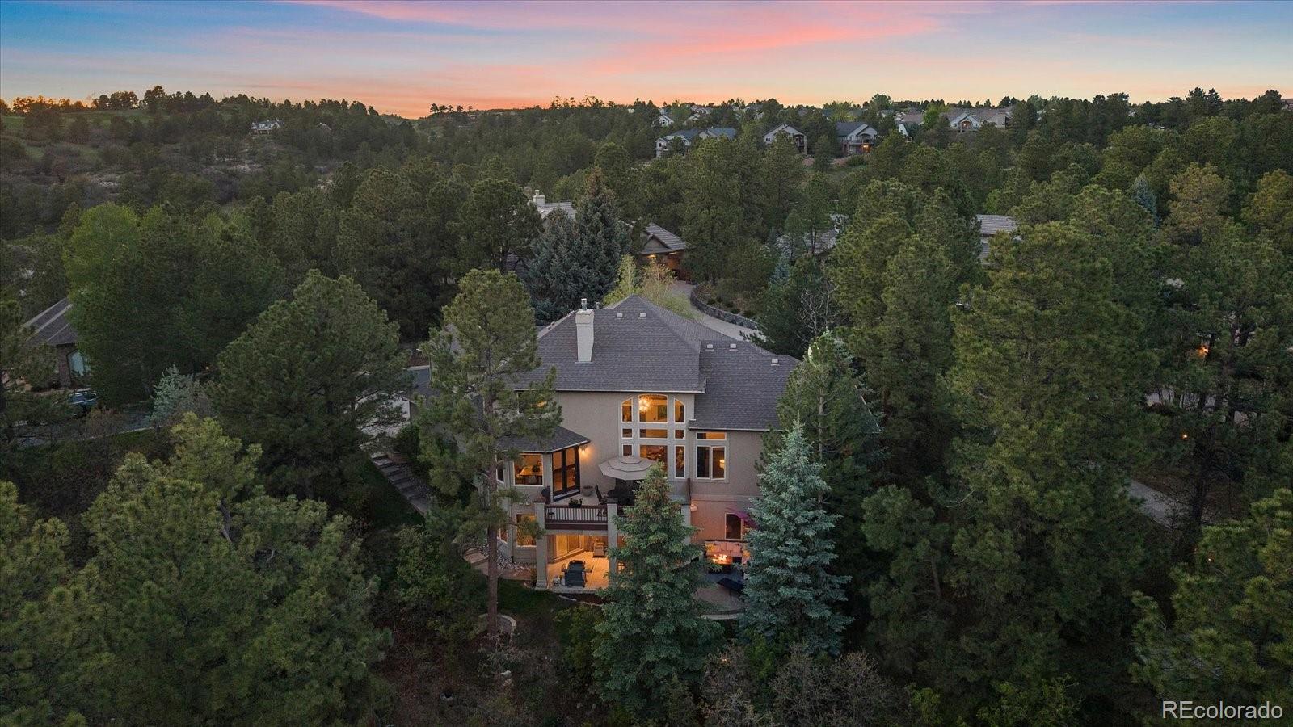
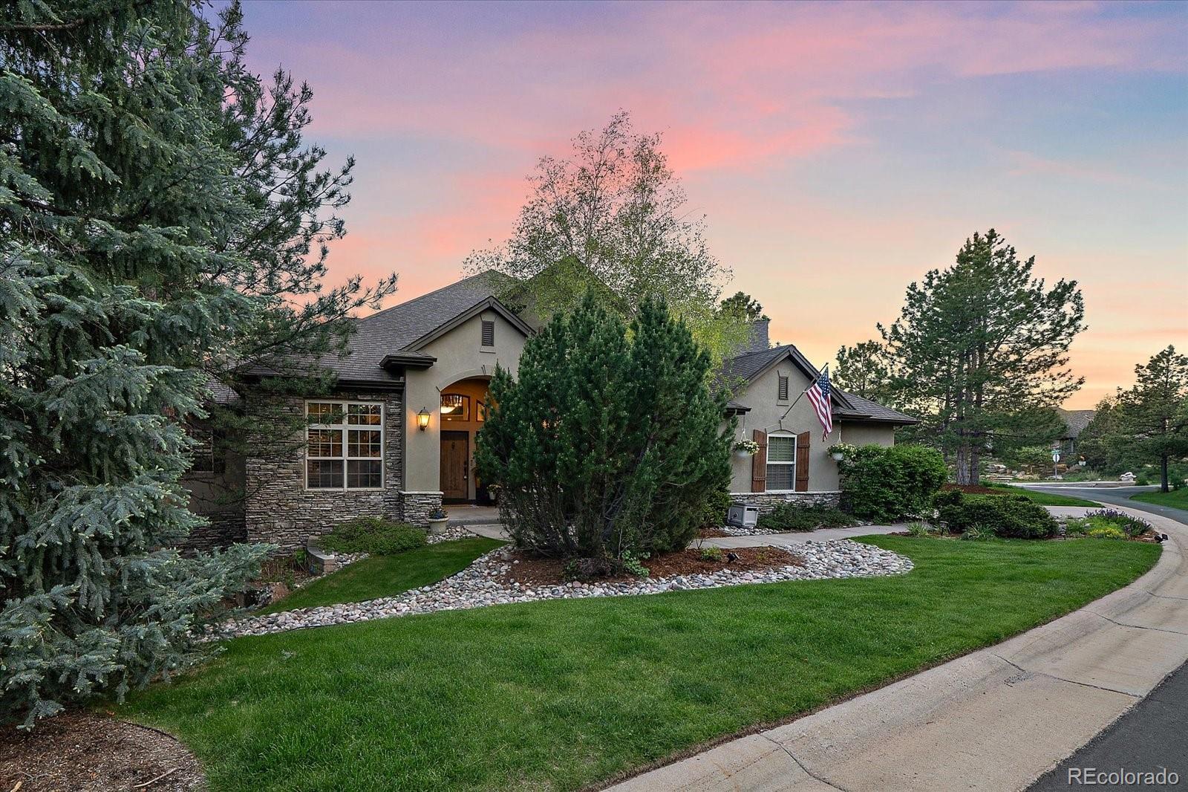
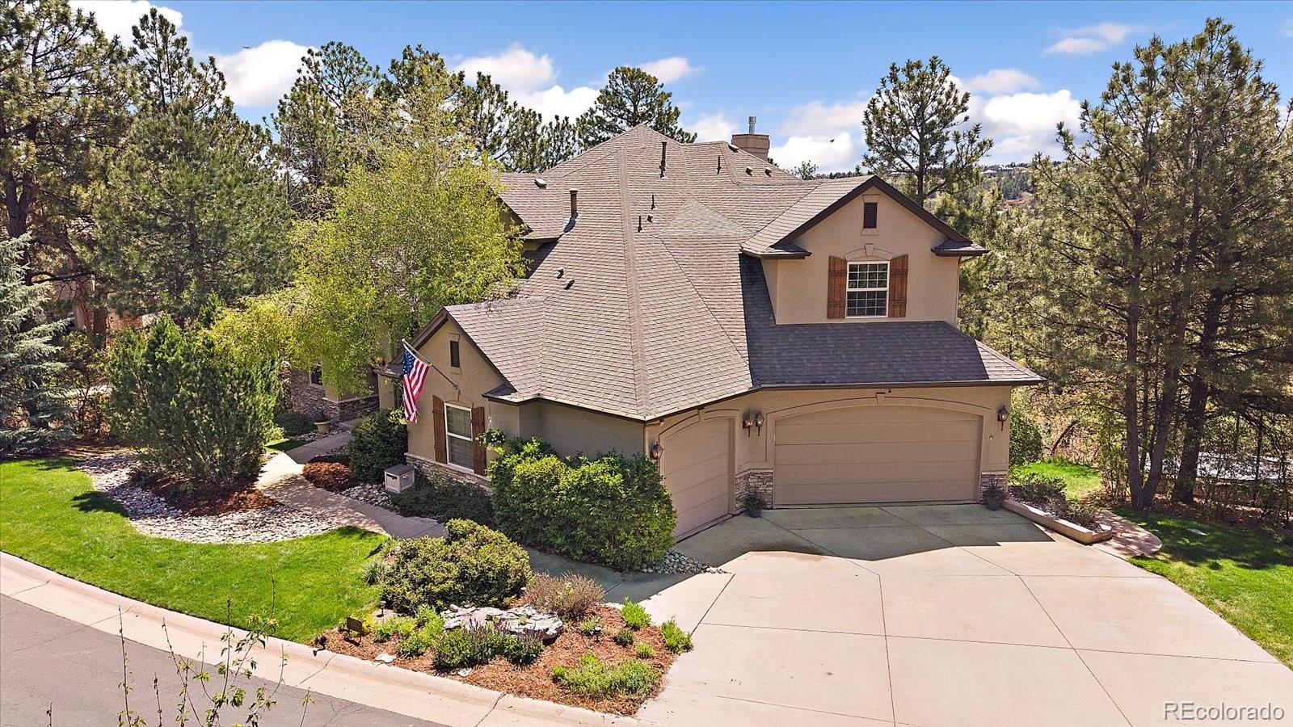
Exceptional custom home located in the Pinnacle of Forest Park, nestled in the pines with sweeping mountain views, this is the home you have been waiting for. This 5-bed, 5-bath masterpiece features a highly sought-after main-floor primary suite and is designed for both everyday living and grand-scale entertaining. The open floor plan is highlighted by a vaulted family room with a striking 3-sided stone fireplace accented with copper inlay. The gourmet kitchen is equipped with premium Thermador appliances, including a new refrigerator, oven, and microwave, along with a 5-burner gas cooktop and granite countertops. Just off the breakfast nook, step onto the expansive deck to take in mountain views, abundant wildlife, and exceptional privacy. The main level also offers a dedicated office, formal dining room, and a spacious laundry room with ample cabinetry and utility sink. The main floor primary suite is a true sanctuary, featuring vaulted ceilings, dual-sided fireplace, 5-piece bath, and private balcony. Upstairs, you will find 3 large bedrooms and 2 ensuite bathrooms. The walk-out basement is ideal for entertaining, complete with a large recreation room, built-in bar with dual kegerator, beverage fridge, dishwasher, a 5th bedroom, full bath, and two large storage rooms. Step outside to multiple outdoor living and play spaces, including a large covered patio and ample room to play or garden, all enhanced by the tranquil sound of the serene water feature. Thoughtful extras include a whole-home water softening system, humidifier, dual HVAC, oversized 3-car garage, and invisible dog fence. Forest Park is a neighborhood unique to S. Denver - nestled in the pine trees and the Ridge Golf Course, with low HOA fees, there is exclusive access to clubhouse/swimming pool for residents to enjoy. Just minutes to A+ schools, running/biking paths, and only 15 mins to DTC or downtown Castle Rock, 30 min to Denver. Don’t miss your chance to call this breathtaking property home!

Save
Ask
Tour
Hide
Share
Listing Snapshot
Price 
$1,915,000
Days On Site 
3 Days
Bedrooms 
5
Inside Area (SqFt) 
5,264 sqft
Total Baths 
5
Full Baths 
4
Partial Baths 
1
Lot Size 
0.38 Acres
Year Built 
2000
MLS® Number 
4993047
Status 
Active
Property Tax 
$11,408
HOA/Condo/Coop Fees 
$121.67 monthly
Sq Ft Source 
Public Records
Friends & Family
Recent Activity
yesterdayListing updated with changes from the MLS®
yesterdayStatus changed to Active
4 days agoListing first seen on site
General Features
Acres 
0.38
Attached Garage 
Yes
Direction Faces 
West
Foundation 
Concrete Perimeter
Garage 
Yes
Garage Spaces 
3
Levels 
Two
Parking 
ConcreteLightedAttached
Parking Spaces 
3
Property Sub Type 
Single Family Residence
Security 
Smoke Detector(s)
Sewer 
Public Sewer
SqFt Above 
3664
SqFt Below 
1600
SqFt Total 
6144
Style 
Traditional
Utilities 
Natural Gas AvailableCable AvailableElectricity ConnectedNatural Gas Connected
Interior Features
Appliances 
Bar FridgeConvection OvenCooktopDishwasherDisposalDown DraftDryerHumidifierMicrowaveOvenRefrigeratorWasherWater PurifierWater SoftenerWine Cooler
Basement 
FinishedFullWalk-Out Access
Cooling 
Ceiling Fan(s)Central Air
Fireplace 
Yes
Fireplace Features 
BasementBedroomFamily RoomGasGas Log
Fireplaces 
3
Flooring 
CarpetTileWood
Heating 
Forced Air
Interior 
Breakfast BarBuilt-in FeaturesCeiling Fan(s)Entrance FoyerGranite CountersHigh CeilingsKitchen IslandPantrySound SystemTile CountersVaulted Ceiling(s)Walk-In Closet(s)Wet Bar
Laundry Features 
Sink
Main Level Bedrooms 
1
Window Features 
Window CoveringsWindow Treatments
Bathroom Full 
Dimensions - 18 x 13Level - MainDescription - 5-piece primary bath with double vanities, tub, shower. Unwind in the sunken tub with double-sided fireplace!
Bathroom Half 
Dimensions - 5 x 5Level - MainDescription - Convenient half bath on the main floor
Bedroom 
Dimensions - 13 x 18Level - UpperDescription - Large bedroom connected by Jack and Jill bath also features it's own sink, closet, and plantation shutters
Bonus Room 
Dimensions - 22 x 11Level - BasementDescription - Bonus area would be wonderful for excercise equipment or play room for little ones.
Dining Room 
Dimensions - 14.5 x 15.5Level - MainDescription - Perfect for entertaining and can easily fit a 10 person table
Game Room 
Dimensions - 42 x 23Level - BasementDescription - Open concept family room in basement perfect for game or movie nights or entertaining. Adjacent built-in bar has granite countertops, beverage fridge, sink, and dishwasher. Don't miss the built-in kegerator!
Kitchen 
Dimensions - 15 x 15Level - MainDescription - Beautiful open concept kitchen with premium Thermador appliances including 5-burner gas stove and brand-new refrigerator, oven, and microwave
Laundry 
Dimensions - 9 x 11Level - Main
Office 
Dimensions - 12 x 14Level - UpperDescription - Private and spacious office with glass french doors
Save
Ask
Tour
Hide
Share
Exterior Features
Construction Details 
StoneStucco
Exterior 
BalconyLightingPrivate Yard
Lot Features 
GreenbeltLandscapedMany TreesSecludedSprinklers In FrontSprinklers In Rear
Patio And Porch 
DeckPatio
Roof 
Composition
View 
Mountain(s)
Waterview 
Mountain(s)
Windows/Doors 
Window CoveringsWindow Treatments
Community Features
Association Amenities 
ClubhousePool
Association Dues 
365
Financing Terms Available 
CashConventionalFHAVA Loan
HOA Fee Frequency 
Quarterly
School District 
Douglas RE-1
Schools
School District
Douglas RE-1
Elementary School
Timber Trail
Middle School
Rocky Heights
High School
Rock Canyon
Listing courtesy of Madison & Company Properties narlingerteam@madisonprops.com

1332 Forest Trails Drive, Castle Pines, Co, 80108 - -

The content relating to real estate for sale in this Web site comes in part from the Internet Data eXchange ("IDX") program of METROLIST, INC., DBA RECOLORADO real estate listings held by brokers other than Madison & Company Properties are marked with the IDX Logo. This information is being provided for the consumers' personal, non-commercial use and may not be used for any other purpose. All information subject to change and should be independently verified.

Neighborhood & Commute
Source: Walkscore
Save
Ask
Tour
Hide
Share