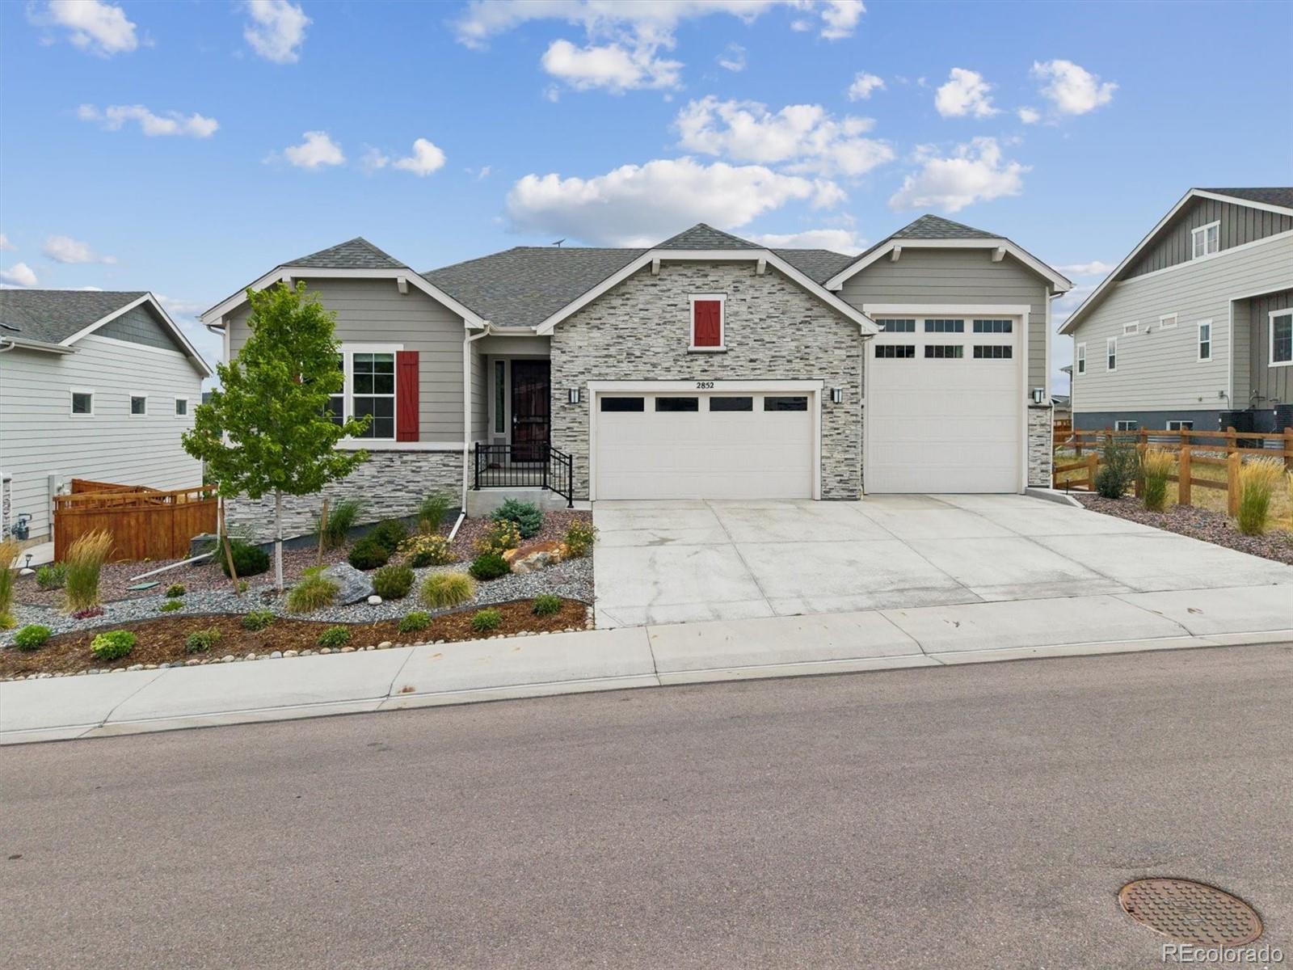
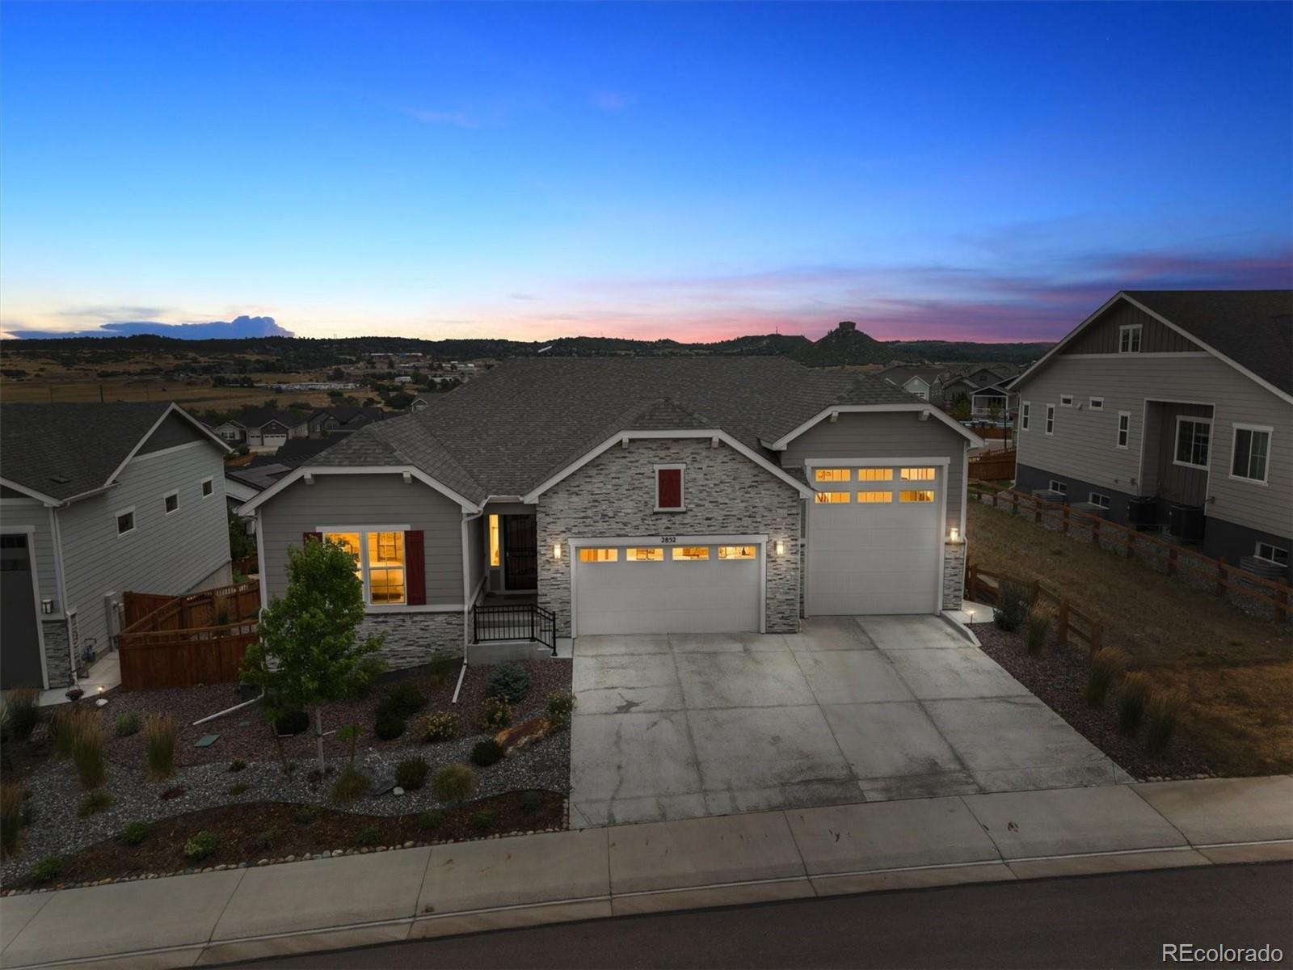
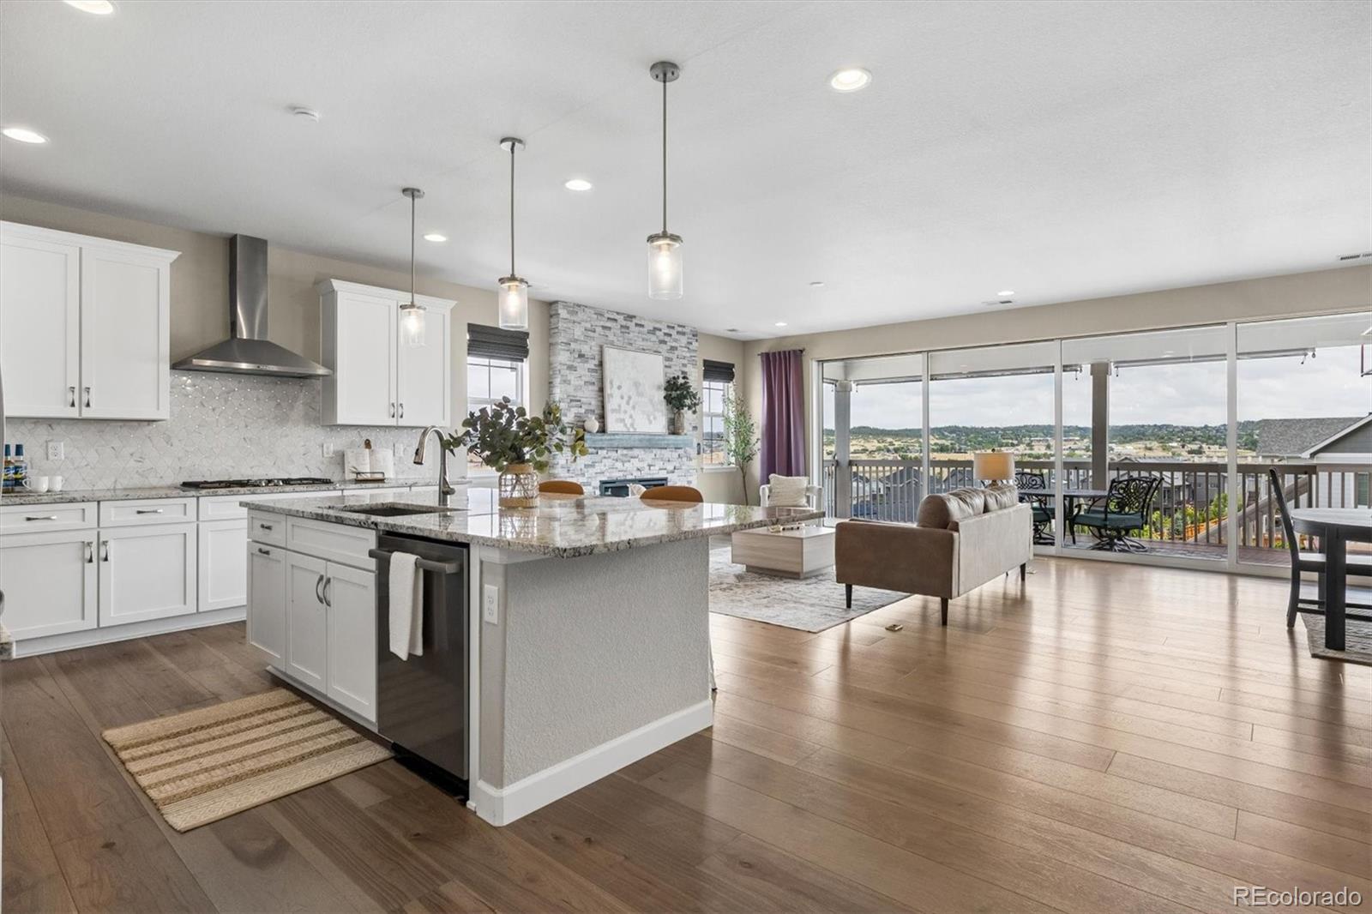
*Lender incentive - 7 yr ARM under 6%!!* This is Colorado living—with room for the RV, the EVs and everything in between. Just three years old, this beautifully upgraded home offers wide-plank hardwood flooring, a bright open layout and a spacious kitchen with white cabinetry, generous prep space and an oversized island. The living room features a striking stone fireplace, while a full-width sliding glass door opens to the expansive covered deck, creating a seamless indoor-outdoor living space with views across Castle Rock.
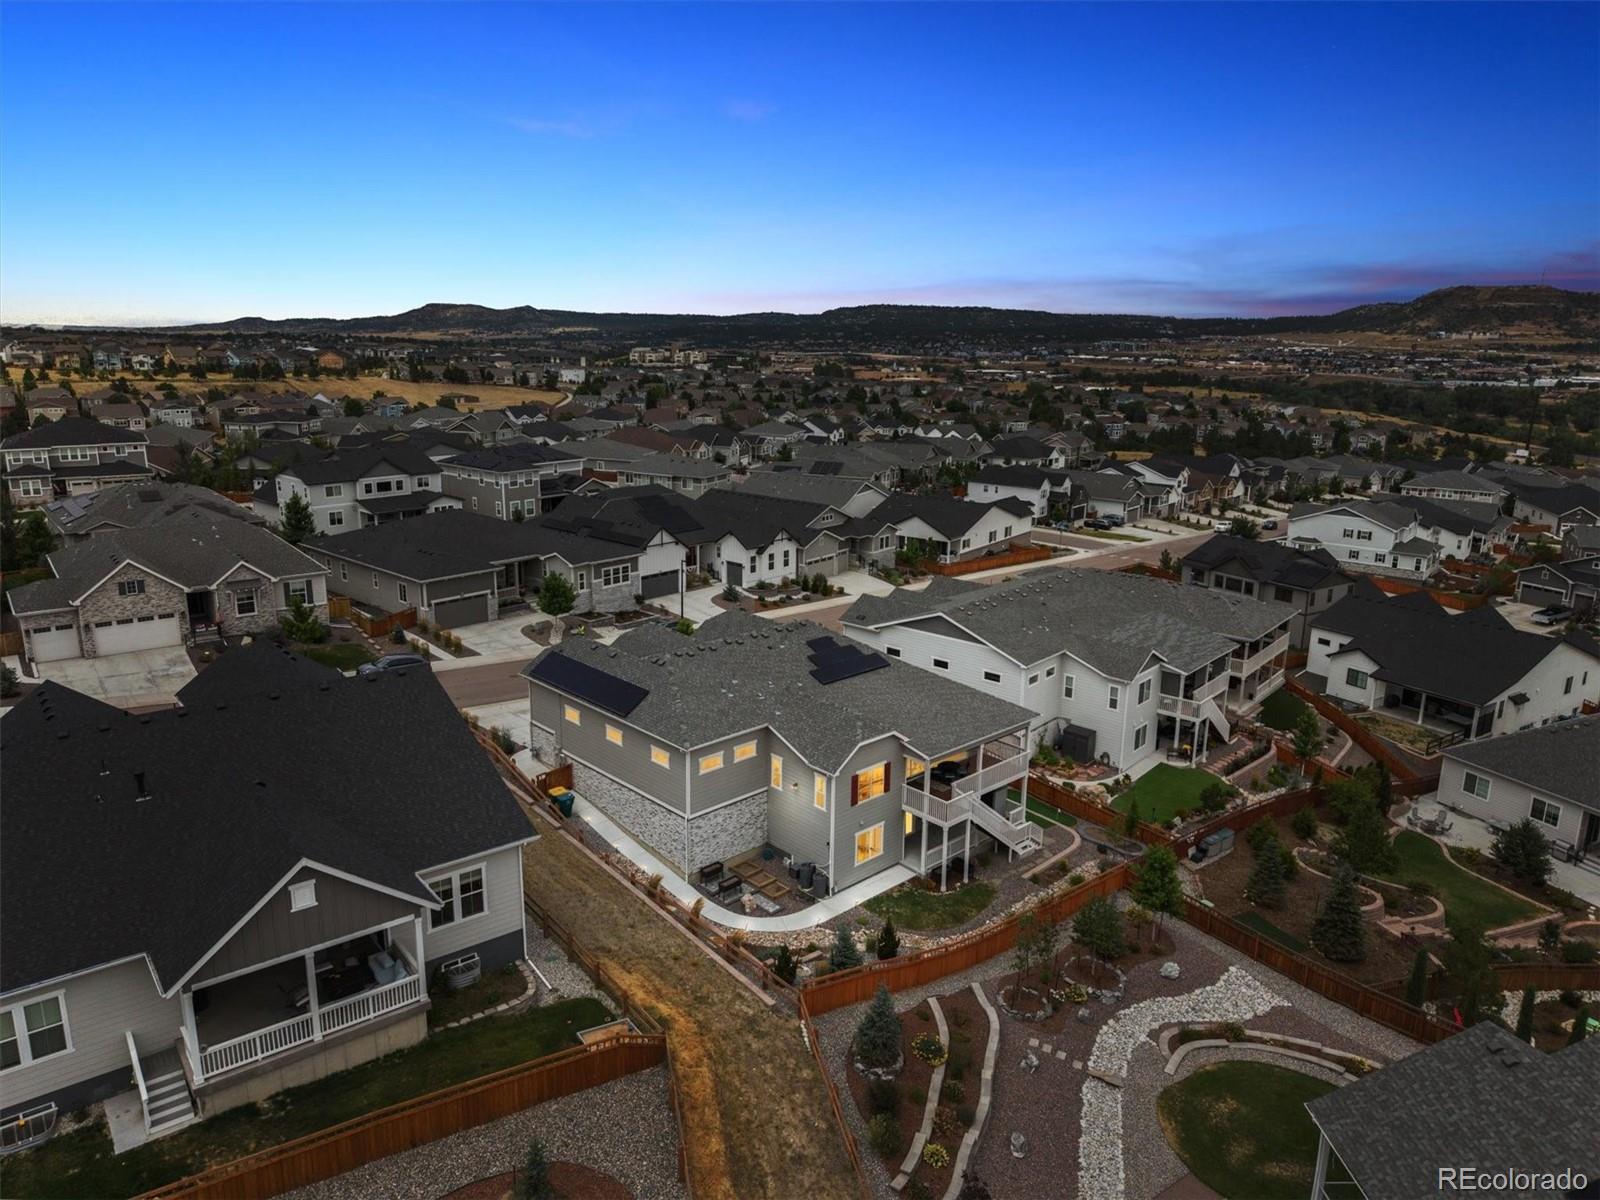
The professionally landscaped backyard is equally impressive, featuring a putting/chipping green, two raised garden beds, rain barrels and multiple areas to relax or entertain. The partially finished walkout basement expands the possibilities with flexible space for recreation, movies, fitness, hobbies or future customization. Even room for the golf simulator!
And then there’s the garage! The massive RV garage includes a loft and exceptional space for vehicles, storage, a workshop and Colorado adventure gear. Two EV charging stations and fully paid solar panels add everyday efficiency without an additional solar payment. Nearly new, thoughtfully upgraded and designed for the way Coloradans actually live, this home delivers the space, views and lifestyle features that are nearly impossible to find together.
Dimensions - 15.7 x 12.8Level - MainDescription - Spacious & light filled, w/oversized island, Walk-in pantry, wall micro/oven, gas cooktop plenty of prep space
Laundry
Dimensions - 8.3 x 7.5Level - MainDescription - Main level laundry w/stackable washer & dryer, cabinets & utility sink
Living Room
Dimensions - 14.11 x 17.1Level - MainDescription - Stone fireplace, views! Floor to ceiling slider
Utility Room
Dimensions - 21.3 x 20.3Level - BasementDescription - Large storage/utility room
Save
Ask
Tour
Hide
Share
Exterior Features
Construction Details
FrameStone
Exterior
Gas GrillRain Gutters
Fencing
FencedFull
Lot Features
LandscapedSprinklers In FrontSprinklers In Rear
Patio And Porch
CoveredDeckFront Porch
Roof
Composition
View
Mountain(s)
Waterview
Mountain(s)
Windows/Doors
Double Pane WindowsWindow Treatments
Community Features
Association Amenities
ClubhousePlaygroundPoolTrail(s)
Association Fee
$272.0
Association Fee Frequency
Quarterly
School District
Douglas RE-1
Financing Terms Available
CashConventionalVA Loan
Roads
Paved
Schools
School District
Douglas RE-1
Elementary School
Meadow View
Middle School
Castle Rock
High School
Castle View
Listing courtesy of eXp Realty, LLC ShellySellsDenver@gmail.com
The content relating to real estate for sale in this Web site comes in part from the Internet Data eXchange ("IDX") program of METROLIST, INC., DBA RECOLORADO real estate listings held by brokers other than eXp Realty, LLC are marked with the IDX Logo. This information is being provided for the consumers' personal, non-commercial use and may not be used for any other purpose. All information subject to change and should be independently verified.