Jim Garcia Castle Rock Realtor – Top 1.5% of All Agents & Teams Nationwide

8638 Gold Peak Drive D, Highlands Ranch, CO, 80130

Save
Ask
Hide
Share
$460,000

8638 Gold Peak Drive D
Highlands Ranch, CO 80130

Condominium|Sold 04/23/2026
3
Beds
2
Total Baths
2
Full Baths
1,457
SqFt
$316
/SqFt
2006
Built
Subdivision:
Palomino Park
County:
Douglas
Call Now: (720) 385-4497
Is this the listing for you? We can help make it yours.
(720) 385-4497
Save
Ask
Hide
Share

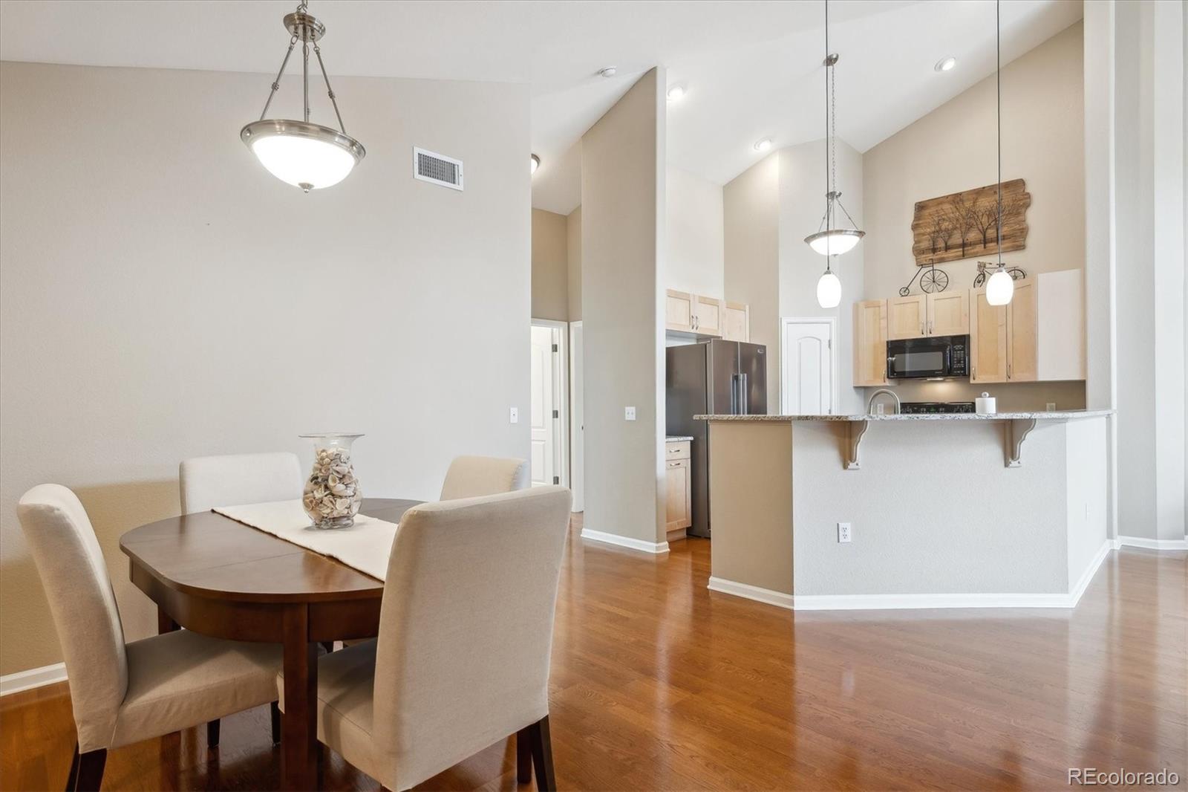
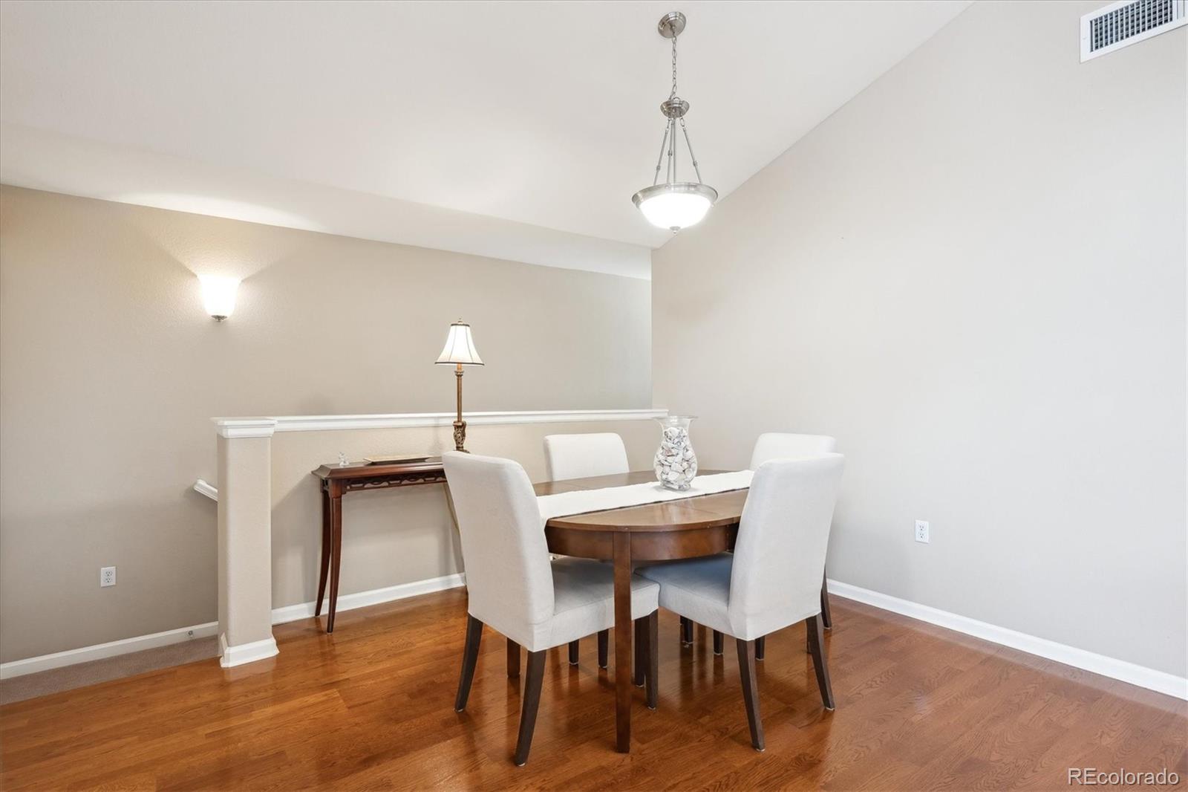
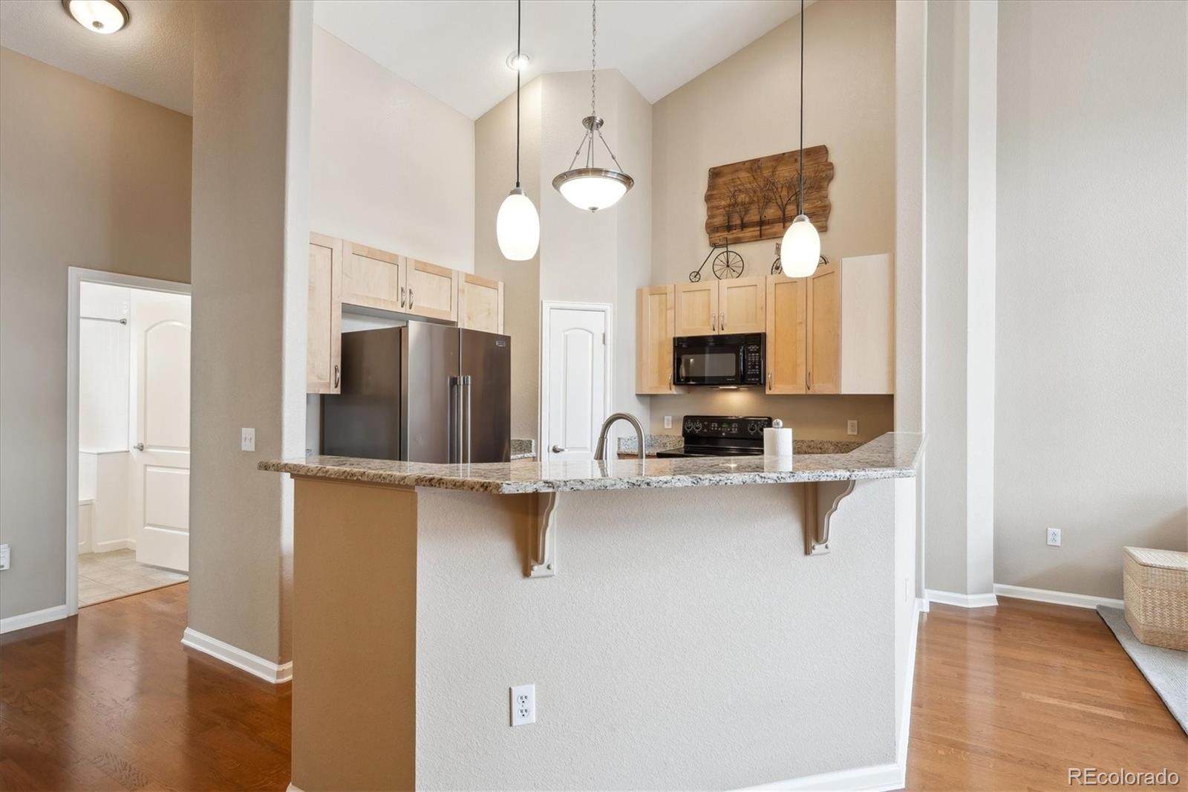
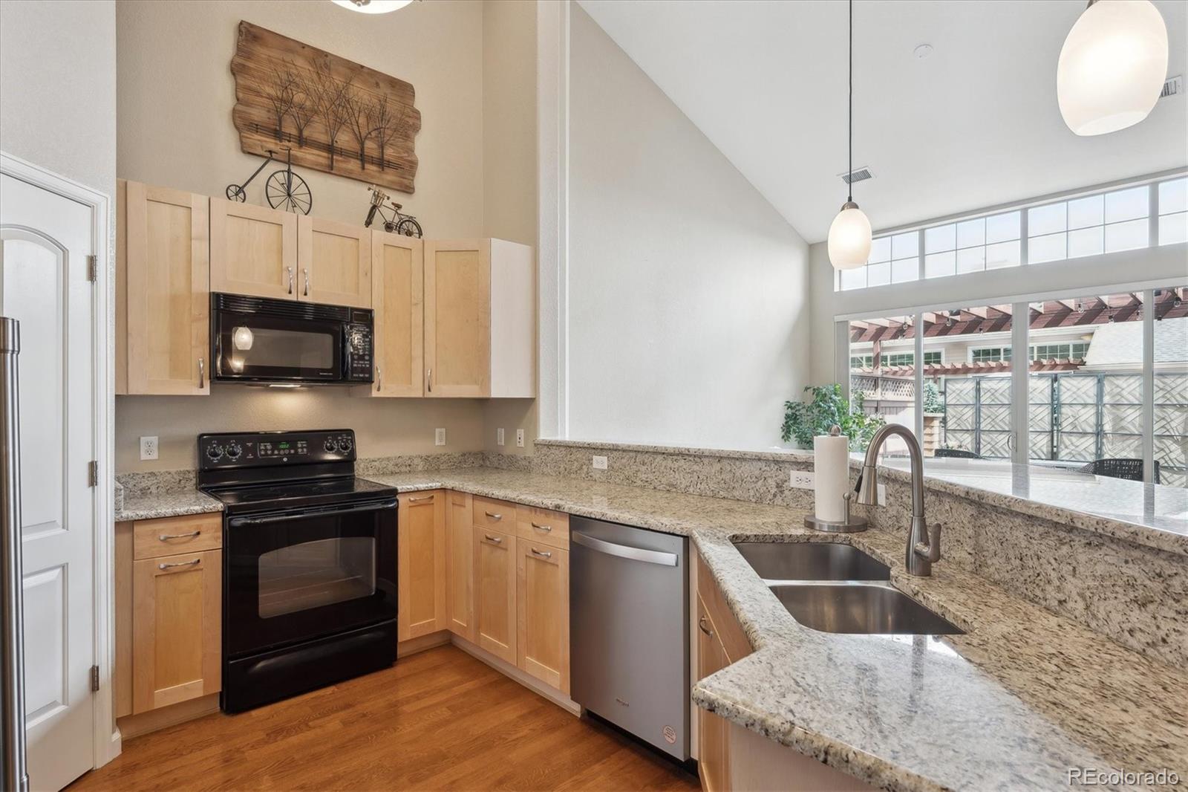
Sought after Palomino Park home. Resort style living in a gated community. BRAND NEW HVAC SYSTEM BEING INSTALLED. Large Primary suite with custom built in closets, in addition to the large walk-in closet located off the primary bathroom. Three tall patio doors give access to the home’s roof top deck. Large, bright living room with vaulted ceilings. Open floor plan kitchen with pantry, granite counter and S/S appliances, large dining room with vaulted ceilings. Second bedroom with full bathroom adjacent, Bonus room could be a non-conforming 3rd bedroom, hobby room or gym. Laundry closet. 2.5 car oversize garage with 10' ceiling and an area for a 11’x 5’ workshop. Additional storage room under stairs. Community amenities abound with resort style pool and spa, tennis courts, jogging trail, soccer and baseball fields, and volleyball courts. No need for a gym membership with Iron horse Health Club: indoor sport courts, basketball courts, free and machine weights, cardio, fitness classes, steam rooms and more. Gold Peak residents also enjoy private access to a resident only pool and clubhouse. In addition, residents have access to four Highlands Ranch Community Rec Centers!

Save
Ask
Hide
Share
Listing Snapshot
Bedrooms 
3
Total Baths 
2
Full Baths 
2
Partial Baths 
N/A
Inside Area (SqFt) 
1,457 sqft
Lot Size 
N/A
Year Built 
2006
MLS® Number 
4861289
Status 
Sold
Property Tax 
$3,600
HOA/Condo/Coop Fees 
$568 monthly
Sq Ft Source 
Public Records
Friends & Family
Recent Activity
4 months agoListing updated with changes from the MLS®
General Features
Attached Garage 
Yes
Direction Faces 
West
Foundation 
Concrete Perimeter
Garage 
Yes
Garage Spaces 
2
Levels 
Two
Parking 
ConcreteOversizedStorageAttached
Parking Spaces 
2
Pets 
Cats OKDogs OK
Property Sub Type 
Condominium
Sewer 
Public Sewer
SqFt Above 
1457
SqFt Total 
1457
Style 
Contemporary
Utilities 
Natural Gas AvailableCable AvailableElectricity ConnectedNatural Gas ConnectedPhone Available
Water Source 
Public
Interior Features
Appliances 
OvenConvection OvenCooktopDishwasherDisposalDryerMicrowaveRangeRange HoodRefrigeratorSelf Cleaning OvenWasher
Cooling 
Central Air
Fireplace 
Yes
Fireplace Features 
Living Room
Fireplaces 
1
Flooring 
TileVinylWood
Heating 
Forced Air
Interior 
Granite CountersHigh CeilingsKitchen IslandOpen FloorplanPantryVaulted Ceiling(s)Walk-In Closet(s)
Laundry Features 
In UnitLaundry Closet
Spa 
Yes
Window Features 
Double Pane Windows
Bathroom Full 
Level - Upper
Bedroom 
Dimensions - 12 x 8Level - UpperDescription - Non conforming could be an office, gym, hobby room or a place for guests to stay.
Dining Room 
Dimensions - 13 x 12Level - Upper
Kitchen 
Dimensions - 12 x 9Level - UpperDescription - Granite counters, vaulted ceilings, S/S appliances,Walk in pantry and lots of counter space.
Living Room 
Dimensions - 13 x 12Level - UpperDescription - Vaulted ceilings, large patio doors opening onto outdoor living area.
Save
Ask
Hide
Share
Exterior Features
Construction Details 
Frame
Exterior 
BarbecueFire PitGas GrillPlaygroundTennis Court(s)
Lot Features 
GreenbeltLandscapedNear Public TransitSprinklers In Front
Patio And Porch 
CoveredDeckFront Porch
Road Frontage 
Private Road
Roof 
Composition
Spa 
Yes
Windows/Doors 
Double Pane Windows
Community Features
Association Amenities 
ClubhouseFitness CenterGatedParkParkingPlaygroundPoolSecuritySpa/Hot TubTennis Court(s)
Association Dues 
568
Building Access 
Ground
Financing Terms Available 
CashConventionalFHAVA Loan
HOA Fee Frequency 
Monthly
Roads 
Alley Paved
School District 
Douglas RE-1
Schools
School District
Douglas RE-1
Elementary School
Acres Green
Middle School
Cresthill
High School
Highlands Ranch
Neighborhood & Commute
Source: Walkscore
Save
Ask
Hide
Share