
Canyon Drive Condo797 Canyon Drive 797Castle Rock, CO 80104
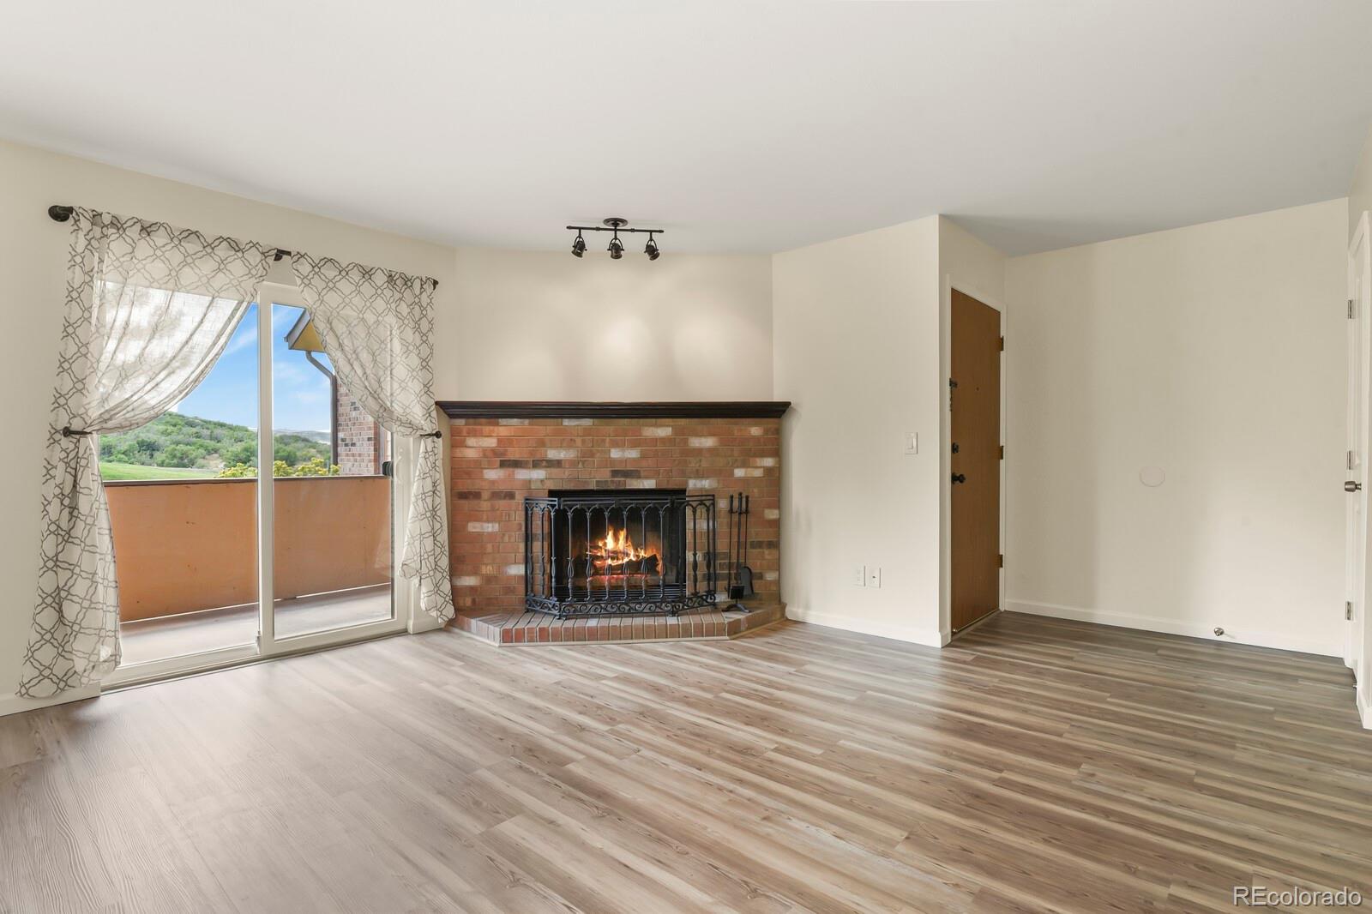

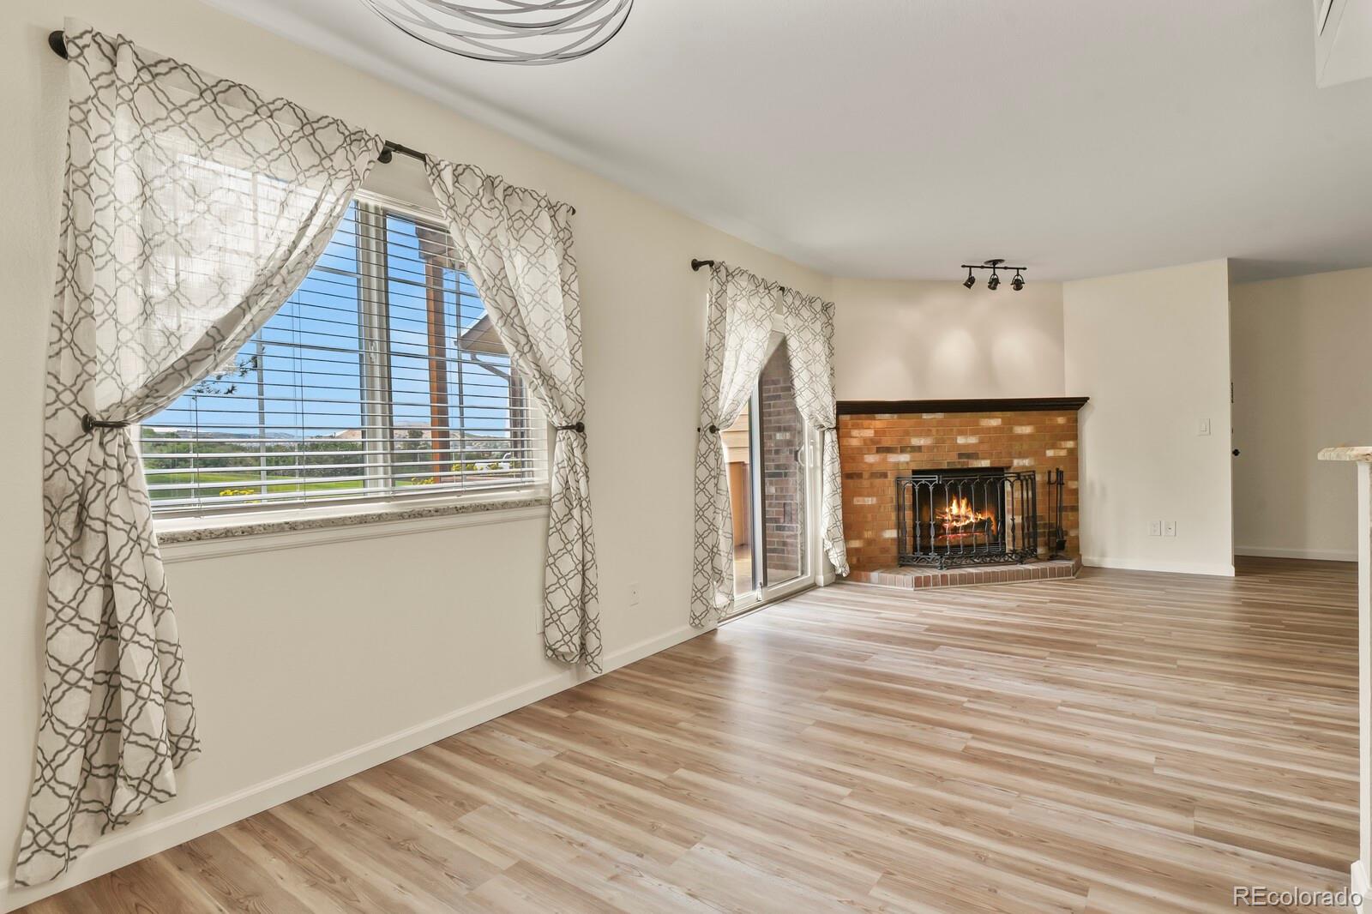
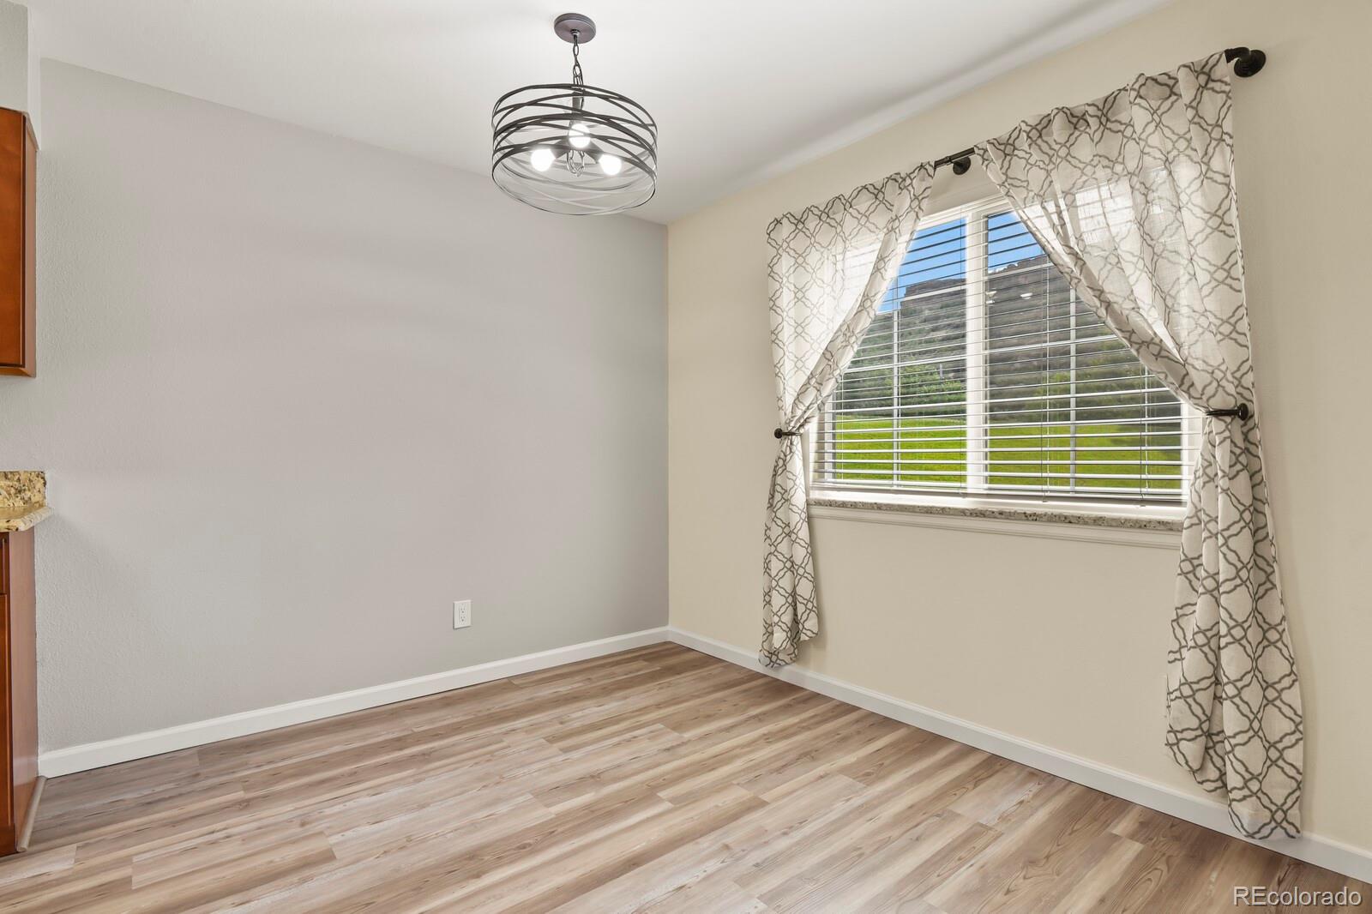
Ground floor condo nestled at the foot of the Castle Rock. The Castle Rock Park just out your front door and a nice community park in your back yard. The open and airy floor plan is a welcoming sight. Brand new updated bathrooms. New flooring in the main areas. Kitchen boast new LED lighting and granite counters. Main bedroom has a walk in shower and closet. This unit is an end unit that is tucked in a corner location for optimal privacy on your patio. Snuggle up to the brick wood burning fireplace in the winter months or relax on your private patio in the summer. Your car will thank you for the oversized garage that is included with this property. Minutes from downtown Castle Rock, abundant shopping at the outlets, and Castle Rock Community Recreation Center. In the last 4 years this unit has had the following updates and replacements: AC, Furnace, Water Heater, Electrical Panel, Windows and sliding glass door, interior doors, garage door opener, flooring, a kitchen update, both bathrooms redone with teak wood vantities and marble tops, updated light fixtures.
| 3 weeks ago | Listing updated with changes from the MLS® | |
| 3 weeks ago | Status changed to Pending | |
| 3 months ago | Price changed to $330,000 | |
| 7 months ago | Listing first seen on site |

The content relating to real estate for sale in this Web site comes in part from the Internet Data eXchange ("IDX") program of METROLIST, INC., DBA RECOLORADO real estate listings held by brokers other than HomeSmart Realty are marked with the IDX Logo. This information is being provided for the consumers' personal, non-commercial use and may not be used for any other purpose. All information subject to change and should be independently verified.
Did you know? You can invite friends and family to your search. They can join your search, rate and discuss listings with you.