Jim Garcia Castle Rock Realtor – Top 1.5% of All Agents & Teams Nationwide

3744 Celestial Avenue, Castle Rock, CO, 80109

Save
Ask
Tour
Hide
Share
$544,900
57 Days On Site

3744 Celestial Avenue
Castle Rock, CO 80109

For Sale|Single Family Residence|Active
3
Beds
3
Total Baths
2
Full Baths
1
Partial Bath
1,517
SqFt
$359
/SqFt
2017
Built
Subdivision:
The Meadows
County:
Douglas
Call Now: (720) 385-4497
Is this the listing for you? We can help make it yours.
(720) 385-4497
Upcoming Open Houses
Sat, May 30, 12:00 PM - 2:00 PM
3744 Celestial Avenue3744 Celestial Avenue3744 Celestial Avenue3744 Celestial Avenue
Save
Ask
Tour
Hide
Share

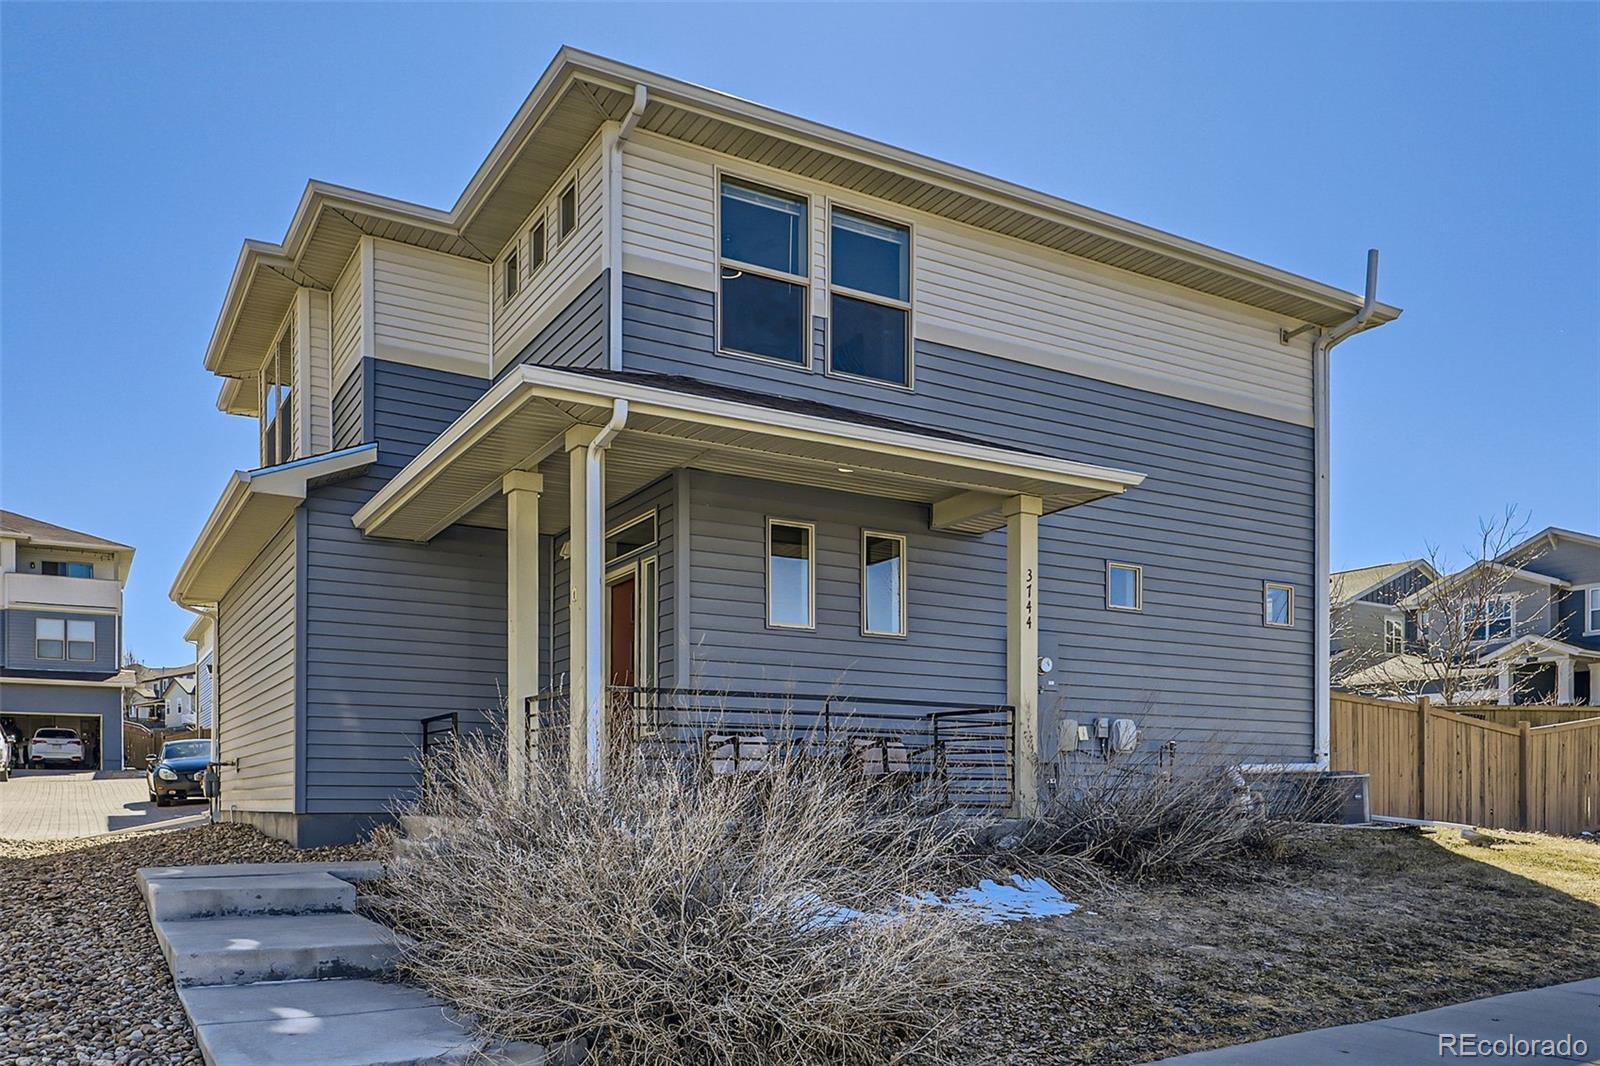
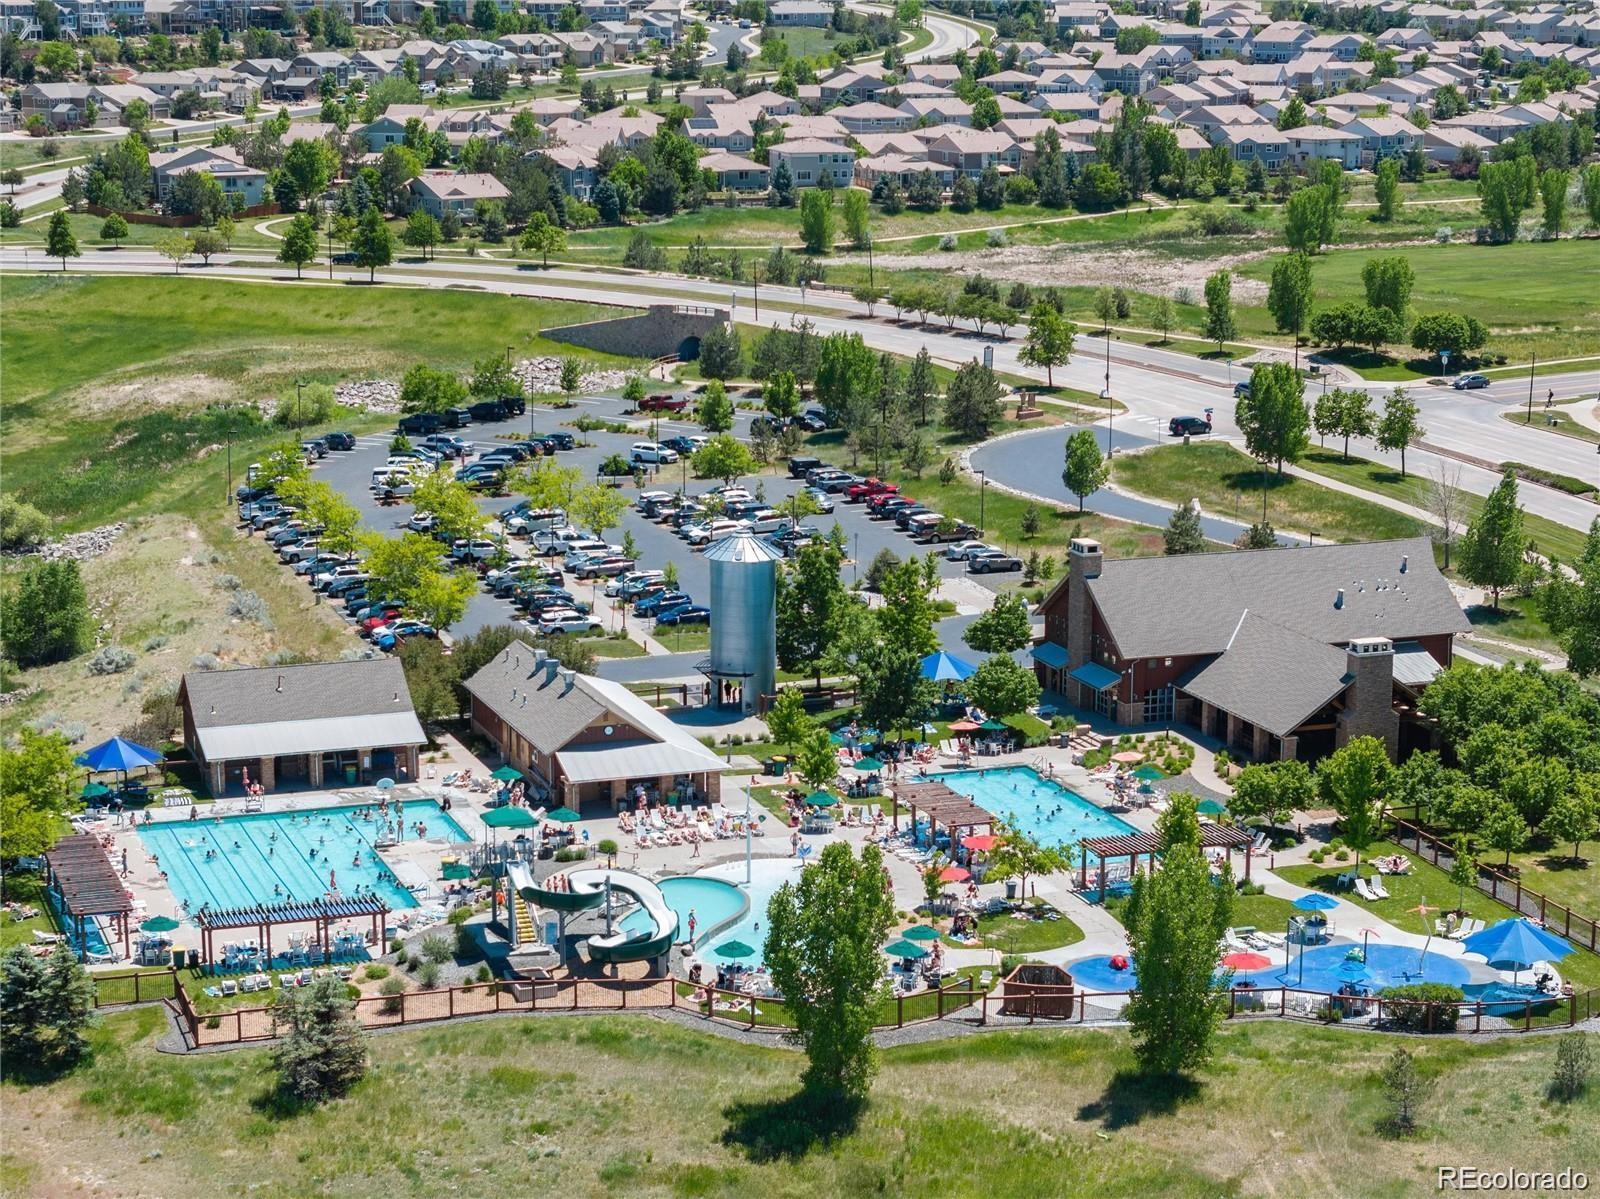
Limited-Time Buyer Opportunity… Ask about the 2-1 rate buydown PLUS up to $5,000 toward buyer closing costs, prepaids, or rate reduction with closing within 30 days! Castle Rock Outlets nearby • Access to trails and parks • Covered deck for outdoor use 3-bedroom, 2.5-bath home in The Meadows, built in 2017, with open-concept main level and functional layout. Kitchen includes island, tile backsplash, pantry, and cabinetry with ample storage. Dining area connects directly to living space for flexible use. Upper level features primary suite with dual sinks, walk-in closet, and en-suite bath with shower. Two additional bedrooms and full bath upstairs provide space for multiple uses including office or guest rooms. Backyard includes a covered deck, providing sheltered outdoor space for seating, dining, or grilling. Low-maintenance yard supports easy upkeep and flexible outdoor use. Located within The Meadows community with access to parks, trail systems, community pools, splash zone, basketball courts, climbing wall, and recreation areas. Nearby: Castle Rock Outlets, local dining, grocery options, and downtown Castle Rock. Convenient access to I-25 for commuting. Includes access to community amenities such as The Grange and Taft House facilities.

Save
Ask
Tour
Hide
Share
Listing Snapshot
Price 
$544,900
Days On Site 
57 Days
Bedrooms 
3
Inside Area (SqFt) 
1,517 sqft
Total Baths 
3
Full Baths 
2
Partial Baths 
1
Lot Size 
0.11 Acres
Year Built 
2017
MLS® Number 
4794373
Status 
Active
Property Tax 
$3,455
HOA/Condo/Coop Fees 
$189.33 monthly
Sq Ft Source 
Public Records
Friends & Family
Recent Activity
19 hours agoListing updated with changes from the MLS®
19 hours agoPrice changed to $544,900
2 months agoStatus changed to Active
2 months agoListing first seen on site
General Features
Acres 
0.11
Attached Garage 
Yes
Direction Faces 
Southwest
Garage 
Yes
Garage Spaces 
2
Green Energy Efficient 
AppliancesHVACLightingThermostatWater HeaterWindows
Levels 
Two
Parking 
Attached
Parking Spaces 
2
Property Condition 
New ConstructionUpdated/Remodeled
Property Sub Type 
Single Family Residence
Sewer 
Public Sewer
SqFt Above 
1517
SqFt Total 
1517
Style 
Contemporary
Utilities 
Natural Gas AvailableElectricity ConnectedNatural Gas ConnectedPhone Connected
Water Source 
Public
Interior Features
Appliances 
DishwasherDisposalDryerMicrowaveOvenRangeRefrigeratorWasher
Cooling 
Ceiling Fan(s)Central Air
Electric 
220 Volts
Fireplace 
Yes
Fireplace Features 
Family RoomGasLiving Room
Fireplaces 
1
Flooring 
CarpetLaminateTile
Furnished 
Unfurnished
Heating 
Forced Air
Interior 
Ceiling Fan(s)Central VacuumGranite CountersKitchen IslandOpen FloorplanPantrySmart ThermostatSound SystemWalk-In Closet(s)
Laundry Features 
Laundry Closet
Window Features 
Double Pane WindowsWindow CoveringsWindow Treatments
Bathroom Full 
Level - UpperDescription - Granite Countertops
Bathroom Half 
Level - MainDescription - Main Floor Powder Bath
Bedroom 
Level - UpperDescription - Stylish Office or 3rd Bedroom Space, Ceiling Fan
Kitchen 
Level - MainDescription - Quartz Countertops, SS Appliances, Gas Stove, Oversized island, Ample Cabinet Space
Laundry 
Level - UpperDescription - Oversized Room with Central Vacuum, Washer/Dryer Negotiable
Living Room 
Level - MainDescription - Specious Entry Way, Fireplace with Stone Backsplash, Ceiling Fan
Utility Room 
Level - UpperDescription - Oversized room, Great for Extra Storage
Save
Ask
Tour
Hide
Share
Exterior Features
Construction Details 
FrameVinyl Siding
Exterior 
Private Yard
Fencing 
FencedFull
Lot Features 
Corner LotLandscapedSprinklers In FrontSprinklers In Rear
Patio And Porch 
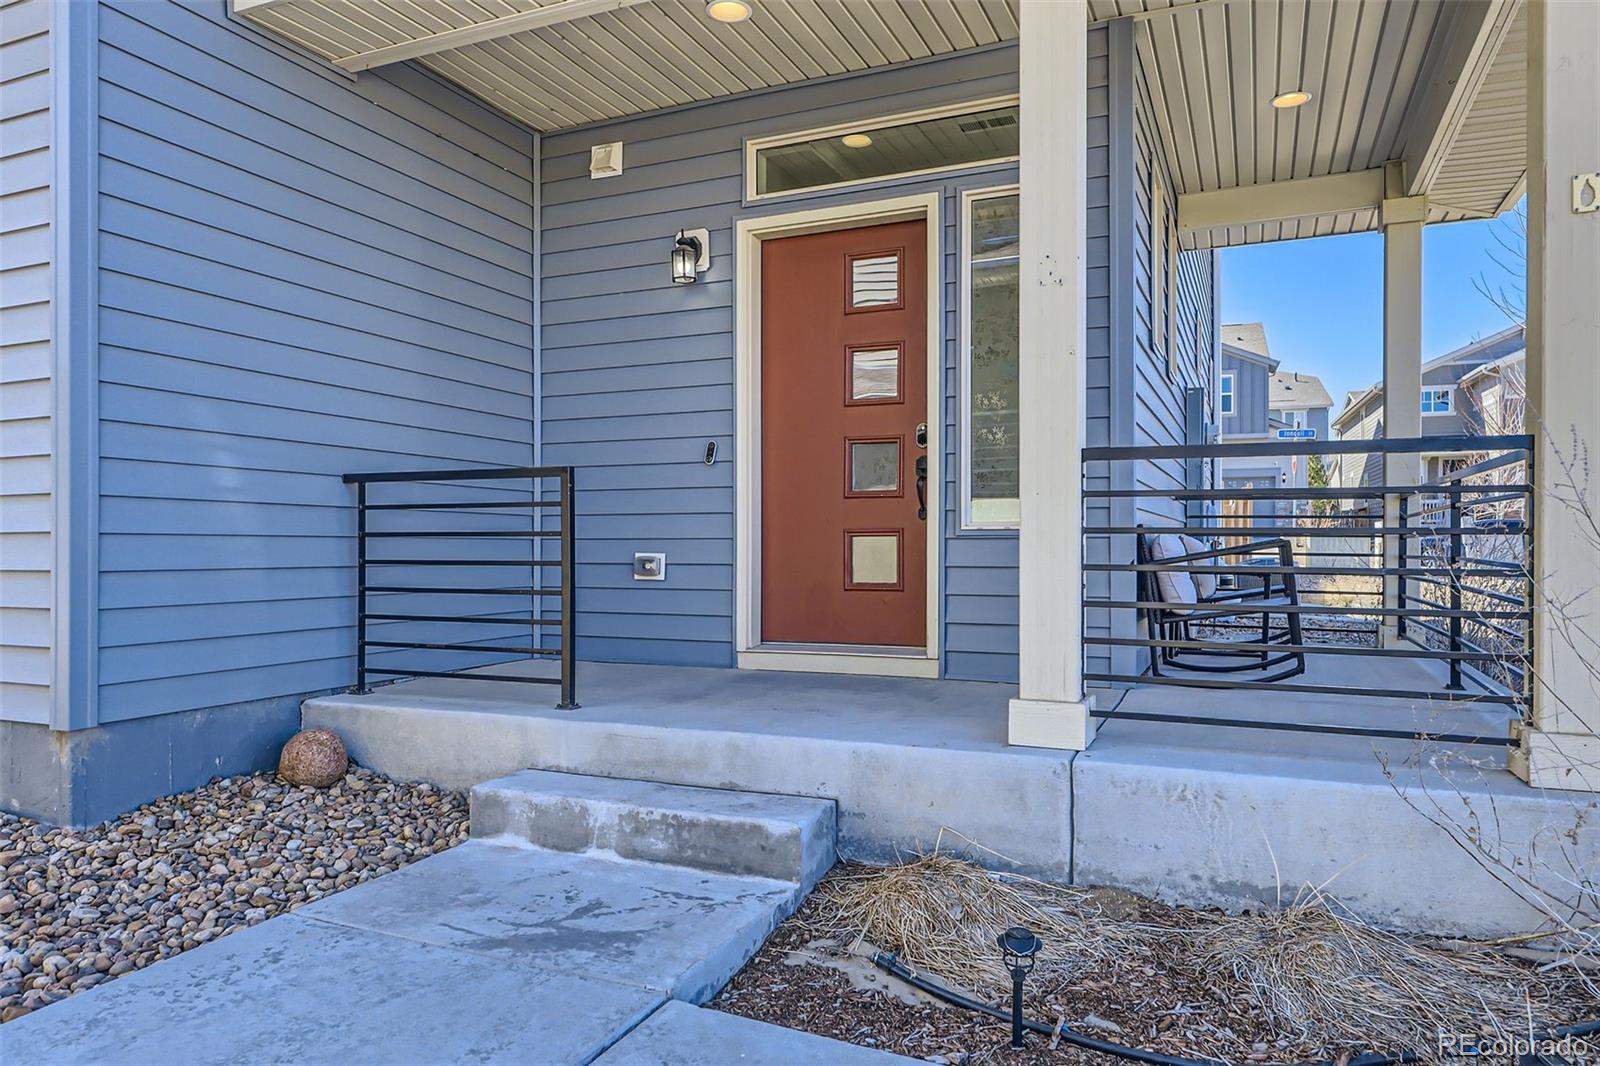
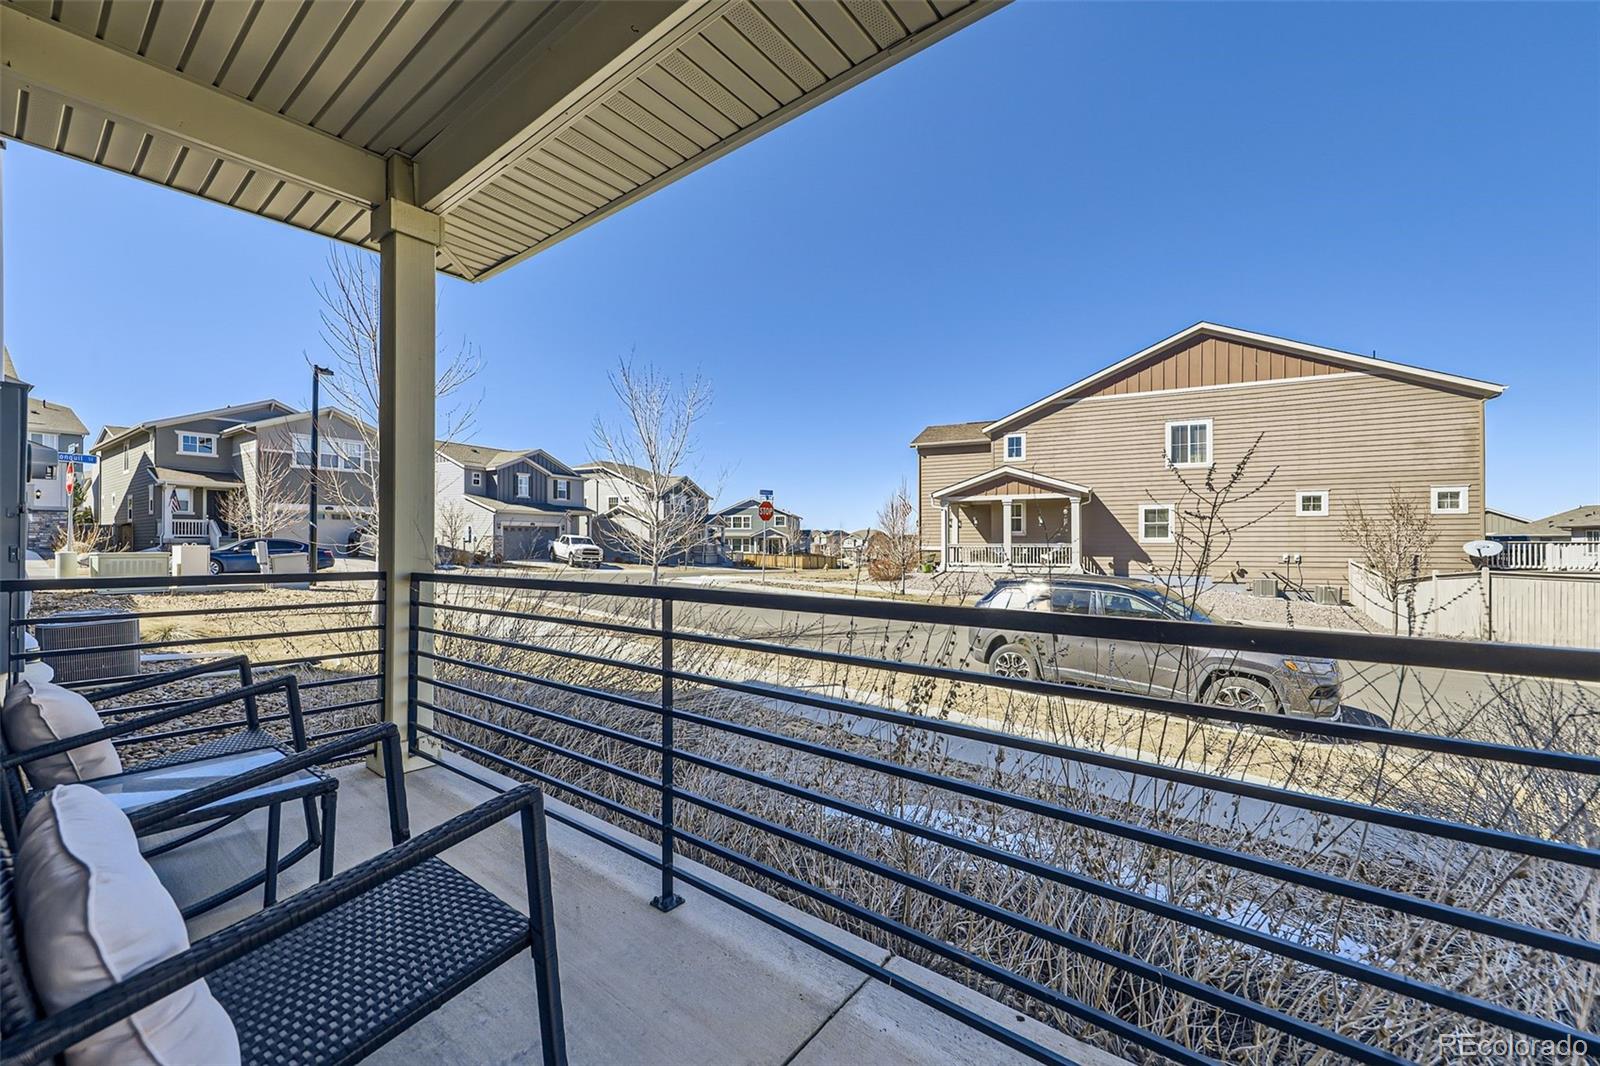
CoveredDeckFront PorchPatioWrap Around
Pool Features 
Outdoor Pool
Roof 
Shingle
View 
Mountain(s)
Waterview 
Mountain(s)
Windows/Doors 
Double Pane WindowsWindow CoveringsWindow Treatments
Community Features
Association Amenities 
ClubhouseParkingPlaygroundPool
Association Dues 
568
Building Access 
Ground
Financing Terms Available 
CashConventionalFHAVA Loan
HOA Fee Frequency 
Quarterly
Roads 
Paved
School District 
Douglas RE-1
Schools
School District
Douglas RE-1
Elementary School
Meadow View
Middle School
Castle Rock
High School
Castle View
Listing courtesy of Keller Williams DTC anna.gatiyatova@kw.com

3744 Celestial Avenue, Castle Rock, Co, 80109 - -

The content relating to real estate for sale in this Web site comes in part from the Internet Data eXchange ("IDX") program of METROLIST, INC., DBA RECOLORADO real estate listings held by brokers other than Keller Williams DTC are marked with the IDX Logo. This information is being provided for the consumers' personal, non-commercial use and may not be used for any other purpose. All information subject to change and should be independently verified.

Neighborhood & Commute
Source: Walkscore
Save
Ask
Tour
Hide
Share