Jim Garcia Castle Rock Realtor – Top 1.5% of All Agents & Teams Nationwide

3300 Mccracken Lane, Castle Rock, CO, 80104

Save
Ask
Tour
Hide
Share
$829,900
16 Days On Site

3300 Mccracken Lane
Castle Rock, CO 80104

For Sale|Single Family Residence|Active
5
Beds
4
Total Baths
3
Full Baths
1
Partial Bath
3,922
SqFt
$212
/SqFt
2016
Built
Subdivision:
Plum Creek
County:
Douglas
Call Now: (720) 385-4497
Is this the listing for you? We can help make it yours.
(720) 385-4497
3300 Mccracken Lane3300 Mccracken Lane3300 Mccracken Lane3300 Mccracken Lane
Save
Ask
Tour
Hide
Share

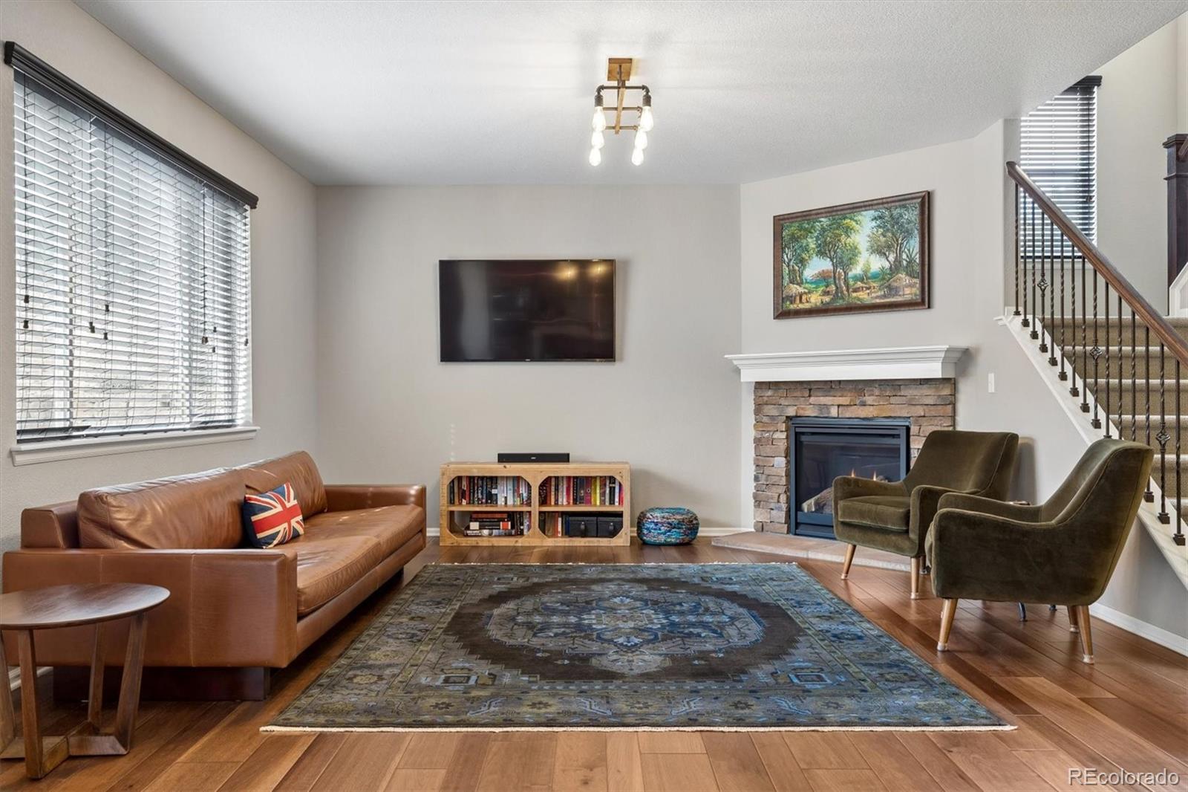
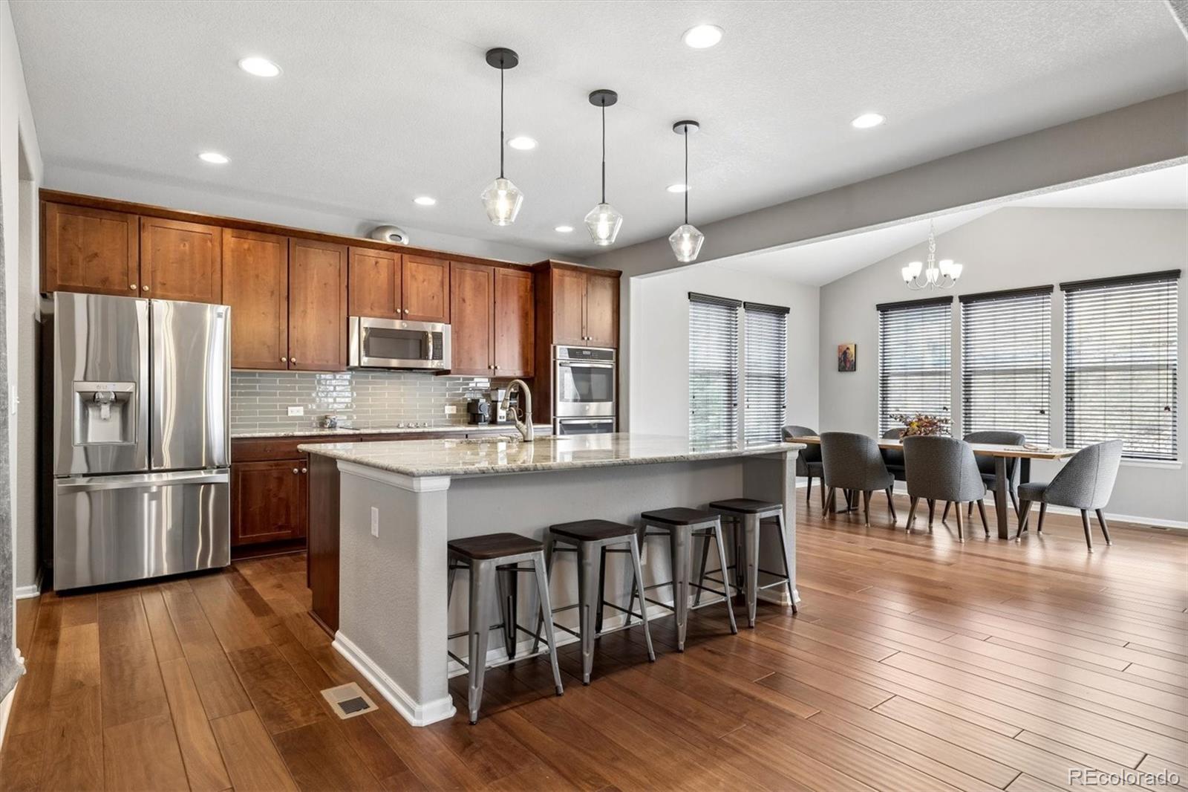
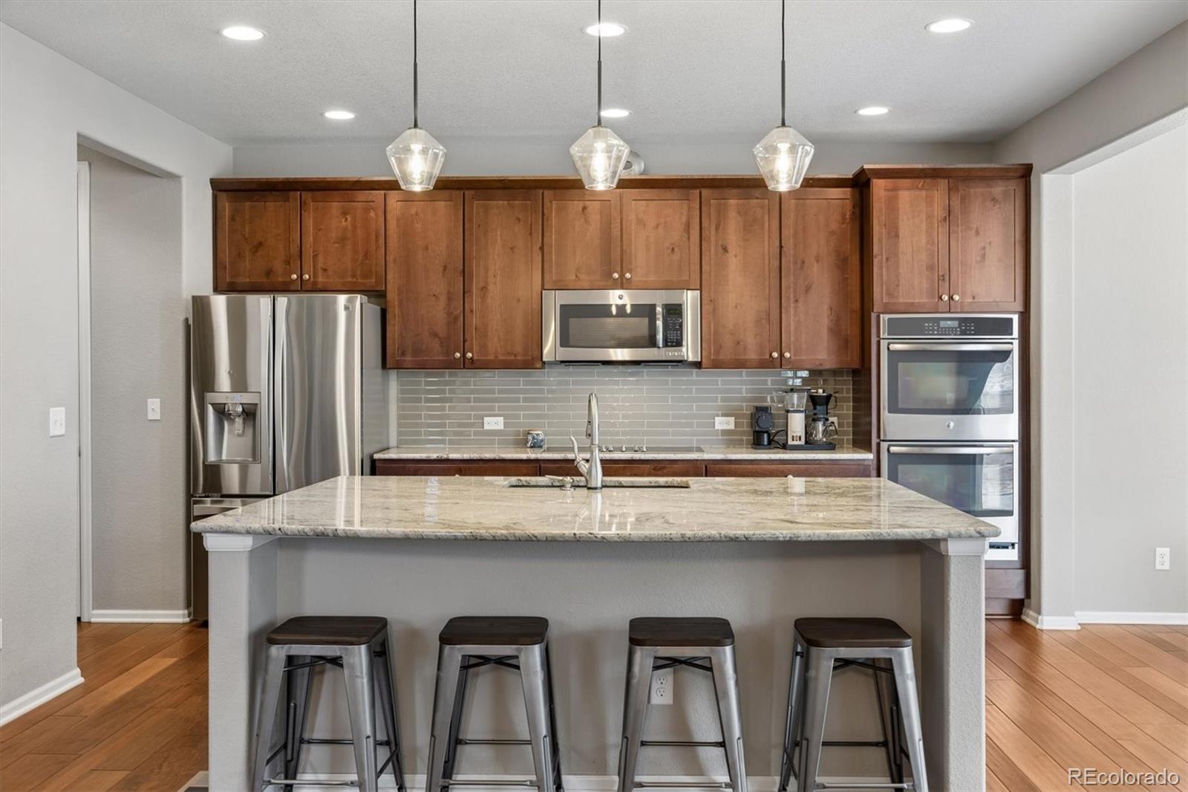
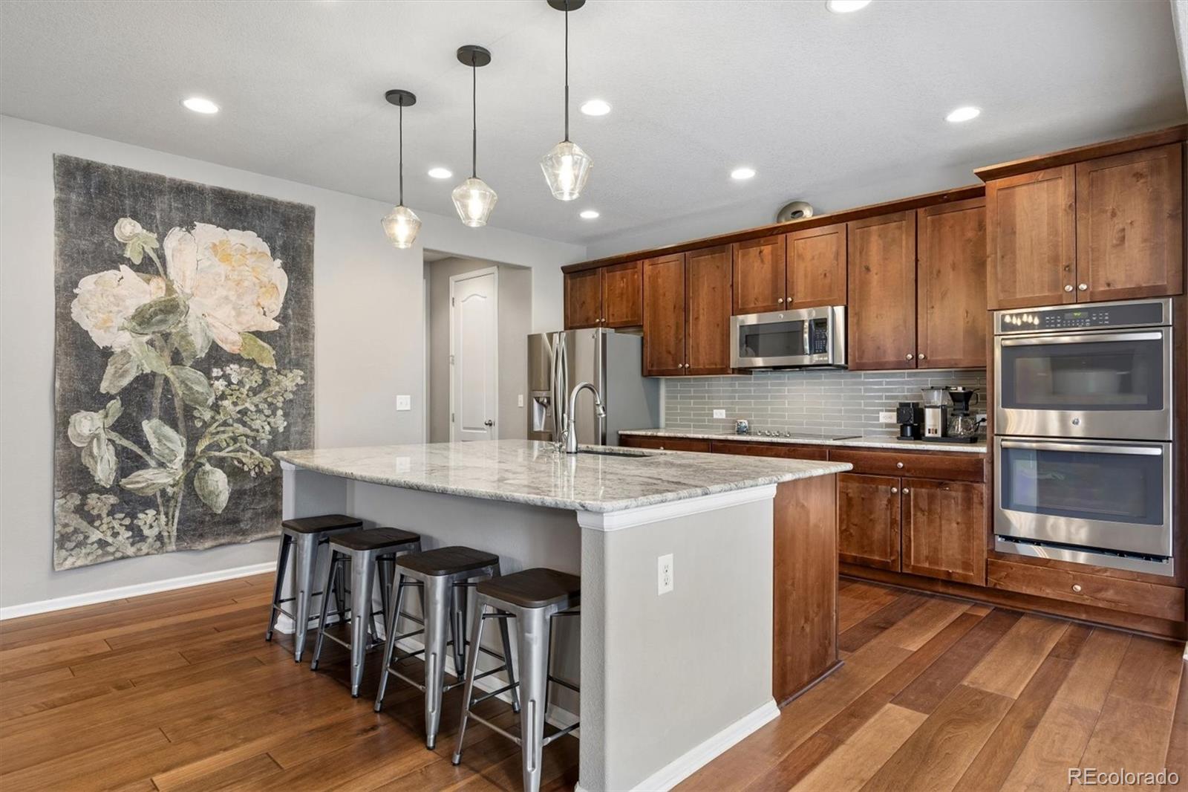
An exceptional home, where thoughtful design, quality updates, & an outstanding location come together on a rare 0.65-acre corner lot backing to open space. Built in 2016, this beautifully maintained home offers 3,900 finished sq ft with 5 bedrooms, 4 baths, a private main-level office with French doors, expansive loft, and a professionally finished basement for both everyday living and entertaining. The heart of the home is a spacious gourmet kitchen featuring granite countertops, abundant cabinetry, stainless steel appliances, a walk-in pantry, and a large center island that flows seamlessly into the inviting family room with a cozy gas fireplace. Large windows fill the home with natural light showcasing peaceful views of the surrounding open space. Upstairs, the luxurious primary suite provides a private retreat with a spa-inspired five-piece bath and generous walk-in closet. Three additional bedrooms and the oversized loft offer exceptional flexibility for family, guests, work, or recreation. The finished basement expands the living space with a large recreation area, additional bedroom and bath, and a sauna and pool table, creating the perfect setting for entertaining or relaxing at home. Outside, enjoy Colorado living from the beautifully landscaped yard overlooking open space with room to play, entertain, or enjoy the privacy and mountain views. Miles of walking and bike trails, Plum Creek Golf Club, parks, highly rated schools, shopping, dining, and historic downtown Castle Rock are all just minutes away. Adding greater peace of mind, the seller has recently completed two major improvements of a brand-new roof and repairing the sewer line, allowing the next owner to move in with confidence. This is a rare opportunity for a spacious, move-in-ready home in one of Castle Rock's most desirable neighborhoods, combining an exceptional location, quality construction, extensive recent improvements, and the lifestyle buyers have been waiting for.

Save
Ask
Tour
Hide
Share
Listing Snapshot
Price 
$829,900
Days On Site 
16 Days
Bedrooms 
5
Inside Area (SqFt) 
3,922 sqft
Total Baths 
4
Full Baths 
3
Partial Baths 
1
Lot Size 
0.65 Acres
Year Built 
2016
MLS® Number 
4656587
Status 
Active
Property Tax 
$4,178
HOA/Condo/Coop Fees 
$56 monthly
Sq Ft Source 
Public Records
Friends & Family
Recent Activity
2 weeks agoListing updated with changes from the MLS®
2 weeks agoStatus changed to Active
2 weeks agoListing first seen on site
General Features
Acres 
0.65
Attached Garage 
Yes
Foundation 
Slab
Garage 
Yes
Garage Spaces 
3
Levels 
Two
Parking 
ConcreteAttached
Parking Spaces 
3
Pets 
Yes
Property Sub Type 
Single Family Residence
Security 
Carbon Monoxide Detector(s)Smoke Detector(s)
Sewer 
Public Sewer
SqFt Above 
2821
SqFt Below 
1101
SqFt Total 
4141
Style 
Traditional
Utilities 
Natural Gas AvailableElectricity ConnectedNatural Gas Connected
Water Source 
Public
Interior Features
Appliances 
CooktopDishwasherDisposalDouble OvenDryerGas Water HeaterMicrowaveRefrigeratorWasherWater Softener
Basement 
Sump PumpFinishedPartial
Cooling 
Ceiling Fan(s)Central Air
Electric 
220 Volts
Fireplace 
Yes
Fireplace Features 
Great Room
Fireplaces 
1
Flooring 
CarpetTileWood
Furnished 
Unfurnished
Heating 
Forced AirNatural Gas
Interior 
Ceiling Fan(s)Eat-in KitchenEntrance FoyerHigh CeilingsHigh Speed InternetOpen FloorplanPantrySaunaSmart ThermostatVaulted Ceiling(s)Walk-In Closet(s)
Window Features 
Double Pane Windows
Bathroom Full 
Level - UpperDescription - Walk In Closet
Bathroom Half 
Level - Main
Bedroom 
Dimensions - 13 x 11Level - UpperDescription - Bedroom 2
Dining Room 
Dimensions - 12 x 15Level - MainDescription - Wood Flooring-Blinds
Family Room 
Dimensions - 17 x 13Level - Basement
Game Room 
Dimensions - 14 x 14Level - BasementDescription - Pool Table Included
Great Room 
Dimensions - 20 x 15Level - MainDescription - Gas Fireplace - Open Concept - Bright
Kitchen 
Dimensions - 17 x 15Level - MainDescription - Granite- Stainless Appliances-large pantry
Laundry 
Level - UpperDescription - Easy Access to bedrooms
Loft 
Dimensions - 16 x 17Level - Upper
Office 
Dimensions - 11 x 13Level - MainDescription - French Doors - Bright -
Utility Room 
Level - BasementDescription - Includes Sauna & Storage
Save
Ask
Tour
Hide
Share
Exterior Features
Construction Details 
FrameStoneWood Siding
Exterior 
Private YardRain Gutters
Fencing 
Partial
Lot Features 
Corner LotLandscapedLevelSprinklers In FrontSprinklers In Rear
Patio And Porch 
Front PorchPatio
Roof 
Composition
Windows/Doors 
Double Pane Windows
Community Features
Association Amenities 
PlaygroundTrail(s)
Association Fee 
$56.0
Association Fee Frequency 
Monthly
School District 
Douglas RE-1
Financing Terms Available 
CashConventionalFHAVA Loan
Roads 
Paved
Schools
School District
Douglas RE-1
Elementary School
South Ridge
Middle School
Mesa
High School
Douglas County
Listing courtesy of Realty One Group Premier ray.feindt@comcast.net

3300 Mccracken Lane, Castle Rock, Co, 80104 - -

The content relating to real estate for sale in this Web site comes in part from the Internet Data eXchange ("IDX") program of METROLIST, INC., DBA RECOLORADO real estate listings held by brokers other than Realty One Group Premier are marked with the IDX Logo. This information is being provided for the consumers' personal, non-commercial use and may not be used for any other purpose. All information subject to change and should be independently verified.

Neighborhood & Commute
Source: Walkscore
Save
Ask
Tour
Hide
Share