Jim Garcia Castle Rock Realtor – Top 1.5% of All Agents & Teams Nationwide

2586 Meadows Boulevard C, Castle Rock, CO, 80109

Save
Ask
Tour
Hide
Share
$450,000
42 Days On Site

2586 Meadows Boulevard C
Castle Rock, CO 80109

For Sale|Townhouse|Active
2
Beds
3
Total Baths
1
Full Bath
2
Partial Baths
1,656
SqFt
$272
/SqFt
2018
Built
Subdivision:
Meadows The
County:
Douglas
Call Now: (720) 385-4497
Is this the listing for you? We can help make it yours.
(720) 385-4497
2586 Meadows Boulevard C2586 Meadows Boulevard C2586 Meadows Boulevard C2586 Meadows Boulevard C
Save
Ask
Tour
Hide
Share

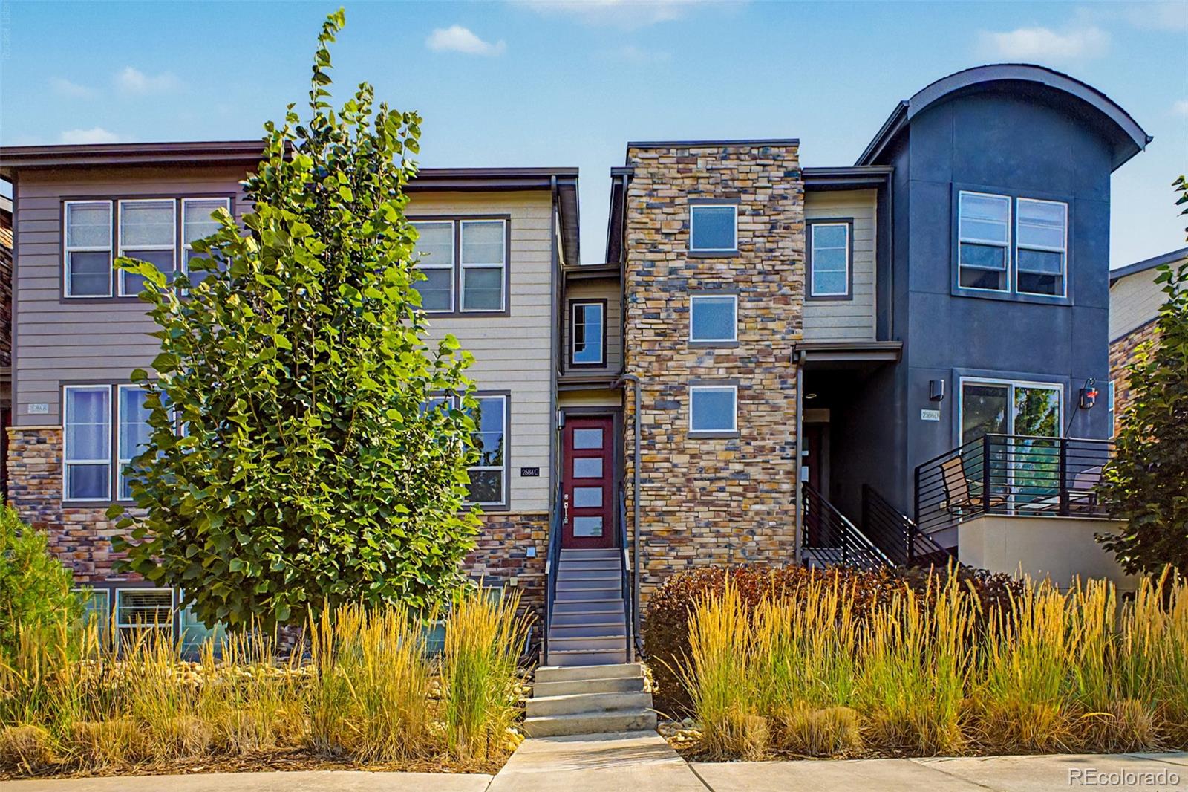
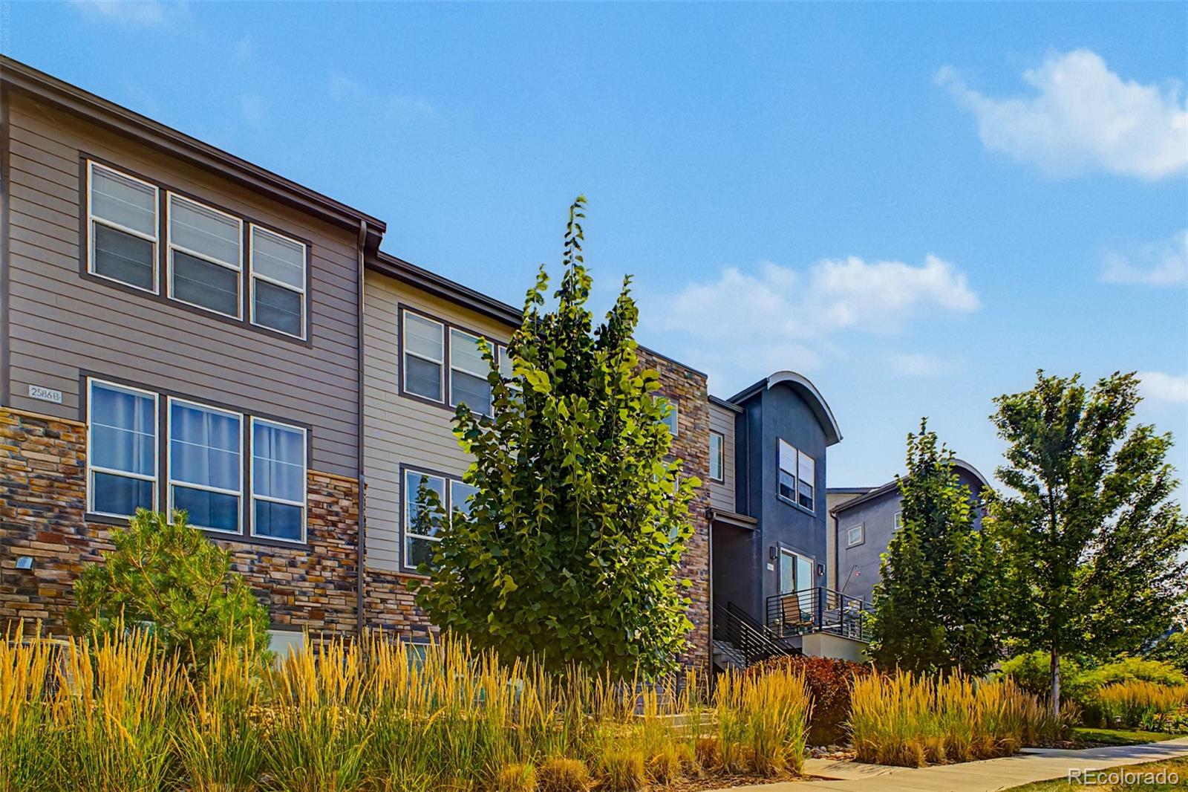
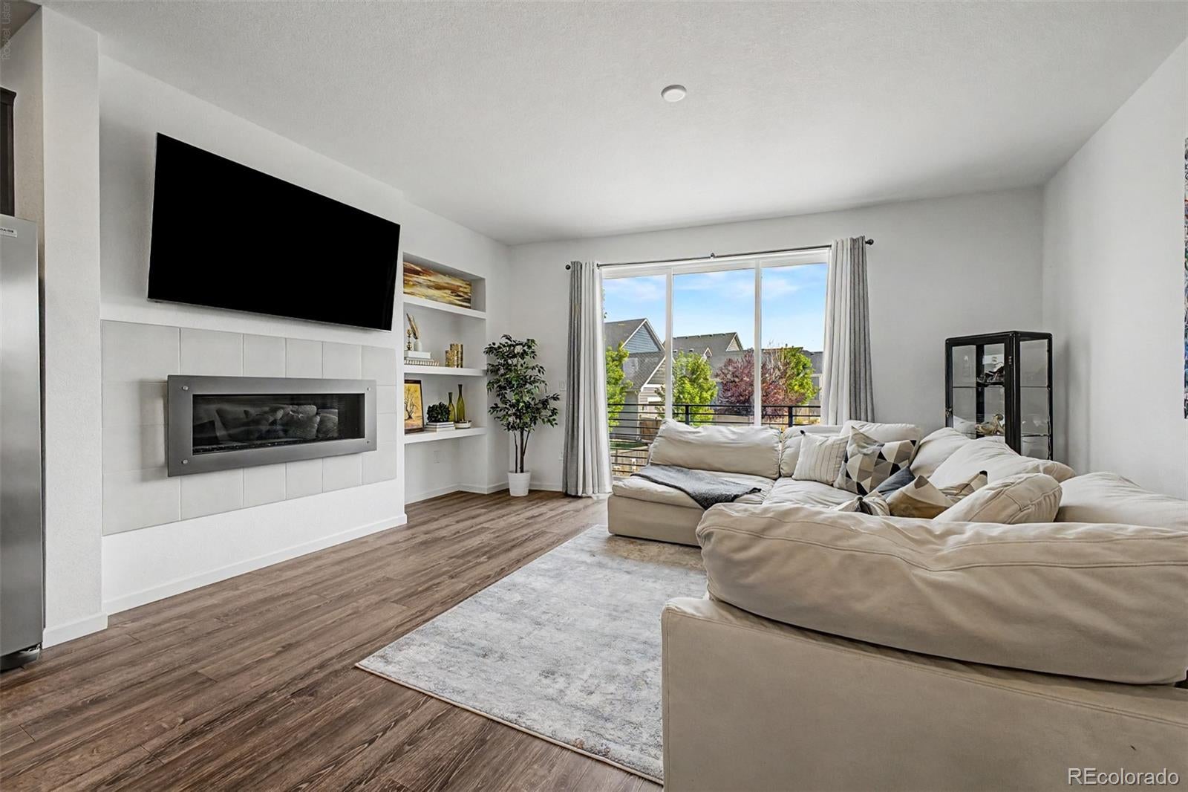
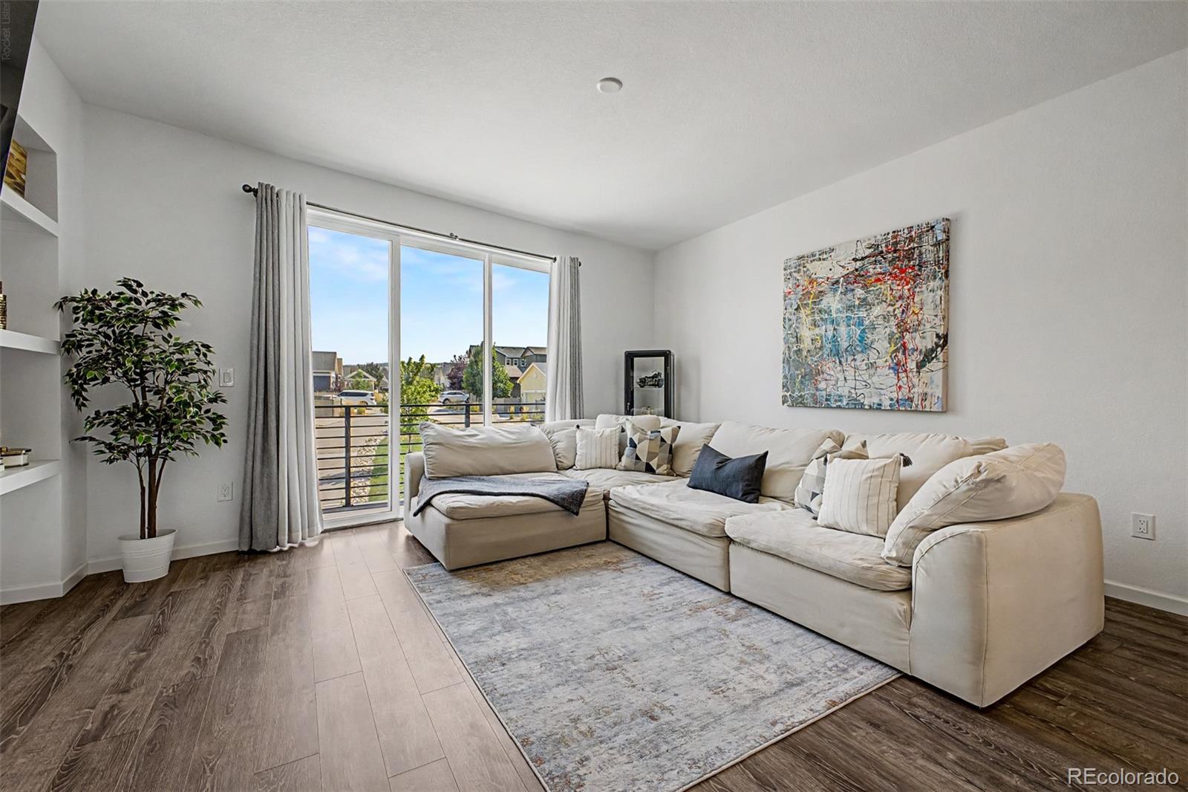
Check out this beautiful 2 bed, 3 bath modern townhome now for sale in The Meadows! Featuring charming stone accents and a 2 car garage, it's sure to be the one you've been looking for! Come inside to discover a spacious open floor plan with luxury LVP flooring, neutral palette, and a fireplace to keep you warm & cozy. The eat-in kitchen offers ample timeless rich brown cabinetry, a pantry, granite counters, tile backsplash, recessed lighting, stainless steel appliances, and a center island w/a breakfast bar. The upper level features a primary with a private bathroom, dual sinks for added convenience and a walk in closet. Secondary bedroom also boasts its own private bath. An easy access laundry room will also be found on the top floor. Head down into the basement to find extra flex space that is currently used as an office as well as an unfinished room which can easily be converted into another bedroom, gym or whatever your heart desires. Also including a lovely balcony where you can sit back and enjoy a relaxing afternoon. Enjoy everything The Meadows has to offer, including proximity to parks, trails, shopping, dining, schools, hospitals and access to The Grange, a nearby resident community center featuring a zero-entry pool, waterslide, activities, and community events.

Save
Ask
Tour
Hide
Share
Listing Snapshot
Price 
$450,000
Days On Site 
42 Days
Bedrooms 
2
Inside Area (SqFt) 
1,656 sqft
Total Baths 
3
Full Baths 
1
Partial Baths 
2
Lot Size 
0.04 Acres
Year Built 
2018
MLS® Number 
4586562
Status 
Active
Property Tax 
$3,283
HOA/Condo/Coop Fees 
$117.33 monthly
Sq Ft Source 
Public Records
Friends & Family
Recent Activity
a month agoListing updated with changes from the MLS®
a month agoStatus changed to Active
a month agoListing first seen on site
General Features
Acres 
0.04
Attached Garage 
Yes
Direction Faces 
South
Foundation 
Slab
Garage 
Yes
Garage Spaces 
2
Levels 
Two
Parking 
Attached
Parking Spaces 
2
Property Sub Type 
Townhouse
Security 
Smoke Detector(s)
Sewer 
Public Sewer
SqFt Above 
1454
SqFt Below 
202
SqFt Total 
1847
Style 
Contemporary
Utilities 
Cable AvailableElectricity AvailableNatural Gas AvailablePhone Available
Water Source 
Public
Interior Features
Appliances 
DishwasherDisposalDryerMicrowaveRangeRefrigeratorWasher
Basement 
DaylightPartialUnfinished
Cooling 
Central Air
Fireplace 
Yes
Fireplace Features 
ElectricGreat Room
Fireplaces 
1
Flooring 
CarpetTileVinyl
Heating 
Forced AirNatural Gas
Interior 
Built-in FeaturesEat-in KitchenGranite CountersHigh Speed InternetKitchen IslandOpen FloorplanPantryWalk-In Closet(s)
Laundry Features 
In UnitLaundry Closet
Window Features 
Double Pane Windows
Bathroom Full 
Level - UpperDescription - Shower & Tub Combo
Bathroom Half 
Level - BasementDescription - Powder Room
Bathroom Three Quarter 
Level - UpperDescription - Dual Sinks
Bedroom 
Dimensions - 11 x 13Level - UpperDescription - Carpeted
Bonus Room 
Level - BasementDescription - Tile Flooring
Dining Room 
Dimensions - 10 x 17Level - MainDescription - Eat-in Kitchen
Kitchen 
Dimensions - 13 x 12Level - MainDescription - Granite Counters
Laundry 
Level - UpperDescription - Laundry Closet
Save
Ask
Tour
Hide
Share
Exterior Features
Construction Details 
FrameStoneWood Siding
Exterior 
BalconyRain Gutters
Fencing 
None
Roof 
Composition
Windows/Doors 
Double Pane Windows
Community Features
Association Amenities 
ClubhouseParkPlaygroundPool
Association Fee 
$352.0
Association Fee Frequency 
Quarterly
School District 
Douglas RE-1
Financing Terms Available 
1031 ExchangeCashConventionalFHAVA Loan
Roads 
Paved
Schools
School District
Douglas RE-1
Elementary School
Meadow View
Middle School
Castle Rock
High School
Castle View
Listing courtesy of Colorado Realty Network Inc. Maytal@CRNRealEstate.com

2586 Meadows Boulevard C, Castle Rock, Co, 80109 - -

The content relating to real estate for sale in this Web site comes in part from the Internet Data eXchange ("IDX") program of METROLIST, INC., DBA RECOLORADO real estate listings held by brokers other than Colorado Realty Network Inc. are marked with the IDX Logo. This information is being provided for the consumers' personal, non-commercial use and may not be used for any other purpose. All information subject to change and should be independently verified.

Neighborhood & Commute
Source: Walkscore
Save
Ask
Tour
Hide
Share