Jim Garcia Castle Rock Realtor – Top 1.5% of All Agents & Teams Nationwide

540 Wenlock Court, Castle Rock, CO, 80104

Save
Ask
Tour
Hide
Share
$650,000
82 Days On Site

540 Wenlock Court
Castle Rock, CO 80104

For Sale|Single Family Residence|Active
3
Beds
3
Total Baths
2
Full Baths
1
Partial Bath
2,790
SqFt
$233
/SqFt
2003
Built
Subdivision:
Plum Creek
County:
Douglas
Call Now: (720) 385-4497
Is this the listing for you? We can help make it yours.
(720) 385-4497
540 Wenlock Court540 Wenlock Court540 Wenlock Court540 Wenlock Court
Save
Ask
Tour
Hide
Share

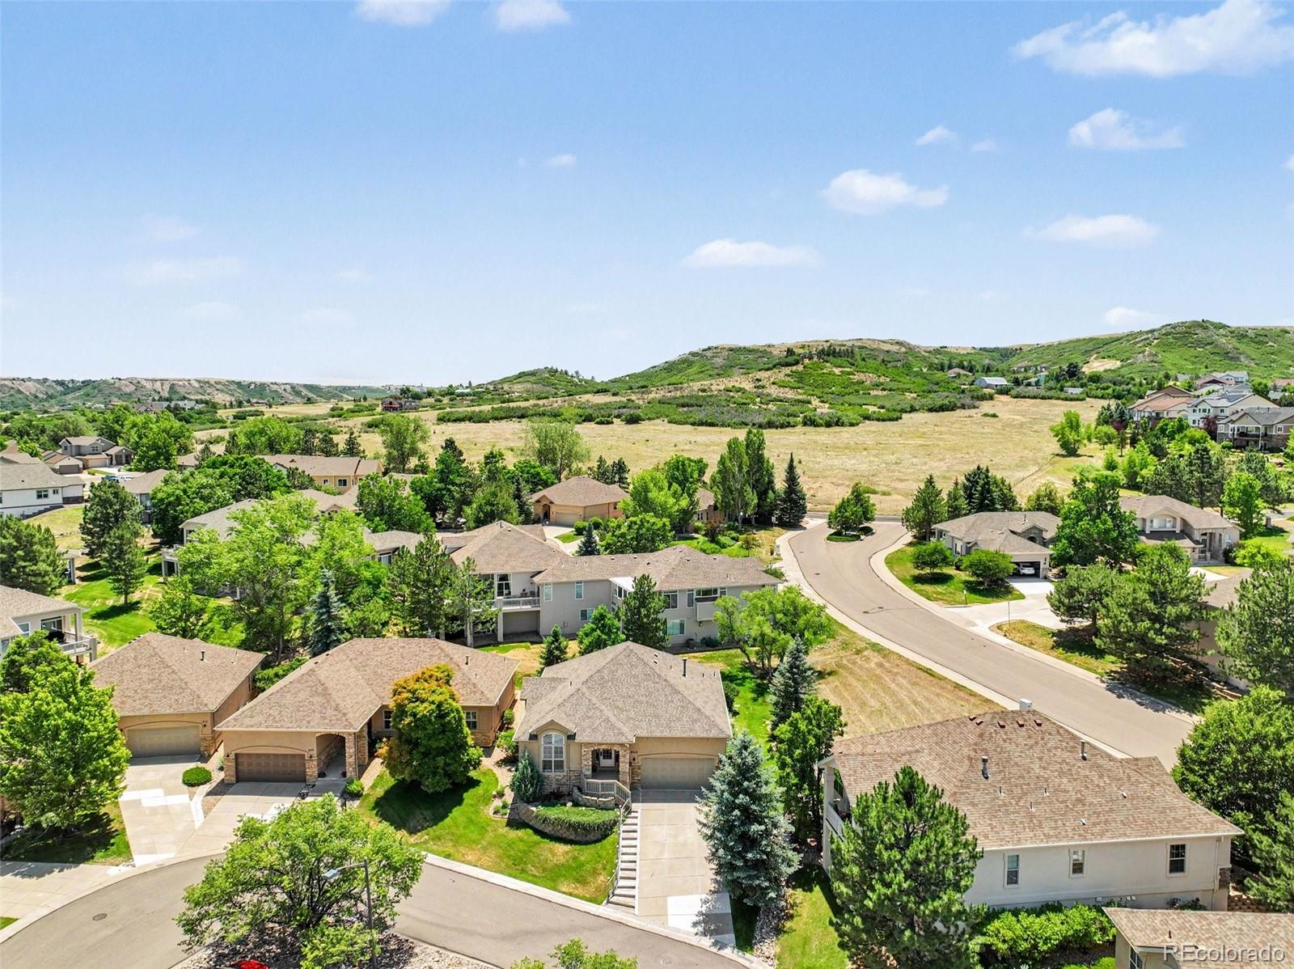
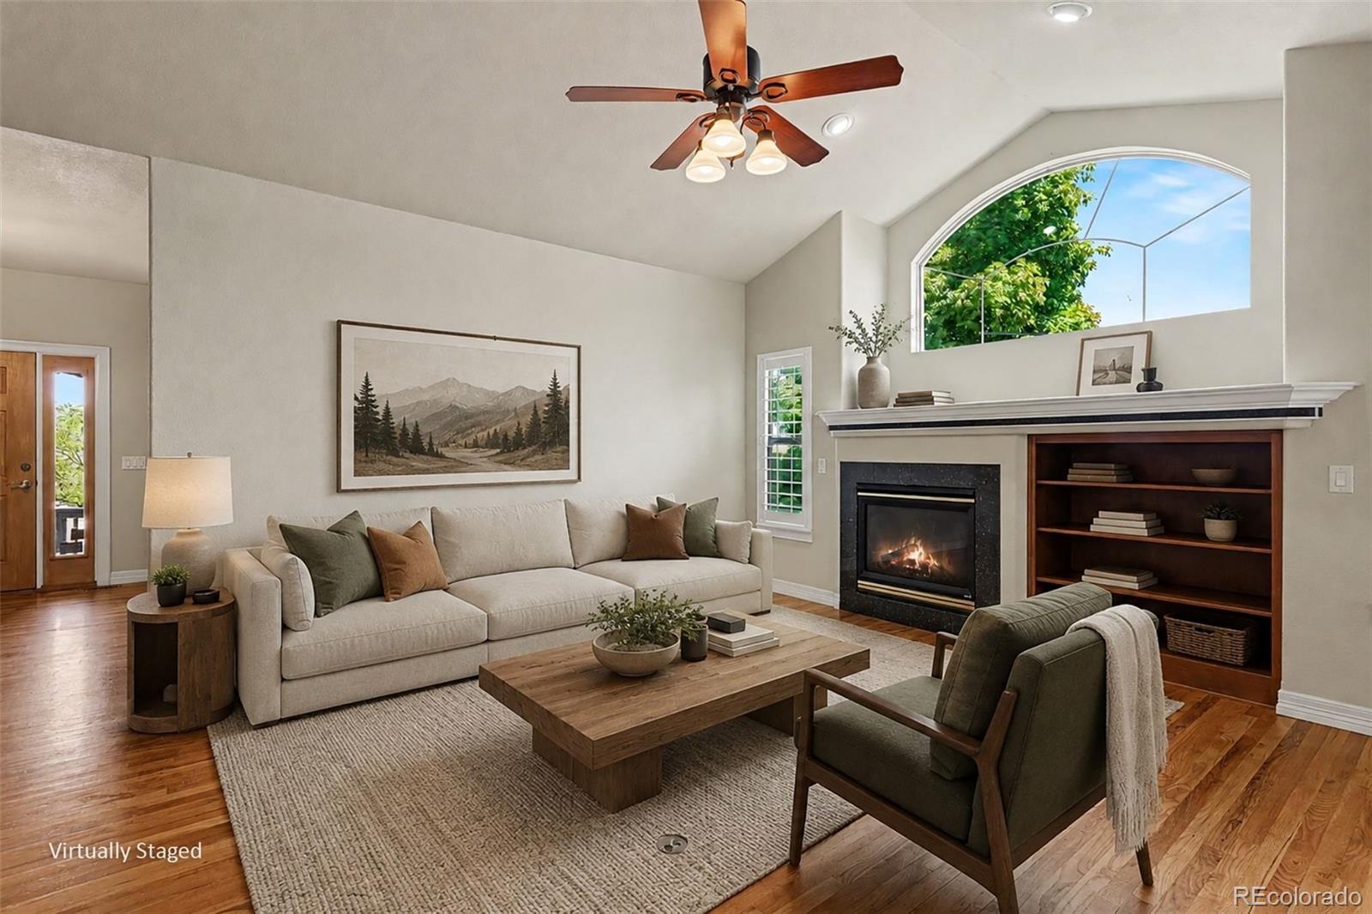
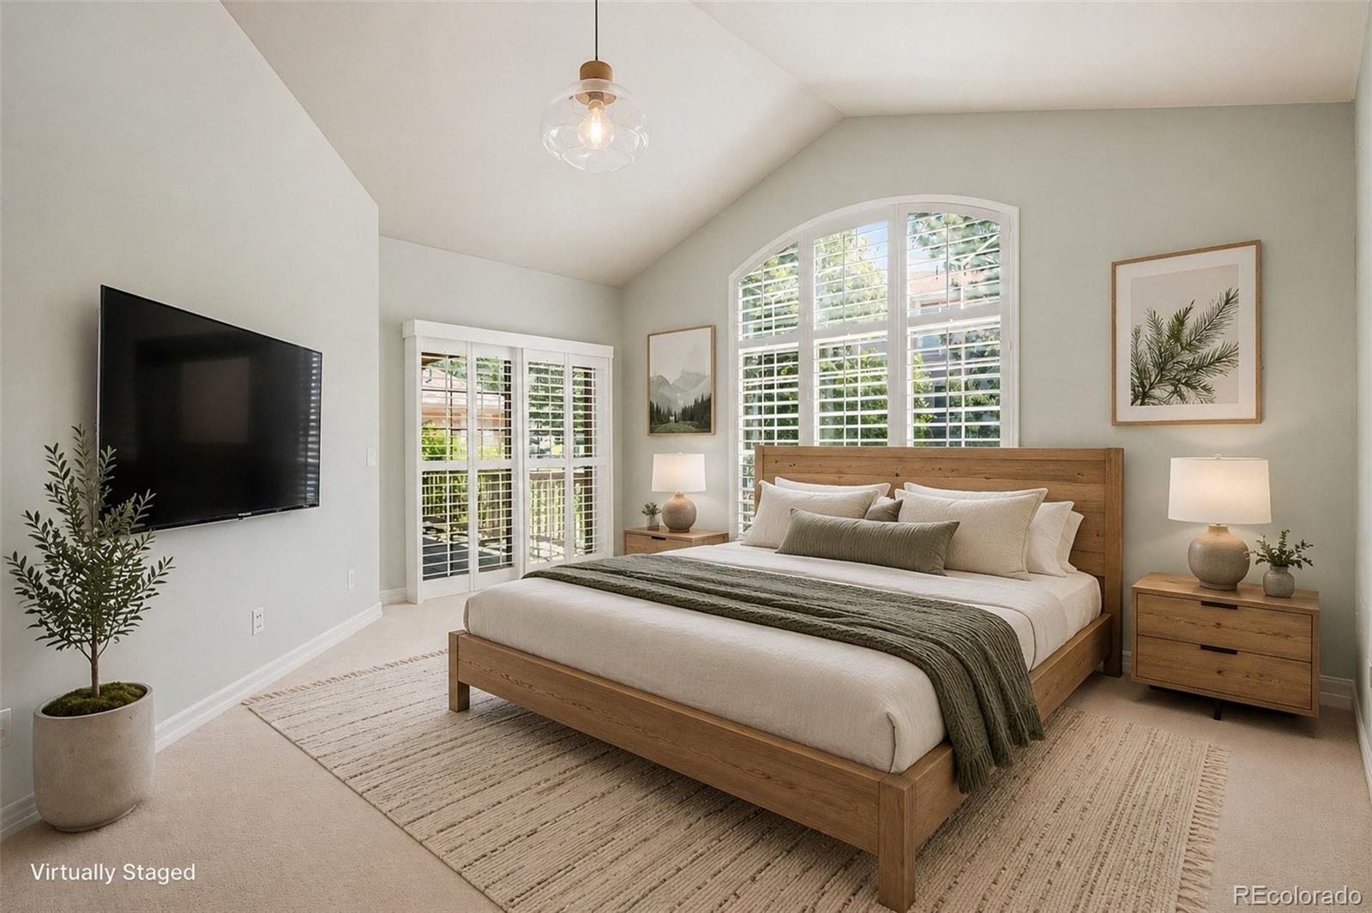
If you've been looking for a spacious, exceptionally well-maintained home where you can move in now and update at your own pace, this may be the perfect fit. Imagine weekends spent golfing, exploring scenic trails, enjoying dinner in downtown Castle Rock, or just locking the door and heading off on your next adventure. Located in the desirable Fairway Vistas community of Plum Creek, this ranch-style home offers the ease of main-floor living, perfect blend of comfort, convenience, and low-maintenance living in one of Castle Rock's most established golf course communities. The HOA takes care of the home's yard, all grounds maintenance, snow removal up to the door, and trash service, giving you more time to enjoy everything Castle Rock has to offer. Just minutes from downtown, you'll enjoy local restaurants, boutique shopping, year-round events, parks, trails, and convenient access to I-25 for commuting to Denver or Colorado Springs. The open-concept floor plan is filled with natural light, creating an inviting space for entertaining friends, gathering with family, or relaxing by the cozy fireplace. A dedicated office with large front-facing windows provides the perfect space to work from home while enjoying Colorado's blue skies. The private primary suite offers a peaceful retreat at the back of the home, while the finished basement expands your living space with a spacious family room featuring a wet bar, two additional bedrooms, a full bath, and a versatile bonus room perfect for a home gym, hobby room, craft room, or game room. Whether you're hosting movie nights, welcoming overnight guests, hitting the golf course, meeting for a quick Pickleball game, or exploring the miles of nearby trails, this home is designed to complement the Colorado lifestyle. This lock-and-leave home offers the freedom of homeownership without the many time-consuming exterior chores, making it easy to enjoy everything life has to offer along with space and comfort of a single-family home.

Save
Ask
Tour
Hide
Share
Listing Snapshot
Price 
$650,000
Days On Site 
82 Days
Bedrooms 
3
Inside Area (SqFt) 
2,790 sqft
Total Baths 
3
Full Baths 
2
Partial Baths 
1
Lot Size 
0.11 Acres
Year Built 
2003
MLS® Number 
4537655
Status 
Active
Property Tax 
$2,283
HOA/Condo/Coop Fees 
$365 monthly
Sq Ft Source 
Public Records
Friends & Family
Recent Activity
a week agoListing updated with changes from the MLS®
a month agoPrice changed to $650,000
3 months agoStatus changed to Active
3 months agoListing first seen on site
General Features
Acres 
0.11
Attached Garage 
Yes
Garage 
Yes
Garage Spaces 
2
Levels 
One
Parking 
ConcreteAttached
Parking Spaces 
2
Pets 
Yes
Property Sub Type 
Single Family Residence
Security 
Carbon Monoxide Detector(s)Smoke Detector(s)
Sewer 
Public Sewer
SqFt Above 
1580
SqFt Below 
1210
SqFt Total 
3123
Utilities 
Natural Gas AvailableCable AvailableElectricity ConnectedNatural Gas Connected
Water Source 
Public
Interior Features
Appliances 
DishwasherDisposalHumidifierMicrowaveRangeRefrigerator
Basement 
Bath/StubbedDaylightFinishedFull
Cooling 
Ceiling Fan(s)Central Air
Fireplace 
Yes
Fireplace Features 
GasLiving Room
Fireplaces 
1
Flooring 
VinylCarpetLaminateLinoleumTileWood
Furnished 
Unfurnished
Heating 
Forced Air
Interior 
Built-in FeaturesCeiling Fan(s)Entrance FoyerGranite CountersHigh CeilingsLaminate CountersOpen FloorplanPantryTile CountersWalk-In Closet(s)Wet Bar
Laundry Features 
Sink
Main Level Bedrooms 
1
Window Features 
Window Coverings
Bathroom Full 
Dimensions - 15 x 8Level - MainDescription - Walk-in Shower, Jetted Tub, Split Vanities, Water Closet, and Walk In Closet
Bathroom Three Quarter 
Dimensions - 10 x 5Level - MainDescription - Located by Office, 12 x 12 Ceramic Tile in Shower, Ceramic Tile Floor
Bedroom 
Dimensions - 15 x 11Level - BasementDescription - Laminate Flooring, Large Windows, Walk In Closet, Pocket Door to Bonus Room
Bonus Room 
Dimensions - 18 x 11Level - BasementDescription - Could be an Exercise Room, Play Room, Craft/Photography Studio, Access from Hall Door or Pocket Door from Bedroom
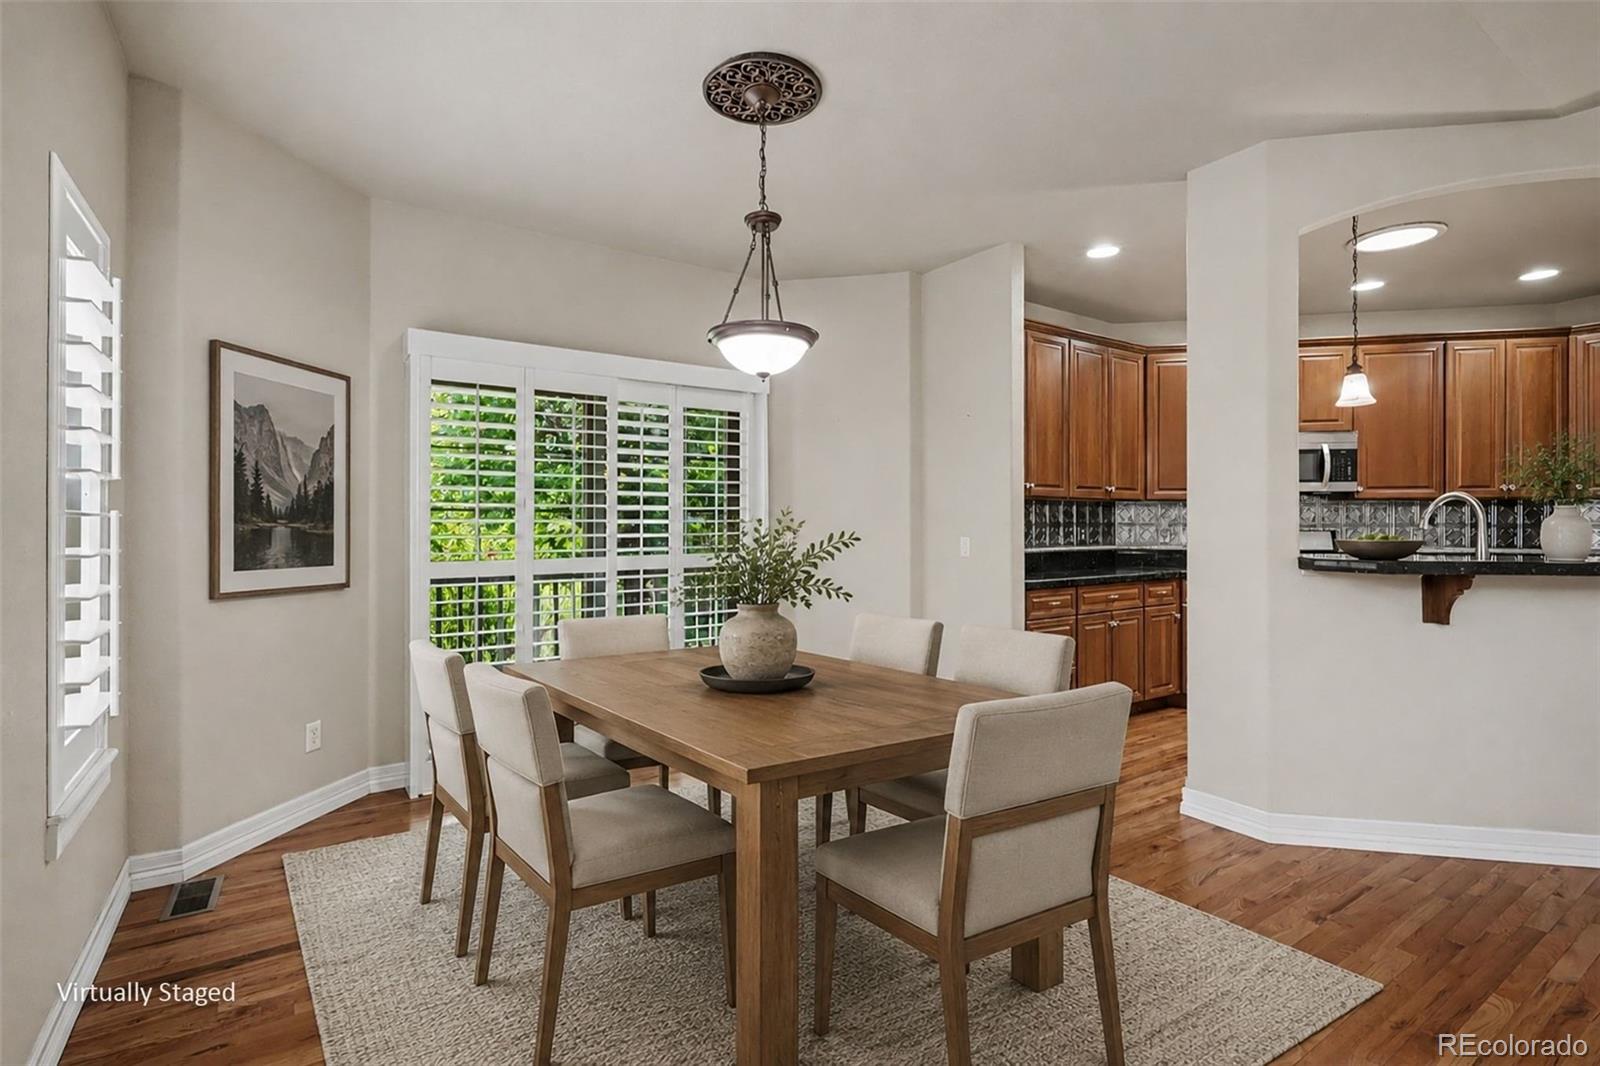
Dining Room 
Dimensions - 13 x 12Level - MainDescription - Opens to Back Deck and Living Room, Hardwood Floors, Plantation Shutters
Family Room 
Dimensions - 25 x 43Level - BasementDescription - Laminate Flooring, Large Windows, wrap around wet bar-there is the potential to make this a multi-generational kitchenet. -
Kitchen 
Dimensions - 11 x 12Level - MainDescription - Pantry, Gas Stove, Black Appliances, Breakfast Bar, Sun Tunnel
Laundry 
Dimensions - 8 x 5Level - MainDescription - Gas Hookup, Cabinets and Utility Sink
Living Room 
Dimensions - 20 x 11Level - MainDescription - Open to Dining Room, Hardwood Floors, Plantation Shutters, Gas Fireplace, Built Ins, Lighted Ceiling Fan
Office 
Dimensions - 13 x 11Level - MainDescription - Has potential to be a 2nd main floor bedroom if needed. By Front Door, Hardwood Floors, Plantation Shutters
Utility Room 
Dimensions - 13 x 6Level - BasementDescription - Mechanical Room
Save
Ask
Tour
Hide
Share
Exterior Features
Construction Details 
FrameStoneStucco
Lot Features 
Cul-De-SacLandscapedSprinklers In Front
Patio And Porch 
CoveredDeckFront Porch
Roof 
Composition
Spa Features 
Bath
Windows/Doors 
Window Coverings
Community Features
Association Fee 
$365.0
Association Fee Frequency 
Monthly
School District 
Douglas RE-1
Financing Terms Available 
CashConventionalFHAVA Loan
Roads 
Paved
Schools
School District
Douglas RE-1
Elementary School
South Ridge
Middle School
Mesa
High School
Douglas County
Listing courtesy of Keller Williams Action Realty LLC anne.templeton@kw.com

540 Wenlock Court, Castle Rock, Co, 80104 - -

The content relating to real estate for sale in this Web site comes in part from the Internet Data eXchange ("IDX") program of METROLIST, INC., DBA RECOLORADO real estate listings held by brokers other than Keller Williams Action Realty LLC are marked with the IDX Logo. This information is being provided for the consumers' personal, non-commercial use and may not be used for any other purpose. All information subject to change and should be independently verified.

Neighborhood & Commute
Source: Walkscore
Save
Ask
Tour
Hide
Share