Jim Garcia Castle Rock Realtor – Top 1.5% of All Agents & Teams Nationwide

6236 Riviera Court, Parker, CO, 80134

Save
Ask
Tour
Hide
Share
$849,800
1 Day On Site

6236 Riviera Court
Parker, CO 80134

For Sale|Single Family Residence|Active
4
Beds
4
Total Baths
2
Full Baths
2
Partial Baths
2,829
SqFt
$300
/SqFt
2005
Built
Subdivision:
The Pinery
County:
Douglas
Call Now: (720) 385-4497
Is this the listing for you? We can help make it yours.
(720) 385-4497
Upcoming Open Houses
Sun, Sep 27, 11:00 AM - 1:00 PM
6236 Riviera Court6236 Riviera Court6236 Riviera Court6236 Riviera Court
Save
Ask
Tour
Hide
Share

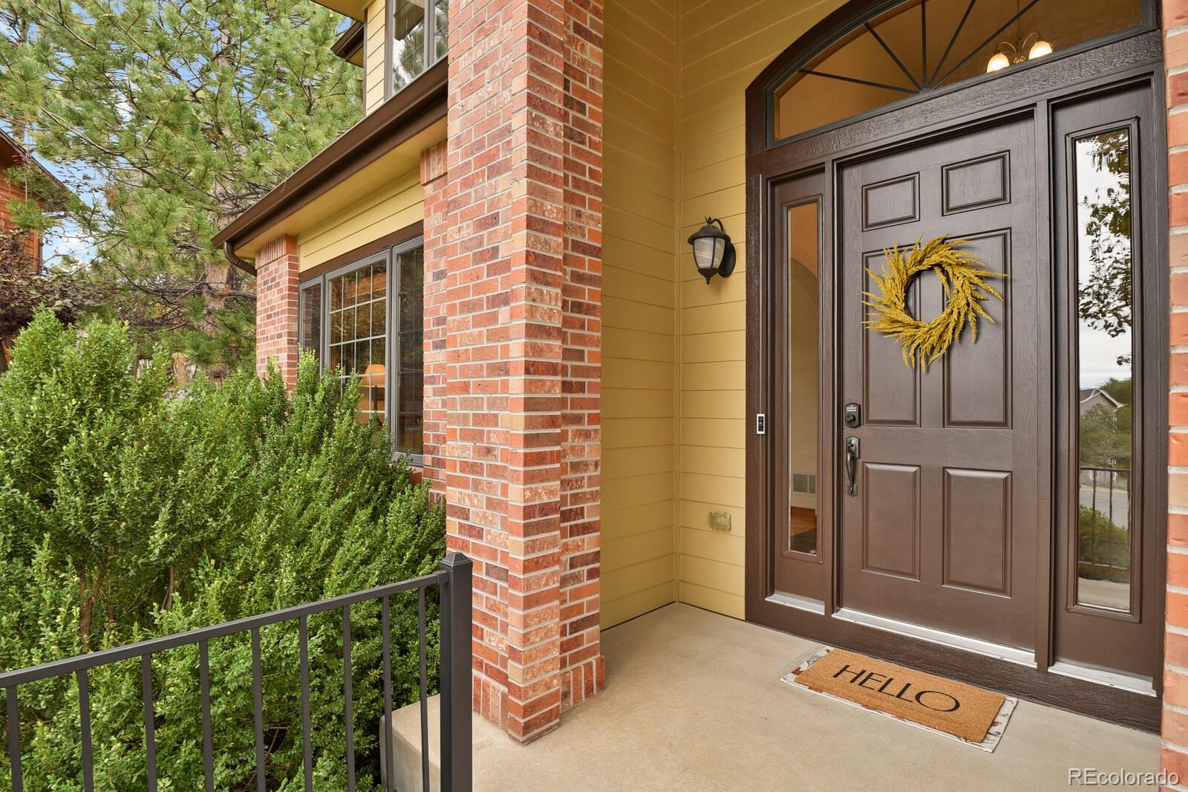
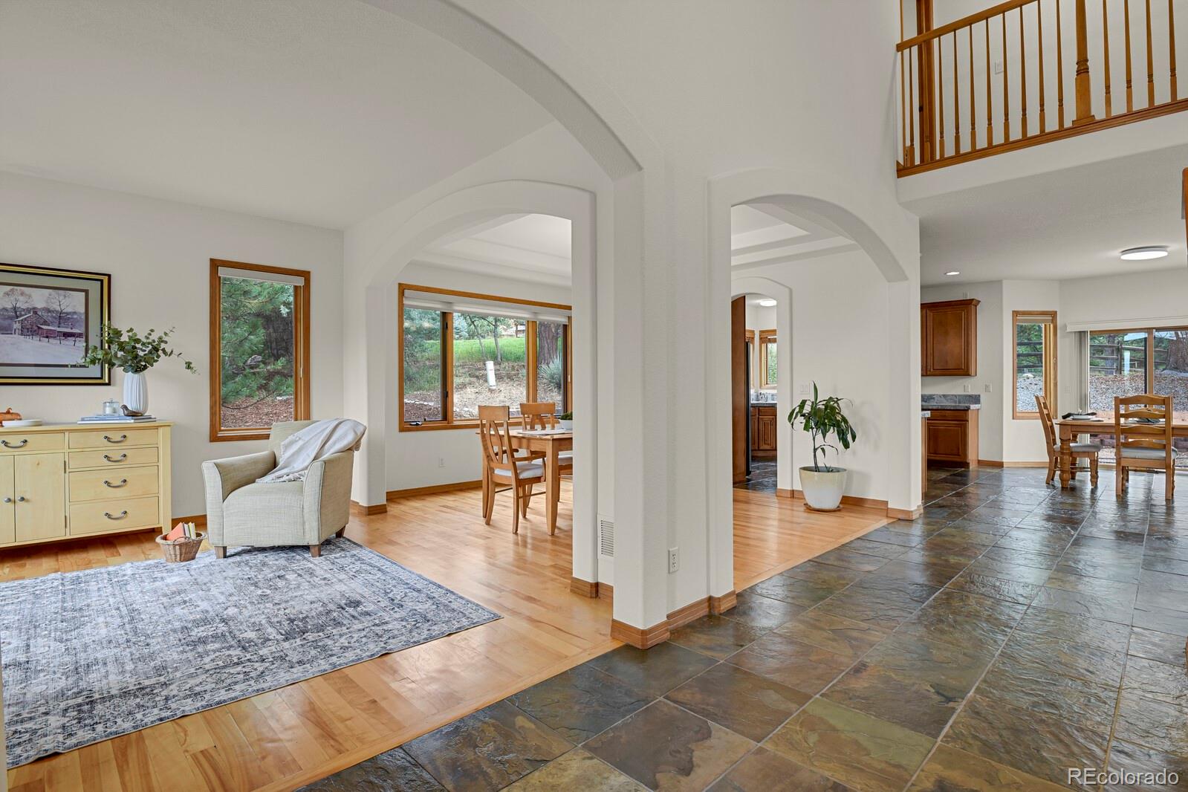
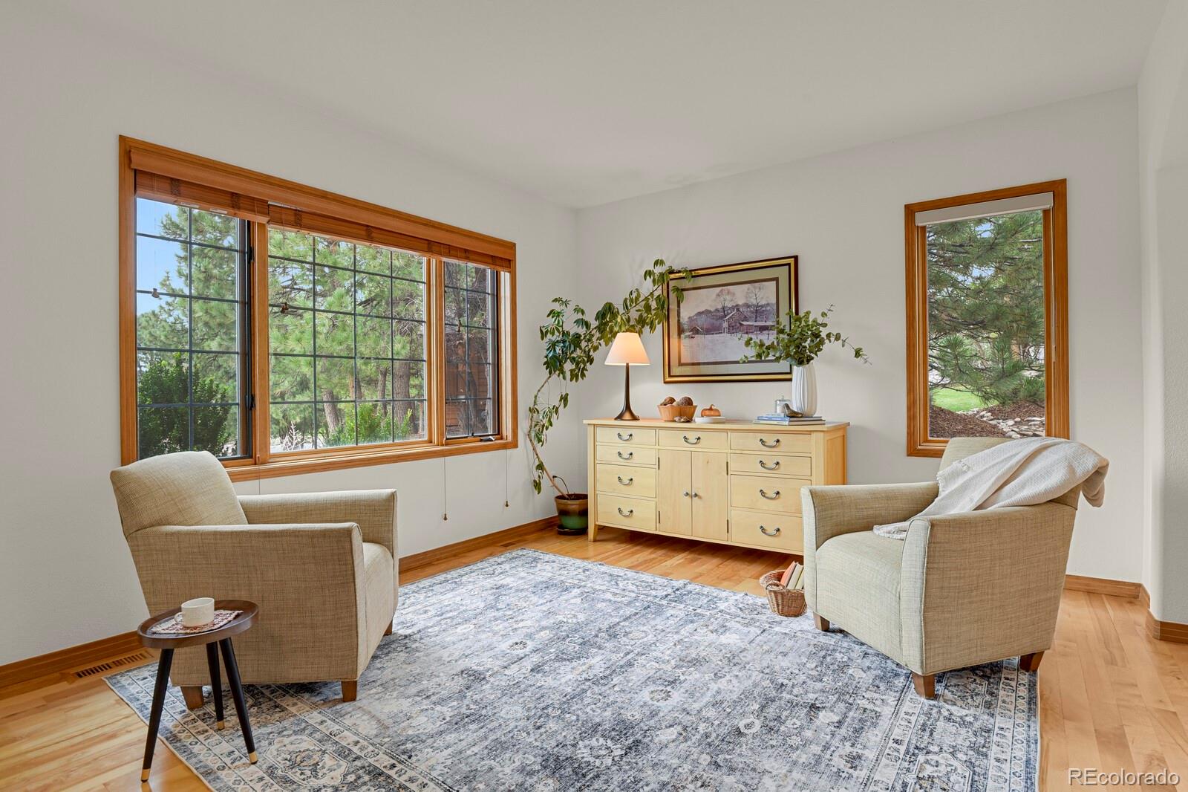
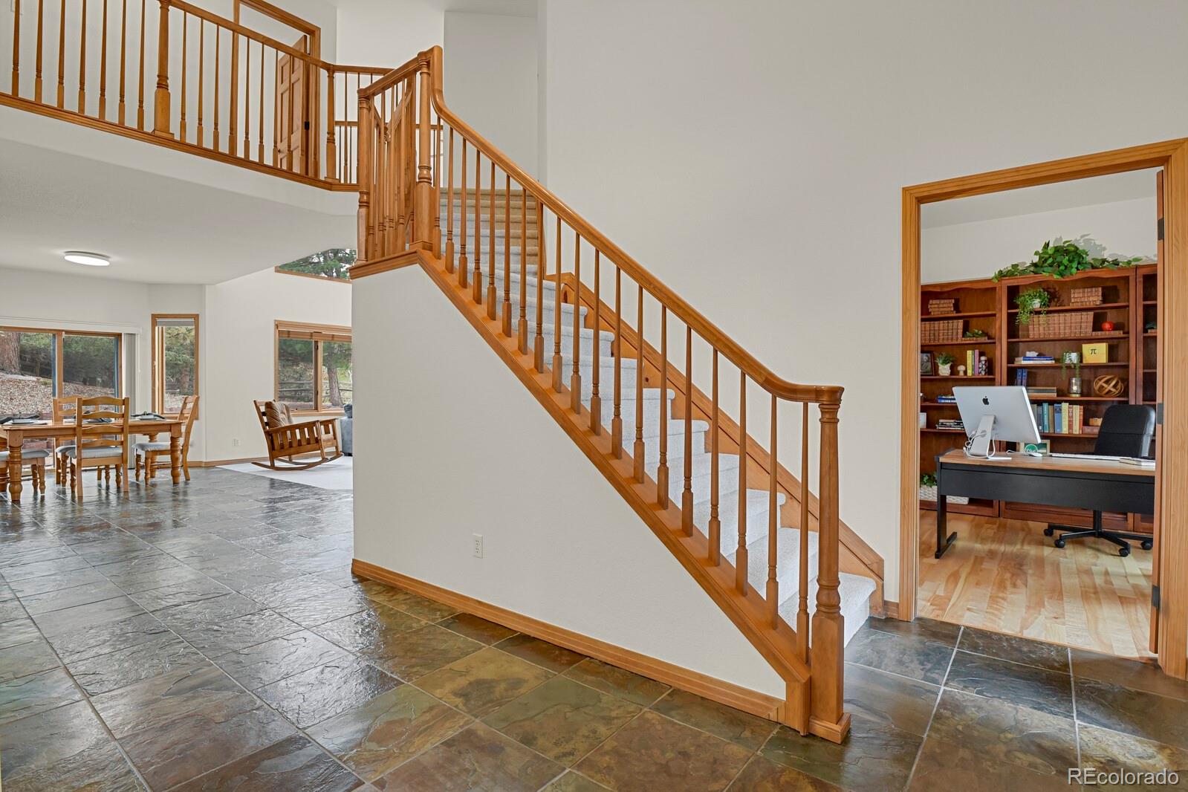
Welcome to the home you’ve been waiting for in The Pinery! Lovingly maintained by its original owner, this inviting 4-bedroom | 2.5 Bath residence is nestled on a welcoming cul-de-sac in a wonderful location, offering the space, character and setting that make The Pinery such a special place to call home. From the moment you step inside, you are greeted by a grand entry with a traditional dining room and living room, creating an elegant and inviting first impression. The open-concept main level offers wonderful flow for everyday living and entertaining, featuring beautiful wood flooring, a dedicated main-floor office, and a convenient mudroom with a full shower—an exceptional feature that brings the home to three showers. NEW interior paint, NEW exterior paint and NEW carpet provide a fresh, move-in-ready feel, while wood-clad casement windows add timeless character and natural light throughout. The unfinished basement offers valuable additional space with impressive 10-foot ceilings, providing a wonderful opportunity to create whatever suits your lifestyle—from a recreation room or home gym to additional living space, a media room, hobby area or anything you envision. Step outside to enjoy the backyard from the ground-level patio, creating a wonderful space to relax, entertain or simply take in the natural beauty and wildlife that make The Pinery so special. The oversized 3-car garage provides abundant room for vehicles, storage and outdoor gear, with convenient access to the side yard. Beyond the home, The Pinery offers a lifestyle unlike any other—beautiful natural surroundings, abundant wildlife, trails and a strong sense of community. Buyers also have the opportunity to enjoy membership options at The Pinery Country Club and Club at Pradera, offering access to golf, racquet sports, dining, fitness, aquatics, social events and more. Please contact me directly as I am part of The Pinery Country Club and Pradera partnership program.

Save
Ask
Tour
Hide
Share
Listing Snapshot
Price 
$849,800
Days On Site 
1 Day
Bedrooms 
4
Inside Area (SqFt) 
2,829 sqft
Total Baths 
4
Full Baths 
2
Partial Baths 
2
Lot Size 
0.31 Acres
Year Built 
2005
MLS® Number 
4533875
Status 
Active
Property Tax 
$4,361
HOA/Condo/Coop Fees 
$2.75 monthly
Sq Ft Source 
Plans
Friends & Family
Recent Activity
21 hours agoListing updated with changes from the MLS®
yesterdayListing first seen on site
General Features
Acres 
0.31
Attached Garage 
Yes
Direction Faces 
Southwest
Foundation 
Concrete Perimeter
Garage 
Yes
Garage Spaces 
3
Home Warranty 
Yes
Levels 
Two
Parking 
ConcreteOversizedStorageAttached
Parking Spaces 
3
Pets 
Cats OKDogs OKNumber Limit
Property Sub Type 
Single Family Residence
Security 
Carbon Monoxide Detector(s)Smoke Detector(s)
Sewer 
Public Sewer
SqFt Above 
2829
SqFt Total 
4373
Style 
Traditional
Utilities 
Natural Gas AvailableCable AvailableElectricity ConnectedNatural Gas ConnectedPhone Available
Water Source 
Public
Zoning 
PDU
Interior Features
Appliances 
OvenCooktopDishwasherDisposalDouble OvenDryerGas Water HeaterMicrowaveRefrigeratorSelf Cleaning OvenWasher
Basement 
Sump PumpUnfinished
Cooling 
Ceiling Fan(s)Central Air
Electric 
220 Volts
Fireplace 
Yes
Fireplace Features 
Family RoomGas
Fireplaces 
1
Flooring 
CarpetTileWood
Furnished 
Unfurnished
Heating 
Forced Air
Interior 
Breakfast BarCeiling Fan(s)Eat-in KitchenEntrance FoyerGranite CountersHigh CeilingsKitchen IslandOpen FloorplanTile CountersVaulted Ceiling(s)Walk-In Closet(s)Wired for Data
Window Features 
Double Pane WindowsWindow Coverings
Bathroom Full 
Level - UpperDescription - Double vanity with tub and shower
Bathroom Half 
Level - MainDescription - Spacious and located off of the mudroom
Bathroom One Quarter 
Level - MainDescription - A unique and incredibly convenient feature, perfect for rinsing off after outdoor adventures, muddy shoes, pets, or everyday messes without bringing it into the main living spaces.
Bedroom 
Dimensions - 10.11 x 14.5Level - UpperDescription - Bedroom 2 - great family bedroom
Dining Room 
Level - MainDescription - Picture perfect for family gatherings
Family Room 
Level - MainDescription - For Bright everyday living and entertainment
Kitchen 
Level - MainDescription - Double-oven and perfectly open to the Family room
Laundry 
Level - MainDescription - Full-size shower conveniently located right in the mudroom.
Living Room 
Level - MainDescription - Bright and inviting to relax with cup of coffee or matcha
Office 
Dimensions - 11 x 10.2Level - MainDescription - A wonderful work-from-home space with a great vantage point overlooking the main living areas, keeping you connected to the heart of the home.
Save
Ask
Tour
Hide
Share
Exterior Features
Construction Details 
BrickConcreteFrame
Exterior 
Private YardRain Gutters
Fencing 
Partial
Lot Features 
SlopedCul-De-SacGreenbeltLandscapedMany TreesSprinklers In FrontSprinklers In Rear
Patio And Porch 
CoveredFront Porch
Roof 
Composition
Spa Features 
Bath
Windows/Doors 
Double Pane WindowsWindow Coverings
Community Features
Association Amenities 
ClubhouseFitness CenterGolf CoursePoolTennis Court(s)Trail(s)
Association Fee 
$33.0
Association Fee Frequency 
Annually
School District 
Douglas RE-1
Financing Terms Available 
1031 ExchangeCashConventionalFHAVA Loan
Building Access 
Stairs
Roads 
Paved
Schools
School District
Douglas RE-1
Elementary School
Mountain View
Middle School
Sagewood
High School
Ponderosa
Listing courtesy of HomeSmart Realty taniasellshomesco@gmail.com

6236 Riviera Court, Parker, Co, 80134 - -

The content relating to real estate for sale in this Web site comes in part from the Internet Data eXchange ("IDX") program of METROLIST, INC., DBA RECOLORADO real estate listings held by brokers other than HomeSmart Realty are marked with the IDX Logo. This information is being provided for the consumers' personal, non-commercial use and may not be used for any other purpose. All information subject to change and should be independently verified.

Neighborhood & Commute
Source: Walkscore
Save
Ask
Tour
Hide
Share