Jim Garcia Castle Rock Realtor – Top 1.5% of All Agents & Teams Nationwide

2083 Rim Ridge Drive, Castle Rock, CO, 80108

Save
Ask
Tour
Hide
Share
$1,050,000
73 Days On Site

2083 Rim Ridge Drive
Castle Rock, CO 80108

For Sale|Single Family Residence|Active
3
Beds
4
Total Baths
1
Full Bath
3
Partial Baths
3,207
SqFt
$327
/SqFt
2020
Built
Subdivision:
The Canyons
County:
Douglas
Call Now: (720) 385-4497
Is this the listing for you? We can help make it yours.
(720) 385-4497
2083 Rim Ridge Drive2083 Rim Ridge Drive2083 Rim Ridge Drive2083 Rim Ridge Drive
Save
Ask
Tour
Hide
Share

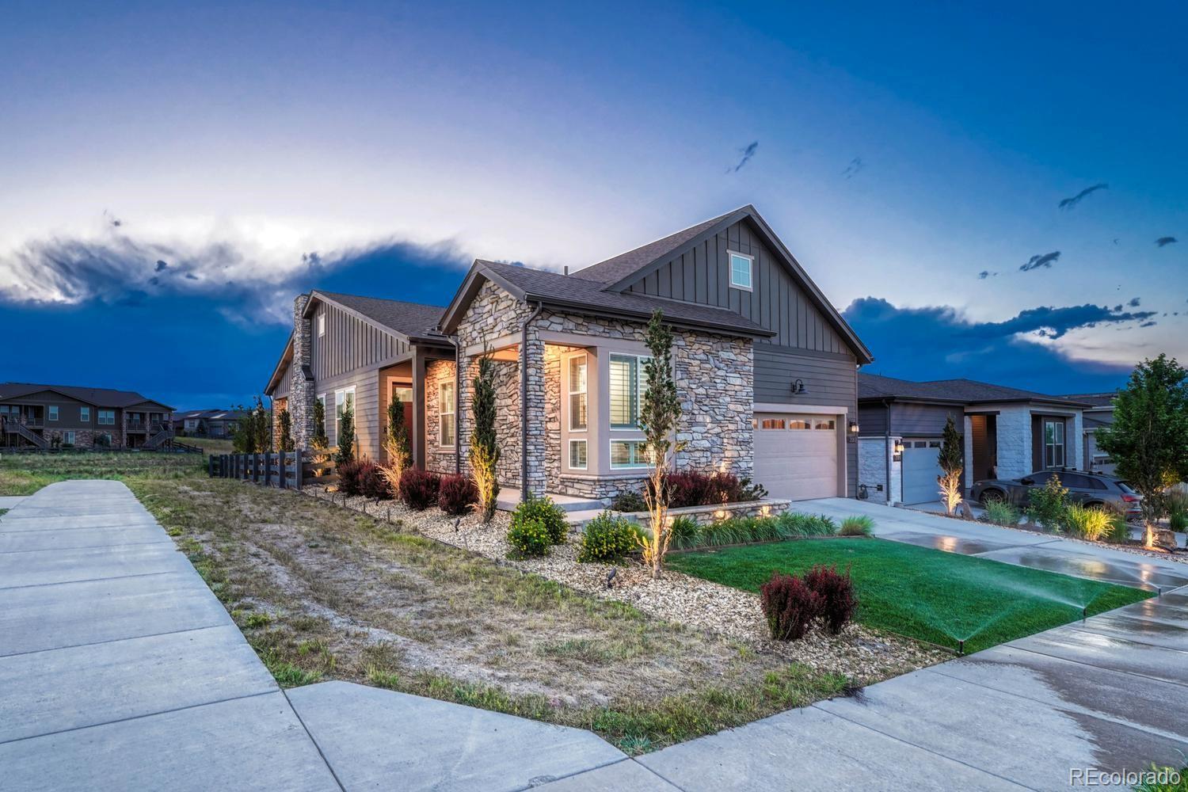
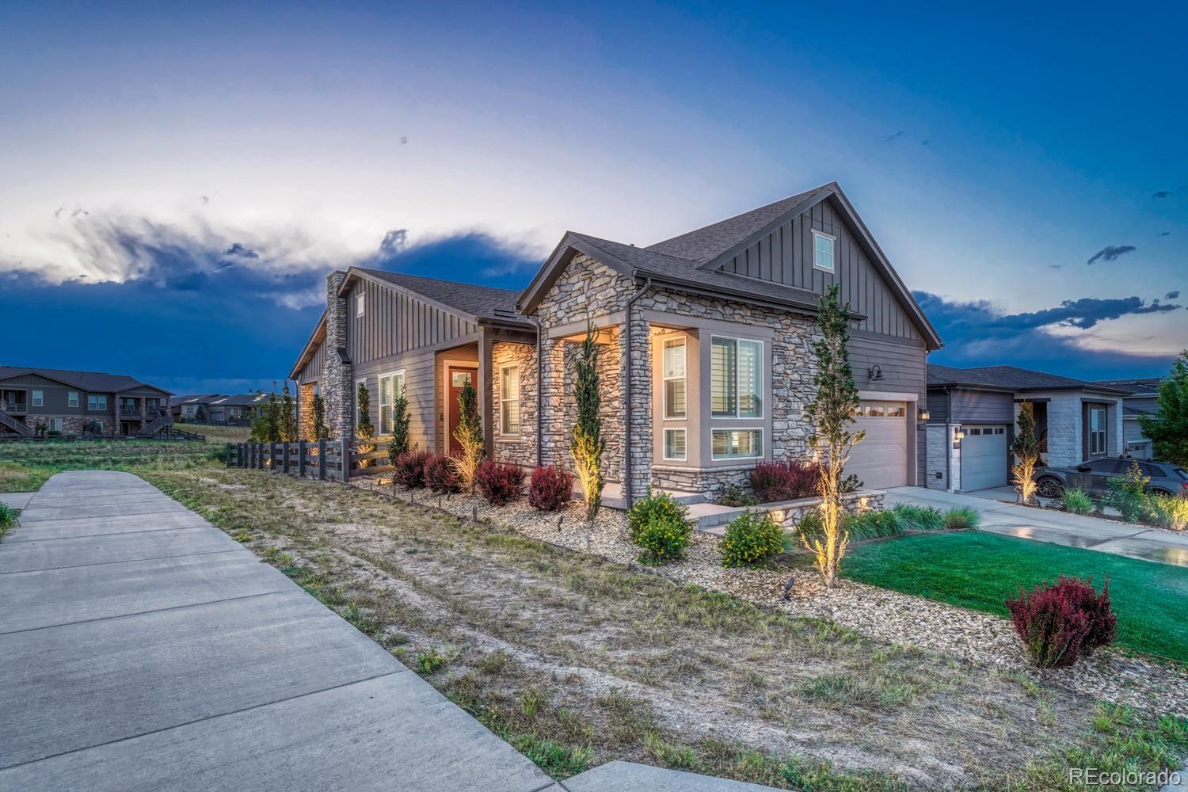
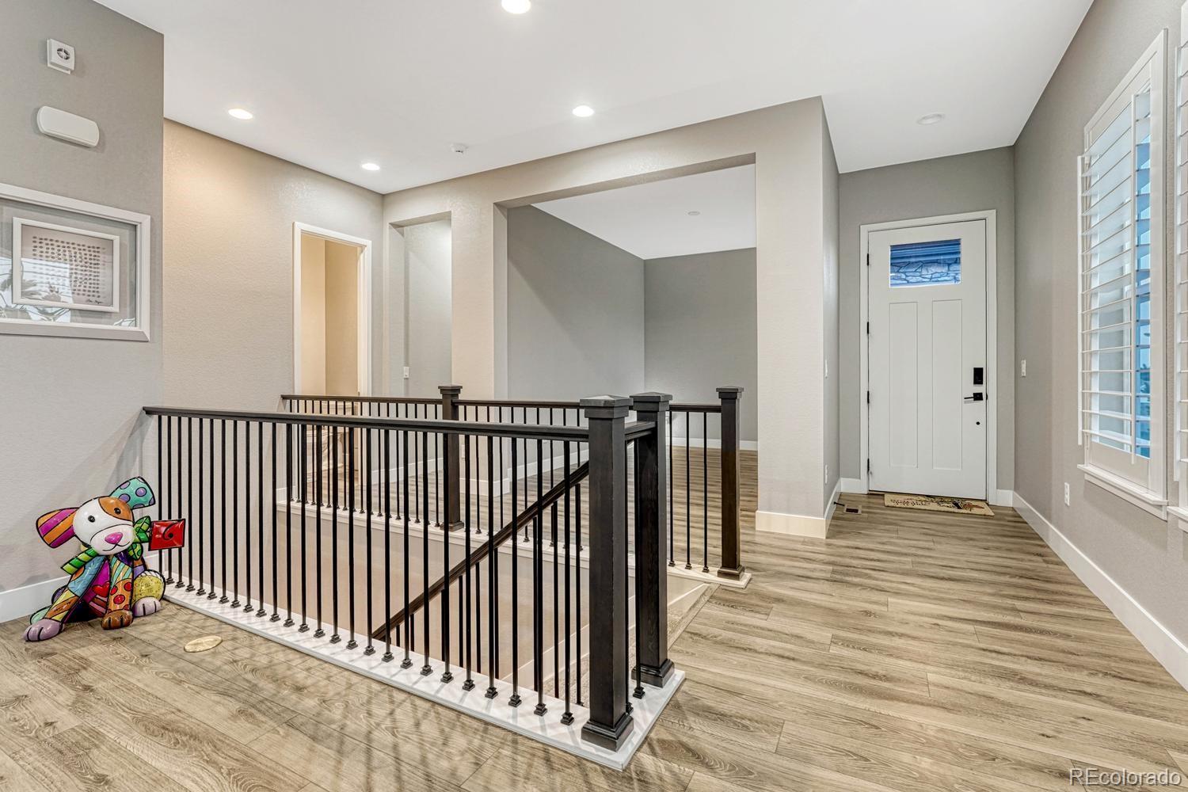
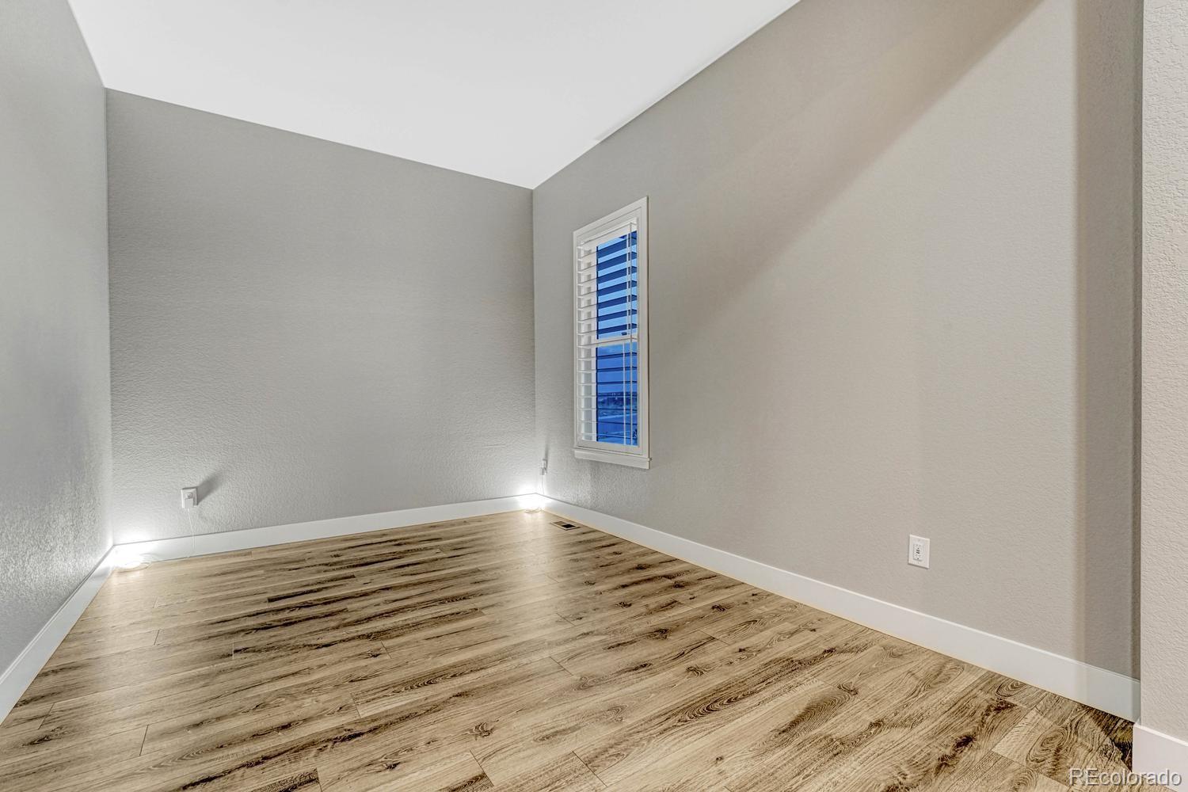
Have you hear about the 7 year ARM? Rates in the 5% range? Ask me how! Come Discover ranch-style living most desirable settings, perfectly positioned on a premium homesite siding to a tranquil greenbelt and backing to expansive open space. Over 3,000 fin sq ft, this impeccably maintained residence offers an outstanding combination of luxury, privacy, and everyday comfort. Featuring 3 spacious beds, 4 baths, and a private main-floor study, thoughtfully designed floor plan is ideal for both entertaining and relaxed daily living. Beautifully appointed gourmet kitchen, showcasing top-of-the-line GE Monogram appliances, a commercial-grade gas range, soft-close cabinetry, and an abundance of elegant counter space for meal preparation and gathering w/ family and friends. Spacious primary suite serves as a private retreat, complete featuring a large walk-in shower, dual vanities, an oversized walk-in closet. The professionally finished bsmnt significantly expands the living space, offering the perfect environment for entertaining w/ a custom wet bar featuring a beverage refrigerator, dishwasher, extensive cabinetry, and ample room for games, media, or recreation. An additional bedroom and 3/4 bath create ideal accommodations for guests, extended family, or a private teen suite. Step outside to your own backyard sanctuary where a custom oversized patio, prof landscaping, extensive landscape lighting, and exceptional privacy w/ only one neighboring home, the premium lot offers a peaceful setting rarely found.  Easy walking access to the neighborhood restaurant, resort-style pool, pickleball, and fitness center—all included through the HOA. New Life Time Fitness currently under construction opening fall 2026 .Conveniently located with quick access to I-25, Castle Rock, Park Meadows, the DTC, outstanding shopping, dining, and just approximately 40 minutes to DIA, this remarkable home delivers the perfect balance of luxury, convenience & location. Alexa home system Included.

Save
Ask
Tour
Hide
Share
Listing Snapshot
Price 
$1,050,000
Days On Site 
73 Days
Bedrooms 
3
Inside Area (SqFt) 
3,207 sqft
Total Baths 
4
Full Baths 
1
Partial Baths 
3
Lot Size 
0.14 Acres
Year Built 
2020
MLS® Number 
4493503
Status 
Active
Property Tax 
$10,587
HOA/Condo/Coop Fees 
$176 monthly
Sq Ft Source 
Public Records
Friends & Family
Recent Activity
3 weeks agoListing updated with changes from the MLS®
2 months agoStatus changed to Active
2 months agoListing first seen on site
General Features
Acres 
0.14
Attached Garage 
Yes
Direction Faces 
East
Foundation 
Slab
Garage 
Yes
Garage Spaces 
2
Levels 
One
Parking 
Attached
Parking Spaces 
2
Property Sub Type 
Single Family Residence
Security 
Carbon Monoxide Detector(s)Smoke Detector(s)
Sewer 
Public Sewer
SqFt Above 
2095
SqFt Below 
1112
SqFt Total 
4199
Style 
Contemporary
Water Source 
Public
Interior Features
Appliances 
OvenBar FridgeDishwasherDisposalDryerGas Water HeaterMicrowaveRangeRange HoodRefrigeratorSelf Cleaning OvenWasher
Basement 
FullUnfinished
Cooling 
Central Air
Fireplace 
Yes
Fireplace Features 
Family Room
Fireplaces 
1
Flooring 
CarpetLaminateTile
Heating 
Forced AirNatural Gas
Interior 
Eat-in KitchenGranite CountersKitchen IslandOpen FloorplanPantrySmart ThermostatWalk-In Closet(s)Wired for Data
Laundry Features 
Sink
Main Level Bedrooms 
2
Window Features 
Double Pane Windows
Bathroom Full 
Level - Main
Bathroom Half 
Level - Main
Bathroom Three Quarter 
Level - Basement
Bedroom 
Level - Main
Bonus Room 
Level - Basement
Dining Room 
Level - Main
Family Room 
Level - Main
Game Room 
Level - Basement
Kitchen 
Level - MainDescription - all room dimensions on floor plans in photos
Laundry 
Level - Main
Office 
Level - Main
Utility Room 
Level - BasementDescription - large unfinished portion for future finish.
Save
Ask
Tour
Hide
Share
Exterior Features
Construction Details 
Frame
Exterior 
LightingPrivate Yard
Fencing 
FencedFull
Lot Features 
GreenbeltLandscapedLevelSprinklers In FrontSprinklers In Rear
Patio And Porch 
Front PorchPatio
Roof 
Composition
View 
Meadow
Waterview 
Meadow
Windows/Doors 
Double Pane Windows
Community Features
Association Amenities 
ClubhouseParkPlaygroundPoolSpa/Hot TubTennis Court(s)Trail(s)
Association Fee 
$146.0
Association Fee Frequency 
Monthly
Additional Association Fee 
$30.0
Additional Association Fee Frequency 
Monthly
School District 
Douglas RE-1
Financing Terms Available 
CashConventional
Building Access 
Ground
Roads 
Paved
Schools
School District
Douglas RE-1
Elementary School
Buffalo Ridge
Middle School
Rocky Heights
High School
Rock Canyon
Listing courtesy of Realty One Group Platinum Elite dkliner30@gmail.com

2083 Rim Ridge Drive, Castle Rock, Co, 80108 - -

The content relating to real estate for sale in this Web site comes in part from the Internet Data eXchange ("IDX") program of METROLIST, INC., DBA RECOLORADO real estate listings held by brokers other than Realty One Group Platinum Elite are marked with the IDX Logo. This information is being provided for the consumers' personal, non-commercial use and may not be used for any other purpose. All information subject to change and should be independently verified.

Neighborhood & Commute
Source: Walkscore
Save
Ask
Tour
Hide
Share