Jim Garcia Castle Rock Realtor – Top 1.5% of All Agents & Teams Nationwide

8417 Mount Kataka Street, Littleton, CO, 80125

Save
Ask
Tour
Hide
Share
$475,000
36 Days On Site

8417 Mount Kataka Street
Littleton, CO 80125

For Sale|Townhouse|Active
3
Beds
3
Total Baths
1
Full Bath
2
Partial Baths
1,450
SqFt
$328
/SqFt
2023
Built
Subdivision:
Sterling Ranch
County:
Douglas
Call Now: (720) 385-4497
Is this the listing for you? We can help make it yours.
(720) 385-4497
8417 Mount Kataka Street8417 Mount Kataka Street8417 Mount Kataka Street8417 Mount Kataka Street
Save
Ask
Tour
Hide
Share

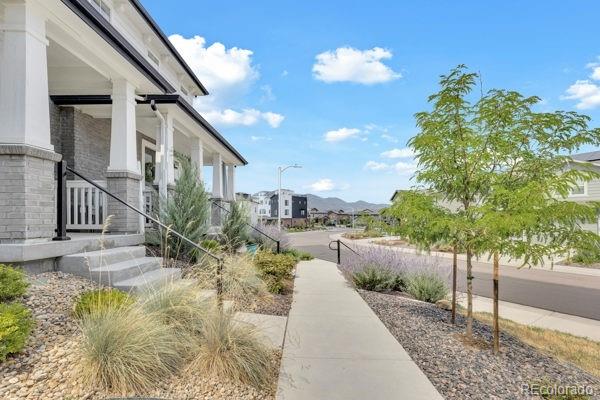
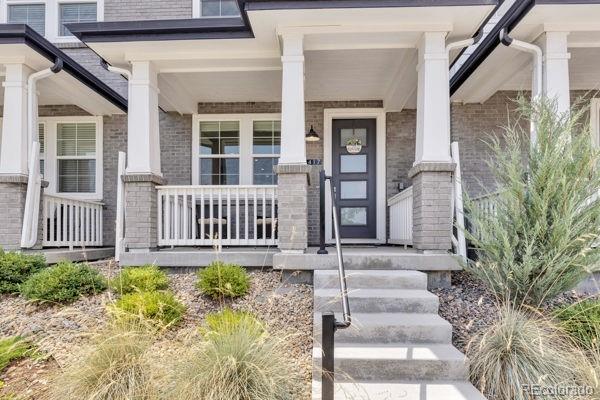
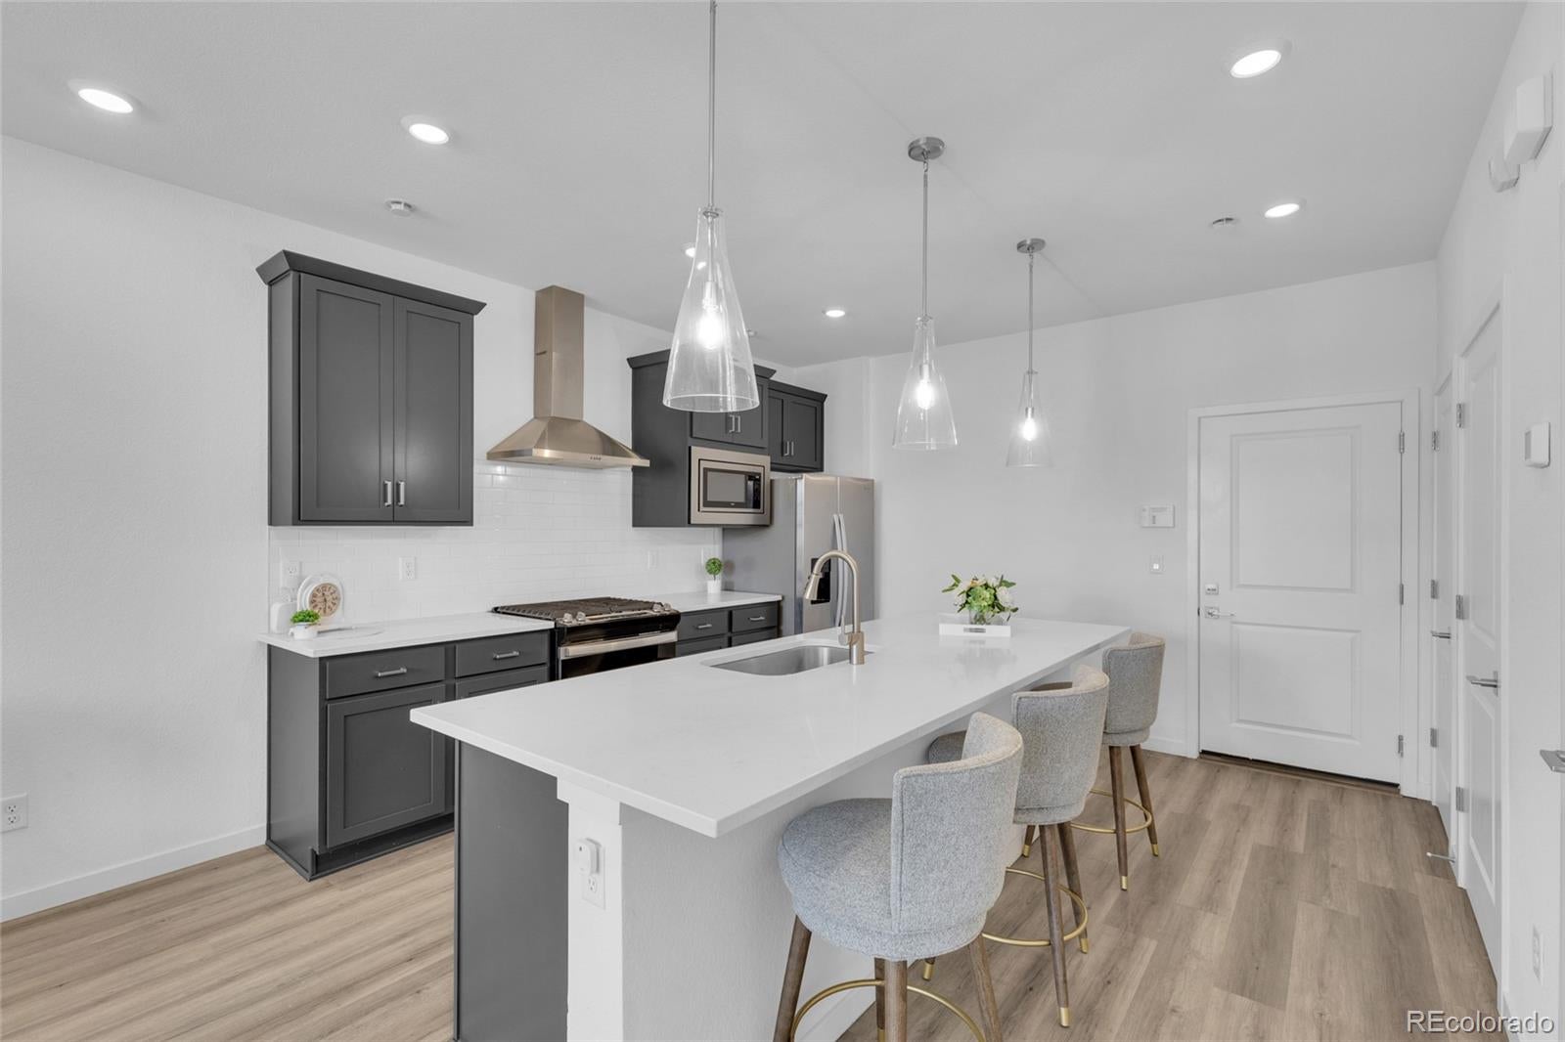
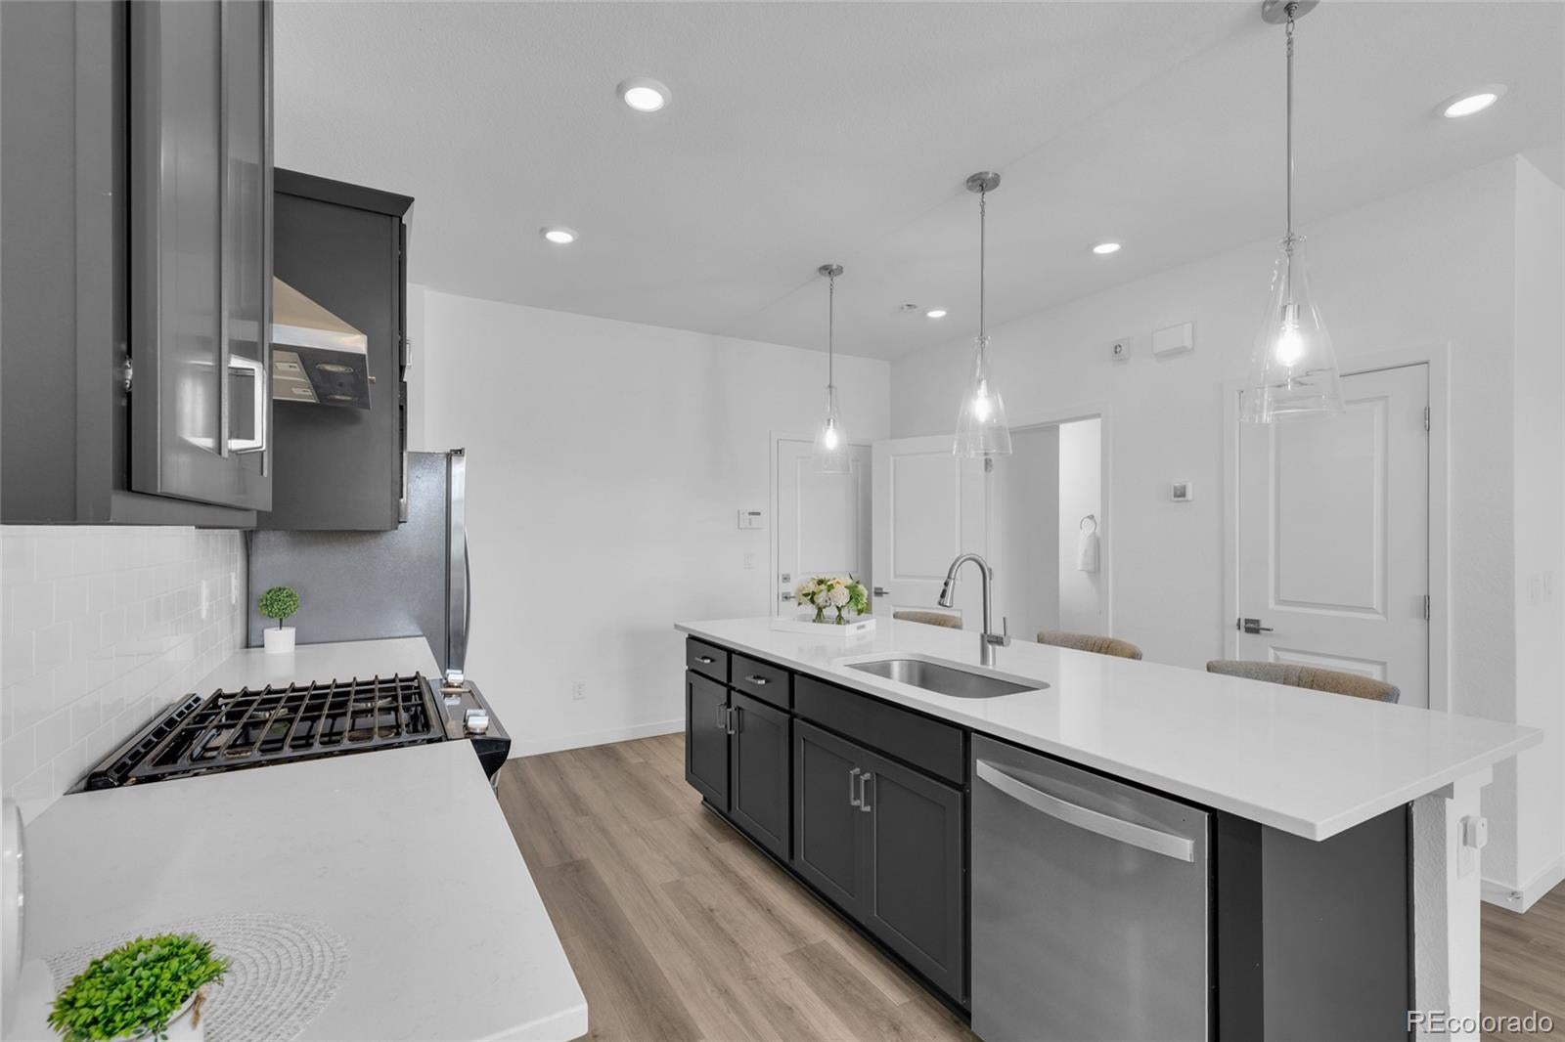
Nearly new in Sterling Ranch for $475,000! Built in 2023, this modern 3-bedroom, 2.5-bath townhome offers low-maintenance living, an attached 2-car garage and access to some of Sterling Ranch's best amenities. Step inside to a bright, open-concept main level designed for easy everyday living and entertaining. The kitchen features quartz countertops, 42-inch cabinetry, stainless steel appliances, a gas range and a large island with plenty of room to gather. Upstairs you'll find all three bedrooms, including a spacious primary suite with a private bath, plus conveniently located upper-level laundry. Enjoy more time doing what you love and less time maintaining a home! Sterling Ranch residents enjoy access to The Overlook Clubhouse with an outdoor pool, fitness center and gathering spaces, plus miles of trails, neighborhood parks and year-round community events. Located near Chatfield State Park, Roxborough State Park, shopping, dining and the foothills, this is a great opportunity to enjoy newer construction and the Sterling Ranch lifestyle without the new-build price tag. 3 bedrooms. 2-car garage. Built in 2023. Incredible community amenities. Now offered at $475,000.

Save
Ask
Tour
Hide
Share
Listing Snapshot
Price 
$475,000
Days On Site 
36 Days
Bedrooms 
3
Inside Area (SqFt) 
1,450 sqft
Total Baths 
3
Full Baths 
1
Partial Baths 
2
Lot Size 
0.03 Acres
Year Built 
2023
MLS® Number 
4226061
Status 
Active
Property Tax 
$5,804
HOA/Condo/Coop Fees 
$215 monthly
Sq Ft Source 
Public Records
Friends & Family
Recent Activity
3 weeks agoListing updated with changes from the MLS®
3 weeks agoPrice changed to $475,000
a month agoListing first seen on site
General Features
Acres 
0.03
Attached Garage 
Yes
Garage 
Yes
Garage Spaces 
2
Levels 
Two
Parking 
Attached
Parking Spaces 
2
Pets 
Cats OKDogs OK
Property Sub Type 
Townhouse
Sewer 
Public Sewer
SqFt Above 
1450
SqFt Total 
1450
Style 
Contemporary
Utilities 
Natural Gas AvailableElectricity ConnectedNatural Gas Connected
Water Source 
Public
Interior Features
Appliances 
OvenDishwasherDisposalDryerMicrowaveRangeRange HoodSelf Cleaning OvenTankless Water HeaterWasher
Cooling 
Central Air
Flooring 
CarpetLaminateTileVinyl
Furnished 
Unfurnished
Heating 
Forced Air
Interior 
Kitchen IslandPantrySmart ThermostatWalk-In Closet(s)
Window Features 
Double Pane WindowsWindow Treatments
Bathroom Full 
Level - Upper
Bathroom Half 
Level - Main
Bathroom Three Quarter 
Level - Upper
Bedroom 
Level - Upper
Family Room 
Level - Main
Kitchen 
Level - Main
Laundry 
Level - Upper
Save
Ask
Tour
Hide
Share
Exterior Features
Construction Details 
BrickWood Siding
Fencing 
None
Lot Features 
Landscaped
Patio And Porch 
CoveredFront Porch
Roof 
Composition
Windows/Doors 
Double Pane WindowsWindow Treatments
Community Features
Association Amenities 
ClubhouseFitness CenterParkParkingPlaygroundPool
Association Fee 
$215.0
Association Fee Frequency 
Monthly
School District 
Douglas RE-1
Financing Terms Available 
CashConventionalFHAVA Loan
Building Access 
Exterior Access
Roads 
Paved
Schools
School District
Douglas RE-1
Elementary School
Roxborough
Middle School
Ranch View
High School
Thunderridge
Listing courtesy of eXp Realty, LLC kcsophia99@gmail.com

8417 Mount Kataka Street, Littleton, Co, 80125 - -

The content relating to real estate for sale in this Web site comes in part from the Internet Data eXchange ("IDX") program of METROLIST, INC., DBA RECOLORADO real estate listings held by brokers other than eXp Realty, LLC are marked with the IDX Logo. This information is being provided for the consumers' personal, non-commercial use and may not be used for any other purpose. All information subject to change and should be independently verified.

Neighborhood & Commute
Source: Walkscore
Save
Ask
Tour
Hide
Share