Jim Garcia Castle Rock Realtor – Top 1.5% of All Agents & Teams Nationwide

6883 Mentha Drive, Castle Rock, CO, 80108

Save
Ask
Tour
Hide
Share
$1,200,000
33 Days On Site

6883 Mentha Drive
Castle Rock, CO 80108

For Sale|Single Family Residence|Active
4
Beds
4
Total Baths
3
Full Baths
1
Partial Bath
5,070
SqFt
$237
/SqFt
2020
Built
Subdivision:
Cobblestone Ranch
County:
Douglas
Call Now: (720) 385-4497
Is this the listing for you? We can help make it yours.
(720) 385-4497
6883 Mentha Drive6883 Mentha Drive6883 Mentha Drive6883 Mentha Drive
Save
Ask
Tour
Hide
Share

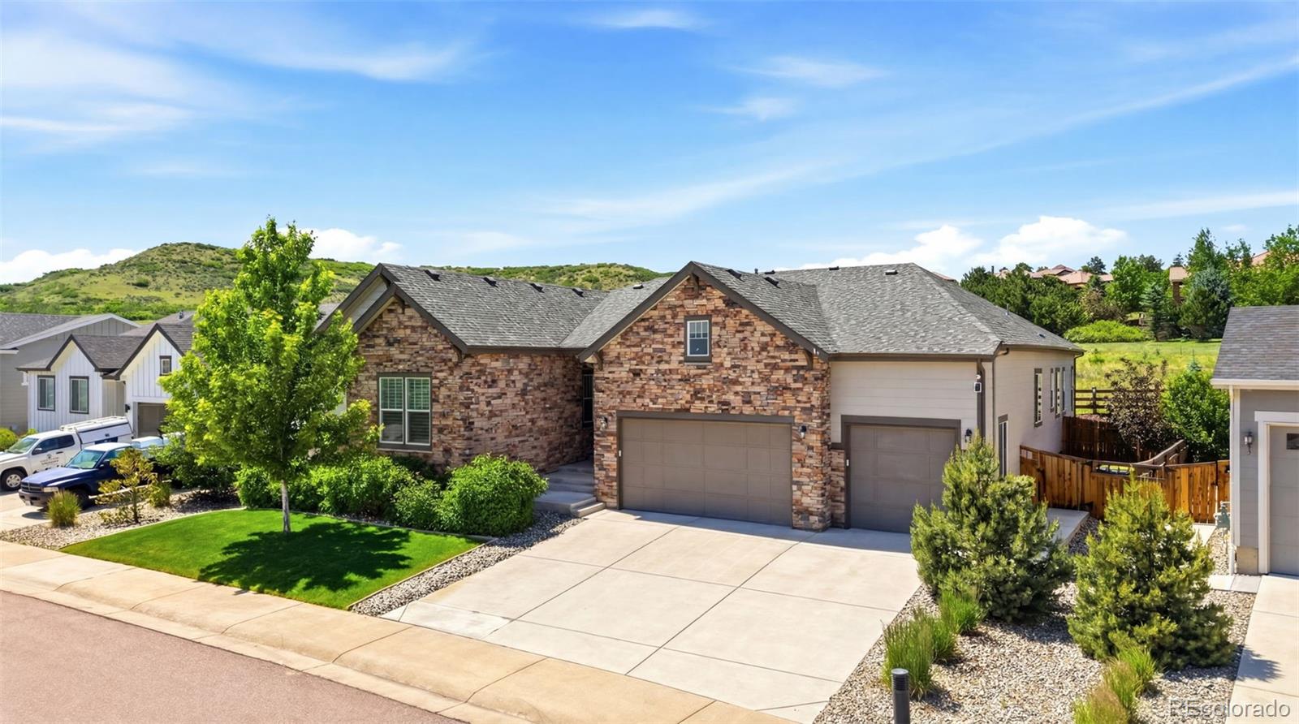
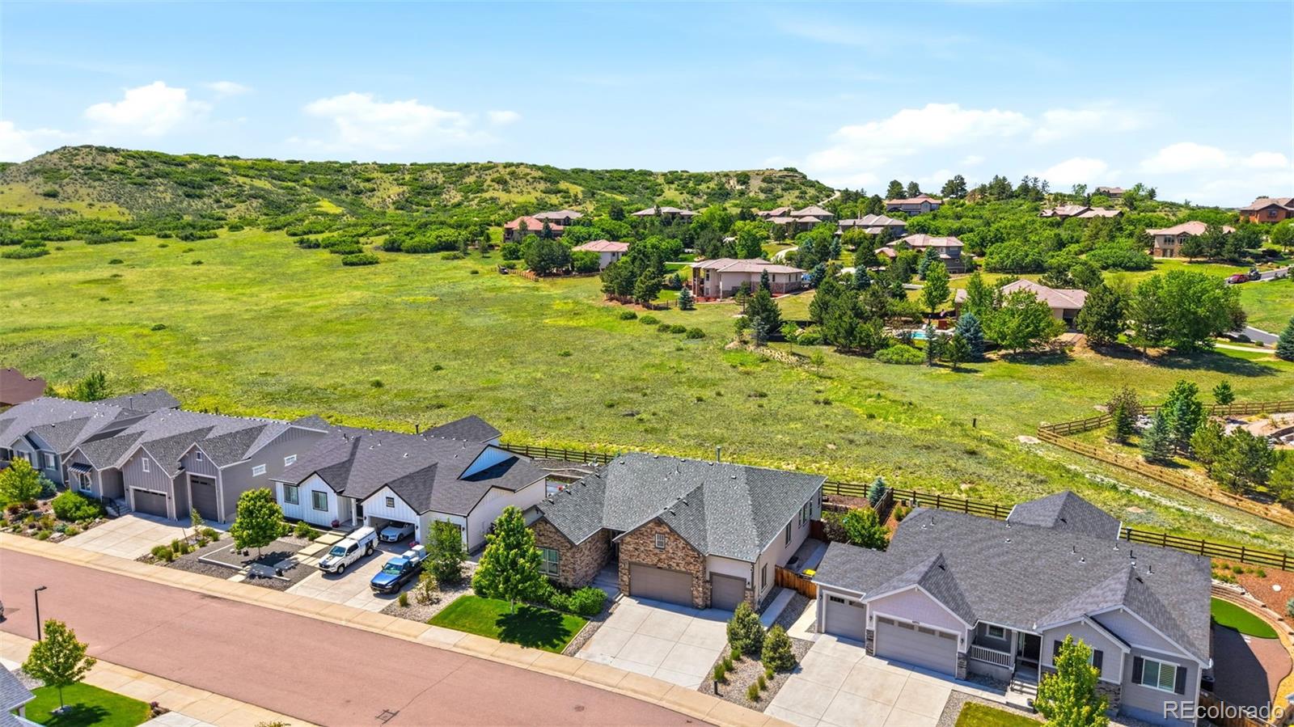
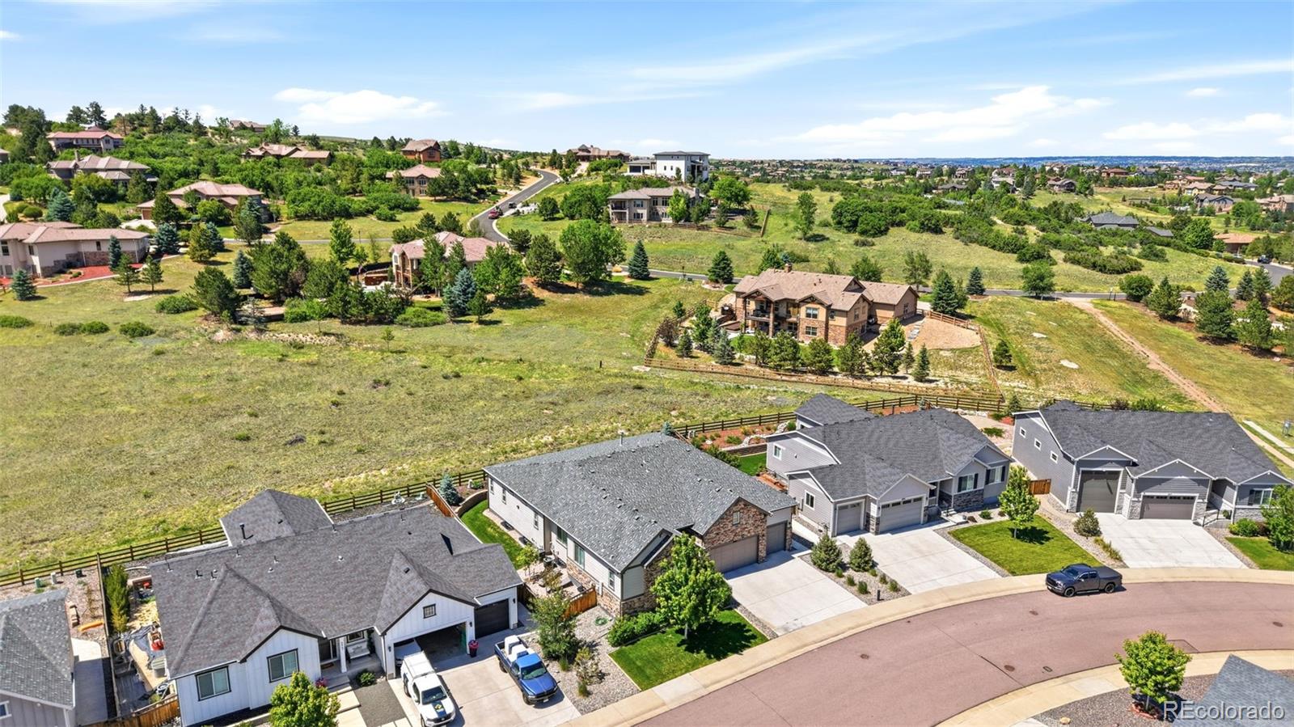
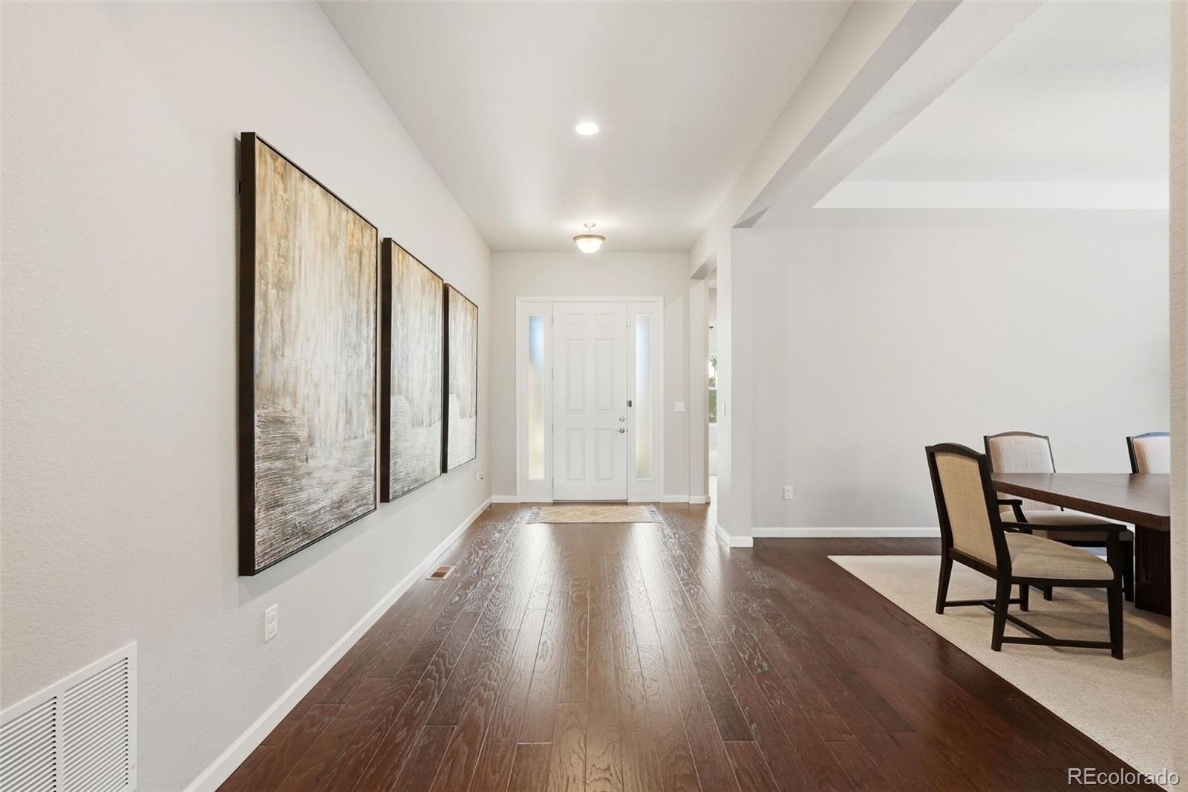
Welcome to this beautifully maintained home offering the perfect blend of comfort, style, and Colorado living. Featuring 4 bedrooms, including 3 bedrooms conveniently located upstairs and an additional bedroom downstairs, this home provides plenty of space for family, guests, a home office, or hobbies. Step inside to a bright and inviting floor plan with thoughtful upgrades throughout. The beautiful kitchen features granite countertops, soft-close cabinets and drawers, offering both elegance and everyday functionality. Upgraded carpet throughout the home adds extra comfort and a fresh, welcoming feel. The finished basement offers a large open space, perfect for relaxing, entertaining, a play area, home gym, or creating a space that fits your lifestyle. Enjoy added comfort year-round with a whole-house humidifier connected directly to the HVAC system. The professionally installed JellyFish Lighting system adds stunning customizable exterior lighting for holidays, celebrations, and everyday curb appeal, no more climbing ladders or hanging lights. Step outside and enjoy the extended porch and beautiful stamped concrete patio while taking in peaceful hill views. Located near an abundance of amazing trails, this home is perfect for biking, walking, and enjoying the Colorado outdoors. Thoughtfully cared for and filled with desirable upgrades, this home offers comfort, convenience, and a lifestyle you will love. Don’t miss the opportunity to make this beautiful home yours!

Save
Ask
Tour
Hide
Share
Listing Snapshot
Price 
$1,200,000
Days On Site 
33 Days
Bedrooms 
4
Inside Area (SqFt) 
5,070 sqft
Total Baths 
4
Full Baths 
3
Partial Baths 
1
Lot Size 
0.21 Acres
Year Built 
2020
MLS® Number 
4170896
Status 
Active
Property Tax 
$9,883
HOA/Condo/Coop Fees 
$100 monthly
Sq Ft Source 
Public Records
Friends & Family
Recent Activity
20 hours agoListing updated with changes from the MLS®
a month agoStatus changed to Active
a month agoListing first seen on site
General Features
Acres 
0.21
Attached Garage 
Yes
Garage 
Yes
Garage Spaces 
3
Green Energy Efficient 
AppliancesHVACThermostatWater HeaterWindows
Levels 
One
Parking 
ConcreteAttached
Parking Spaces 
3
Property Sub Type 
Single Family Residence
Security 
Carbon Monoxide Detector(s)Smoke Detector(s)
Sewer 
Public Sewer
SqFt Above 
3207
SqFt Below 
1863
SqFt Total 
6414
Style 
Traditional
Utilities 
Natural Gas AvailableElectricity ConnectedNatural Gas Connected
Water Source 
Public
Interior Features
Appliances 
OvenCooktopDishwasherDisposalDouble OvenGas Water HeaterHumidifierMicrowaveRefrigeratorSelf Cleaning Oven
Basement 
Sump PumpFinishedPartialUnfinished
Cooling 
Ceiling Fan(s)Central Air
Fireplace 
Yes
Fireplace Features 
Living Room
Fireplaces 
1
Flooring 
CarpetWood
Furnished 
Unfurnished
Heating 
Forced AirNatural Gas
Interior 
Breakfast BarCeiling Fan(s)Eat-in KitchenGranite CountersHigh CeilingsHigh Speed InternetKitchen IslandOpen FloorplanPantryVaulted Ceiling(s)Walk-In Closet(s)
Laundry Features 
Sink
Main Level Bedrooms 
3
Window Features 
Window Coverings
Bathroom Full 
Level - BasementDescription - carpet
Bathroom Half 
Level - MainDescription - hardwood
Bedroom 
Level - MainDescription - carpet
Dining Room 
Level - MainDescription - hardwood
Exercise Room 
Level - BasementDescription - carpet
Family Room 
Level - BasementDescription - carpet
Kitchen 
Level - MainDescription - hardwood
Laundry 
Level - MainDescription - tile
Living Room 
Level - MainDescription - hardwood
Office 
Level - MainDescription - carpet
Save
Ask
Tour
Hide
Share
Exterior Features
Construction Details 
BrickFrame
Exterior 
Gas GrillLightingPrivate YardRain Gutters
Fencing 
FencedFull
Lot Features 
LandscapedLevelMeadowSprinklers In FrontSprinklers In Rear
Patio And Porch 
CoveredFront PorchPatio
Roof 
Composition
View 
Meadow
Waterview 
Meadow
Windows/Doors 
Window Coverings
Community Features
Association Amenities 
ClubhousePlaygroundPoolTennis Court(s)Trail(s)
Association Dues 
100
Building Access 
Ground
Financing Terms Available 
CashConventionalFHAVA Loan
HOA Fee Frequency 
Monthly
Roads 
Paved
School District 
Douglas RE-1
Schools
School District
Douglas RE-1
Elementary School
Franktown
Middle School
Sagewood
High School
Ponderosa
Listing courtesy of LPT Realty janel@thebairdteam.net

6883 Mentha Drive, Castle Rock, Co, 80108 - -

The content relating to real estate for sale in this Web site comes in part from the Internet Data eXchange ("IDX") program of METROLIST, INC., DBA RECOLORADO real estate listings held by brokers other than LPT Realty are marked with the IDX Logo. This information is being provided for the consumers' personal, non-commercial use and may not be used for any other purpose. All information subject to change and should be independently verified.

Neighborhood & Commute
Source: Walkscore
Save
Ask
Tour
Hide
Share