Jim Garcia Castle Rock Realtor – Top 1.5% of All Agents & Teams Nationwide

6142 Leilani Lane, Castle Rock, CO, 80108

Save
Ask
Tour
Hide
Share
$685,000
28 Days On Site

6142 Leilani Lane
Castle Rock, CO 80108

For Sale|Single Family Residence|Active
5
Beds
3
Total Baths
1
Full Bath
2
Partial Baths
3,438
SqFt
$199
/SqFt
2019
Built
Subdivision:
Villages at Castle Rock
County:
Douglas
Call Now: (720) 385-4497
Is this the listing for you? We can help make it yours.
(720) 385-4497
6142 Leilani Lane6142 Leilani Lane6142 Leilani Lane6142 Leilani Lane
Save
Ask
Tour
Hide
Share

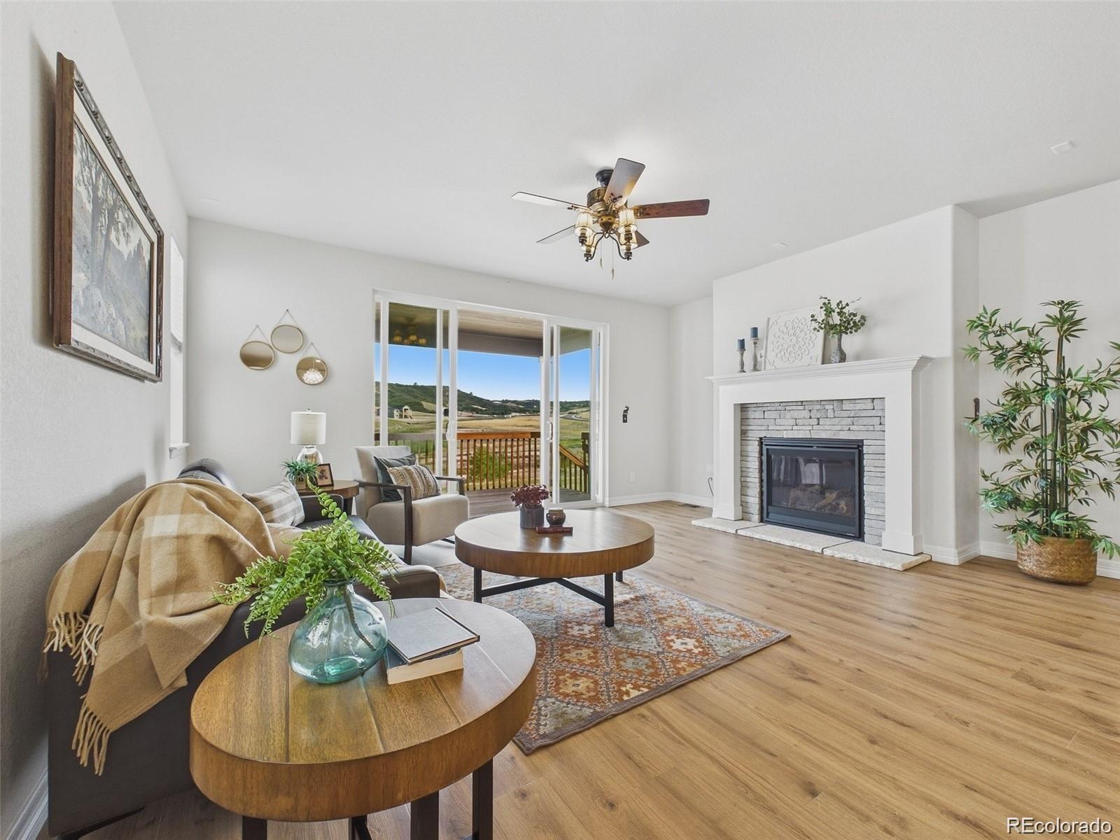
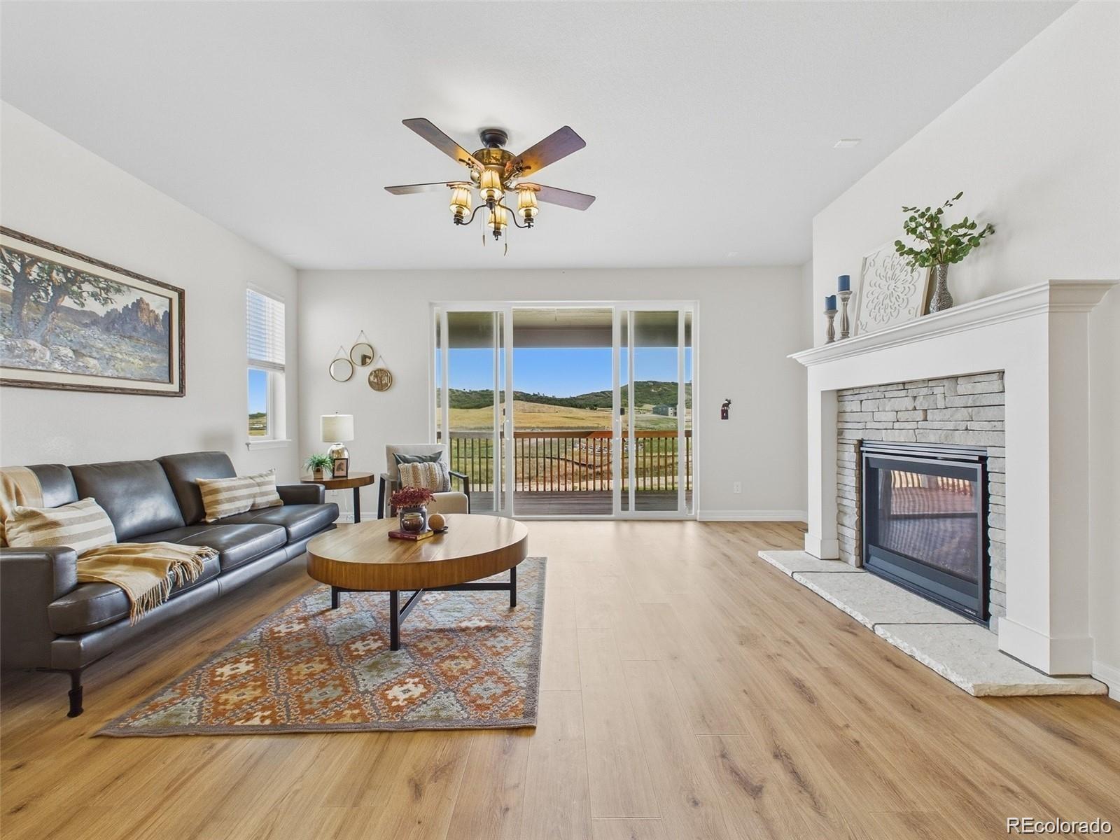
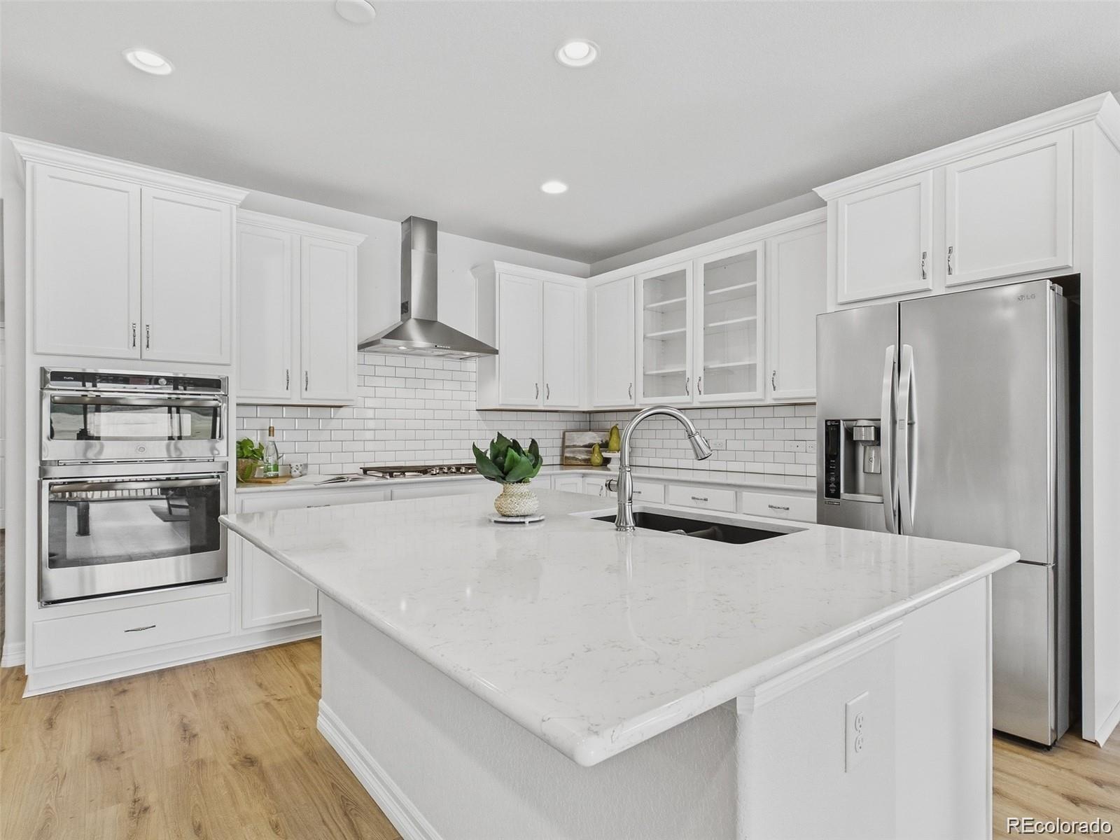
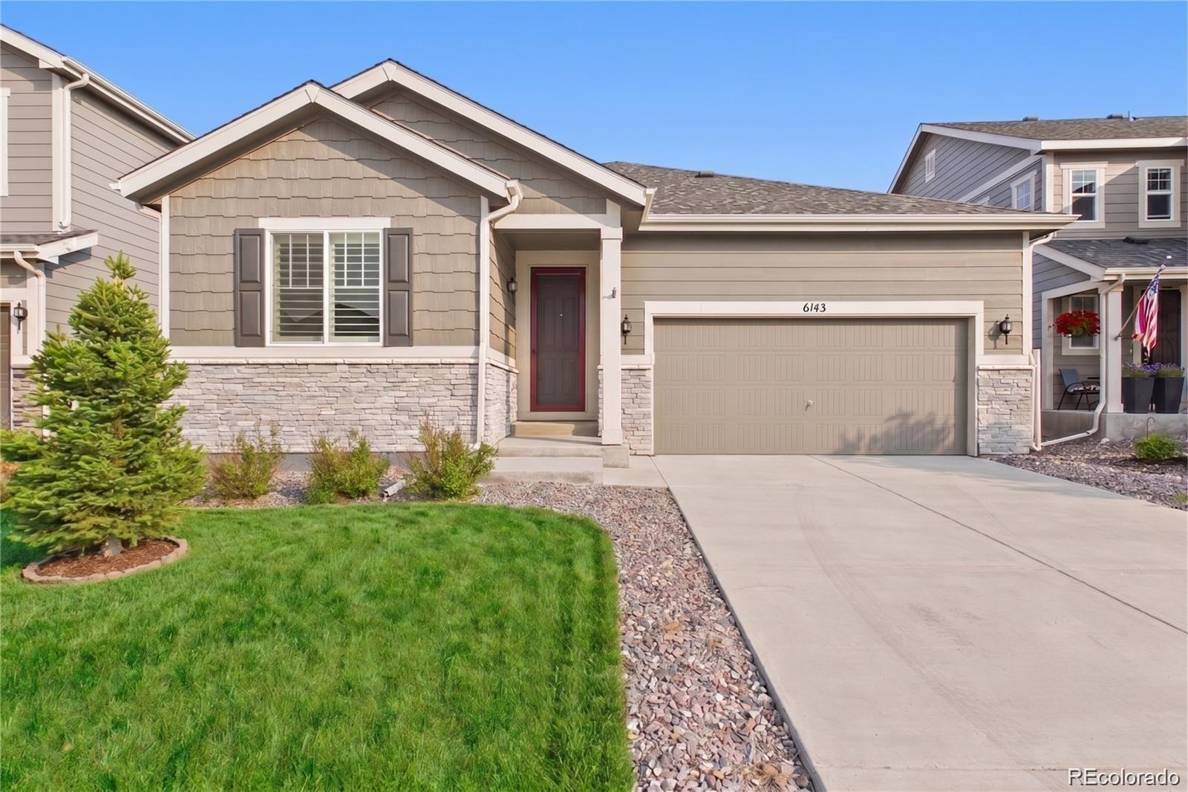
Enjoy effortless ranch-style living in the highly sought-after Cobblestone Ranch community! Backing to open space, this beautiful home offers privacy, comfort, and an exceptional floor plan designed for everyday living and entertaining. A welcoming entry leads to two secondary bedrooms and a full bath, perfectly situated at the front of the home. The gourmet kitchen is truly a chef’s dream, featuring a gas cooktop, double ovens, a large center island with quartz countertops, and a spacious pantry. The open-concept design flows seamlessly into the great room, highlighted by a cozy gas fireplace and abundant natural light. Open the expansive double sliding doors and extend your living space outdoors onto the deck, creating the perfect indoor-outdoor lifestyle. The main-floor primary suite serves as a private retreat, complete with a luxurious oversized walk-in shower and generous walk-in closet. Additional highlights include a finished garage with drywall, epoxy flooring, and extra storage that stays with the home. The garden-level basement is filled with natural light and offers a large recreation room, two spacious bedrooms, a full bathroom, and ample storage space, providing flexibility for guests, hobbies, or multi-generational living. Residents of Cobblestone Ranch enjoy outstanding community amenities, including a neighborhood pool, miles of scenic trails, parks, playgrounds, and tennis courts. Ideally located between Castle Rock and Parker, you'll enjoy convenient access to shopping, dining, golf, entertainment, and everything both communities have to offer. This exceptional home combines thoughtful design, desirable upgrades, and an unbeatable location. Don't miss your opportunity to make it yours!

Save
Ask
Tour
Hide
Share
Listing Snapshot
Price 
$685,000
Days On Site 
28 Days
Bedrooms 
5
Inside Area (SqFt) 
3,438 sqft
Total Baths 
3
Full Baths 
1
Partial Baths 
2
Lot Size 
0.13 Acres
Year Built 
2019
MLS® Number 
4101767
Status 
Active
Property Tax 
$6,653
HOA/Condo/Coop Fees 
$100 monthly
Sq Ft Source 
Public Records
Friends & Family
Recent Activity
yesterdayListing updated with changes from the MLS®
yesterdayPrice changed to $685,000
4 weeks agoListing first seen on site
General Features
Acres 
0.13
Attached Garage 
Yes
Garage 
Yes
Garage Spaces 
2
Levels 
One
Parking 
Attached
Parking Spaces 
2
Property Sub Type 
Single Family Residence
Security 
Carbon Monoxide Detector(s)Security SystemSmoke Detector(s)
Sewer 
Public Sewer
SqFt Above 
1922
SqFt Below 
1516
SqFt Total 
3844
Water Source 
Public
Interior Features
Appliances 
CooktopDishwasherDisposalDryerFreezerGas Water HeaterMicrowaveRange HoodRefrigeratorWasher
Basement 
DaylightFinishedFull
Cooling 
Central Air
Fireplace 
Yes
Fireplace Features 
GasLiving Room
Fireplaces 
1
Flooring 
CarpetVinyl
Heating 
Forced AirNatural Gas
Interior 
Entrance FoyerHigh CeilingsHigh Speed InternetKitchen IslandOpen FloorplanWalk-In Closet(s)
Main Level Bedrooms 
3
Window Features 
Double Pane WindowsWindow Coverings
Bathroom Full 
Dimensions - 8.04 x 5.05Level - MainDescription - Vinyl Plank Flooring
Bathroom Three Quarter 
Dimensions - 10.05 x 5.03Level - BasementDescription - Vinyl Plank Flooring
Bedroom 
Dimensions - 16 x 15Level - BasementDescription - Carpet
Dining Room 
Dimensions - 12.08 x 12.07Level - MainDescription - Vinyl Plank Flooring
Family Room 
Dimensions - 43.02 x 17.02Level - Basement
Kitchen 
Dimensions - 13.06 x 12.09Level - MainDescription - Vinyl Plank Flooring
Laundry 
Dimensions - 9 x 6.07Level - MainDescription - Vinyl Plank Flooring
Living Room 
Dimensions - 18.04 x 14.09Level - MainDescription - Vinyl Plank Flooring
Save
Ask
Tour
Hide
Share
Exterior Features
Construction Details 
FrameStone
Exterior 
Rain Gutters
Fencing 
FencedFull
Lot Features 
GreenbeltSprinklers In Front
Patio And Porch 
CoveredDeckPatio
Roof 
Composition
Windows/Doors 
Double Pane WindowsWindow Coverings
Community Features
Association Amenities 
ClubhouseParkPlaygroundPoolTennis Court(s)Trail(s)
Association Fee 
$100.0
Association Fee Frequency 
Monthly
School District 
Douglas RE-1
Financing Terms Available 
CashConventionalFHAVA Loan
Roads 
Paved
Schools
School District
Douglas RE-1
Elementary School
Franktown
Middle School
Sagewood
High School
Ponderosa
Listing courtesy of Keller Williams Realty Northern Colorado Colorado-Contracts@empowerhome.com

6142 Leilani Lane, Castle Rock, Co, 80108 - -

The content relating to real estate for sale in this Web site comes in part from the Internet Data eXchange ("IDX") program of METROLIST, INC., DBA RECOLORADO real estate listings held by brokers other than Keller Williams Realty Northern Colorado are marked with the IDX Logo. This information is being provided for the consumers' personal, non-commercial use and may not be used for any other purpose. All information subject to change and should be independently verified.

Neighborhood & Commute
Source: Walkscore
Save
Ask
Tour
Hide
Share