
750 Deer Clover CircleCastle Pines, CO 80108
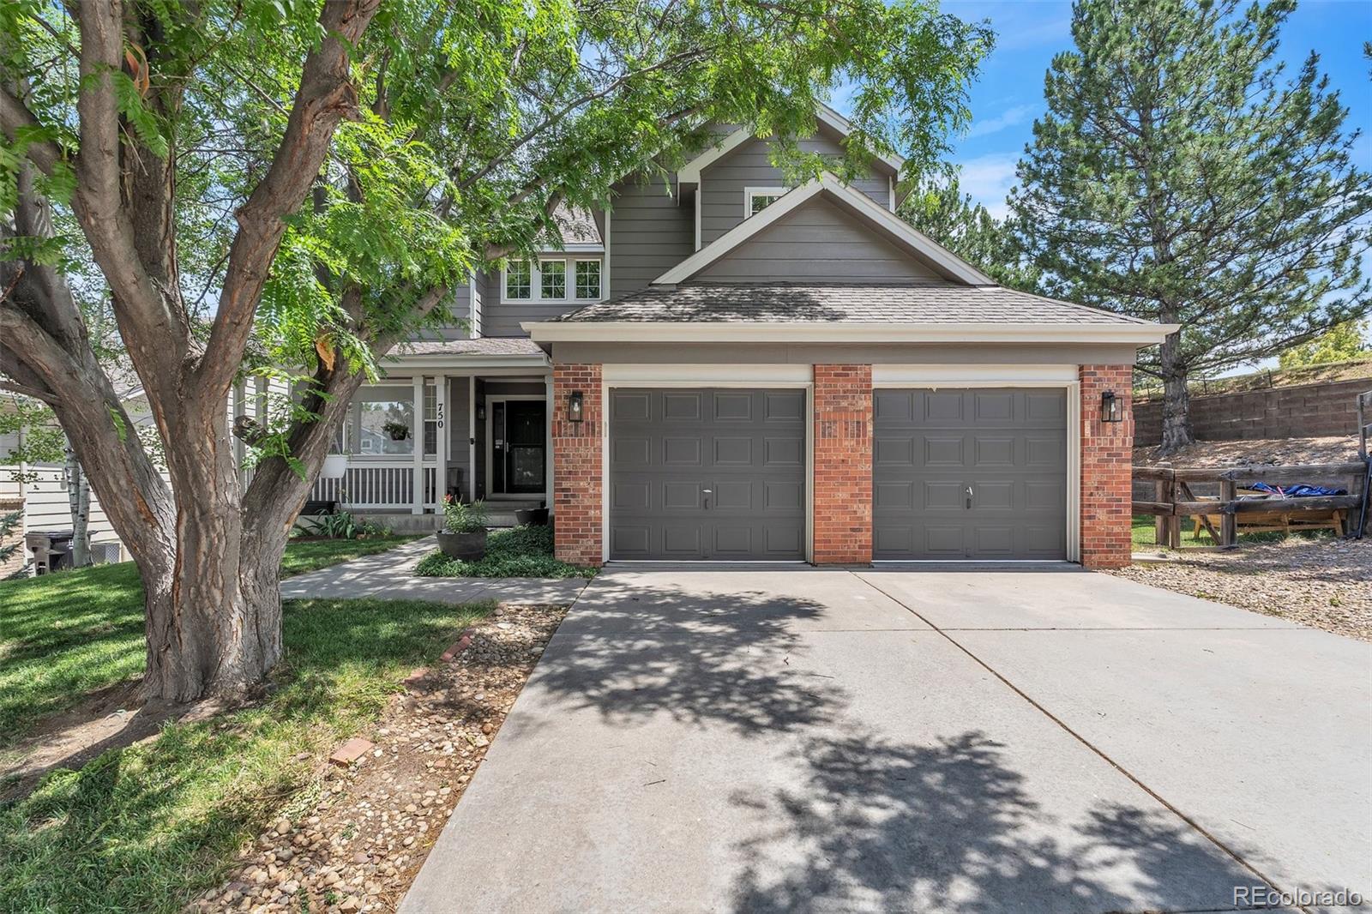

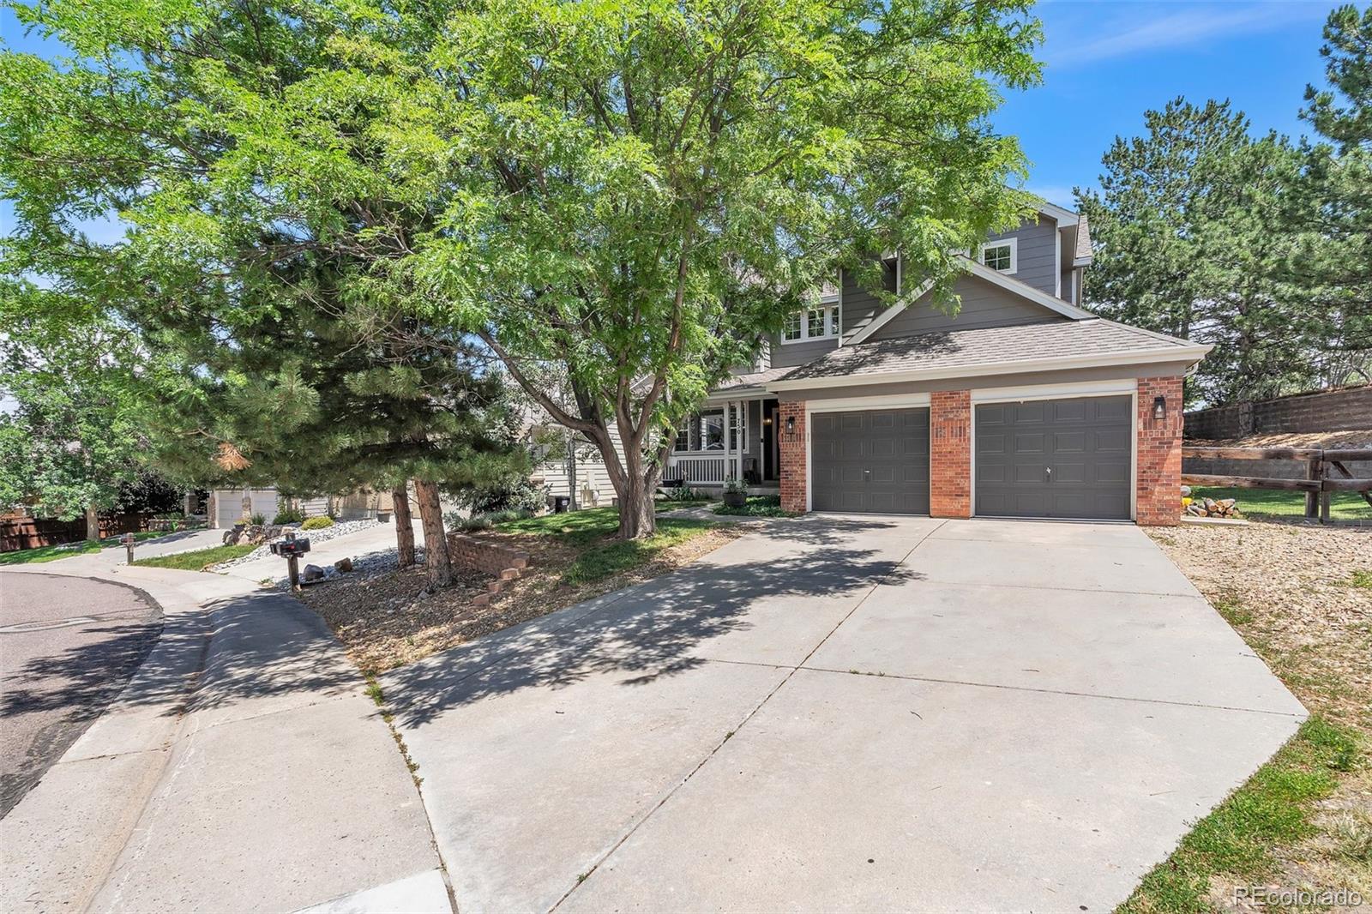
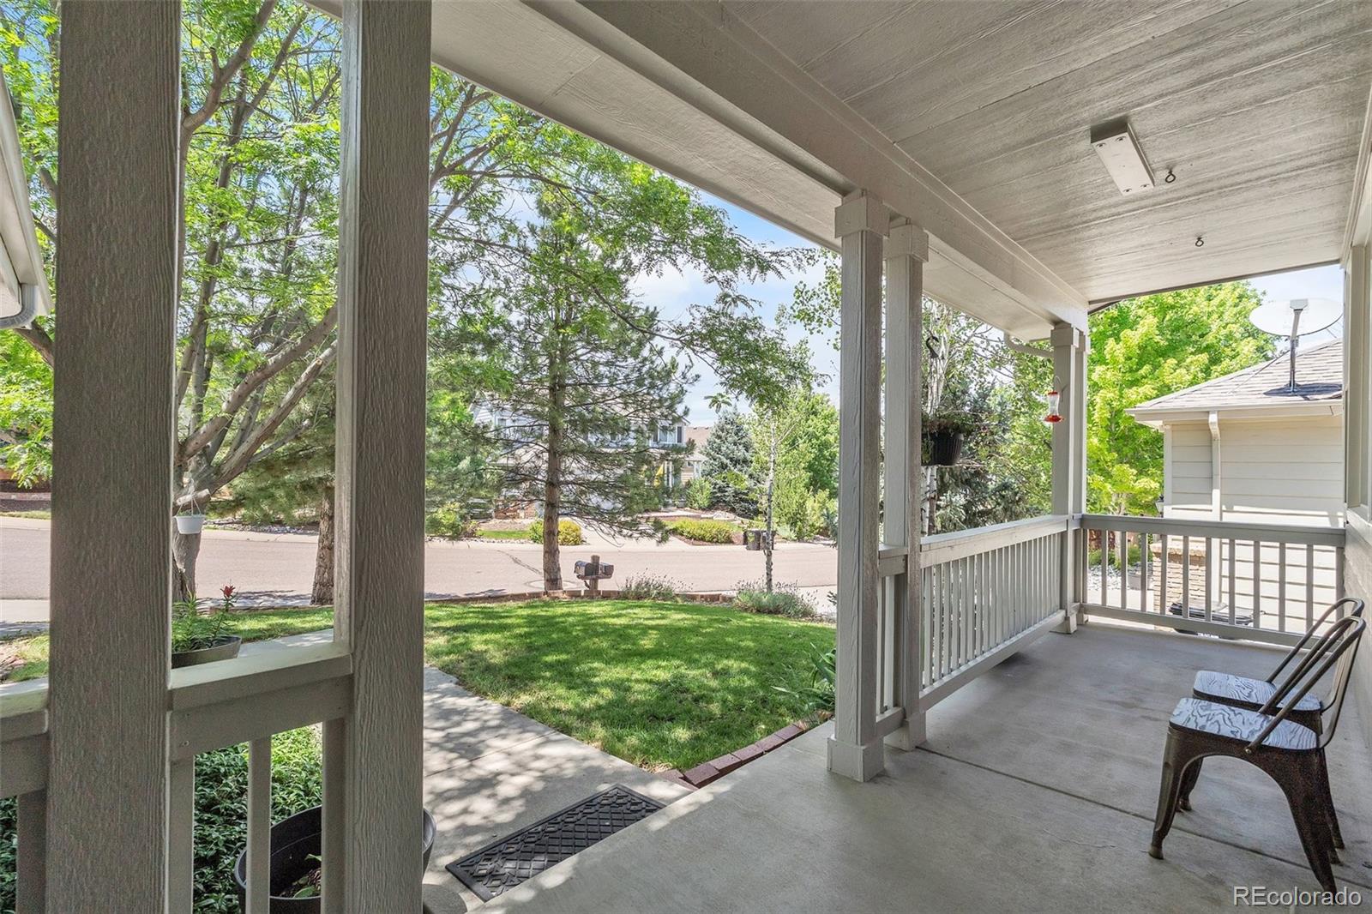
Stunning Home in Sought-After Castle Pines – 3 Bed | 4 Bath | Amazing Basement | Flooded with Natural Light! Welcome to your dream home in the heart of Castle Pines, one of Colorado’s most desirable communities. This beautifully maintained 3-bedroom, 4-bathroom home offers the perfect balance of style, comfort, and functionality. Step into the sun-drenched great room, where soaring ceilings and oversized windows fill the space with natural light—the ideal setting for relaxing evenings or entertaining guests. The open-concept layout flows seamlessly into the gourmet kitchen and dining area, creating a warm and inviting atmosphere. Highlights Include: 3 spacious bedrooms including a luxurious primary suite with spa-like bath 4 modern bathrooms, thoughtfully updated with quality finishes A super cool finished basement — perfect for a home theater, game room, gym, or creative studio Bright, airy living spaces with large windows and tasteful design throughout Attached 3-car garage with ample storage Located in a quiet, friendly neighborhood just minutes from top-rated schools, parks, golf courses, and shopping. This is more than a home—it's a lifestyle. Don't miss your chance to live in Castle Pines! Homes like this don’t come around often. ?? Schedule your private showing today!
| 5 days ago | Listing updated with changes from the MLS® | |
| 4 weeks ago | Price changed to $734,900 | |
| 3 months ago | Listing first seen on site |

The content relating to real estate for sale in this Web site comes in part from the Internet Data eXchange ("IDX") program of METROLIST, INC., DBA RECOLORADO real estate listings held by brokers other than eXp Realty, LLC are marked with the IDX Logo. This information is being provided for the consumers' personal, non-commercial use and may not be used for any other purpose. All information subject to change and should be independently verified.
Did you know? You can invite friends and family to your search. They can join your search, rate and discuss listings with you.