Jim Garcia Castle Rock Realtor – Top 1.5% of All Agents & Teams Nationwide

12772 Henson Creek Street, Parker, CO, 80134

Save
Ask
Tour
Hide
Share
$600,000
64 Days On Site

12772 Henson Creek Street
Parker, CO 80134

For Sale|Single Family Residence|Active
4
Beds
4
Total Baths
1
Full Bath
3
Partial Baths
1,982
SqFt
$303
/SqFt
2002
Built
Subdivision:
Stroh Ranch
County:
Douglas
Call Now: (720) 385-4497
Is this the listing for you? We can help make it yours.
(720) 385-4497
12772 Henson Creek Street12772 Henson Creek Street12772 Henson Creek Street12772 Henson Creek Street
Save
Ask
Tour
Hide
Share

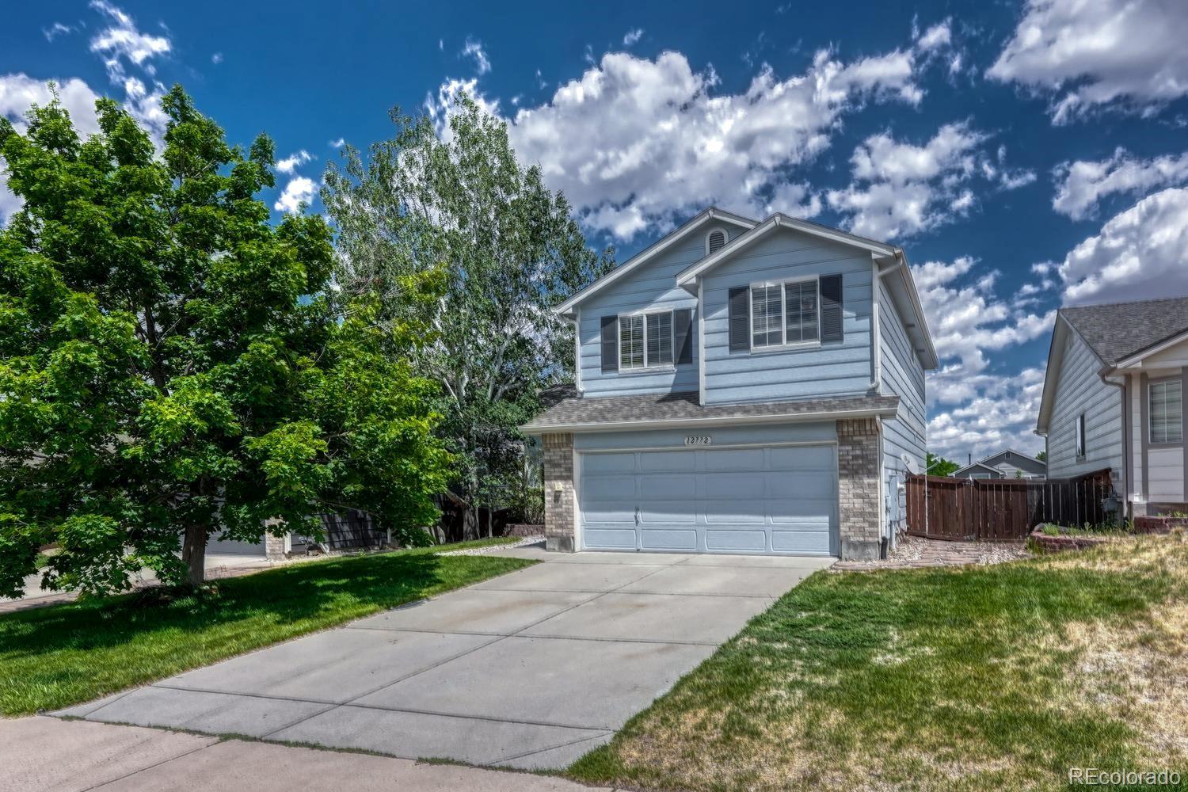
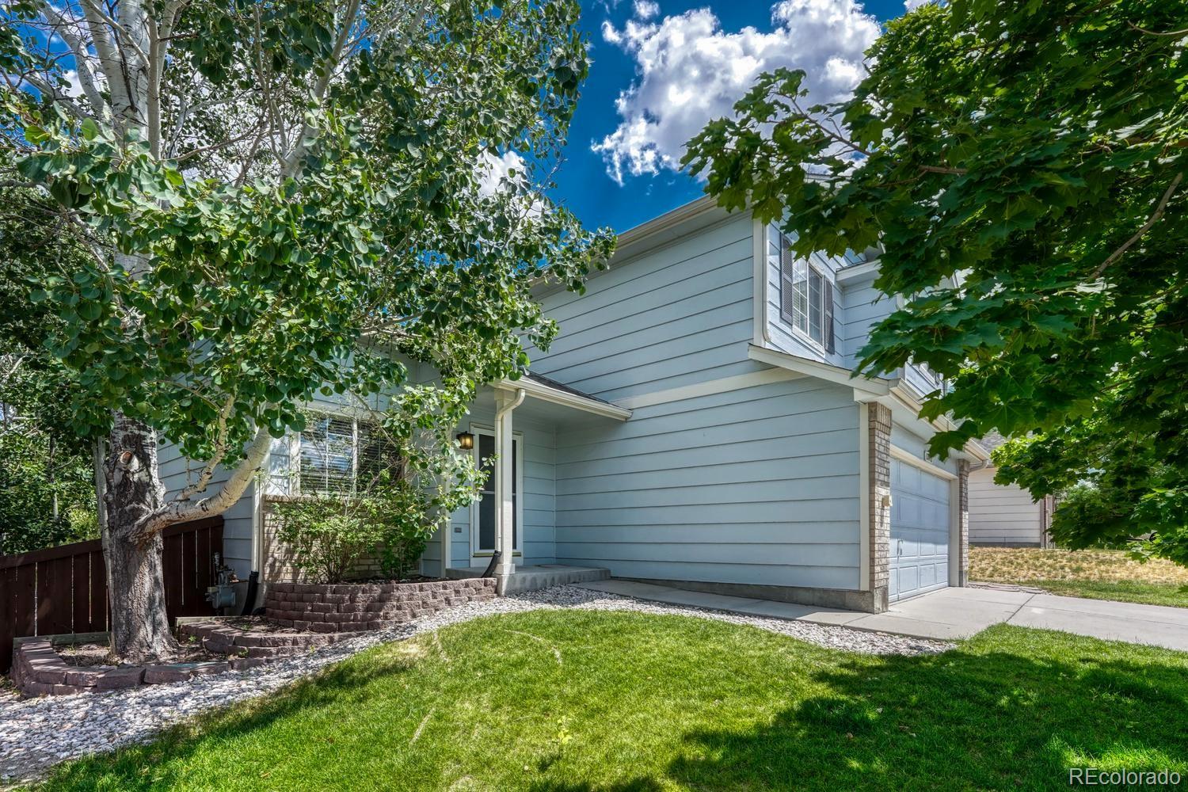
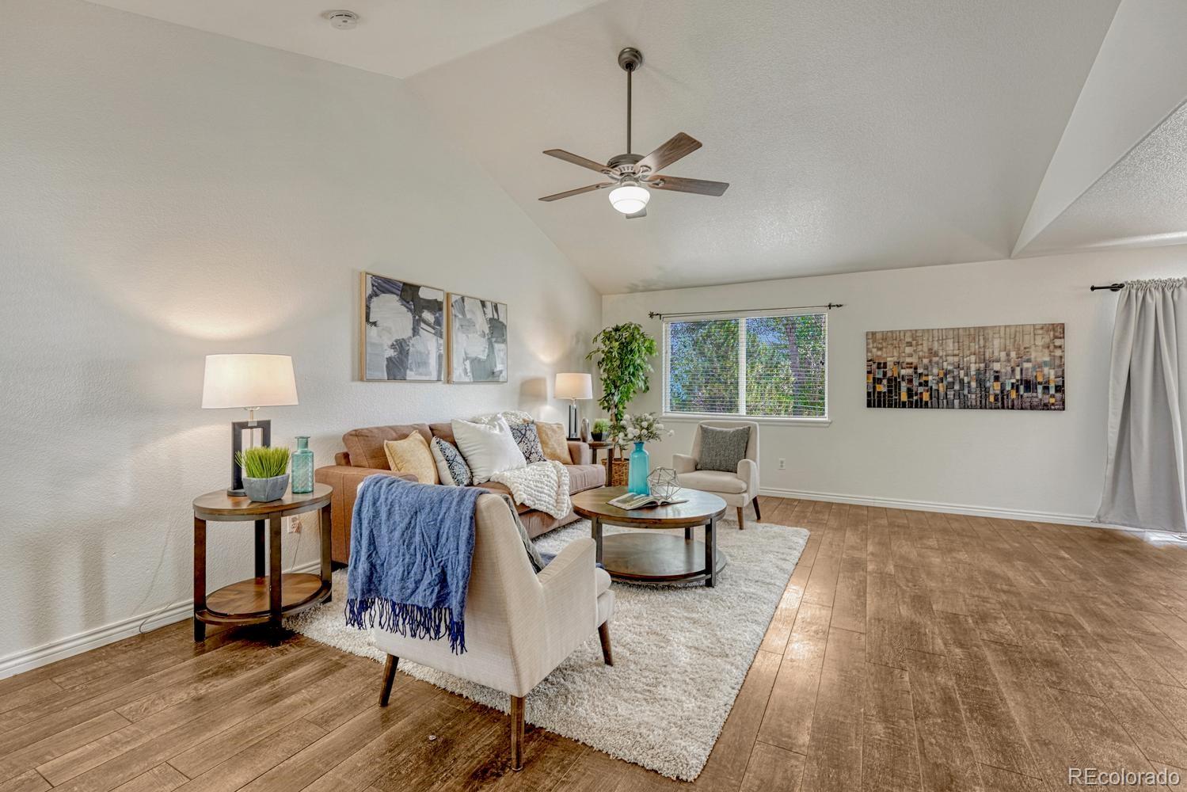
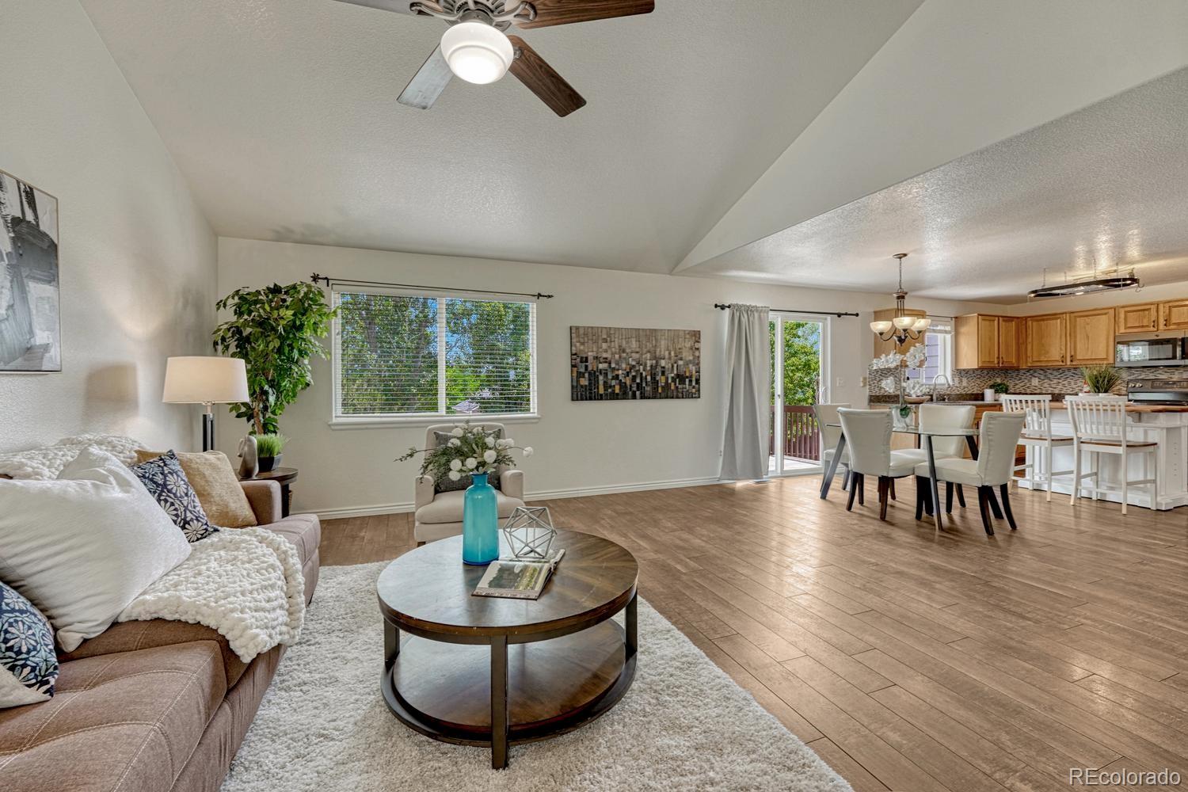
SELLER OFFERING $10,000 CONCESSION FOR A RATE BUY DOWN WITH A VIABLE OFFER! Welcome to your move-in ready home in the well maintained Stroh Ranch community of Parker. Just updated with brand new carpet and interior paint. This spacious property offers 2,076 square feet of thoughtfully designed living space, featuring four bedrooms and four bathrooms, including a luxurious primary ensuite. The kitchen is complete with a butcher block island, eat-in area, and matching newer appliances. The home boasts a full finished walkout basement, ideal for extra storage and a guest suite. Step outside to enjoy the expansive private yard, complete with a deck and fencing, offering privacy and the ideal outdoor living space. The attached garage and community amenities provide convenience, including a pool and tennis courts! This home truly has it all. Come take a look!

Save
Ask
Tour
Hide
Share
Listing Snapshot
Price 
$600,000
Days On Site 
64 Days
Bedrooms 
4
Inside Area (SqFt) 
1,982 sqft
Total Baths 
4
Full Baths 
1
Partial Baths 
3
Lot Size 
0.13 Acres
Year Built 
2002
MLS® Number 
4022282
Status 
Active
Property Tax 
$3,130
HOA/Condo/Coop Fees 
$67.83 monthly
Sq Ft Source 
Public Records
Friends & Family
Recent Activity
2 weeks agoListing updated with changes from the MLS®
2 months agoStatus changed to Active
2 months agoListing first seen on site
General Features
Acres 
0.13
Attached Garage 
Yes
Garage 
Yes
Garage Spaces 
2
Levels 
Two
Parking 
Attached
Parking Spaces 
2
Property Sub Type 
Single Family Residence
Security 
Smoke Detector(s)
Sewer 
Public Sewer
SqFt Above 
1426
SqFt Below 
556
SqFt Total 
2076
Style 
Traditional
Water Source 
Public
Interior Features
Appliances 
DishwasherDisposalDryerOvenRangeRefrigeratorWasher
Basement 
FinishedPartialWalk-Out Access
Cooling 
Central Air
Flooring 
CarpetLaminateVinyl
Heating 
ElectricForced Air
Interior 
Eat-in KitchenKitchen IslandOpen FloorplanVaulted Ceiling(s)Walk-In Closet(s)Wired for Data
Laundry Features 
In Unit
Window Features 
Double Pane Windows
Bathroom Full 
Level - UpperDescription - Primary Ensuite
Bathroom Half 
Level - MainDescription - Powder Bath
Bathroom Three Quarter 
Level - UpperDescription - Secondary Bathroom
Bedroom 
Level - UpperDescription - Large Primary with Ensuite
Dining Room 
Level - MainDescription - Sliding Door to Deck
Family Room 
Level - BasementDescription - Large Rec Room with Built in Shelving
Kitchen 
Level - MainDescription - Open to Dining/Family Room
Living Room 
Level - MainDescription - Open Concept Family Room
Save
Ask
Tour
Hide
Share
Exterior Features
Construction Details 
BrickFrameWood Siding
Exterior 
Private Yard
Fencing 
FencedFull
Patio And Porch 
Deck
Roof 
Composition
Windows/Doors 
Double Pane Windows
Community Features
Association Fee 
$238.0
Association Fee Frequency 
Annually
Additional Association Fee 
$48.0
Additional Association Fee Frequency 
Monthly
School District 
Douglas RE-1
Financing Terms Available 
CashConventionalFHAVA Loan
Roads 
Paved
Schools
School District
Douglas RE-1
Elementary School
Legacy Point
Middle School
Sagewood
High School
Ponderosa
Listing courtesy of Compass - Denver megan.atkins@compass.com

12772 Henson Creek Street, Parker, Co, 80134 - -

The content relating to real estate for sale in this Web site comes in part from the Internet Data eXchange ("IDX") program of METROLIST, INC., DBA RECOLORADO real estate listings held by brokers other than Compass - Denver are marked with the IDX Logo. This information is being provided for the consumers' personal, non-commercial use and may not be used for any other purpose. All information subject to change and should be independently verified.

Neighborhood & Commute
Source: Walkscore
Save
Ask
Tour
Hide
Share