
4398 W Lake Circle SLittleton, CO 80123
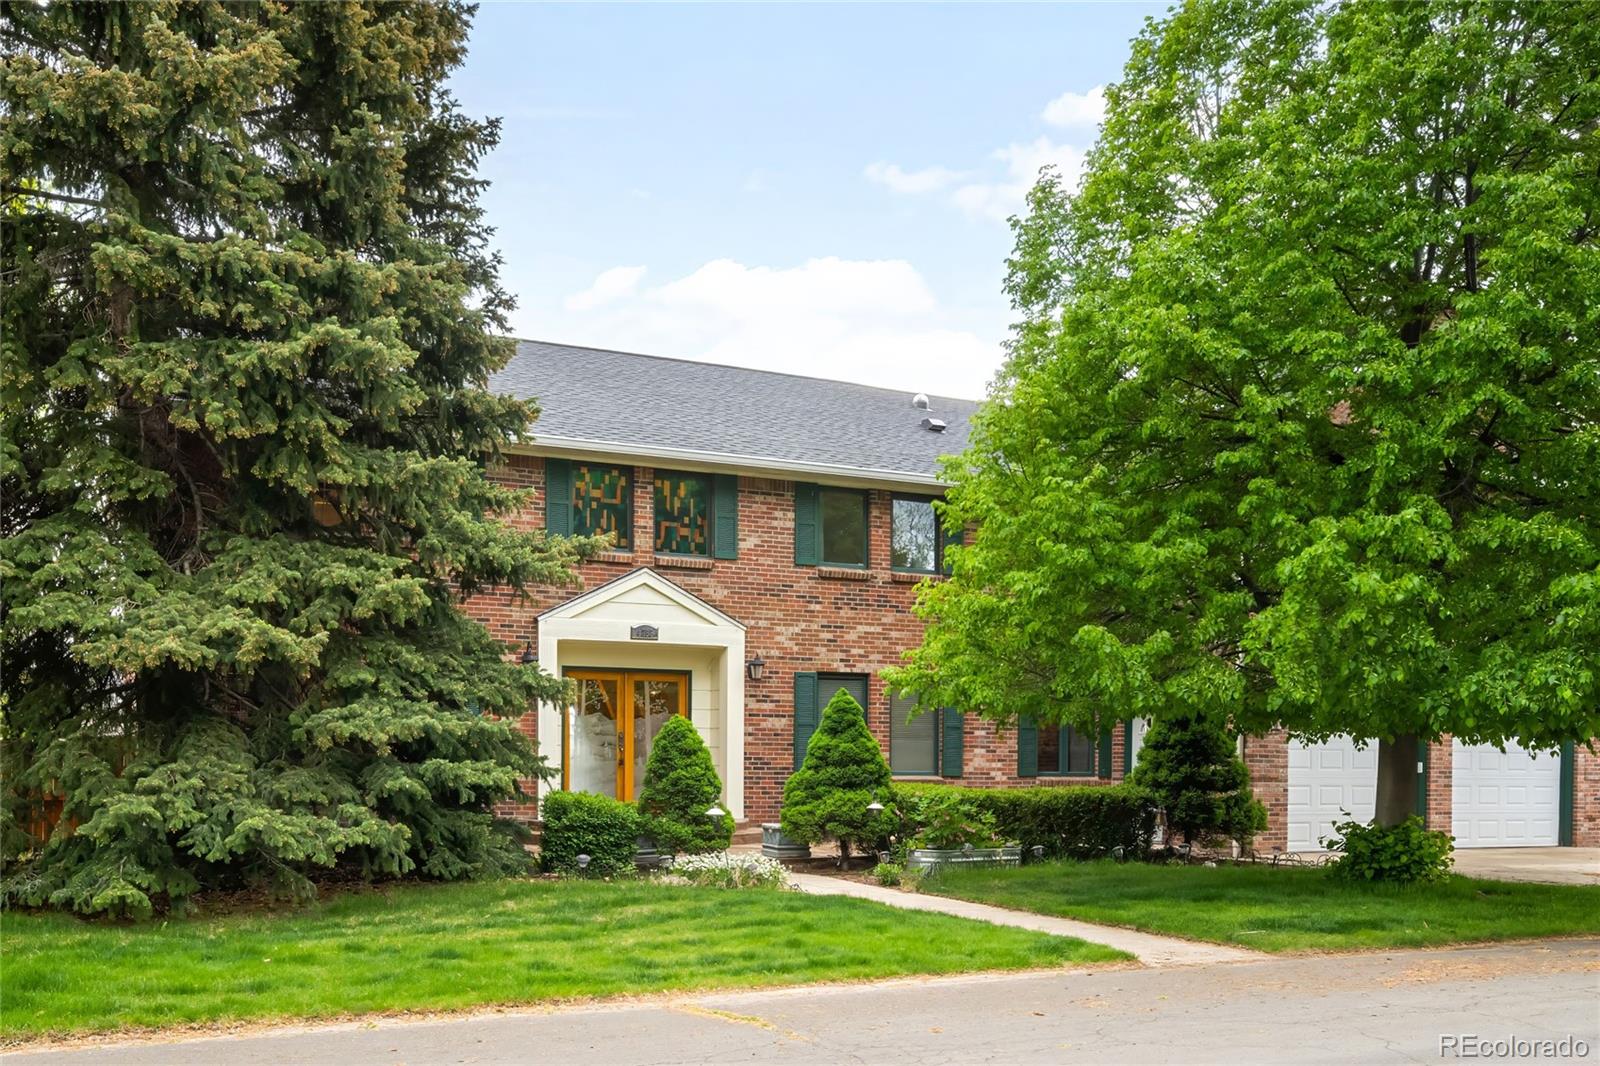


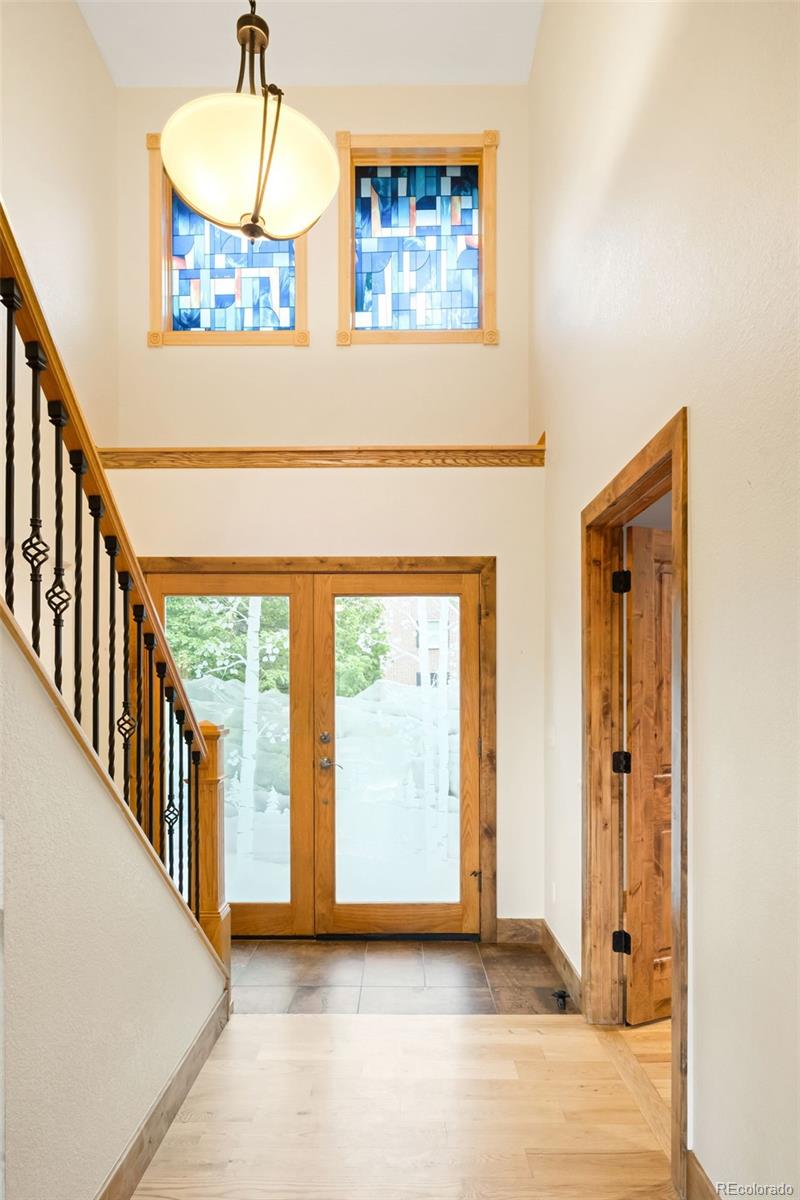
Incredible 7 Bedroom, 6 Bathroom home in The Hamlet at Columbine // Welcome to this exceptional brick estate located in the highly sought-after The Hamlet at Columbine neighborhood, within Littleton 6 School District and just minutes from Wilder Elementary. This expansive and elegant residence offers nearly 5,500 finished square feet, boasting 7 bedrooms, 6 bathrooms, and a rare 4-car tandem garage; a true standout in the community. Upon arrival one is welcomed by custom etched, Colorado inspired, French glass doors that set the stage for this incredible home. The heart of the home was fully remodeled in 2018, creating an open-concept main level designed for modern living and effortless entertaining. The chef’s kitchen features Sub-Zero and Wolf appliances, including a steam oven that functions as a double oven, an induction cooktop, a bar with a separate beverage fridge, and custom ceiling-height cabinetry for abundant storage and functionality. This home is uniquely equipped with two primary suites, one on the main floor and another on the upper level. Two sliding glass doors open to an expansive partially covered deck for year-round enjoyment, and lead to a private, fully fenced backyard with southwest exposure. An ideal space for outdoor living, entertaining, and gardening in the included greenhouse. Just a short walk from the home is Hamlet Park, a beautifully maintained green space cared for by South Suburban Parks and Recreation. This serene neighborhood gem features lush grass ideal for picnics, a play area, and is the perfect spot to enjoy the outdoors close to home. This is a rare opportunity to own one of the few homes in The Hamlet at Columbine offering such generous square footage, dual primary suites, and a 4-car garage. With timeless curb appeal, thoughtful upgrades, and a premier location near schools, trails, and amenities, this home truly checks every box. Skylights, gutters and roof replaced in 2023 with class 4 high impact shingles.
| 6 days ago | Listing updated with changes from the MLS® | |
| a week ago | Price changed to $1,399,000 | |
| 3 months ago | Status changed to Active | |
| 3 months ago | Listing first seen on site |

The content relating to real estate for sale in this Web site comes in part from the Internet Data eXchange ("IDX") program of METROLIST, INC., DBA RECOLORADO real estate listings held by brokers other than Milehimodern are marked with the IDX Logo. This information is being provided for the consumers' personal, non-commercial use and may not be used for any other purpose. All information subject to change and should be independently verified.
Did you know? You can invite friends and family to your search. They can join your search, rate and discuss listings with you.