Jim Garcia Castle Rock Realtor – Top 1.5% of All Agents & Teams Nationwide

12961 Bridge View Lane, Parker, CO, 80134

Save
Ask
Tour
Hide
Share
$840,000
183 Days On Site

12961 Bridge View Lane
Parker, CO 80134

For Sale|Single Family Residence|Active Under Contract
4
Beds
4
Total Baths
2
Full Baths
2
Partial Baths
3,633
SqFt
$231
/SqFt
2020
Built
Subdivision:
Stroh Crossing
County:
Douglas
Call Now: (720) 385-4497
Is this the listing for you? We can help make it yours.
(720) 385-4497
12961 Bridge View Lane12961 Bridge View Lane12961 Bridge View Lane12961 Bridge View Lane
Save
Ask
Tour
Hide
Share

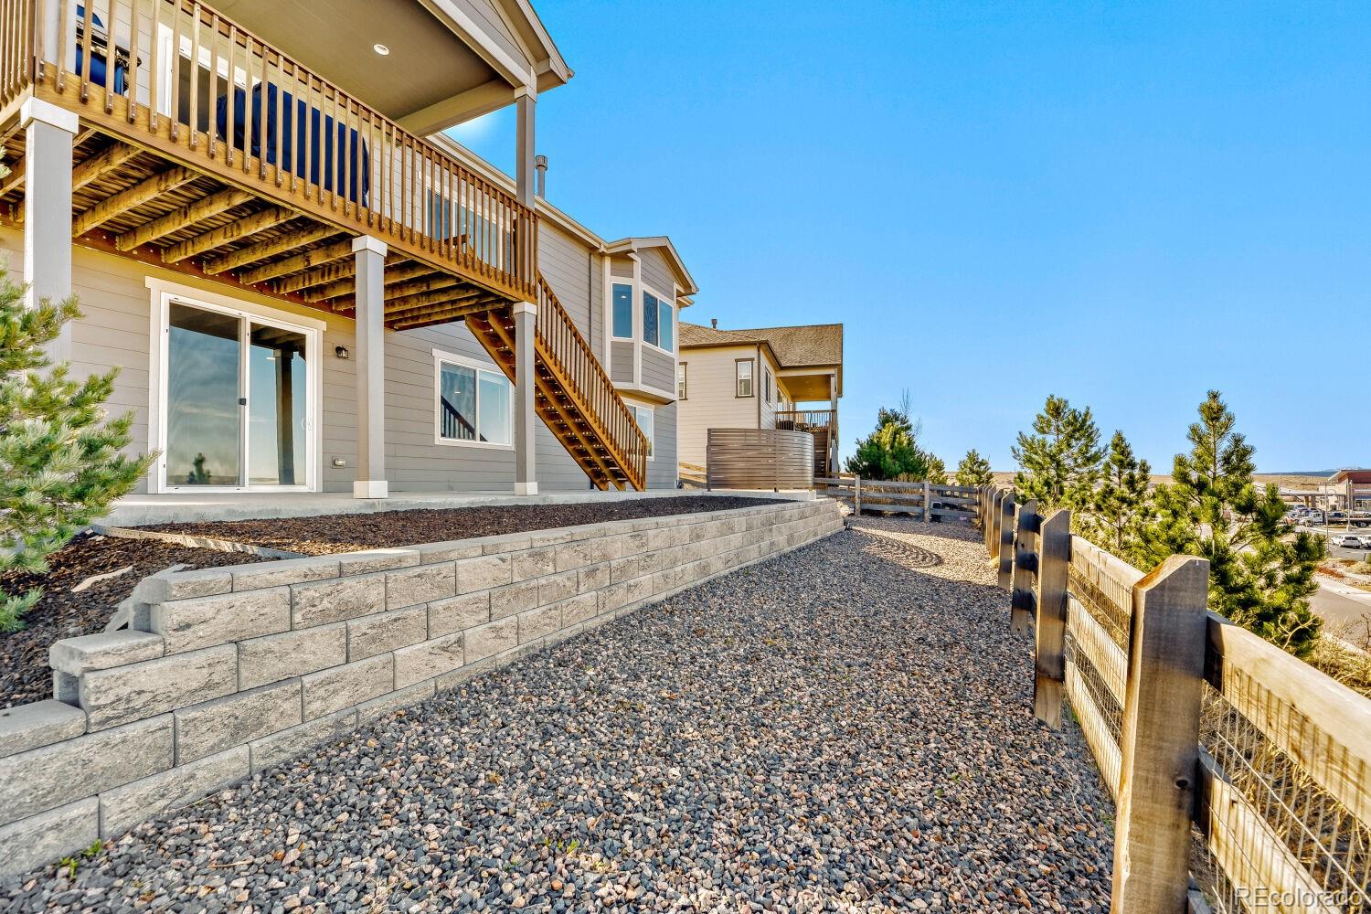
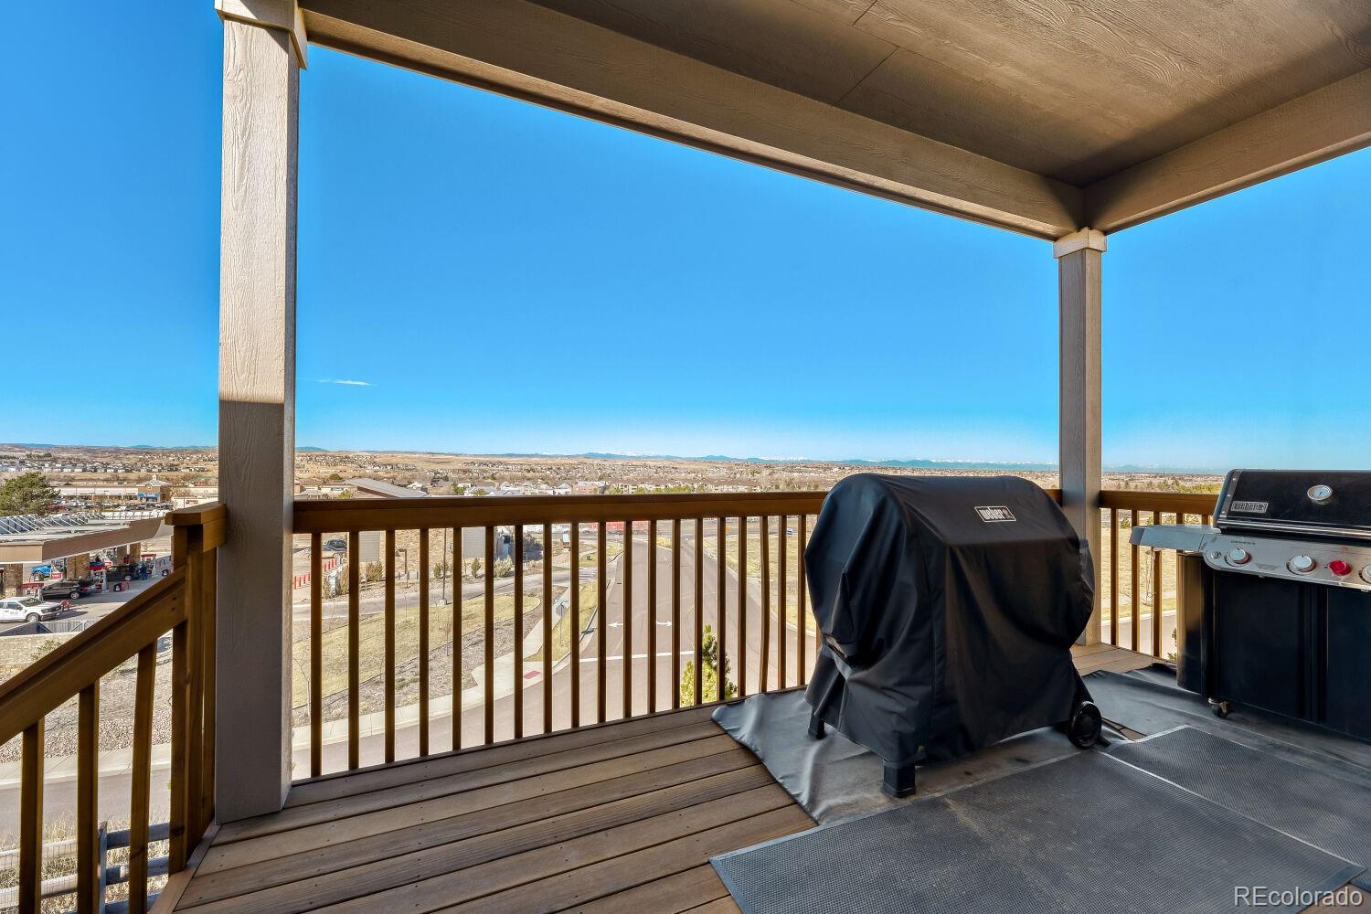
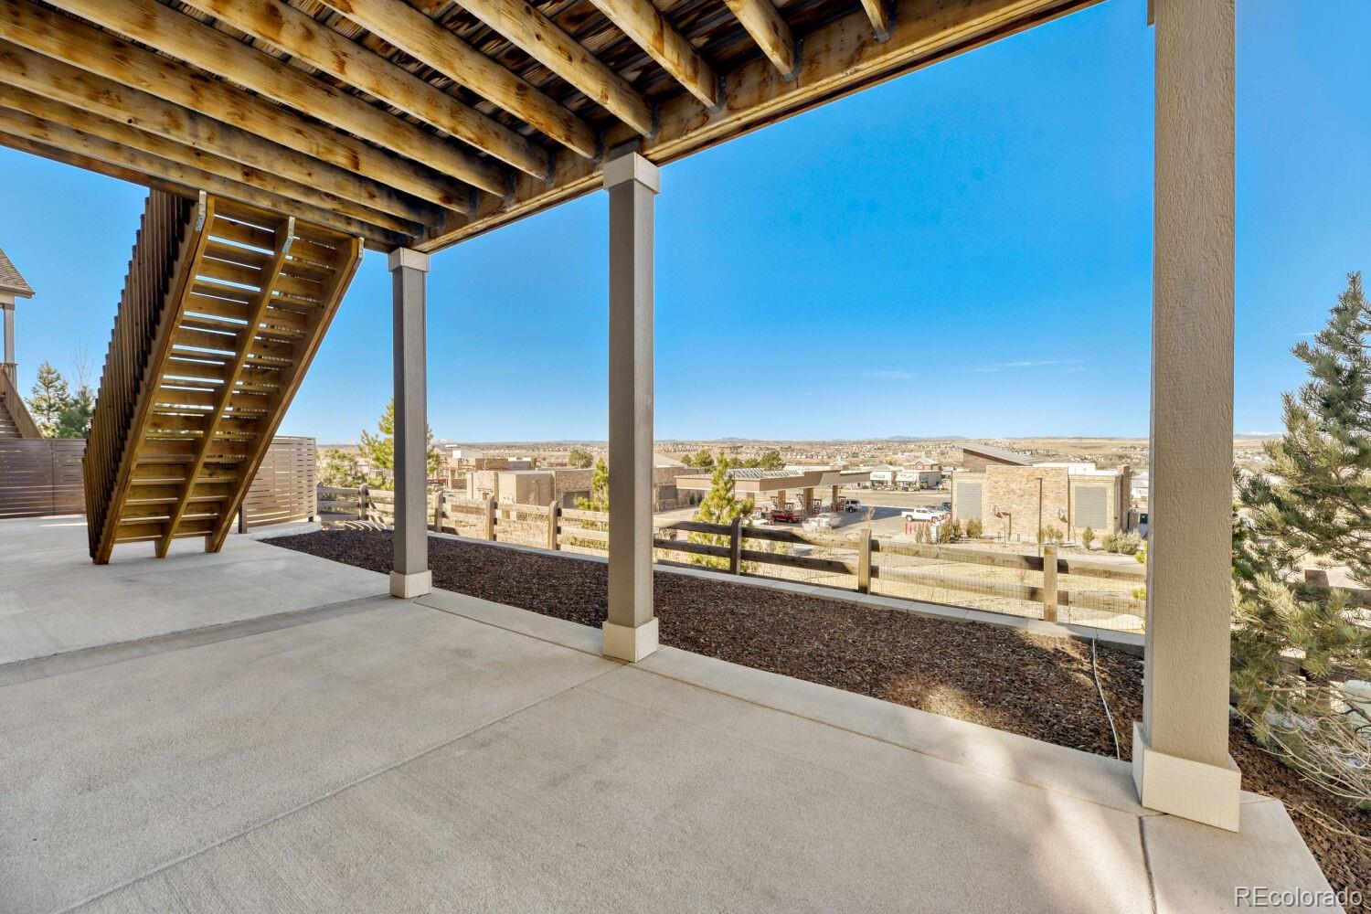
Experience Colorado living at its best in this exceptional Richmond American's Daniel ranch floorplan, ideally positioned to capture sweeping Front Range views from one of Reata Ridge Village's most desirable view lots. Designed for everyday comfort and effortless entertaining, this thoughtfully upgraded home offers true main-level living with an open-concept layout that seamlessly connects the kitchen, dining area, and great room. Expansive windows bring the outdoors in, creating a bright and inviting living space where mountain sunsets and open-space views become part of daily life. The chef's kitchen features quartz countertops, double ovens, abundant cabinetry, a large island and generous gathering space for family and guests. Throughout the home, upgraded porcelain tile flooring and premium tile finishes provide a refined and durable design aesthetic rarely found in comparable properties. The primary suite serves as a private retreat with a spa-inspired bath, dual vanities, an oversized walk-in shower and large walk-in closet. Additional main-level bedrooms, office, and convenient laundry create a highly functional floorplan. The finished walkout basement dramatically expands the home's living space, offering flexibility for entertaining, fitness, guest accommodations, multigenerational living or private retreat. Large windows and direct outdoor access keep the lower level bright and connected to the surrounding landscape. The upgraded insulation package and noise-reducing windows contribute to a comfortable living environment while allowing homeowners to enjoy the exceptional views and unique setting this premium lot provides. Combining panoramic views, finished walkout basement, luxury upgrades, and one of the community's most desirable ranch floorplans, this home offers a rare opportunity in one of Parker's premier neighborhoods.

Save
Ask
Tour
Hide
Share
Listing Snapshot
Price 
$840,000
Days On Site 
183 Days
Bedrooms 
4
Inside Area (SqFt) 
3,633 sqft
Total Baths 
4
Full Baths 
2
Partial Baths 
2
Lot Size 
0.18 Acres
Year Built 
2020
MLS® Number 
3848338
Status 
Active Under Contract
Property Tax 
$8,120
HOA/Condo/Coop Fees 
$112 monthly
Sq Ft Source 
Public Records
Friends & Family
Recent Activity
4 weeks agoListing updated with changes from the MLS®
4 weeks agoStatus changed to Active Under Contract
2 months agoPrice changed to $840,000
6 months agoListing first seen on site
General Features
Acres 
0.18
Attached Garage 
Yes
Direction Faces 
East
Garage 
Yes
Garage Spaces 
3
Green Energy Efficient 
Thermostat
Levels 
One
Parking 
ConcreteOversizedAttached
Parking Spaces 
3
Property Sub Type 
Single Family Residence
Security 
Carbon Monoxide Detector(s)Smoke Detector(s)
Sewer 
Public Sewer
SqFt Above 
2327
SqFt Below 
1306
SqFt Total 
4654
Style 
Contemporary
Utilities 
Natural Gas AvailableCable AvailableElectricity ConnectedNatural Gas Connected
Water Source 
Public
Zoning 
Residential
Interior Features
Appliances 
OvenConvection OvenCooktopDishwasherDisposalDouble OvenDryerGas Water HeaterMicrowaveRange HoodRefrigeratorSelf Cleaning OvenWasher
Basement 
Sump PumpFinishedFullWalk-Out Access
Cooling 
Ceiling Fan(s)Central Air
Electric 
220 Volts
Fireplace 
Yes
Fireplace Features 
Great Room
Fireplaces 
1
Flooring 
CarpetTile
Furnished 
Negotiable
Heating 
Forced AirNatural Gas
Interior 
Ceiling Fan(s)Eat-in KitchenEntrance FoyerHigh CeilingsHigh Speed InternetKitchen IslandOpen FloorplanPantrySmart ThermostatSound SystemWalk-In Closet(s)Wired for Data
Laundry Features 
SinkIn Unit
Main Level Bedrooms 
3
Window Features 
Bay Window(s)Double Pane WindowsWindow Treatments
Bathroom Full 
Level - Basement
Bathroom Half 
Level - Main
Bathroom Three Quarter 
Level - MainDescription - Large shower
Bedroom 
Level - MainDescription - Spacious with moutain views
Bonus Room 
Level - Basement
Family Room 
Level - Basement
Great Room 
Level - MainDescription - Perfect for entertaining! Mountain views!
Kitchen 
Level - MainDescription - Large and bright
Laundry 
Level - Main
Office 
Level - Main
Save
Ask
Tour
Hide
Share
Exterior Features
Construction Details 
FrameStone
Exterior 
BalconyGas GrillRain Gutters
Lot Features 
Sprinklers In Front
Patio And Porch 
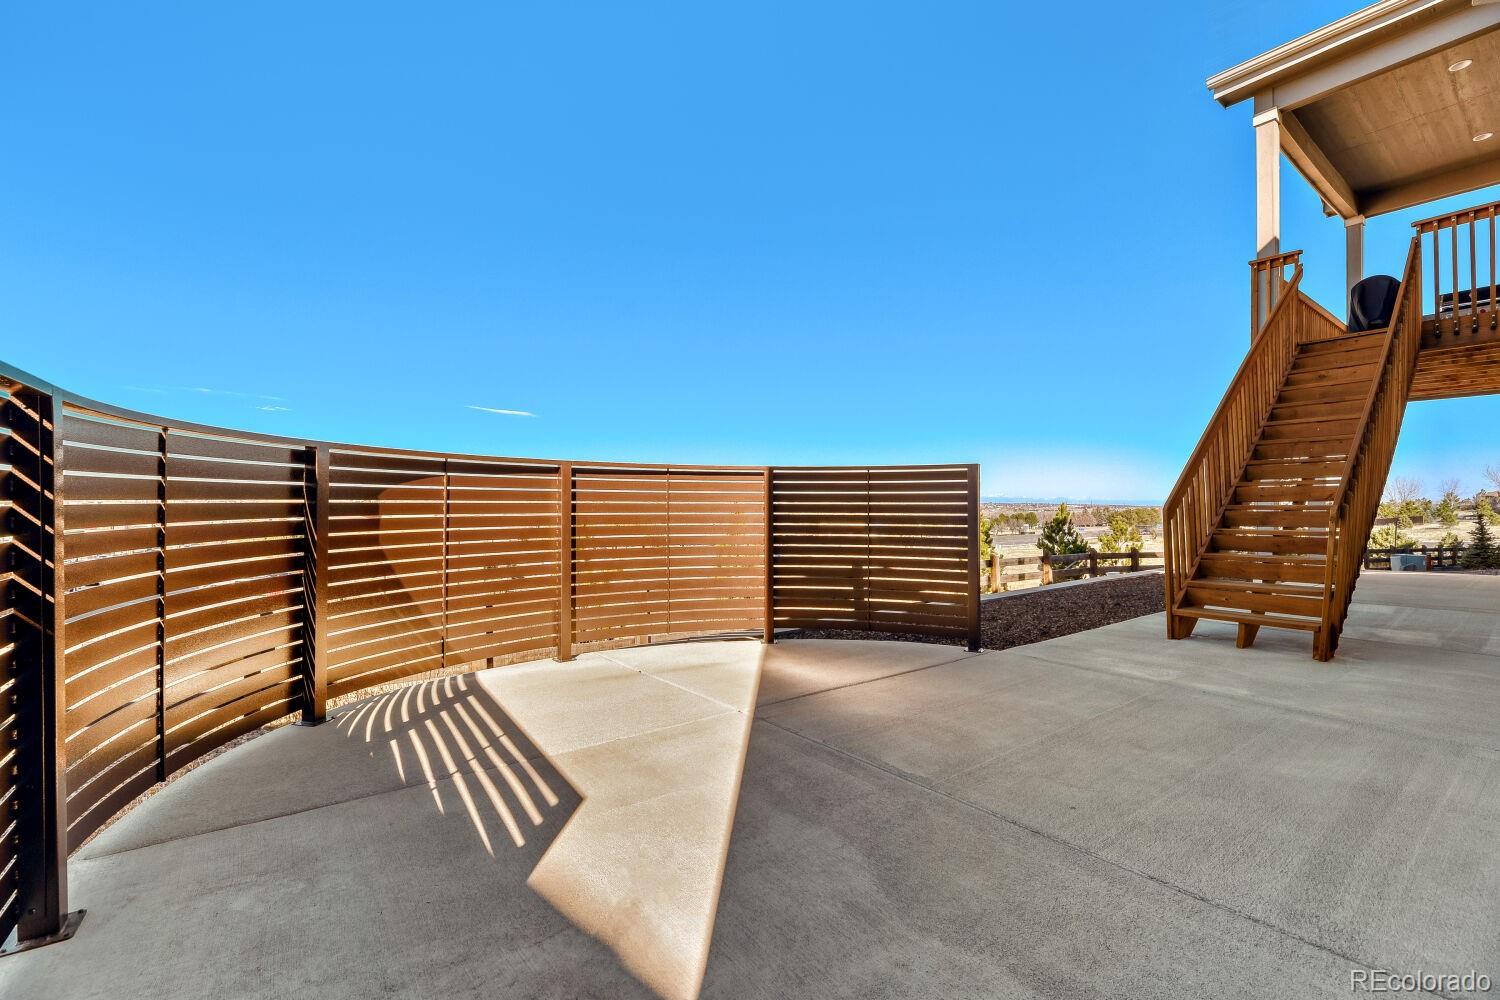
DeckFront PorchPatio
Road Frontage 
None
Roof 
Composition
View 
Mountain(s)
Waterview 
Mountain(s)
Windows/Doors 
Bay Window(s)Double Pane WindowsWindow Treatments
Community Features
Association Amenities 
ParkPlayground
Association Fee 
$112.0
Association Fee Frequency 
Monthly
School District 
Douglas RE-1
Financing Terms Available 
1031 ExchangeCashConventionalFHAVA Loan
Roads 
Paved
Schools
School District
Douglas RE-1
Elementary School
Northeast
Middle School
Sagewood
High School
Ponderosa
Listing courtesy of HomeSmart MAGGI@MAGGIPRITCHARD.COM

12961 Bridge View Lane, Parker, Co, 80134 - -

The content relating to real estate for sale in this Web site comes in part from the Internet Data eXchange ("IDX") program of METROLIST, INC., DBA RECOLORADO real estate listings held by brokers other than HomeSmart are marked with the IDX Logo. This information is being provided for the consumers' personal, non-commercial use and may not be used for any other purpose. All information subject to change and should be independently verified.

Neighborhood & Commute
Source: Walkscore
Save
Ask
Tour
Hide
Share