Jim Garcia Castle Rock Realtor – Top 1.5% of All Agents & Teams Nationwide

345 Johnson Drive, Castle Rock, CO, 80104

Save
Ask
Tour
Hide
Share
$600,000
19 Days On Site

345 Johnson Drive
Castle Rock, CO 80104

For Sale|Single Family Residence|Active
3
Beds
3
Total Baths
1
Full Bath
2
Partial Baths
2,290
SqFt
$262
/SqFt
1976
Built
Subdivision:
Memmens
County:
Douglas
Call Now: (720) 385-4497
Is this the listing for you? We can help make it yours.
(720) 385-4497
345 Johnson Drive345 Johnson Drive345 Johnson Drive345 Johnson Drive
Save
Ask
Tour
Hide
Share

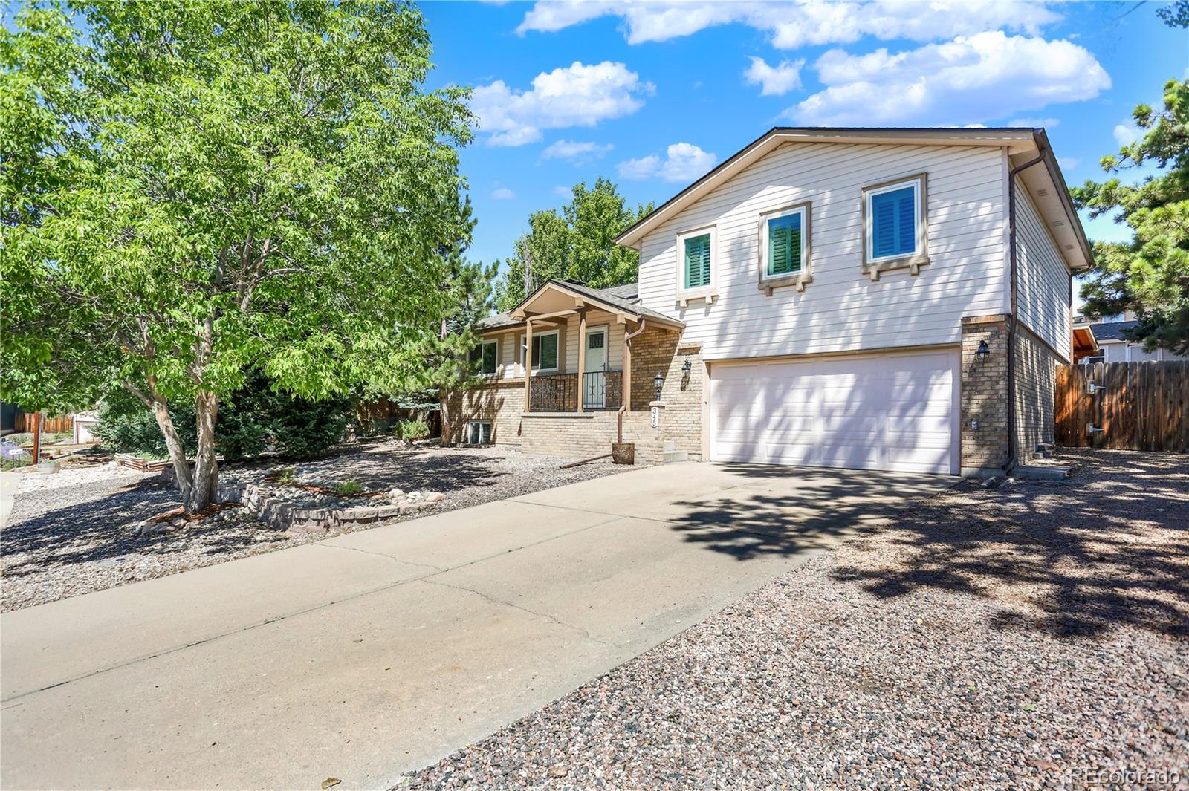
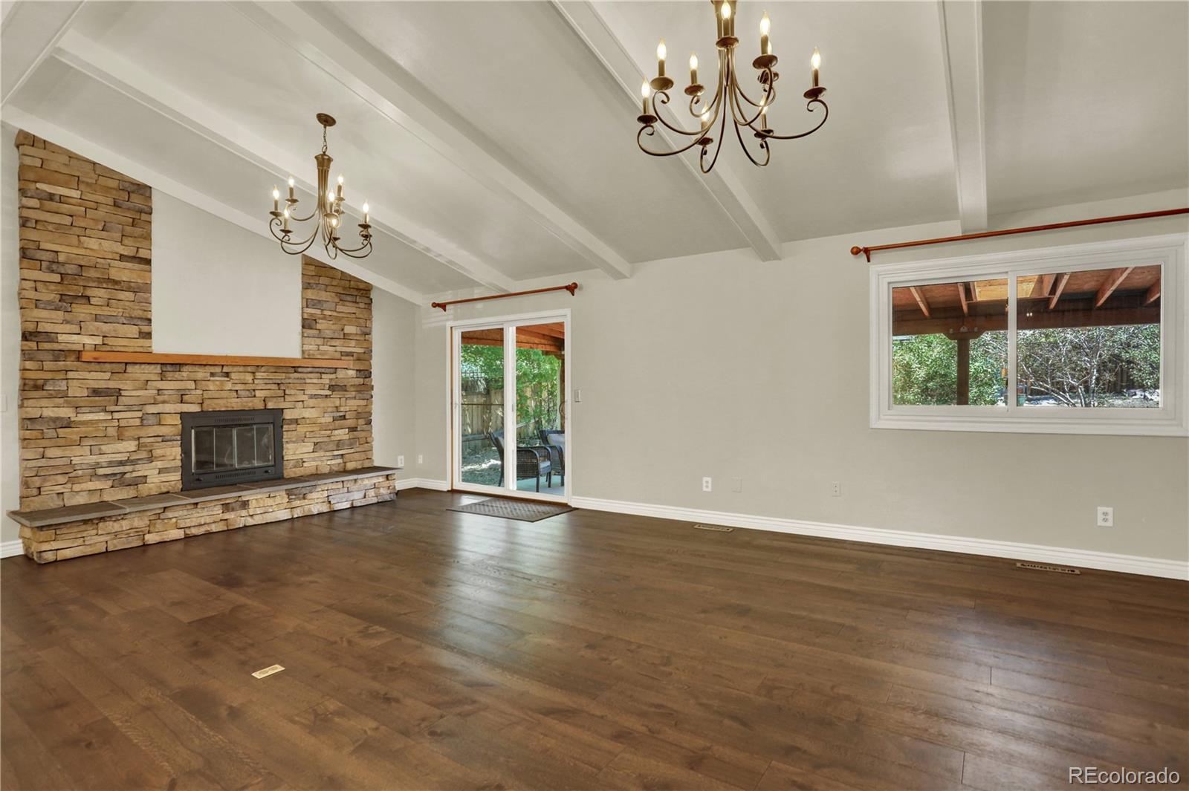
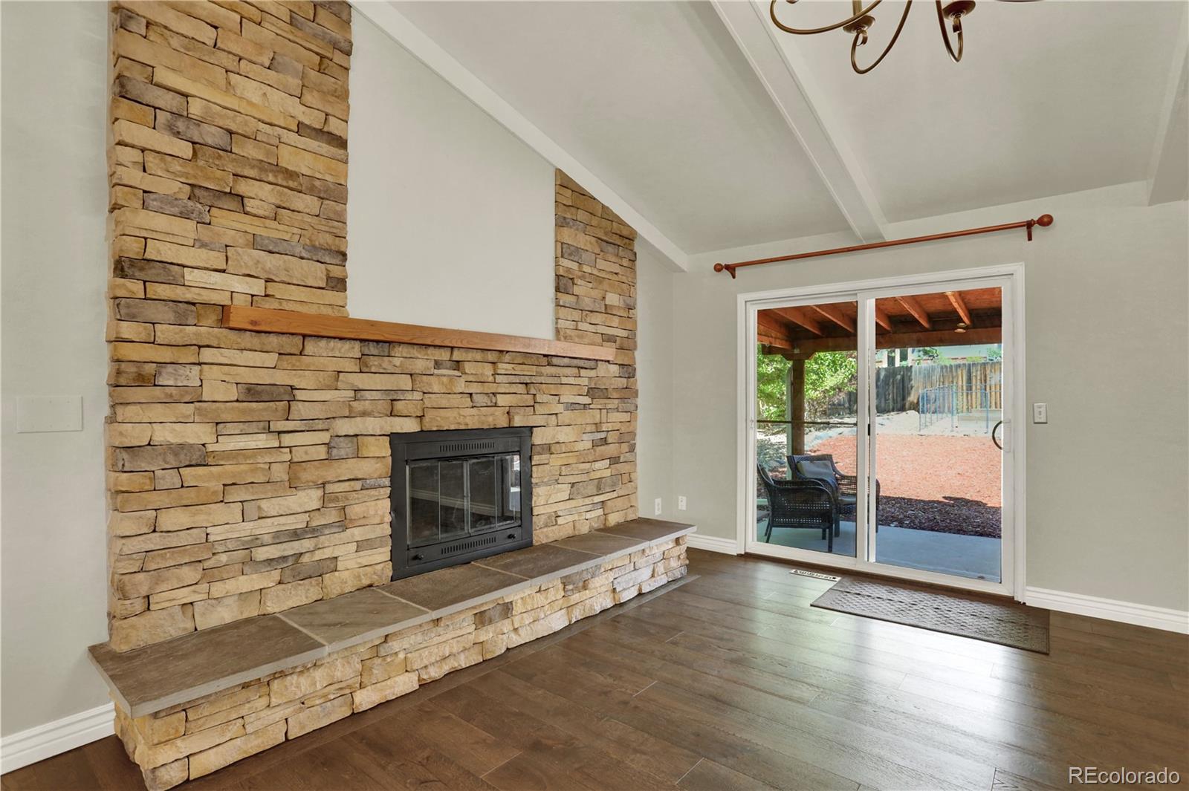
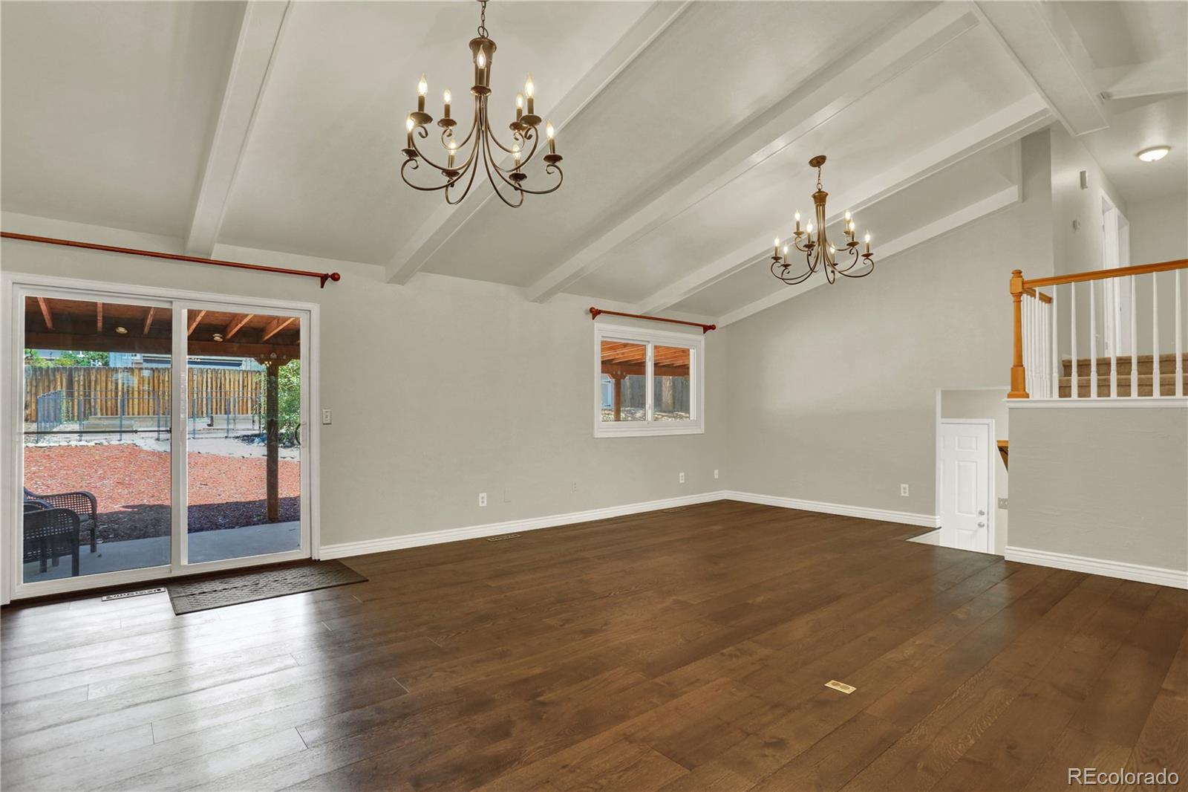
This home is truly meant for you! Beautifully remodeled throughout, it features updated kitchen cabinets, quartz countertops and an incredible island, along with engineered hardwood floors in the kitchen and great room. Upstairs, new carpet is being installed within a couple of weeks and a remodeled hall bathroom. The primary suite offers plenty of storage, with two side-by-side closets in the bedroom plus a walk-in closet just off the primary bath. The primary bathroom is in excellent condition, although it has not been recently remodeled. The laundry area has been thoughtfully updated with floor-to-ceiling cabinetry surrounding the built-in stackable washer and dryer. The convenient half bath located off of the great room and next to the laundry area has also been remodeled. Outside, the oversized front and backyard have been beautifully xeriscaped and has mature gorgeous trees and bushes. The backyard also includes fenced-in planter boxes, perfect for flowers, plants or you own vegetable garden. A newer storage shed provides additional space for tools and outdoor equipment. There is even more to love: no HOA and lower property taxes! This beautiful updated home offers comfort, style, space and convenience---without the added expense and restrictions of an HOA

Save
Ask
Tour
Hide
Share
Listing Snapshot
Price 
$600,000
Days On Site 
19 Days
Bedrooms 
3
Inside Area (SqFt) 
2,290 sqft
Total Baths 
3
Full Baths 
1
Partial Baths 
2
Lot Size 
0.22 Acres
Year Built 
1976
MLS® Number 
3826212
Status 
Active
Property Tax 
$2,724
HOA/Condo/Coop Fees 
N/A
Sq Ft Source 
Public Records
Friends & Family
Recent Activity
a week agoListing updated with changes from the MLS®
3 weeks agoListing first seen on site
General Features
Acres 
0.22
Attached Garage 
Yes
Direction Faces 
South
Garage 
Yes
Garage Spaces 
2
Levels 
Two
Parking 
Attached
Parking Spaces 
2
Property Condition 
Updated/Remodeled
Property Sub Type 
Single Family Residence
Sewer 
Public Sewer
SqFt Above 
1518
SqFt Below 
772
SqFt Total 
2336
Style 
Traditional
Utilities 
Natural Gas AvailableCable AvailableElectricity ConnectedNatural Gas Connected
Water Source 
Public
Zoning 
RES
Interior Features
Appliances 
OvenDishwasherDisposalDryerMicrowaveRangeRefrigeratorSelf Cleaning OvenWasher
Basement 
Partial
Cooling 
Ceiling Fan(s)Central Air
Electric 
220 Volts
Fireplace 
Yes
Fireplace Features 
Great Room
Fireplaces 
1
Flooring 
CarpetWood
Furnished 
Unfurnished
Heating 
Forced Air
Interior 
Ceiling Fan(s)High CeilingsKitchen IslandWalk-In Closet(s)
Bathroom Full 
Level - UpperDescription - Beautifully Remodeled
Bathroom Half 
Level - MainDescription - Few steps down from Great Room off Laundry
Bathroom Three Quarter 
Level - UpperDescription - Walk-in closet off of primary bath
Bedroom 
Dimensions - 12 x 10Level - Upper
Family Room 
Dimensions - 22 x 13Level - BasementDescription - Garden Level
Great Room 
Dimensions - 16.9 x 21.11Level - MainDescription - Fireplace
Kitchen 
Dimensions - 11 x 18Level - MainDescription - Totally Remodeled
Save
Ask
Tour
Hide
Share
Exterior Features
Construction Details 
BrickFrameVinyl Siding
Exterior 
GardenPrivate Yard
Fencing 
FencedFull
Lot Features 
LandscapedMany Trees
Patio And Porch 
Covered
Roof 
Composition
Community Features
Financing Terms Available 
CashConventionalFHAVA Loan
Roads 
Paved
School District 
Douglas RE-1
Schools
School District
Douglas RE-1
Elementary School
South Ridge
Middle School
Mesa
High School
Douglas County
Listing courtesy of Marilyn Powell marilynp@rmi.net

345 Johnson Drive, Castle Rock, Co, 80104 - -

The content relating to real estate for sale in this Web site comes in part from the Internet Data eXchange ("IDX") program of METROLIST, INC., DBA RECOLORADO real estate listings held by brokers other than Marilyn Powell are marked with the IDX Logo. This information is being provided for the consumers' personal, non-commercial use and may not be used for any other purpose. All information subject to change and should be independently verified.

Neighborhood & Commute
Source: Walkscore
Save
Ask
Tour
Hide
Share