Jim Garcia Castle Rock Realtor – Top 1.5% of All Agents & Teams Nationwide

7118 Canyonpoint Road, Castle Rock, CO, 80108

Save
Ask
Tour
Hide
Share
$995,000
50 Days On Site

7118 Canyonpoint Road
Castle Rock, CO 80108

For Sale|Single Family Residence|Active
3
Beds
3
Total Baths
3
Partial Baths
2,364
SqFt
$421
/SqFt
2023
Built
Subdivision:
The Canyons
County:
Douglas
Call Now: (720) 385-4497
Is this the listing for you? We can help make it yours.
(720) 385-4497
7118 Canyonpoint Road7118 Canyonpoint Road7118 Canyonpoint Road7118 Canyonpoint Road
Save
Ask
Tour
Hide
Share

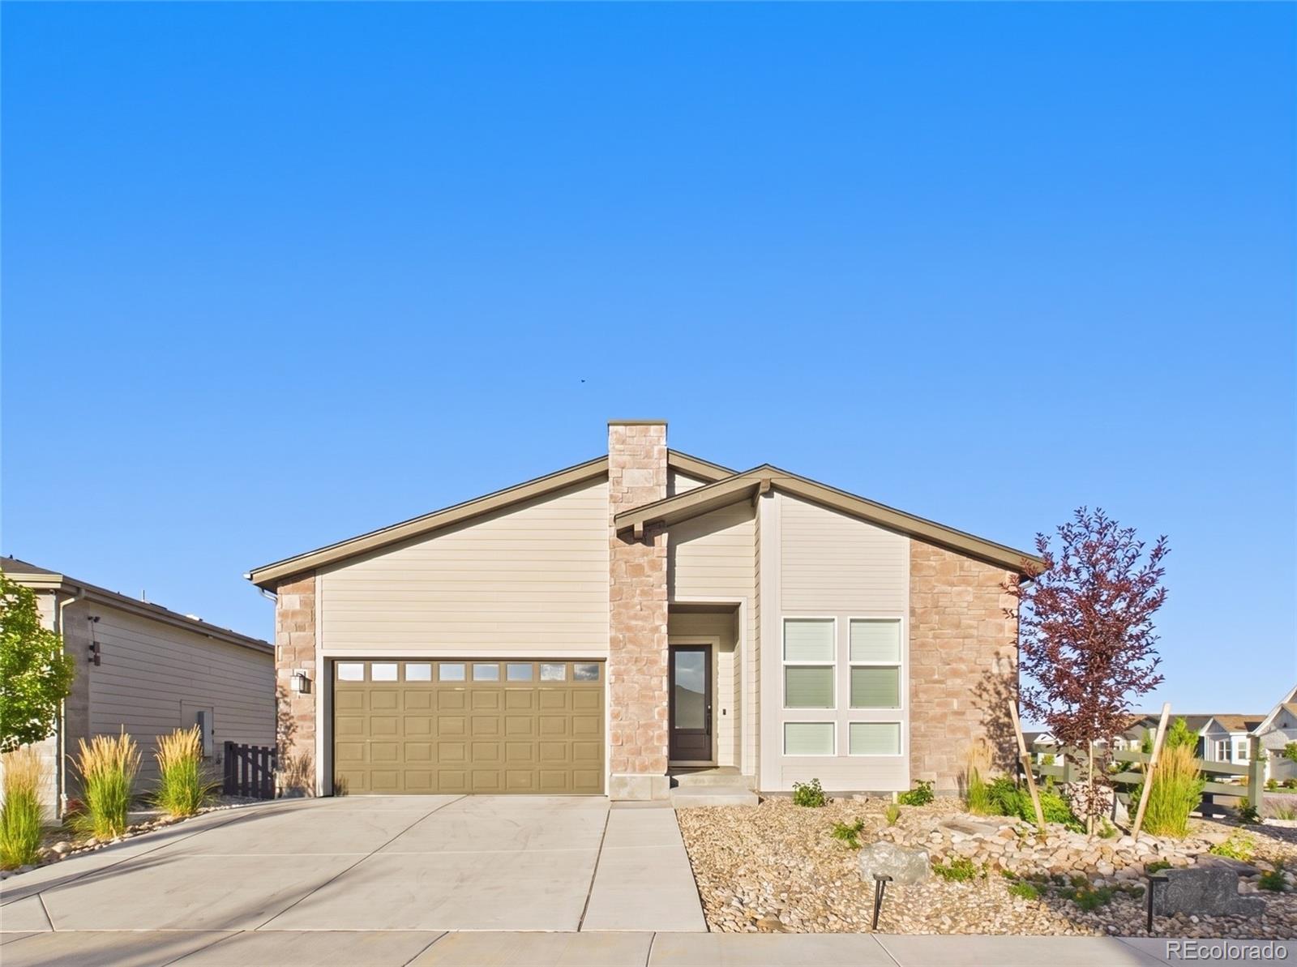
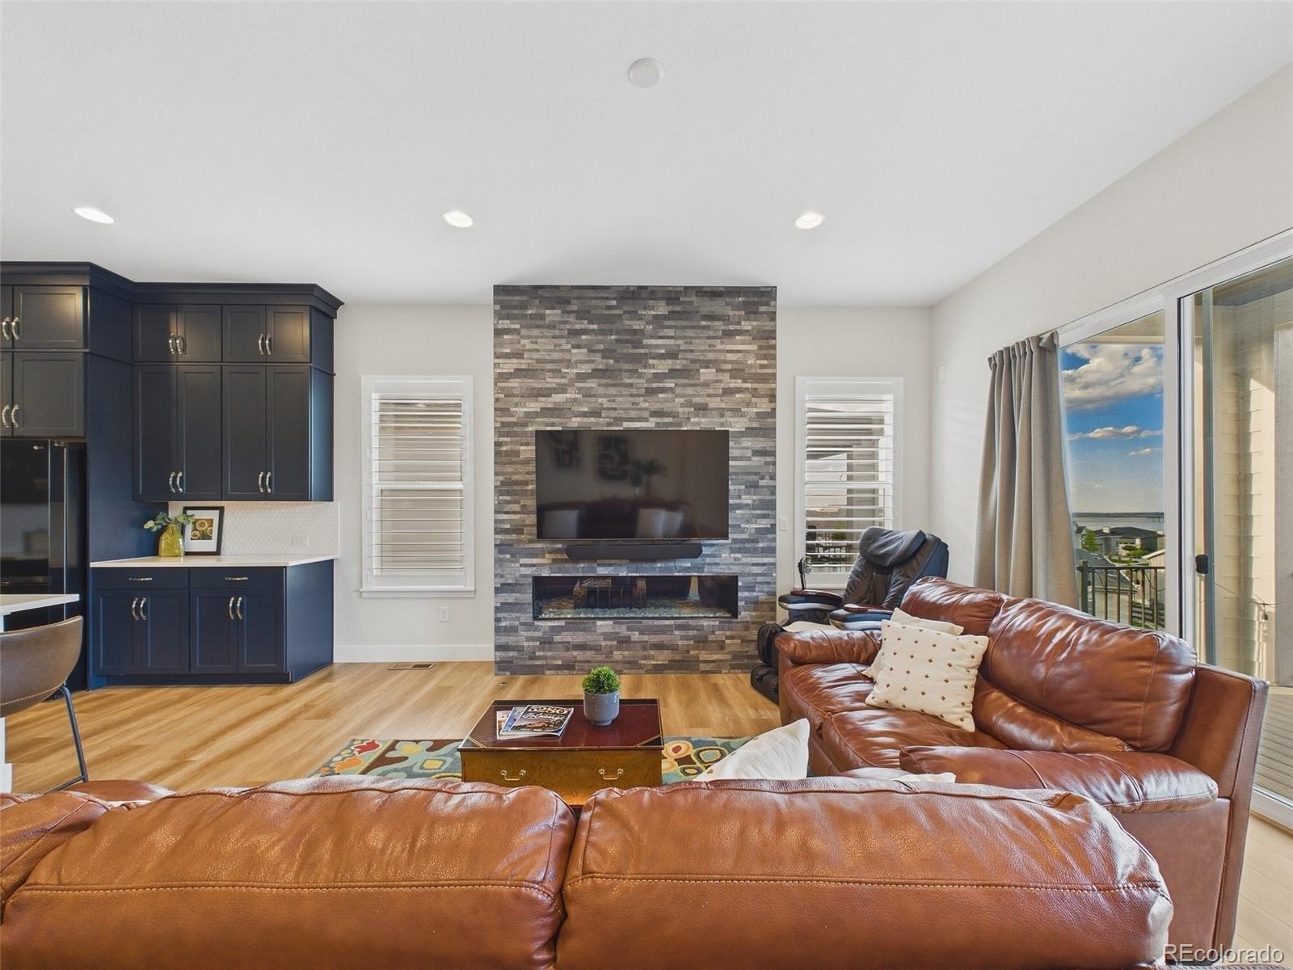
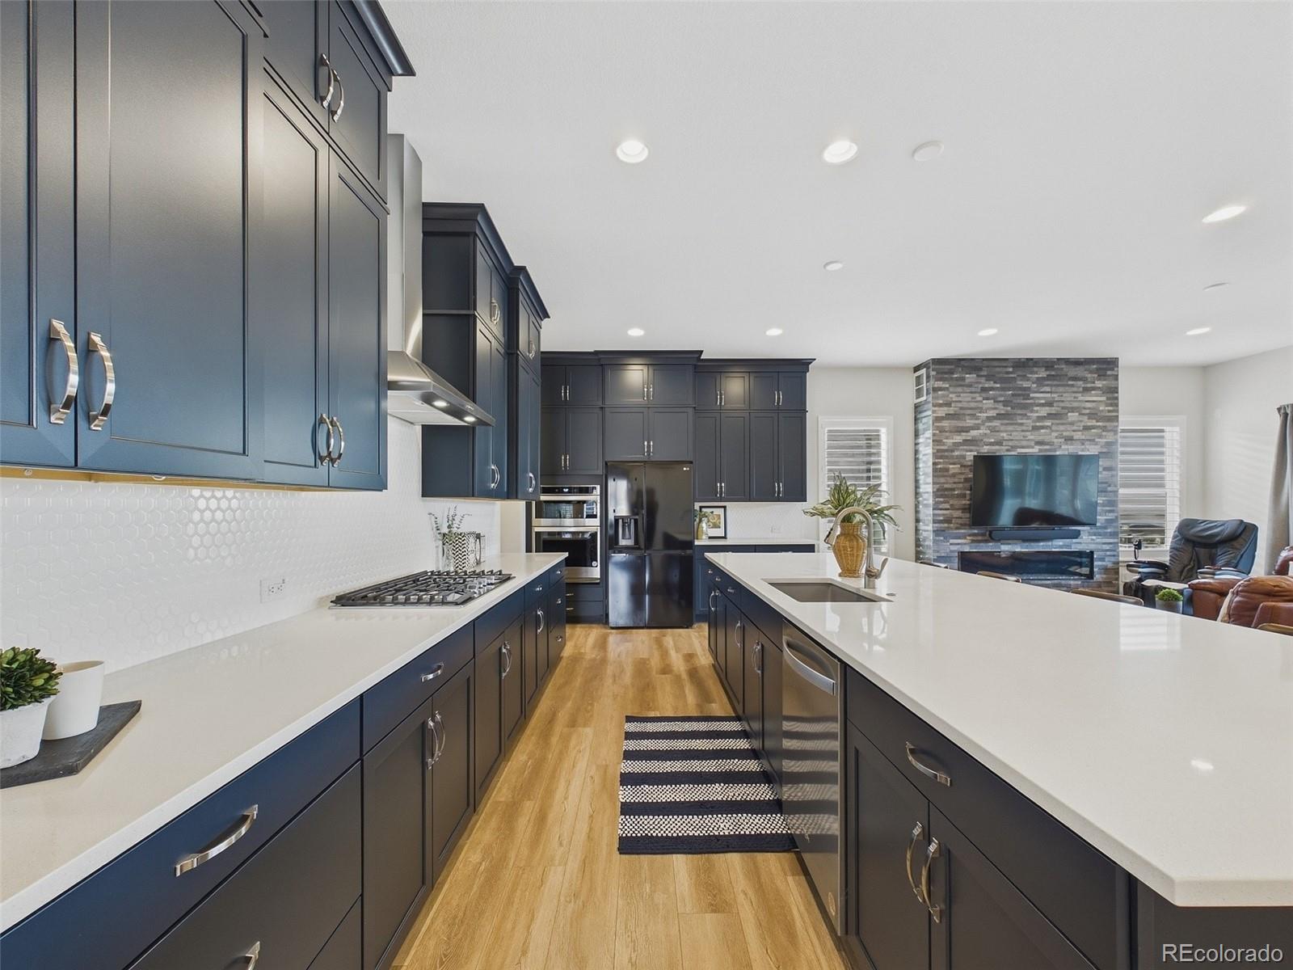
Main-floor living at its finest! Experience the peaceful lifestyle of The Canyons, where stunning natural surroundings meet modern comfort. This beautifully maintained ranch-style home offers one of the community's larger floor plans, featuring three spacious bedrooms, a dedicated office, and an abundance of natural light that welcomes you the moment you step inside. The open-concept kitchen is designed for both everyday living and entertaining, showcasing elegant cabinetry, quartz countertops, and generous workspace. Luxury vinyl flooring flows throughout the main living areas, while the nearby laundry room includes a convenient utility sink. The thoughtful layout provides effortless single-level living without sacrificing space or functionality. Perched above the community, this west-facing home captures beautiful views of Rueter-Hess Reservoir and the sparkling city lights of Parker. The western exposure also provides the added benefit of naturally melting winter snow. Enjoy resort-style living with access to The Canyons' exceptional amenities, including miles of scenic trails, parks, The Exchange Coffee House, Canyon House Kitchen & Cocktails, a resort-style pool, clubhouse, fitness center, and inviting gathering spaces. Conveniently located just minutes from shopping, dining, and top-rated Douglas County schools, this home offers the perfect combination of luxury, convenience, and the unmatched lifestyle that makes Castle Pines one of Colorado's most desirable communities.

Save
Ask
Tour
Hide
Share
Listing Snapshot
Price 
$995,000
Days On Site 
50 Days
Bedrooms 
3
Inside Area (SqFt) 
2,364 sqft
Total Baths 
3
Full Baths 
N/A
Partial Baths 
3
Lot Size 
0.2 Acres
Year Built 
2023
MLS® Number 
3699792
Status 
Active
Property Tax 
$11,175
HOA/Condo/Coop Fees 
$142 monthly
Sq Ft Source 
Public Records
Friends & Family
Recent Activity
a month agoListing updated with changes from the MLS®
2 months agoStatus changed to Active
2 months agoPrice changed to $995,000
2 months agoListing first seen on site
General Features
Acres 
0.2
Attached Garage 
Yes
Direction Faces 
West
Garage 
Yes
Garage Spaces 
2
Levels 
One
Parking 
Attached
Parking Spaces 
2
Pets 
Yes
Property Sub Type 
Single Family Residence
Sewer 
Public Sewer
SqFt Above 
2364
SqFt Total 
4738
Water Source 
Public
Interior Features
Appliances 
OvenConvection OvenCooktopDishwasherDouble OvenMicrowaveRange HoodSelf Cleaning Oven
Basement 
FullUnfinishedWalk-Out Access
Cooling 
Central Air
Fireplace 
Yes
Fireplace Features 
GasLiving Room
Fireplaces 
1
Flooring 
CarpetTileVinyl
Heating 
Forced AirNatural Gas
Interior 
Eat-in KitchenEntrance FoyerHigh CeilingsHigh Speed InternetKitchen IslandOpen FloorplanWalk-In Closet(s)
Laundry Features 
Sink
Main Level Bedrooms 
3
Window Features 
Double Pane Windows
Bathroom Half 
Dimensions - 5.08 x 5.01Level - MainDescription - VPF
Bathroom Three Quarter 
Dimensions - 8.08 x 8.03Level - MainDescription - Tile
Bedroom 
Dimensions - 12.1 x 12.04Level - MainDescription - Carpet
Dining Room 
Dimensions - 14.11 x 11.09Level - MainDescription - VPF
Kitchen 
Dimensions - 20.05 x 11.11Level - MainDescription - VPF
Laundry 
Dimensions - 7.03 x 6.09Level - MainDescription - Tile
Living Room 
Dimensions - 14 x 13.04Level - MainDescription - VPF
Office 
Dimensions - 11.05 x 10Level - MainDescription - VPF
Save
Ask
Tour
Hide
Share
Exterior Features
Construction Details 
BrickFrameWood Siding
Exterior 
Rain Gutters
Fencing 
FencedFull
Lot Features 
Sprinklers In Front
Patio And Porch 
CoveredDeck
Roof 
Composition
Windows/Doors 
Double Pane Windows
Community Features
Association Amenities 
ClubhouseFitness CenterParkPlaygroundPoolSpa/Hot TubTennis Court(s)Trail(s)
Association Dues 
142
Financing Terms Available 
CashConventionalFHAVA Loan
HOA Fee Frequency 
Monthly
School District 
Douglas RE-1
Schools
School District
Douglas RE-1
Elementary School
Buffalo Ridge
Middle School
Rocky Heights
High School
Rock Canyon
Listing courtesy of Keller Williams DTC COinfo@empowerhome.com

7118 Canyonpoint Road, Castle Rock, Co, 80108 - -

The content relating to real estate for sale in this Web site comes in part from the Internet Data eXchange ("IDX") program of METROLIST, INC., DBA RECOLORADO real estate listings held by brokers other than Keller Williams DTC are marked with the IDX Logo. This information is being provided for the consumers' personal, non-commercial use and may not be used for any other purpose. All information subject to change and should be independently verified.

Neighborhood & Commute
Source: Walkscore
Save
Ask
Tour
Hide
Share