
271 S 25th AvenueBrighton, CO 80601
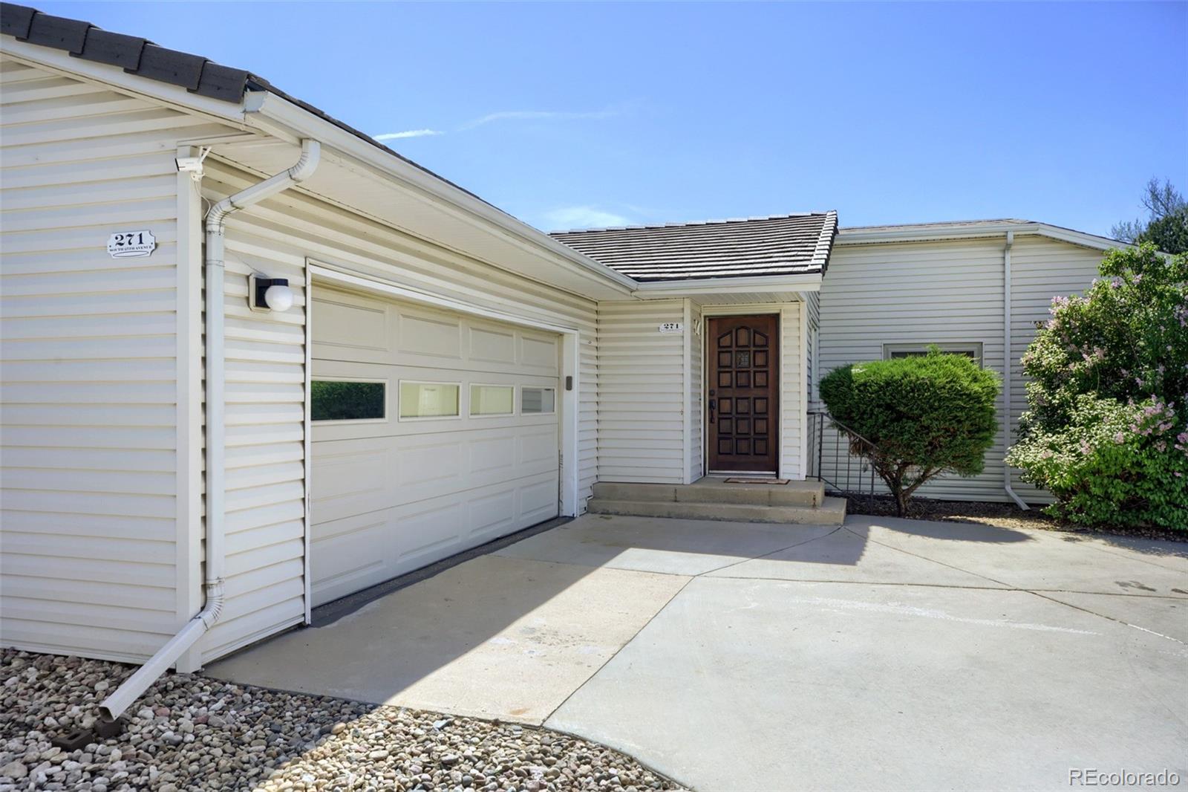
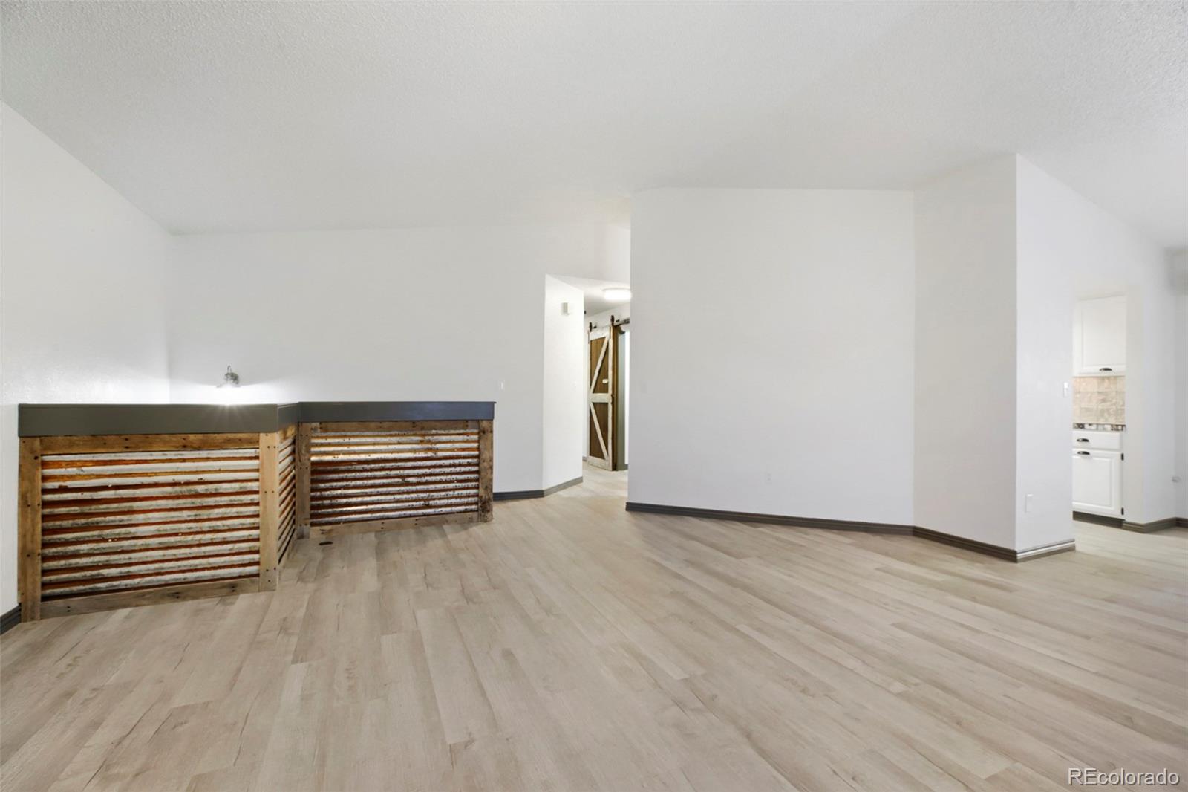
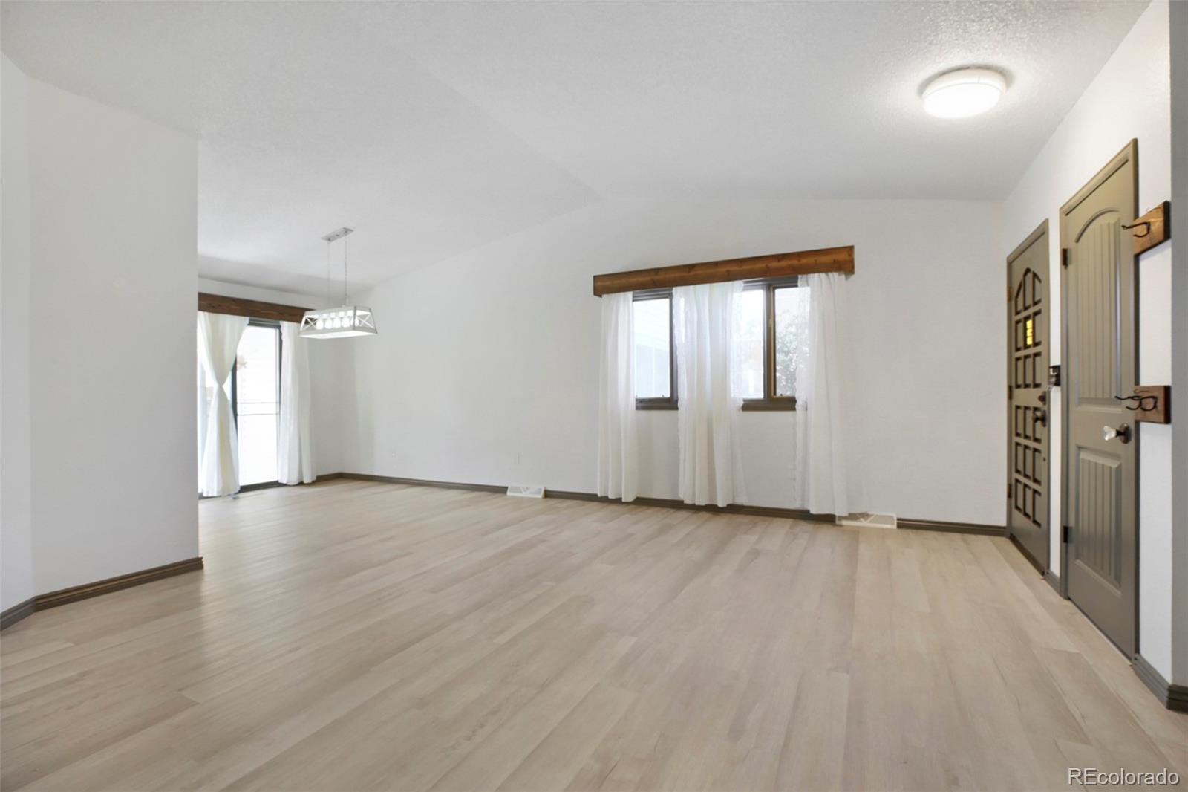
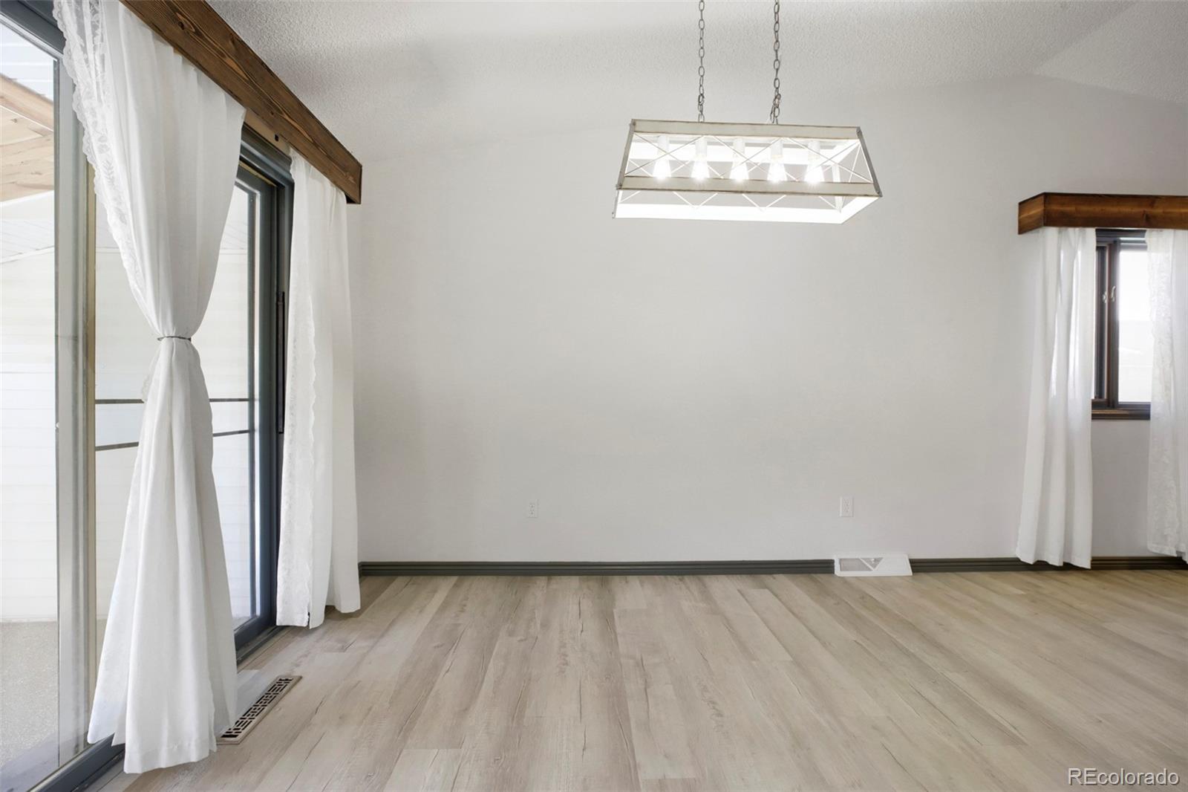
Step into this inviting home where vaulted ceilings create an immediate sense of space and light. The kitchen stands out with its unique countertops and natural light, making it a warm and welcoming hub for everyday living and entertaining. The spacious primary bedroom is filled with natural light, offering a relaxing retreat, while the en-suite bathroom features double sinks and a generous walk-in closet. A secondary main floor bedroom also provides ample space, perfect for guests or a home office. The secondary en-suite bathroom features a jetted tub, generous walk in closet and natural light. A laundry room is conveniently located on the main floor. Downstairs, the recently remodeled basement boasts newer carpet and a variety of versatile spaces. Discover a secret room tucked behind a bookshelf, adding a touch of intrigue. You'll also find a dedicated area ideal for a home gym with an epoxy floor finish, also offering potential for an additional bedroom. The third bedroom features a walk in closet and an egress window. Outside, enjoy a covered patio with custom metal and woodworking touches. The open backyard space is designed for entertaining or simply unwinding. The oversized garage is complete with an epoxy floor finish, built in shelves and a window A/C unit. Additional community amenities include a clubhouse that is conveniently located just a short walk from the backyard patio. The clubhouse offers a great room for parties or gatherings, an exercise room, a heated indoor pool, a workout room, a locker room, a pool table/ping pong table room—offering comfort, entertainment, convenience, and a lifestyle to love. The HOA also includes weekly mowing/landscaping, ensuring the trash areas are clean, irrigation maintenance that is up to date, snow removal up to the front door, and access to the clubhouse with the above listed amenities. *Floorplan was prepared by listing agent and does not reflect the county assessor's square footage measurement of the home.
| a week ago | Listing updated with changes from the MLS® | |
| a month ago | Listing first seen on site |

The content relating to real estate for sale in this Web site comes in part from the Internet Data eXchange ("IDX") program of METROLIST, INC., DBA RECOLORADO real estate listings held by brokers other than LoKation are marked with the IDX Logo. This information is being provided for the consumers' personal, non-commercial use and may not be used for any other purpose. All information subject to change and should be independently verified.