Jim Garcia Castle Rock Realtor – Top 1.5% of All Agents & Teams Nationwide

3351 Carabiner Street, Castle Rock, CO, 80108

Save
Ask
Tour
Hide
Share
$975,900
204 Days On Site

3351 Carabiner Street
Castle Rock, CO 80108

For Sale|Single Family Residence|Active
4
Beds
4
Total Baths
4
Full Baths
3,436
SqFt
$284
/SqFt
2022
Built
Subdivision:
Macanta
County:
Douglas
Call Now: (720) 385-4497
Is this the listing for you? We can help make it yours.
(720) 385-4497
3351 Carabiner Street3351 Carabiner Street3351 Carabiner Street3351 Carabiner Street
Save
Ask
Tour
Hide
Share

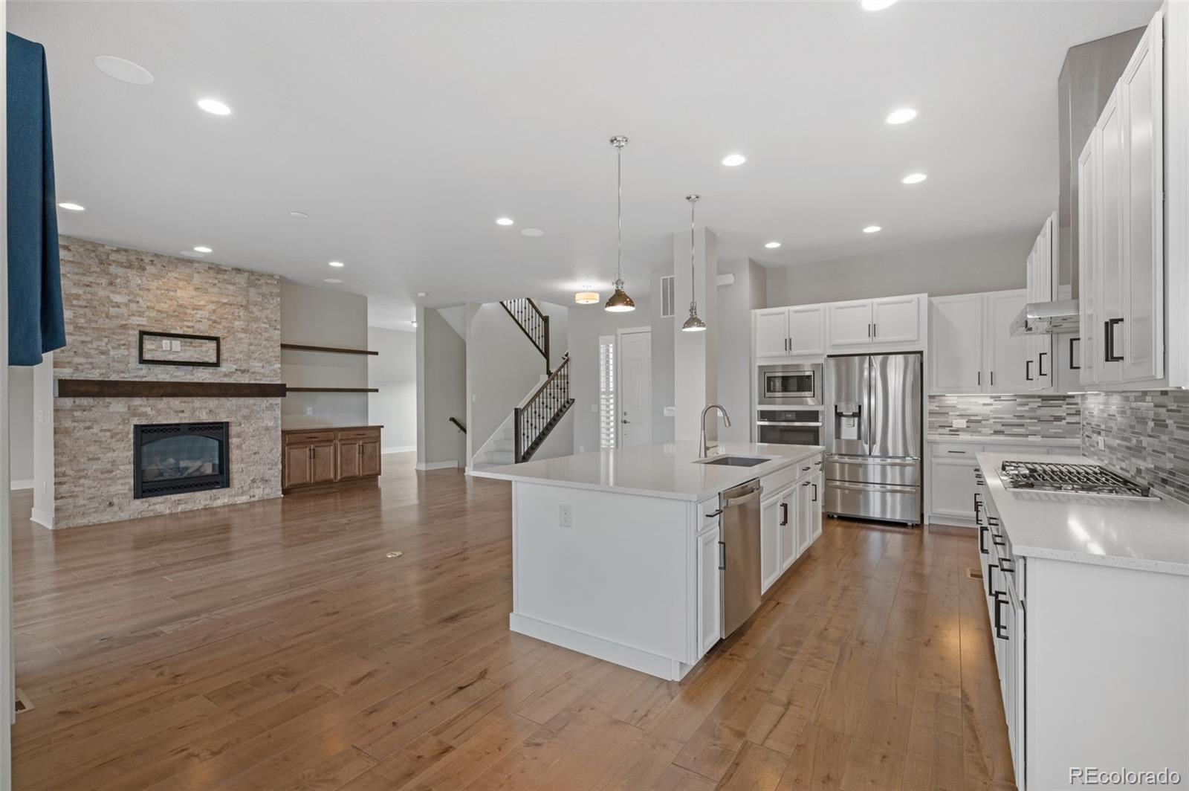
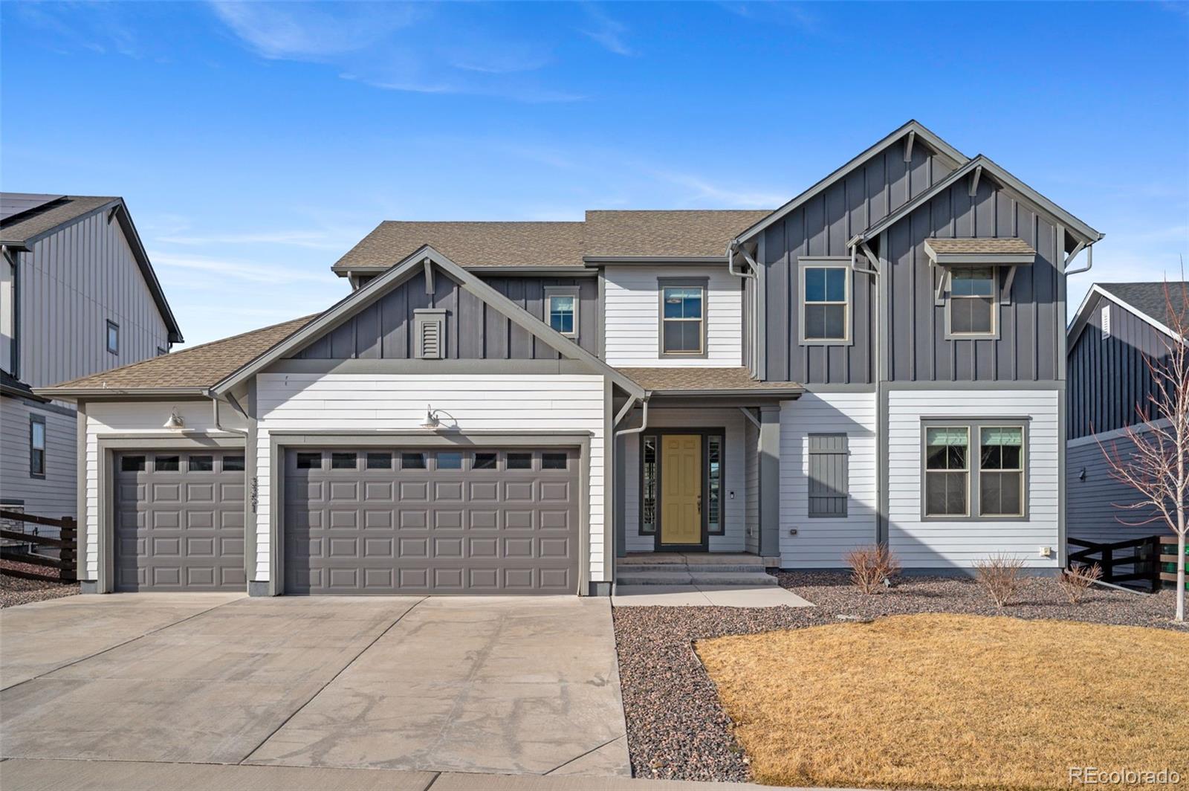
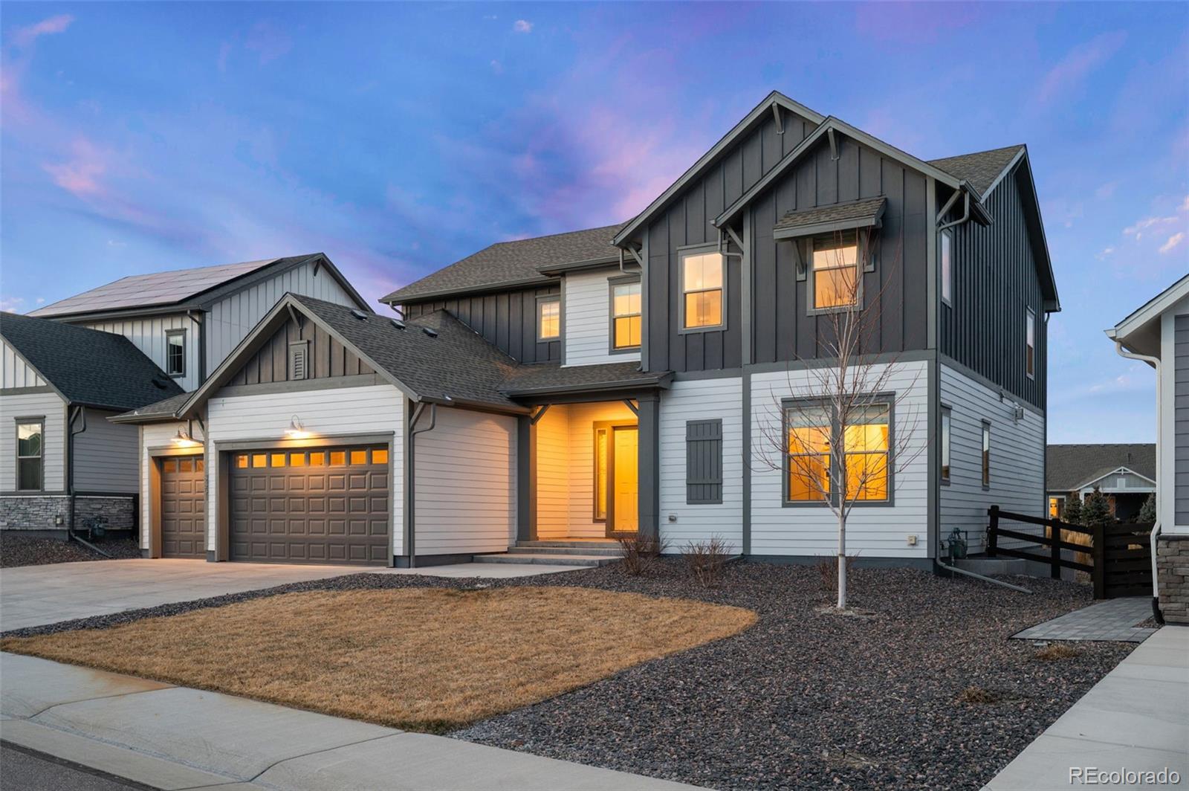
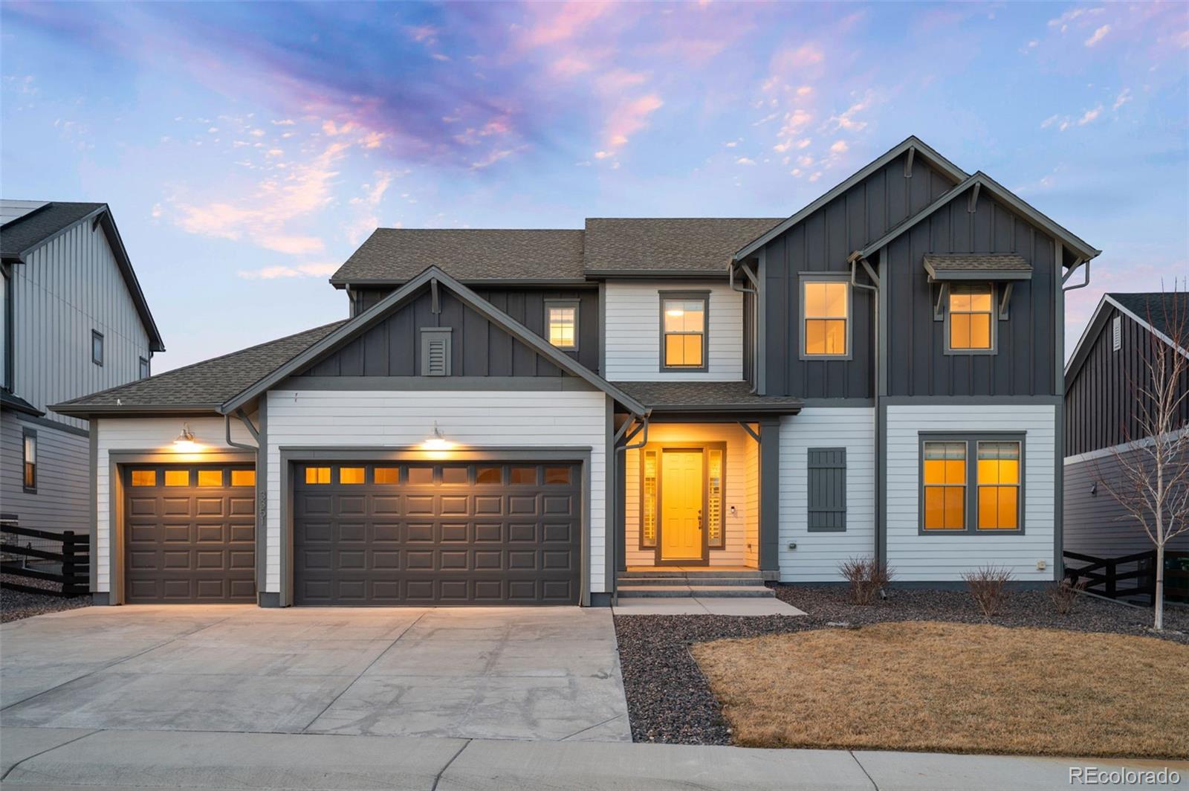
Incredible price adjustment and major opportunity in Macanta! Welcome to 3351 Carabiner Street, a stunning south-facing David Weekley home situated on a quiet cul-de-sac in Castle Rock. This newly adjusted price creates an unbeatable value, paired with rare seller incentives: the seller will cover your first full year of monthly HOA and sanitation fees at closing, plus provide a $10,000 credit toward closing costs or a rate buy-down. Freshly painted and completely move-in ready, the home includes the refrigerator, washer, dryer, and a brand-new gas grill. Spanning 3,436 finished square feet with 4 bedrooms, 4 full bathrooms, and an additional 1,701 square feet of unfinished basement space, this property delivers exceptional room to grow. The main level highlights gleaming wood floors, a private office, an upgraded gas fireplace, surround sound, and a mudroom. The well-appointed kitchen features designer lighting, rich cabinetry, and a butler’s pantry, perfect for daily life and entertaining guests. Upstairs, a large loft leads to soft new carpet and a luxurious primary suite complete with high ceilings, exposed wood beams, two walk-in closets, and a private en-suite bath. Outside, the professionally landscaped yard boasts stone pathways, a covered gazebo, and a dedicated grilling area. Residents enjoy Macanta’s resort-style pool, fitness center, clubhouse, outdoor beer garden, trails, and top-rated Douglas County schools.

Save
Ask
Tour
Hide
Share
Listing Snapshot
Price 
$975,900
Days On Site 
204 Days
Bedrooms 
4
Inside Area (SqFt) 
3,436 sqft
Total Baths 
4
Full Baths 
4
Partial Baths 
N/A
Lot Size 
0.23 Acres
Year Built 
2022
MLS® Number 
3537799
Status 
Active
Property Tax 
$9,977
HOA/Condo/Coop Fees 
$100 monthly
Sq Ft Source 
Public Records
Friends & Family
Recent Activity
2 weeks agoListing updated with changes from the MLS®
2 weeks agoPrice changed to $975,900
7 months agoStatus changed to Active
7 months agoListing first seen on site
General Features
Acres 
0.23
Attached Garage 
Yes
Direction Faces 
South
Foundation 
Concrete Perimeter
Garage 
Yes
Garage Spaces 
3
Green Energy Efficient 
AppliancesConstructionDoorsExposure/ShadeHVACInsulationLightingThermostatWater HeaterWindows
Home Warranty 
Yes
Levels 
Two
Parking 
ConcreteAttached
Parking Spaces 
3
Pets 
Yes
Property Sub Type 
Single Family Residence
Security 
Carbon Monoxide Detector(s)Smoke Detector(s)
Sewer 
Public Sewer
SqFt Above 
3436
SqFt Total 
5137
Style 
Traditional
Utilities 
Natural Gas AvailableCable AvailableElectricity ConnectedNatural Gas ConnectedPhone Available
Water Source 
Public
Zoning 
Planned Development (PD)
Interior Features
Appliances 
OvenConvection OvenCooktopDishwasherDisposalDouble OvenDryerGas Water HeaterMicrowaveRefrigeratorSelf Cleaning OvenWasher
Basement 
Sump PumpBath/StubbedDaylightFullInterior EntryUnfinished
Cooling 
Ceiling Fan(s)Central Air
Fireplace 
Yes
Fireplace Features 
Family Room
Fireplaces 
1
Flooring 
CarpetTileWood
Furnished 
Unfurnished
Heating 
Floor FurnaceForced AirHot WaterNatural Gas
Interior 
Built-in FeaturesCeiling Fan(s)Eat-in KitchenEntrance FoyerGranite CountersHigh CeilingsHigh Speed InternetKitchen IslandOpen FloorplanPantrySmart ThermostatSound SystemVaulted Ceiling(s)Walk-In Closet(s)
Laundry Features 
SinkIn Unit
Window Features 
Double Pane WindowsWindow CoveringsWindow Treatments
Bathroom Full 
Level - Upper
Bedroom 
Level - Upper
Dining Room 
Level - Main
Family Room 
Level - Main
Kitchen 
Level - Main
Laundry 
Level - Upper
Living Room 
Level - Main
Loft 
Level - Upper
Mud Room 
Level - Main
Office 
Level - Main
Save
Ask
Tour
Hide
Share
Exterior Features
Construction Details 
Frame
Exterior 
Gas Grill
Fencing 
FencedFull
Lot Features 
Cul-De-Sac
Patio And Porch 
CoveredFront Porch
Roof 
Shingle
Windows/Doors 
Double Pane WindowsWindow CoveringsWindow Treatments
Community Features
Association Amenities 
ClubhouseFitness CenterParkParkingPlaygroundPoolTennis Court(s)Trail(s)
Association Fee 
$100.0
Association Fee Frequency 
Monthly
School District 
Douglas RE-1
Financing Terms Available 
CashConventionalFHAVA Loan
Roads 
Paved
Schools
School District
Douglas RE-1
Elementary School
Legacy Point
Middle School
Mesa
High School
Ponderosa
Listing courtesy of Keller Williams Action Realty LLC wanessamoore@kw.com

3351 Carabiner Street, Castle Rock, Co, 80108 - -

The content relating to real estate for sale in this Web site comes in part from the Internet Data eXchange ("IDX") program of METROLIST, INC., DBA RECOLORADO real estate listings held by brokers other than Keller Williams Action Realty LLC are marked with the IDX Logo. This information is being provided for the consumers' personal, non-commercial use and may not be used for any other purpose. All information subject to change and should be independently verified.

Neighborhood & Commute
Source: Walkscore
Save
Ask
Tour
Hide
Share