Jim Garcia Castle Rock Realtor – Top 1.5% of All Agents & Teams Nationwide

22042 Hill Gail Way, Parker, CO, 80138

Save
Ask
Tour
Hide
Share
$624,900
69 Days On Site

22042 Hill Gail Way
Parker, CO 80138

For Sale|Single Family Residence|Active
4
Beds
2
Total Baths
2
Full Baths
2,782
SqFt
$225
/SqFt
1999
Built
Subdivision:
Villages of Parker
County:
Douglas
Call Now: (720) 385-4497
Is this the listing for you? We can help make it yours.
(720) 385-4497
22042 Hill Gail Way22042 Hill Gail Way22042 Hill Gail Way22042 Hill Gail Way
Save
Ask
Tour
Hide
Share

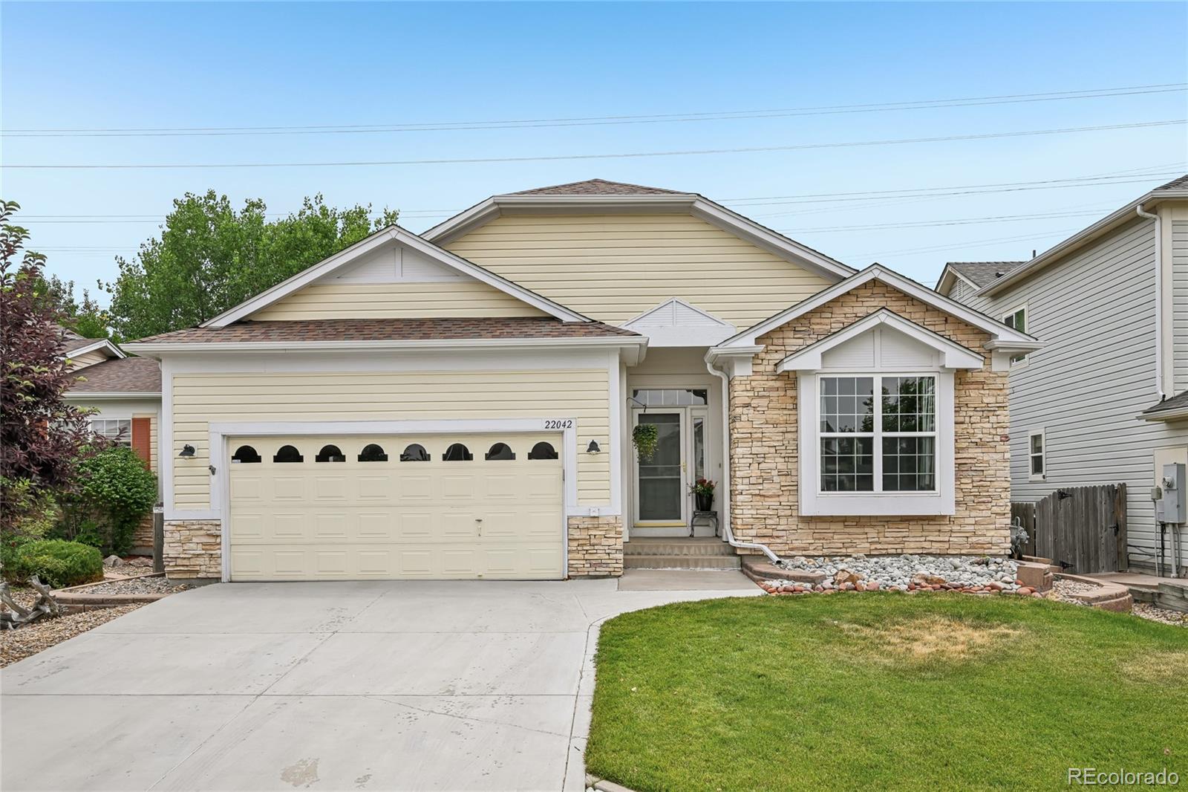
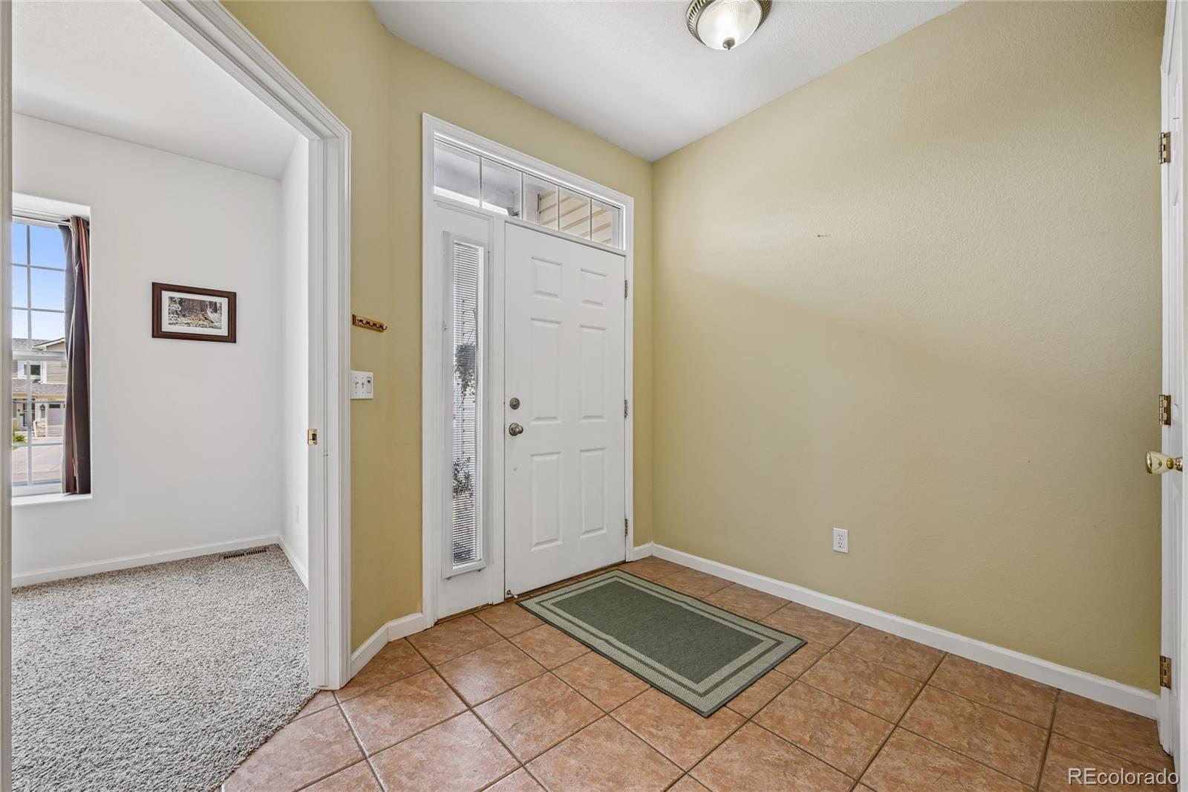
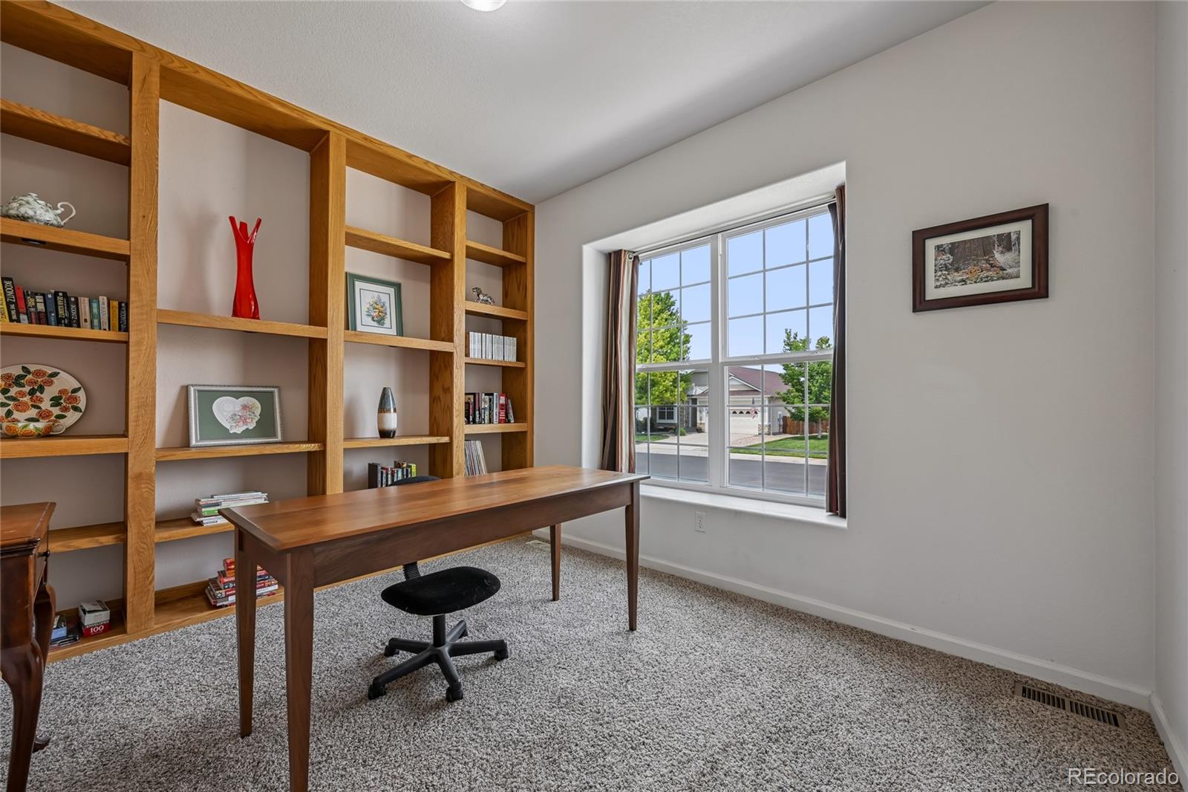
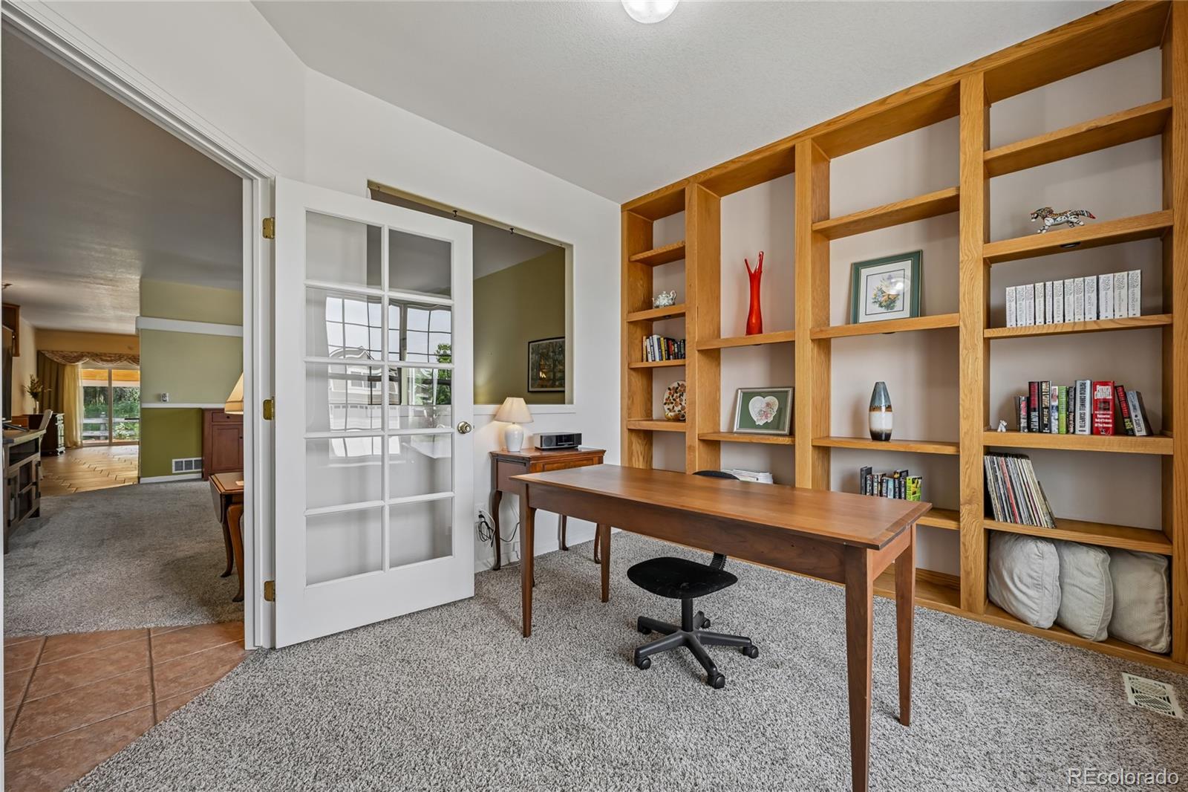
Rare ranch-style home tucked away on a quiet cul-de-sac in Parker with direct access to neighborhood trails and open space just beyond the backyard. This well-maintained home offers true main-level living with four bedrooms, a flexible floor plan that includes a dedicated office, spacious living room, and an open kitchen featuring granite countertops, stainless steel appliances, abundant cabinet space, a center island, and a pantry. The primary suite is a standout with a beautifully remodeled bathroom, dual vanities, a large walk-in tiled shower, soaking tub, and generous walk-in closet. The finished basement nearly doubles your living space with a huge rec room that's perfect for movie nights, game tables, a home gym, or entertaining, incredible storage, and a workshop for hobbies, crafts, or projects. Step outside to a covered patio overlooking a low-maintenance backyard with mature landscaping, stone patio, and peaceful open-space views. Enjoy neighborhood parks, walking trails, and the community pool, all just minutes from shopping, dining, and everything Parker has to offer. Seller is open-minded to contributing towards the buyers closing costs and possible rate buy-downs.

Save
Ask
Tour
Hide
Share
Listing Snapshot
Price 
$624,900
Days On Site 
69 Days
Bedrooms 
4
Inside Area (SqFt) 
2,782 sqft
Total Baths 
2
Full Baths 
2
Partial Baths 
N/A
Lot Size 
0.14 Acres
Year Built 
1999
MLS® Number 
3468336
Status 
Active
Property Tax 
$4,537
HOA/Condo/Coop Fees 
$108 monthly
Sq Ft Source 
Public Records
Friends & Family
Recent Activity
3 days agoListing updated with changes from the MLS®
a month agoPrice changed to $624,900
2 months agoStatus changed to Active
2 months agoListing first seen on site
General Features
Acres 
0.14
Attached Garage 
Yes
Garage 
Yes
Garage Spaces 
2
Levels 
One
Parking 
ConcreteAttached
Parking Spaces 
2
Property Sub Type 
Single Family Residence
Security 
Smoke Detector(s)
Sewer 
Public Sewer
SqFt Above 
1891
SqFt Below 
891
SqFt Total 
3501
Utilities 
Natural Gas AvailableCable AvailableElectricity ConnectedNatural Gas Connected
Water Source 
Public
Zoning 
Res
Interior Features
Appliances 
DishwasherDisposalMicrowaveRangeRefrigerator
Basement 
Full
Cooling 
Ceiling Fan(s)Central Air
Flooring 
CarpetTile
Heating 
Forced AirNatural Gas
Interior 
Breakfast BarBuilt-in FeaturesCeiling Fan(s)Granite CountersKitchen IslandPantryWalk-In Closet(s)
Laundry Features 
In Unit
Main Level Bedrooms 
3
Spa 
Yes
Bathroom Full 
Level - Main
Bedroom 
Dimensions - 12 x 12Level - Basement
Bonus Room 
Dimensions - 11 x 19Level - BasementDescription - Shop/office/craft room/nonconforming bed
Den 
Dimensions - 10 x 12Level - MainDescription - Carpet
Dining Room 
Dimensions - 13 x 16Level - Main
Family Room 
Dimensions - 25 x 26Level - Basement
Kitchen 
Dimensions - 19 x 12Level - MainDescription - Stone counters, pantry, island, stainless appliances
Living Room 
Dimensions - 14 x 20Level - Main
Save
Ask
Tour
Hide
Share
Exterior Features
Construction Details 
FrameVinyl Siding
Exterior 
Dog RunPrivate YardRain Gutters
Fencing 
Partial
Lot Features 
Cul-De-SacGreenbeltSprinklers In FrontSprinklers In Rear
Patio And Porch 
CoveredPatio
Roof 
Composition
Spa 
Yes
Community Features
Association Amenities 
ParkPoolTennis Court(s)Trail(s)
Association Fee 
$255.0
Association Fee Frequency 
Quarterly
Additional Association Fee 
$69.0
Additional Association Fee Frequency 
Quarterly
School District 
Douglas RE-1
Financing Terms Available 
CashConventionalFHAVA Loan
Roads 
Paved
Schools
School District
Douglas RE-1
Elementary School
Frontier Valley
Middle School
Cimarron
High School
Legend
Listing courtesy of RE/MAX Real Estate Group Inc andrew@botcherby.com

22042 Hill Gail Way, Parker, Co, 80138 - -

The content relating to real estate for sale in this Web site comes in part from the Internet Data eXchange ("IDX") program of METROLIST, INC., DBA RECOLORADO real estate listings held by brokers other than RE/MAX Real Estate Group Inc are marked with the IDX Logo. This information is being provided for the consumers' personal, non-commercial use and may not be used for any other purpose. All information subject to change and should be independently verified.

Neighborhood & Commute
Source: Walkscore
Save
Ask
Tour
Hide
Share