Jim Garcia Castle Rock Realtor – Top 1.5% of All Agents & Teams Nationwide

6267 Canterview Court, Castle Pines, CO, 80108

Save
Ask
Tour
Hide
Share
$825,000
4 Days On Site

6267 Canterview Court
Castle Pines, CO 80108

For Sale|Single Family Residence|Active
4
Beds
4
Total Baths
2
Full Baths
2
Partial Baths
2,423
SqFt
$340
/SqFt
2022
Built
Subdivision:
The Canyons
County:
Douglas
Call Now: (720) 385-4497
Is this the listing for you? We can help make it yours.
(720) 385-4497
6267 Canterview Court6267 Canterview Court6267 Canterview Court6267 Canterview Court
Save
Ask
Tour
Hide
Share

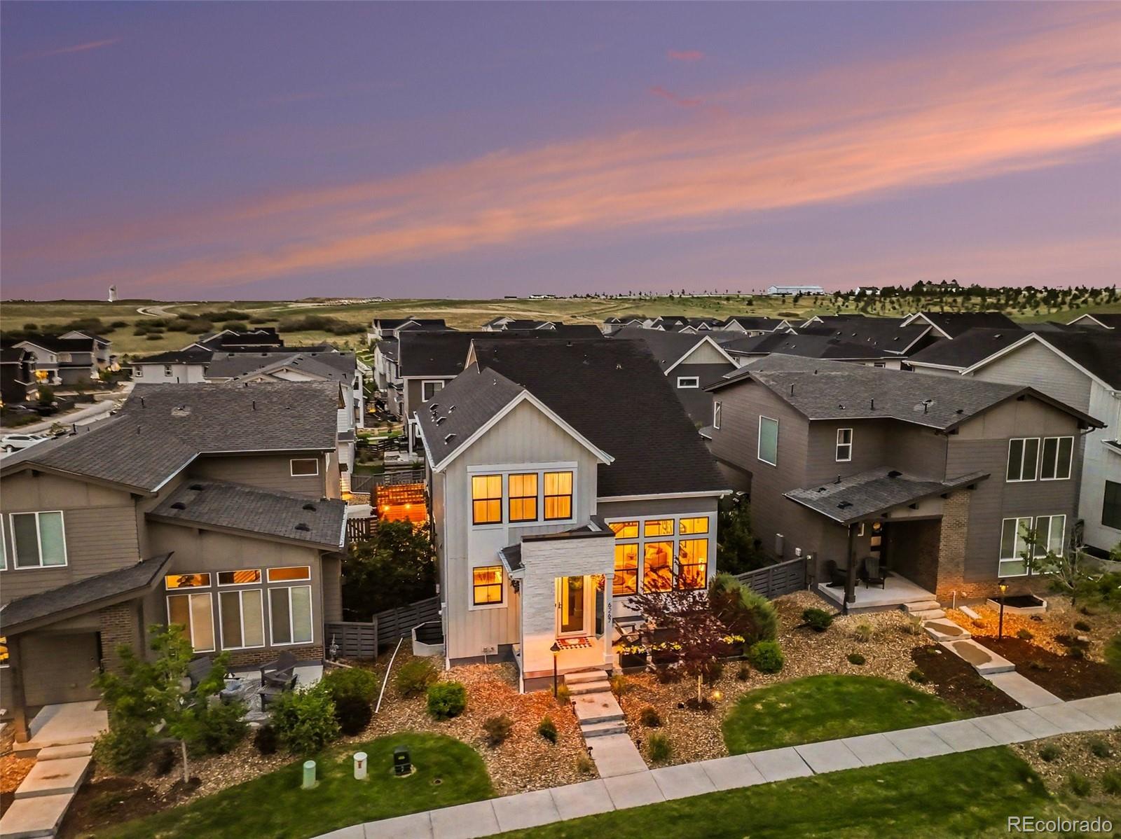
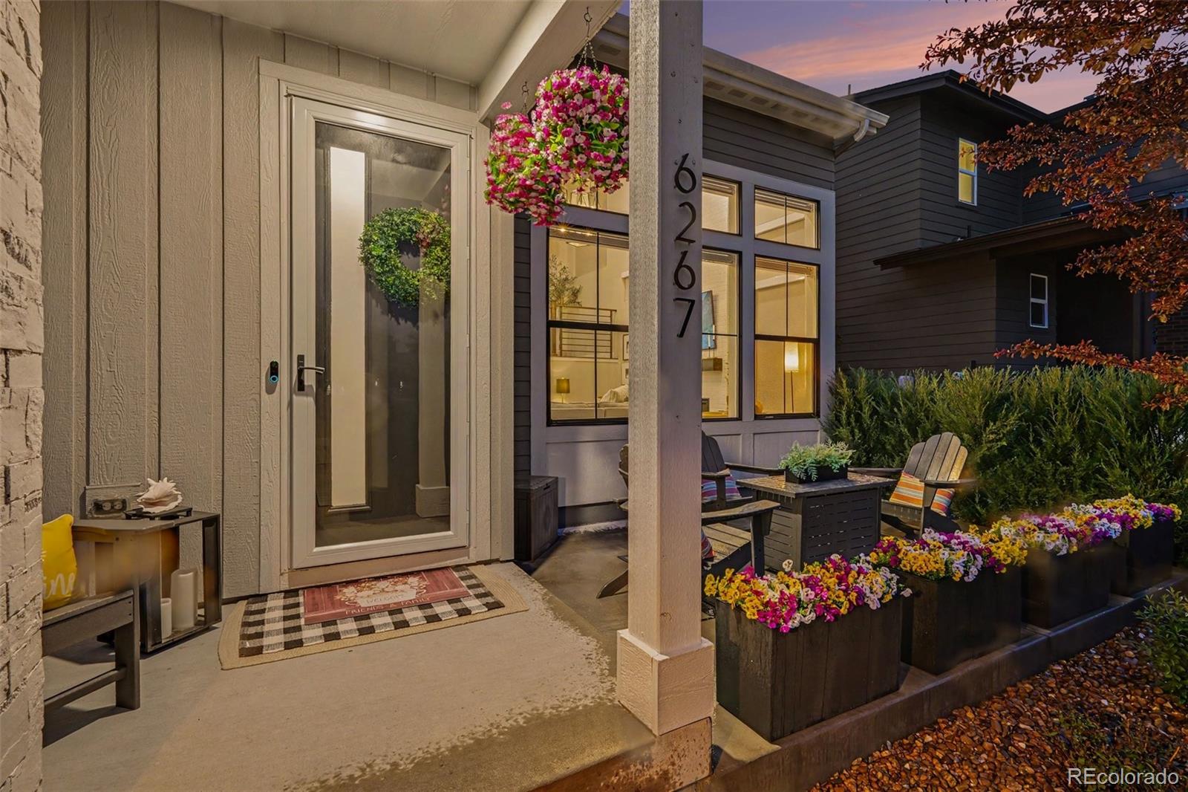
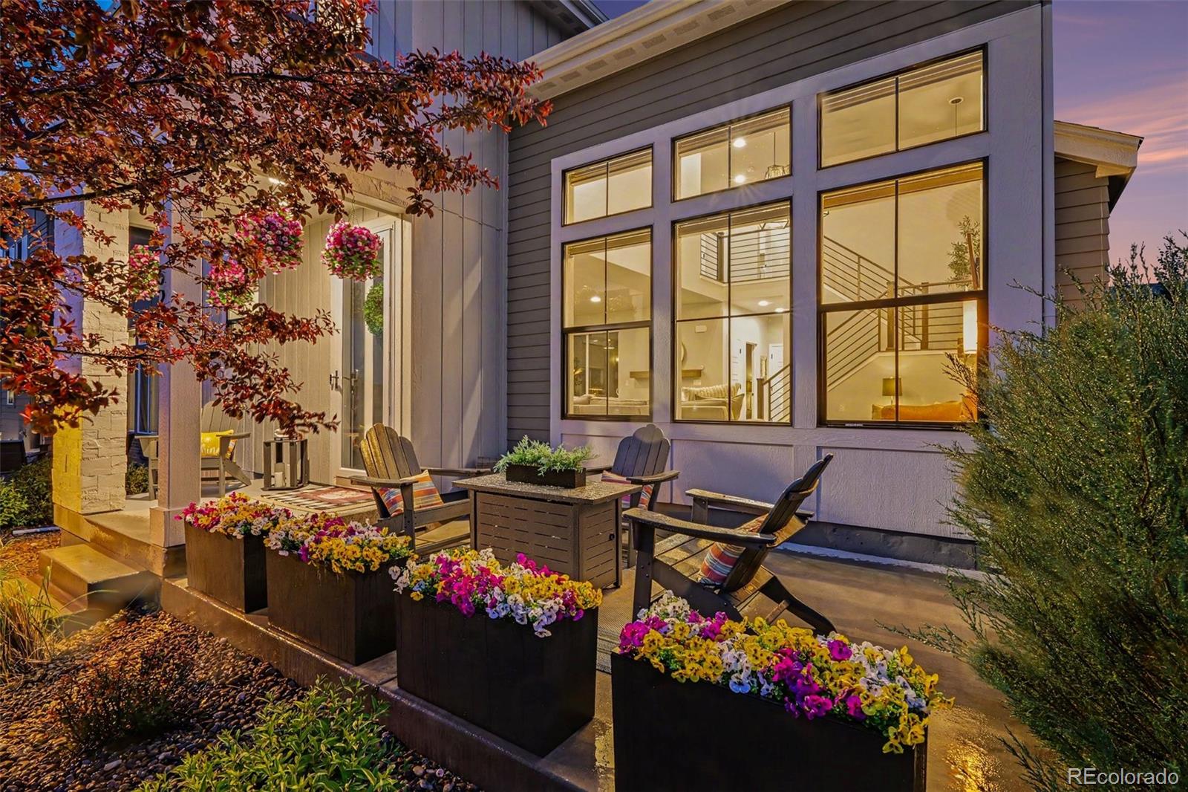
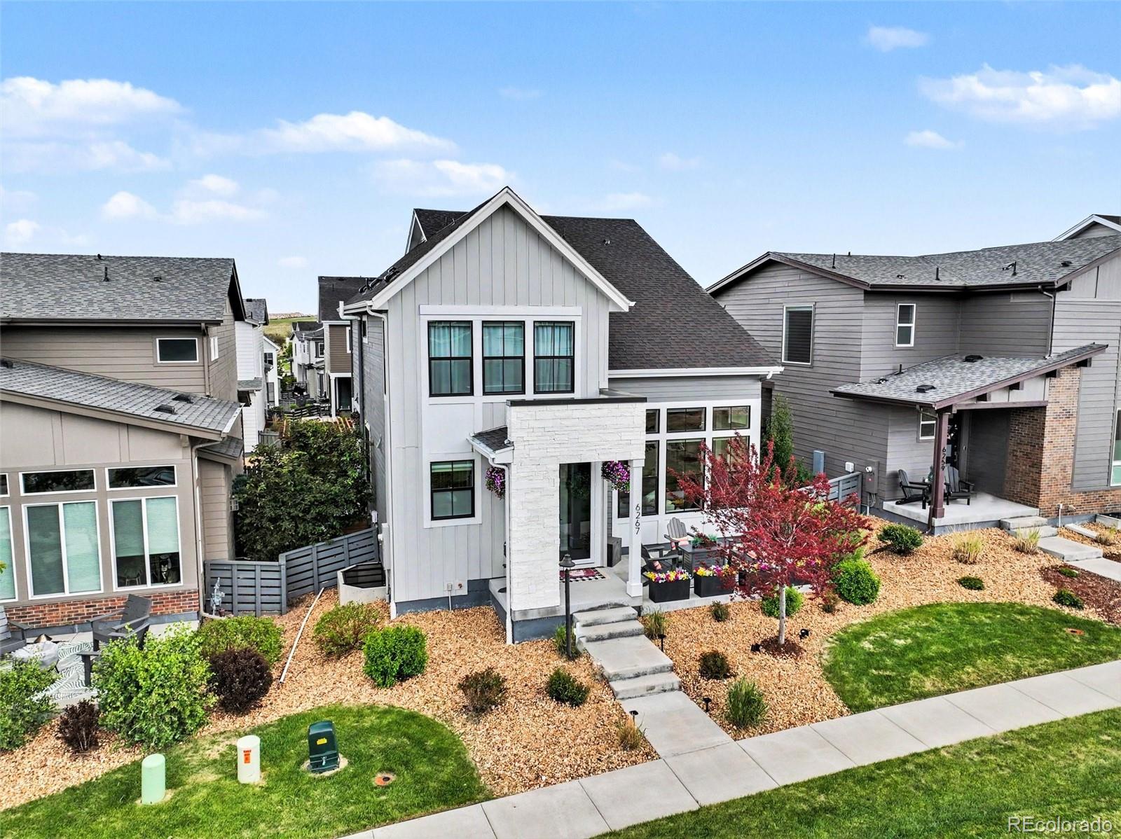
Exceptional home in Castle Pines! Thoughtfully designed with luxury finishes, sophisticated upgrades, and incredible indoor-outdoor living. Soaring ceilings, Hunter Douglas motorized shades, custom lighting, and modern iron railings create a stunning first impression. The gourmet kitchen is a true showpiece, featuring quartz countertops, stainless steel, a gas range with professional hood, oversized center island with breakfast bar, pantry, and spacious dining area. Gorgeous luxury plank flooring flows throughout the main living spaces, while the dramatic two-story great room showcases a sleek linear fireplace and expansive windows that fill the home with natural light. The spacious primary suite offers a private retreat with an electric fireplace, room-darkening shades, spa-inspired bath, expanded custom shower with dual shower heads, and a walk-in closet. Upstairs, you’ll find two additional spacious bedrooms, a full bath, and a convenient laundry room with cabinetry. The finished basement expands the living space with a large rec/media room, fourth bedroom, and stylish 3/4 bath. Outdoor living is truly unmatched with a front patio and fire pit, synthetic turf, and an extraordinary 600-sq ft outdoor room complete with upper and lower fireplaces, fire pit, TV and custom pavers. Additional highlights include a mudroom with built-ins, upgraded carpet and padding, designer paint, finished garage with tall ceilings, whole-home 3-stage water filtration, high-efficiency HVAC, storm door with screen and all appliances included. Furniture is also available for purchase. Ideally located minutes from Park Meadows, Denver Tech Center, light rail access, Sky Ridge Medical Center, and the Charles Schwab campus, this home also offers access to exceptional community amenities including parks, trails, a resort-style pool, pickleball courts, The Exchange Coffee House, The Canyon House, dining, and more. A rare opportunity to own a true luxury retreat in the heart of Castle Pines.

Save
Ask
Tour
Hide
Share
Listing Snapshot
Price 
$825,000
Days On Site 
4 Days
Bedrooms 
4
Inside Area (SqFt) 
2,423 sqft
Total Baths 
4
Full Baths 
2
Partial Baths 
2
Lot Size 
0.07 Acres
Year Built 
2022
MLS® Number 
3438732
Status 
Active
Property Tax 
$7,911
HOA/Condo/Coop Fees 
$145.65 monthly
Sq Ft Source 
Public Records
Friends & Family
Recent Activity
3 days agoListing updated with changes from the MLS®
5 days agoListing first seen on site
General Features
Acres 
0.07
Attached Garage 
Yes
Direction Faces 
West
Foundation 
Slab
Garage 
Yes
Garage Spaces 
2
Levels 
Two
Parking 
ConcreteLightedOversizedAttached
Parking Spaces 
2
Pets 
Cats OKDogs OKYes
Property Condition 
Updated/Remodeled
Property Sub Type 
Single Family Residence
Security 
Carbon Monoxide Detector(s)Smoke Detector(s)
Sewer 
Public Sewer
SqFt Above 
1889
SqFt Below 
534
SqFt Total 
2709
Style 
Contemporary
Utilities 
Natural Gas AvailableCable AvailableElectricity ConnectedNatural Gas ConnectedPhone Available
Water Source 
Public
Interior Features
Appliances 
OvenDishwasherDisposalDryerGas Water HeaterMicrowaveRangeRange HoodRefrigeratorSelf Cleaning OvenWasherWater Purifier
Basement 
Partial
Cooling 
Ceiling Fan(s)Central Air
Electric 
220 Volts
Fireplace 
Yes
Fireplace Features 
Master BedroomFamily RoomGasGas LogGreat RoomOutside
Fireplaces 
5
Flooring 
CarpetTileVinyl
Heating 
Forced AirNatural Gas
Interior 
Breakfast BarBuilt-in FeaturesCeiling Fan(s)Eat-in KitchenEntrance FoyerHigh CeilingsHigh Speed InternetIn-Law FloorplanKitchen IslandOpen FloorplanPantryVaulted Ceiling(s)Walk-In Closet(s)
Laundry Features 
In Unit
Window Features 
Window CoveringsWindow Treatments
Bathroom Full 
Dimensions - 6.1 x 5.5Level - Upper
Bathroom Half 
Dimensions - 6.4 x 5.1Level - Main
Bathroom Three Quarter 
Level - Basement
Bedroom 
Dimensions - 19.1 x 13.5Level - Upper
Dining Room 
Dimensions - 13.6 x 9.6Level - Main
Family Room 
Level - Basement
Great Room 
Dimensions - 18.9 x 14.8Level - Main
Kitchen 
Dimensions - 13.6 x 13.2Level - Main
Laundry 
Dimensions - 6.3 x 5.1Level - Upper
Mud Room 
Dimensions - 8.5 x 8.11Level - Main
Utility Room 
Level - Basement
Save
Ask
Tour
Hide
Share
Exterior Features
Construction Details 
FrameOtherStone
Exterior 
Fire PitLightingPrivate YardRain Gutters
Fencing 
FencedFull
Lot Features 
GreenbeltLandscapedLevelNear Public TransitSprinklers In FrontSprinklers In Rear
Patio And Porch 
Patio
Roof 
Composition
Windows/Doors 
Window CoveringsWindow Treatments
Community Features
Association Amenities 
ClubhouseFitness CenterParkPlaygroundPoolSaunaSpa/Hot TubTennis Court(s)Trail(s)
Association Dues 
145.65
Financing Terms Available 
CashConventionalFHAVA Loan
HOA Fee Frequency 
Monthly
Roads 
Paved
School District 
Douglas RE-1
Schools
School District
Douglas RE-1
Elementary School
Timber Trail
Middle School
Rocky Heights
High School
Rock Canyon
Listing courtesy of RE/MAX Professionals michael@team-koz.com

6267 Canterview Court, Castle Pines, Co, 80108 - -

The content relating to real estate for sale in this Web site comes in part from the Internet Data eXchange ("IDX") program of METROLIST, INC., DBA RECOLORADO real estate listings held by brokers other than RE/MAX Professionals are marked with the IDX Logo. This information is being provided for the consumers' personal, non-commercial use and may not be used for any other purpose. All information subject to change and should be independently verified.

Neighborhood & Commute
Source: Walkscore
Save
Ask
Tour
Hide
Share