Jim Garcia Castle Rock Realtor – Top 1.5% of All Agents & Teams Nationwide

3921 John Court, Castle Rock, CO, 80104

Save
Ask
Tour
Hide
Share
$565,000
119 Days On Site

3921 John Court
Castle Rock, CO 80104

For Sale|Single Family Residence|Active
3
Beds
3
Total Baths
2
Full Baths
1
Partial Bath
1,763
SqFt
$320
/SqFt
2018
Built
Subdivision:
Crystal Valley Ranch
County:
Douglas
Call Now: (720) 385-4497
Is this the listing for you? We can help make it yours.
(720) 385-4497
3921 John Court3921 John Court3921 John Court3921 John Court
Save
Ask
Tour
Hide
Share

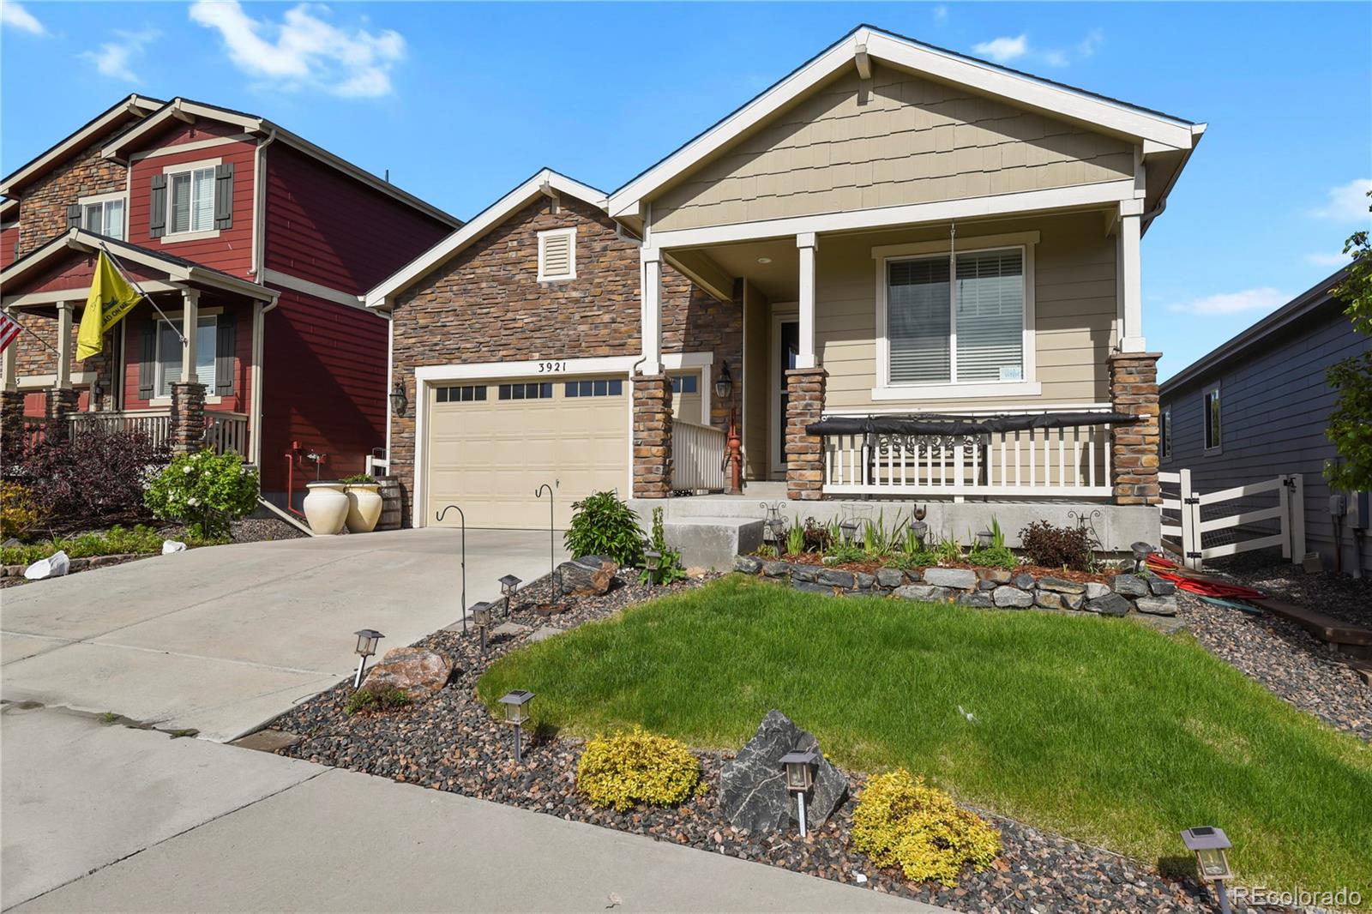
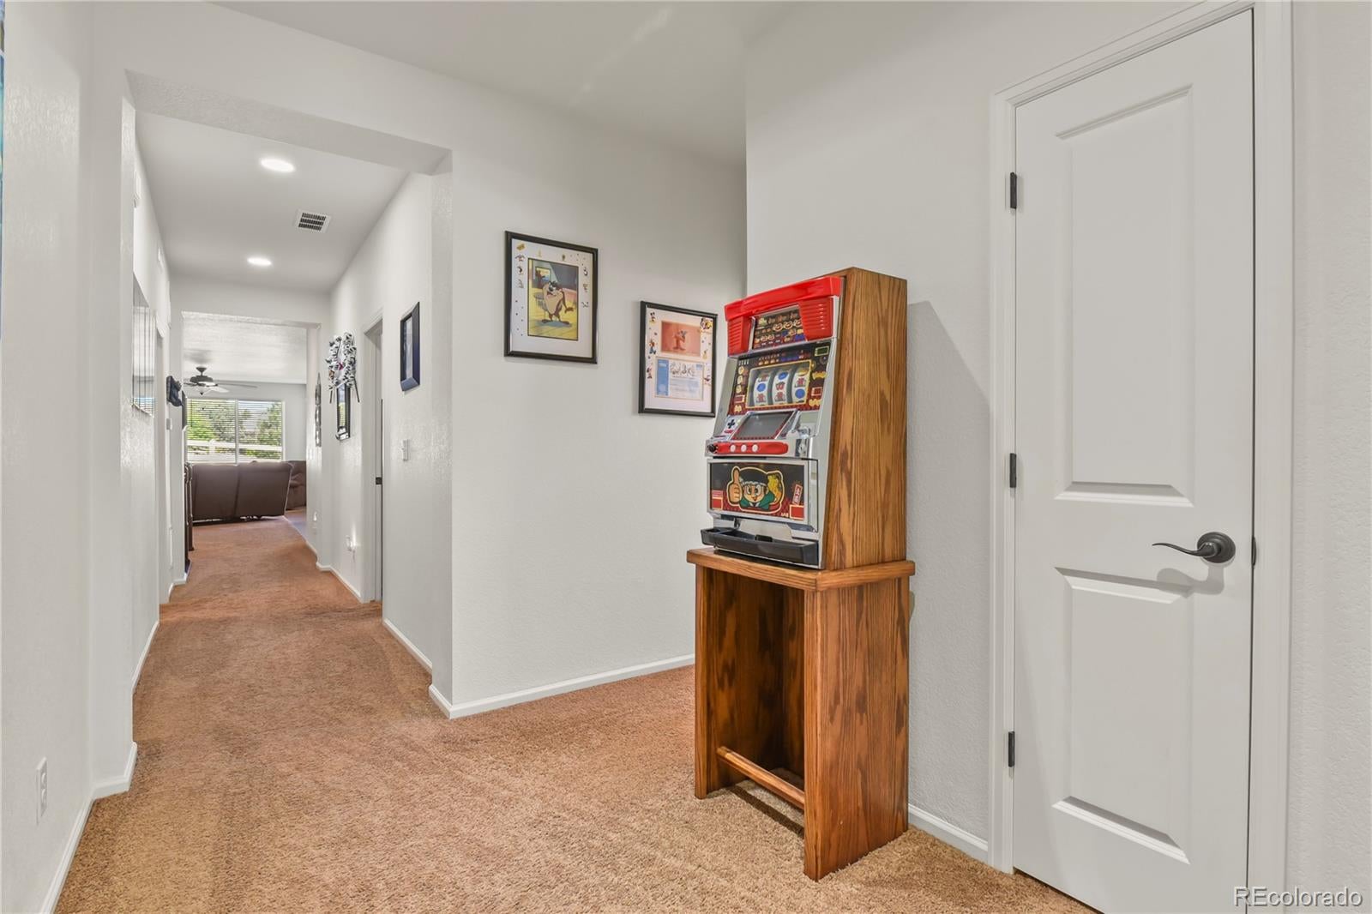
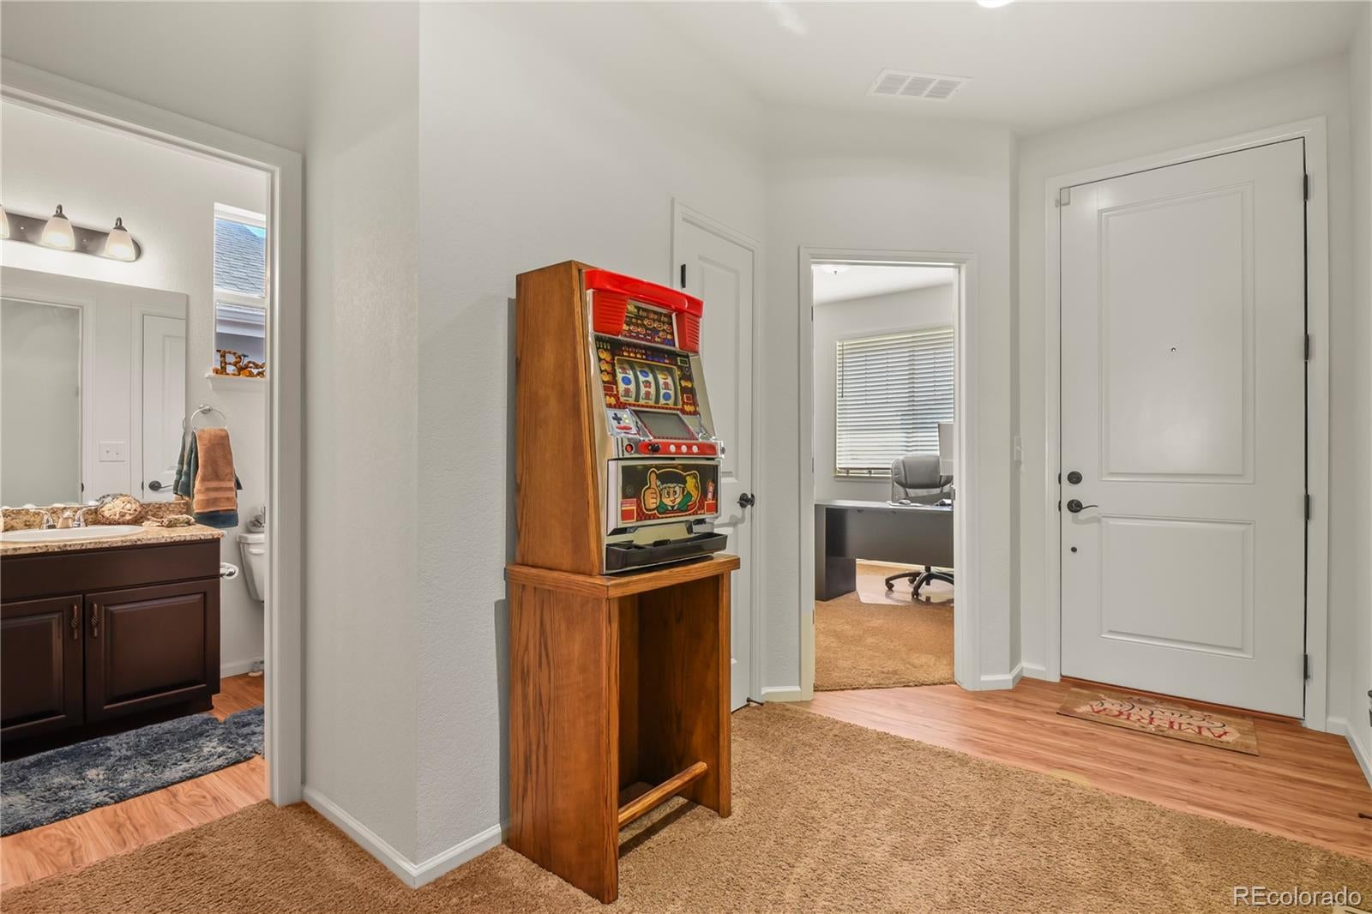
Welcome home to this charming, move-in ready, one-owner home in the heart of Castle Rock! Built in 2018, this beautifully maintained property offers a bright, open floor plan designed for comfortable everyday living and effortless entertaining. The inviting main living area features a cozy fireplace and seamlessly connects the living, dining, and kitchen spaces. With 3 bedrooms and 3 bathrooms, there's plenty of room to spread out. The spacious primary suite serves as a private retreat, complete with a large ensuite bathroom and walk-in closet. Step outside to enjoy the quaint, low-maintenance backyard featuring a plumbed gas line that is perfect for grilling, entertaining, or relaxing outdoors. One of the home's standout features is the unfinished basement, offering endless possibilities. Finish the space to fit your needs and add additional square feet of living area. Whether you envision additional bedrooms, a home gym, theater room, office, or recreation space, the opportunity is yours to create. Lovingly cared for by its original owner, this newer home combines modern comfort, thoughtful design, and incredible potential. Don't miss your opportunity to make it yours!

Save
Ask
Tour
Hide
Share
Listing Snapshot
Price 
$565,000
Days On Site 
119 Days
Bedrooms 
3
Inside Area (SqFt) 
1,763 sqft
Total Baths 
3
Full Baths 
2
Partial Baths 
1
Lot Size 
0.11 Acres
Year Built 
2018
MLS® Number 
3367351
Status 
Active
Property Tax 
$3,563
HOA/Condo/Coop Fees 
$85.5 monthly
Sq Ft Source 
Public Records
Friends & Family
Recent Activity
2 months agoListing updated with changes from the MLS®
2 months agoPrice changed to $565,000
4 months agoListing first seen on site
General Features
Acres 
0.11
Attached Garage 
Yes
Garage 
Yes
Garage Spaces 
2
Levels 
One
Parking 
Attached
Parking Spaces 
2
Property Sub Type 
Single Family Residence
Security 
Smoke Detector(s)
Sewer 
Public Sewer
SqFt Above 
1763
SqFt Total 
3157
Utilities 
Natural Gas AvailableElectricity ConnectedNatural Gas Connected
Water Source 
Public
Interior Features
Appliances 
DishwasherDisposalDryerFreezerMicrowaveOvenRangeRefrigeratorWasher
Basement 
Sump PumpUnfinished
Cooling 
Ceiling Fan(s)Other
Fireplace 
Yes
Fireplace Features 
GasLiving Room
Fireplaces 
1
Flooring 
CarpetTileVinyl
Furnished 
Partially
Heating 
Forced AirNatural Gas
Interior 
Ceiling Fan(s)Eat-in KitchenEntrance FoyerGranite CountersKitchen IslandOpen FloorplanPantryWalk-In Closet(s)
Main Level Bedrooms 
3
Window Features 
Window Coverings
Bathroom Full 
Dimensions - 10 x 11Level - Main
Bathroom Three Quarter 
Dimensions - 12 x 5Level - Main
Bedroom 
Dimensions - 10 x 14Level - Main
Family Room 
Dimensions - 16 x 24Level - Main
Kitchen 
Dimensions - 10 x 22Level - Main
Laundry 
Dimensions - 10 x 9Level - Main
Save
Ask
Tour
Hide
Share
Exterior Features
Construction Details 
StoneWood Siding
Fencing 
Partial
Patio And Porch 
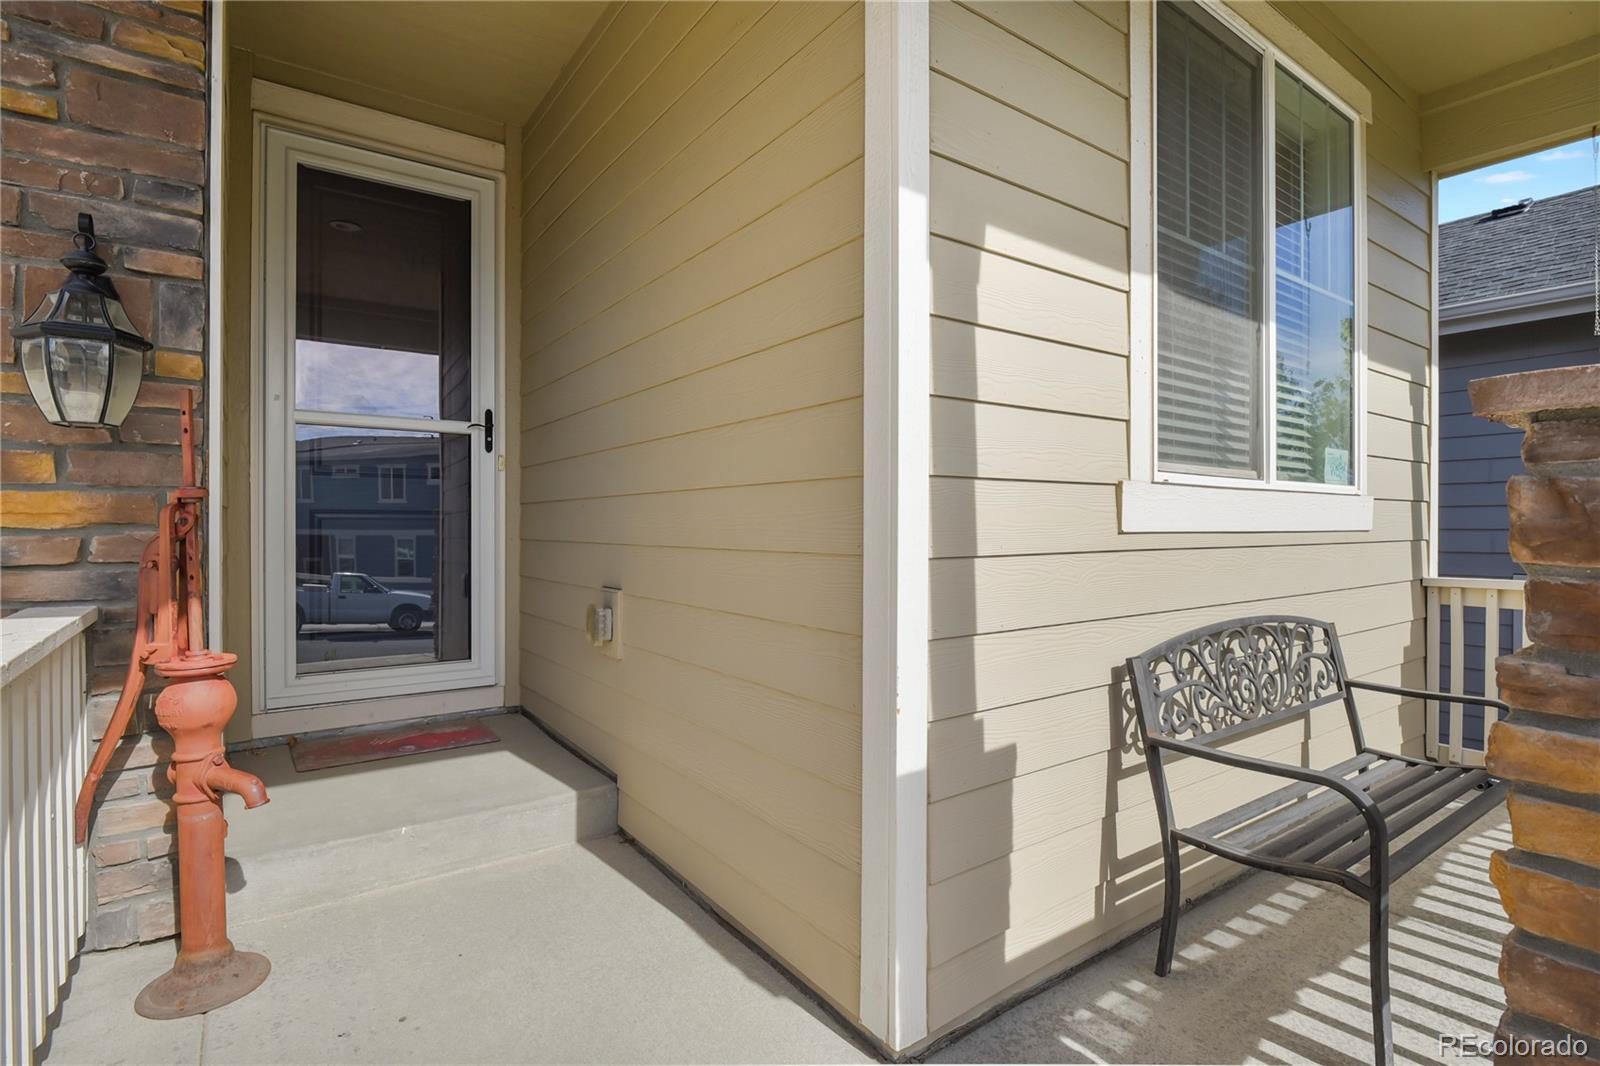
CoveredFront Porch
Roof 
Composition
Windows/Doors 
Window Coverings
Community Features
Association Amenities 
ClubhouseParkPlaygroundPoolTrail(s)
Association Fee 
$85.5
Association Fee Frequency 
Monthly
School District 
Douglas RE-1
Financing Terms Available 
CashConventionalFHAVA Loan
Roads 
None
Schools
School District
Douglas RE-1
Elementary School
South Ridge
Middle School
Mesa
High School
Douglas County
Listing courtesy of Porch & Willow LLC anna@porchandwillow.com

3921 John Court, Castle Rock, Co, 80104 - -

The content relating to real estate for sale in this Web site comes in part from the Internet Data eXchange ("IDX") program of METROLIST, INC., DBA RECOLORADO real estate listings held by brokers other than Porch & Willow LLC are marked with the IDX Logo. This information is being provided for the consumers' personal, non-commercial use and may not be used for any other purpose. All information subject to change and should be independently verified.

Neighborhood & Commute
Source: Walkscore
Save
Ask
Tour
Hide
Share