Jim Garcia Castle Rock Realtor – Top 1.5% of All Agents & Teams Nationwide

606 Stickseed Drive, Castle Rock, CO, 80104

Save
Ask
Tour
Hide
Share
$690,000
45 Days On Site

606 Stickseed Drive
Castle Rock, CO 80104

For Sale|Single Family Residence|Active
2
Beds
2
Total Baths
1
Full Bath
1
Partial Bath
1,852
SqFt
$373
/SqFt
2026
Built
Subdivision:
Montaine
County:
Douglas
Call Now: (720) 385-4497
Is this the listing for you? We can help make it yours.
(720) 385-4497
Upcoming Open Houses
Sat, Sep 26, 11:00 AM - 4:30 PM
Sun, Sep 27, 11:00 AM - 4:30 PM
606 Stickseed Drive606 Stickseed Drive606 Stickseed Drive606 Stickseed Drive
Save
Ask
Tour
Hide
Share

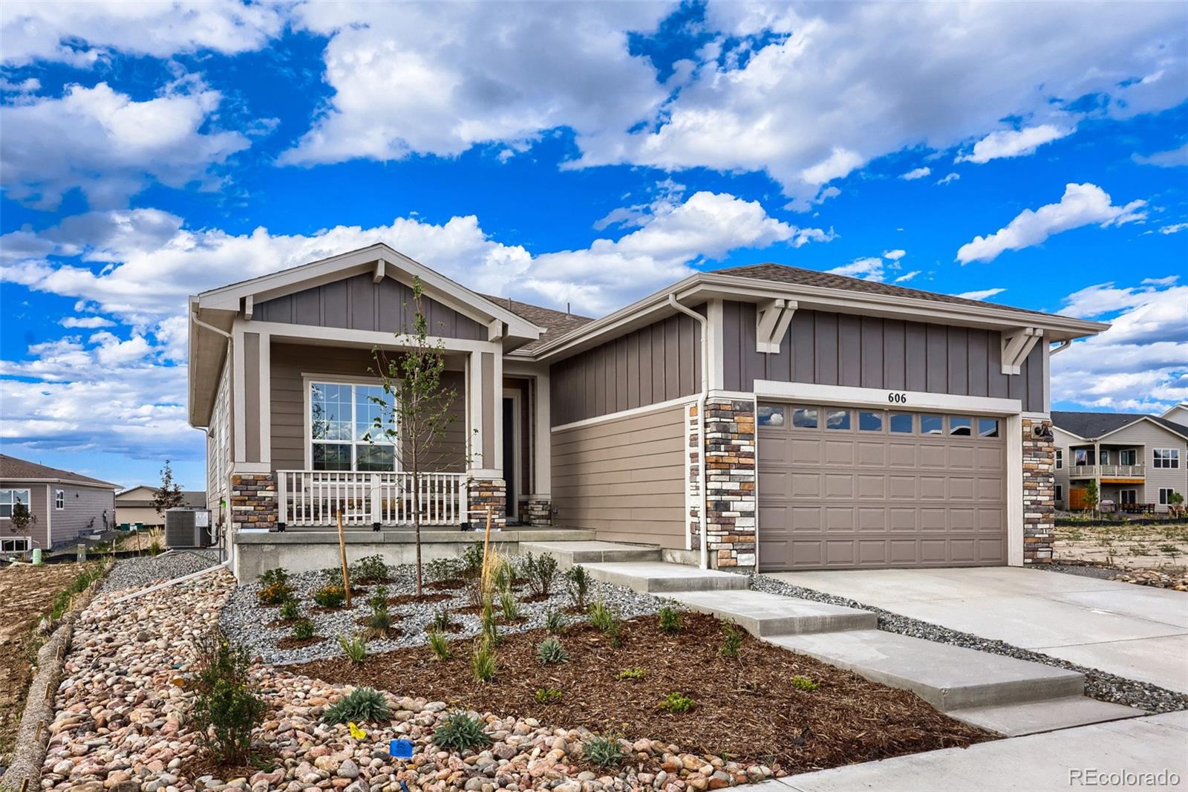
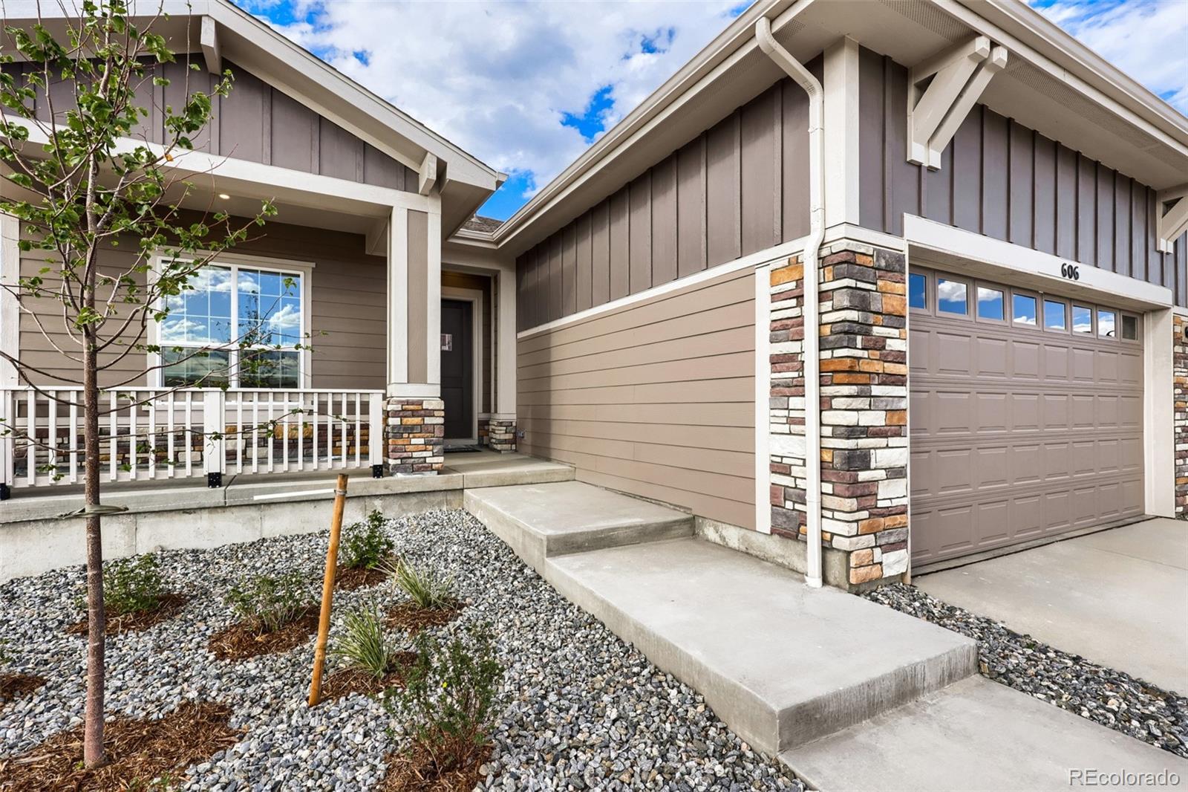
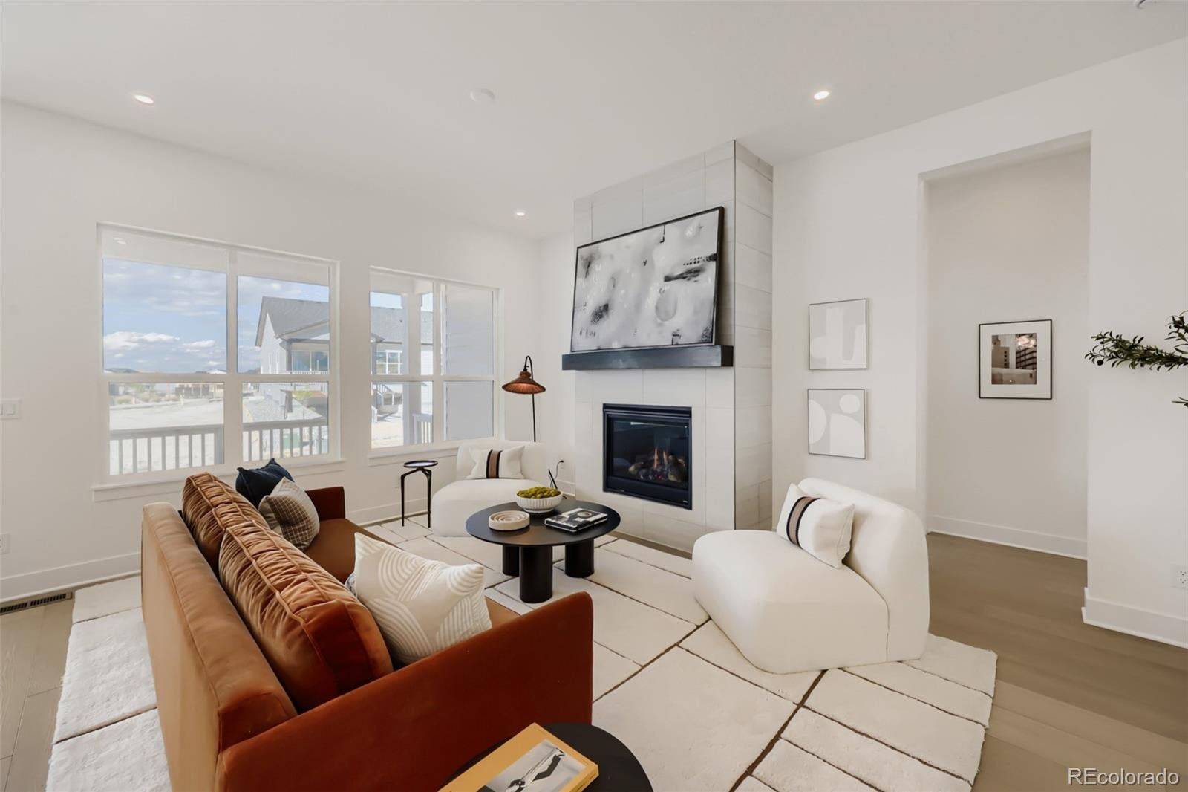
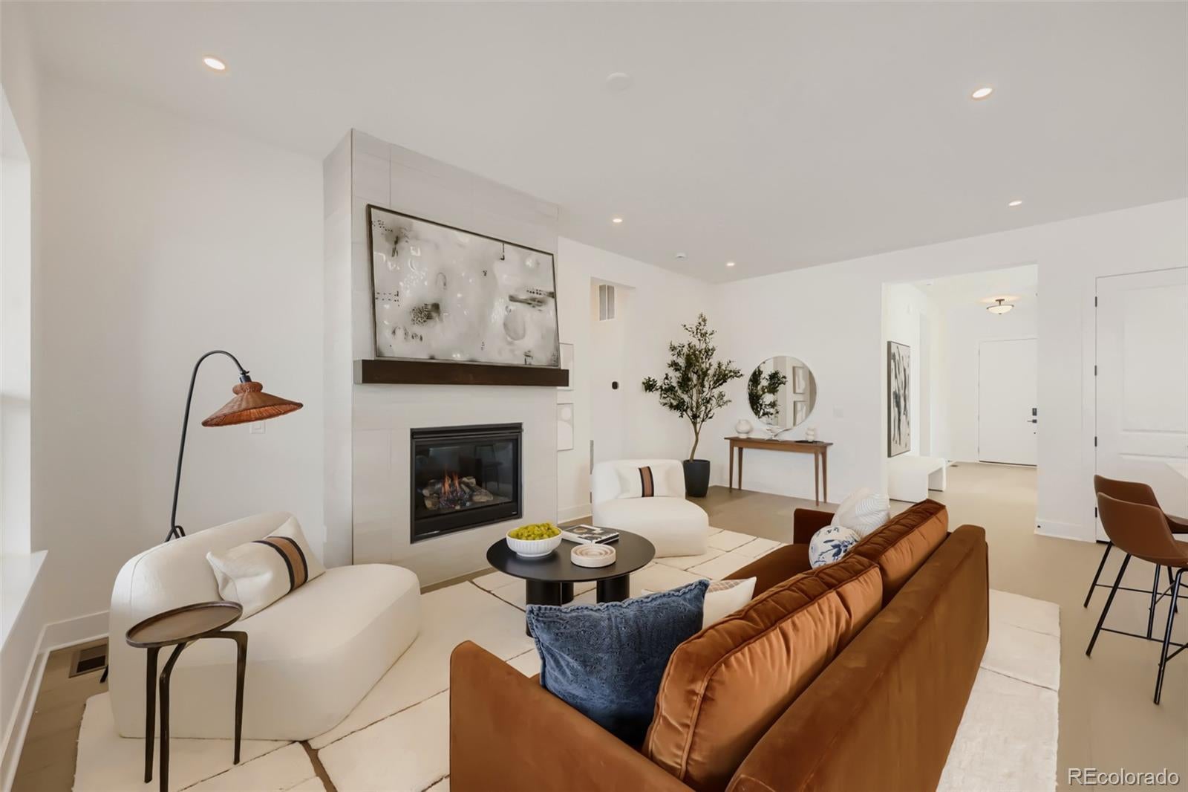
Brand New Toll Brothers Home - Ready Now! Discover this thoughtfully designed home for elevated everyday living. The well-appointed kitchen showcases upgraded KitchenAid appliances, including a refrigerator, crafted with care for both effortless entertaining and daily enjoyment. A partial basement offers additional space to personalize to your lifestyle, while the south-facing driveway welcomes abundant natural light. Perfectly positioned on a home site that backs to a serene greenbelt, this home invites you to embrace a lifestyle of comfort, sophistication, and craftsmanship. The heart of this 55+ active adult community is its vibrant clubhouse. Impeccably designed and decorated offering a range of amenities to suit every lifestyle. Enjoy tennis and pickleball courts, a seasonal outdoor pool, a year-round hot tub and fully equipped fitness center. Also to enjoy are the variety of activities and clubs to meet new friends and stay connected. Limited time financing incentives available! Contact our sales representatives for details. Don’t miss the chance to own a beautiful home in our lively and inviting community.

Save
Ask
Tour
Hide
Share
Listing Snapshot
Price 
$690,000
Days On Site 
45 Days
Bedrooms 
2
Inside Area (SqFt) 
1,852 sqft
Total Baths 
2
Full Baths 
1
Partial Baths 
1
Lot Size 
0.14 Acres
Year Built 
2026
MLS® Number 
3077002
Status 
Active
Property Tax 
$7,176
HOA/Condo/Coop Fees 
$221 monthly
Sq Ft Source 
Builder
Friends & Family
Recent Activity
17 hours agoListing updated with changes from the MLS®
2 weeks agoPrice changed to $690,000
2 months agoListing first seen on site
General Features
Acres 
0.14
Attached Garage 
Yes
Direction Faces 
East
Foundation 
Slab
Garage 
Yes
Garage Spaces 
2
Home Warranty 
Yes
Levels 
One
Parking 
Attached
Parking Spaces 
2
Pets 
Cats OKDogs OK
Property Condition 
New Construction
Property Sub Type 
Single Family Residence
Security 
Carbon Monoxide Detector(s)Smoke Detector(s)
Sewer 
Public Sewer
SqFt Above 
1852
SqFt Total 
3055
Style 
Traditional
Utilities 
Natural Gas AvailableCable AvailableElectricity ConnectedNatural Gas ConnectedPhone Available
Water Source 
Public
Interior Features
Appliances 
CooktopDishwasherDisposalDouble OvenRange HoodRefrigeratorTankless Water Heater
Basement 
Sump PumpBath/StubbedPartial
Cooling 
Central Air
Fireplace 
Yes
Fireplace Features 
GasGreat Room
Fireplaces 
1
Flooring 
CarpetTileVinyl
Heating 
Forced AirNatural Gas
Interior 
Breakfast BarEntrance FoyerKitchen IslandOpen FloorplanPantrySmart ThermostatWalk-In Closet(s)
Laundry Features 
In Unit
Main Level Bedrooms 
2
Window Features 
Double Pane Windows
Bathroom Full 
Level - Main
Bathroom Three Quarter 
Level - Main
Bedroom 
Dimensions - 16.6 x 12Level - Main
Great Room 
Dimensions - 21.9 x 14.6Level - Main
Kitchen 
Dimensions - 17 x 11Level - Main
Laundry 
Level - Main
Office 
Dimensions - 12.8 x 12Level - Main
Save
Ask
Tour
Hide
Share
Exterior Features
Construction Details 
Cement SidingFrameStone
Exterior 
Rain Gutters
Fencing 
None
Lot Features 
GreenbeltLandscapedSprinklers In FrontSprinklers In Rear
Patio And Porch 
CoveredFront PorchPatio
Roof 
Shingle
Windows/Doors 
Double Pane Windows
Community Features
Association Amenities 
ClubhouseFitness CenterPoolSpa/Hot TubTennis Court(s)Trail(s)
Association Fee 
$221.0
Association Fee Frequency 
Monthly
School District 
Douglas RE-1
Senior Community 
Yes
Financing Terms Available 
CashConventionalFHAVA Loan
Roads 
Paved
Schools
School District
Douglas RE-1
Elementary School
South Ridge
Middle School
Mesa
High School
Douglas County
Listing courtesy of Coldwell Banker Realty 56 AMY@THENEWDOORGROUP.COM

606 Stickseed Drive, Castle Rock, Co, 80104 - -

The content relating to real estate for sale in this Web site comes in part from the Internet Data eXchange ("IDX") program of METROLIST, INC., DBA RECOLORADO real estate listings held by brokers other than Coldwell Banker Realty 56 are marked with the IDX Logo. This information is being provided for the consumers' personal, non-commercial use and may not be used for any other purpose. All information subject to change and should be independently verified.

Neighborhood & Commute
Source: Walkscore
Save
Ask
Tour
Hide
Share