Jim Garcia Castle Rock Realtor – Top 1.5% of All Agents & Teams Nationwide

11853 Zebra Grass Way, Parker, CO, 80138

Save
Ask
Tour
Hide
Share
$639,500
87 Days On Site

11853 Zebra Grass Way
Parker, CO 80138

For Sale|Single Family Residence|Active
3
Beds
3
Total Baths
2
Full Baths
1
Partial Bath
2,597
SqFt
$246
/SqFt
2023
Built
Subdivision:
Lincoln Creek Village
County:
Douglas
Call Now: (720) 385-4497
Is this the listing for you? We can help make it yours.
(720) 385-4497
11853 Zebra Grass Way11853 Zebra Grass Way11853 Zebra Grass Way11853 Zebra Grass Way
Save
Ask
Tour
Hide
Share

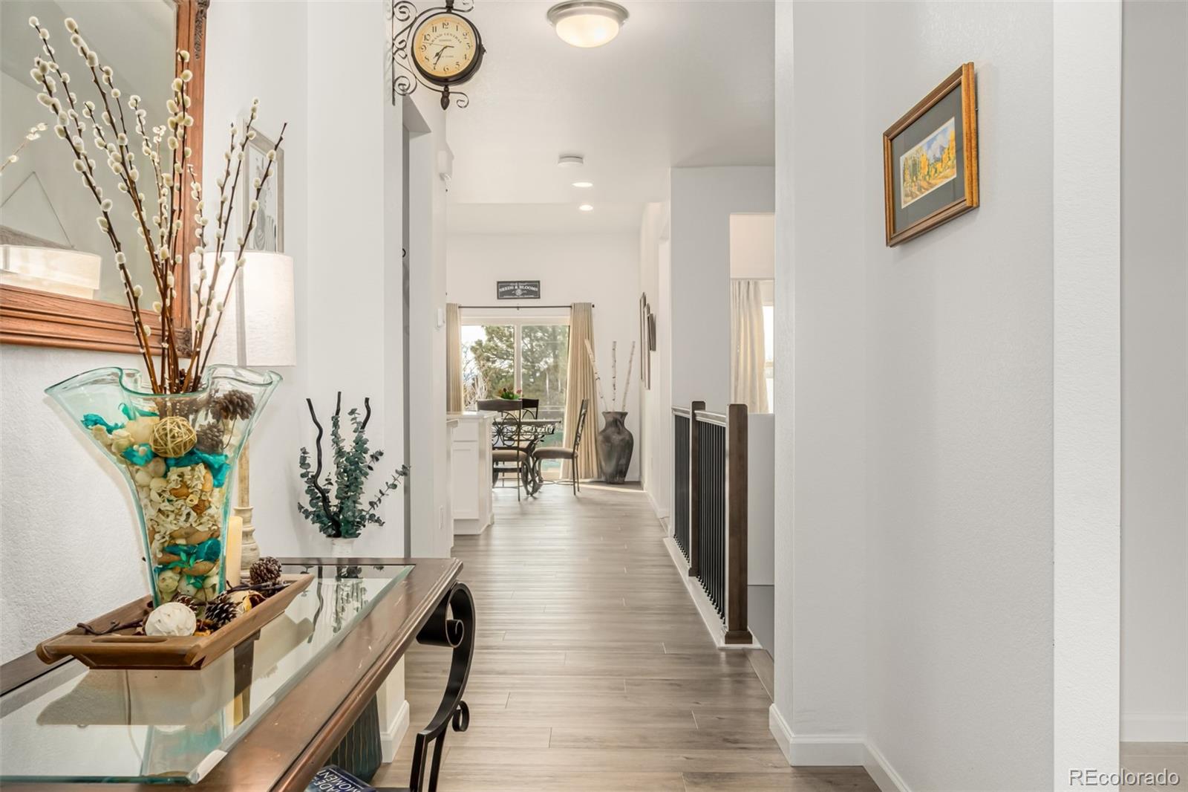
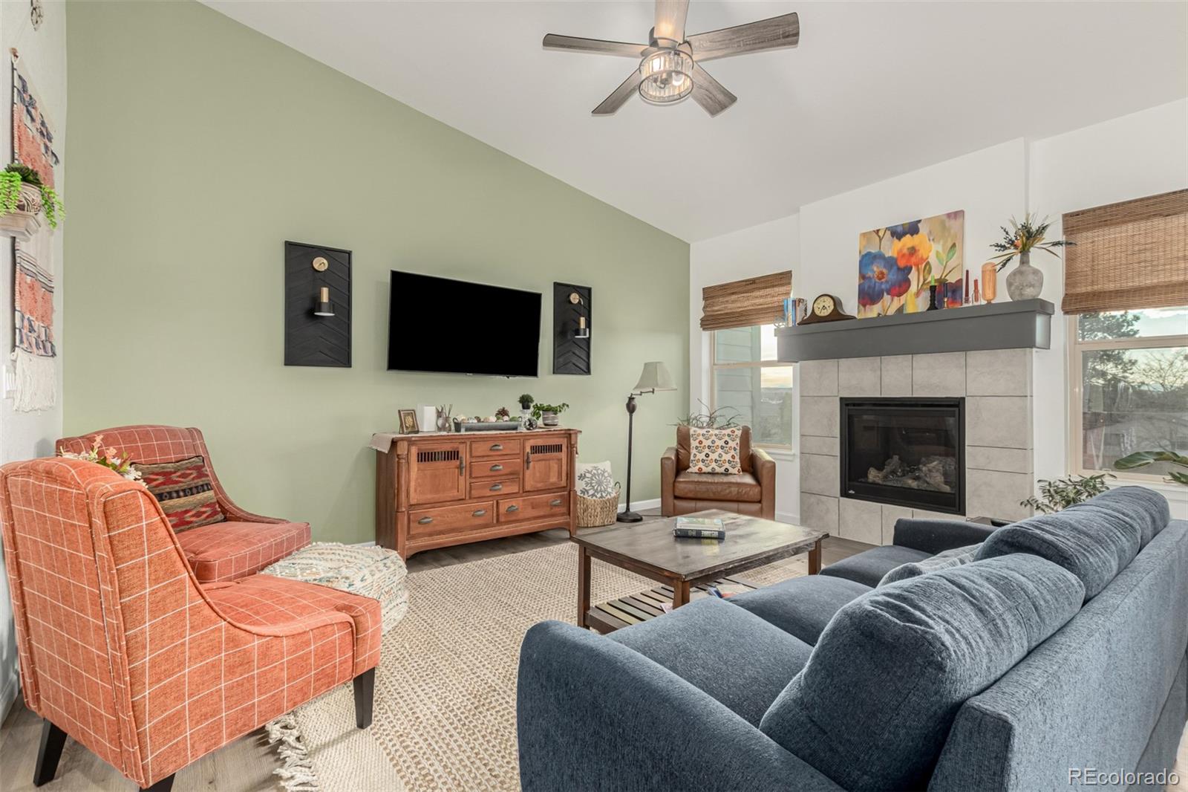
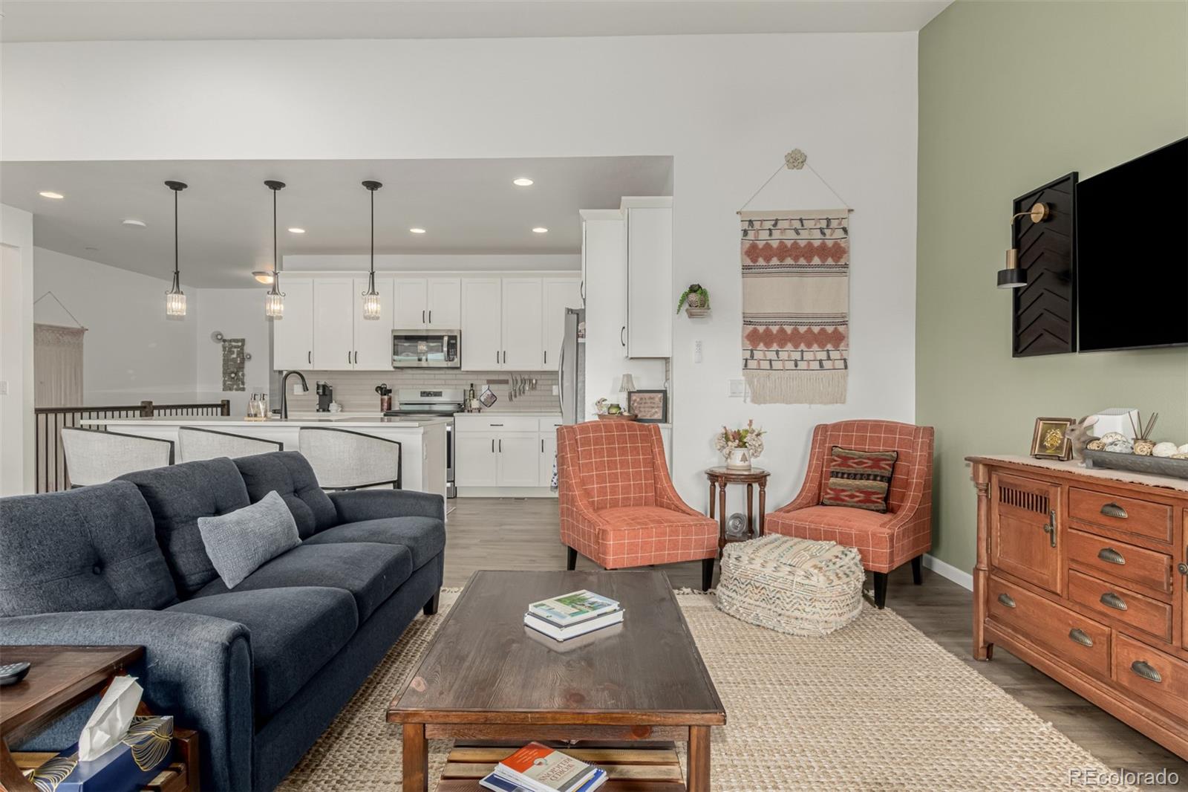
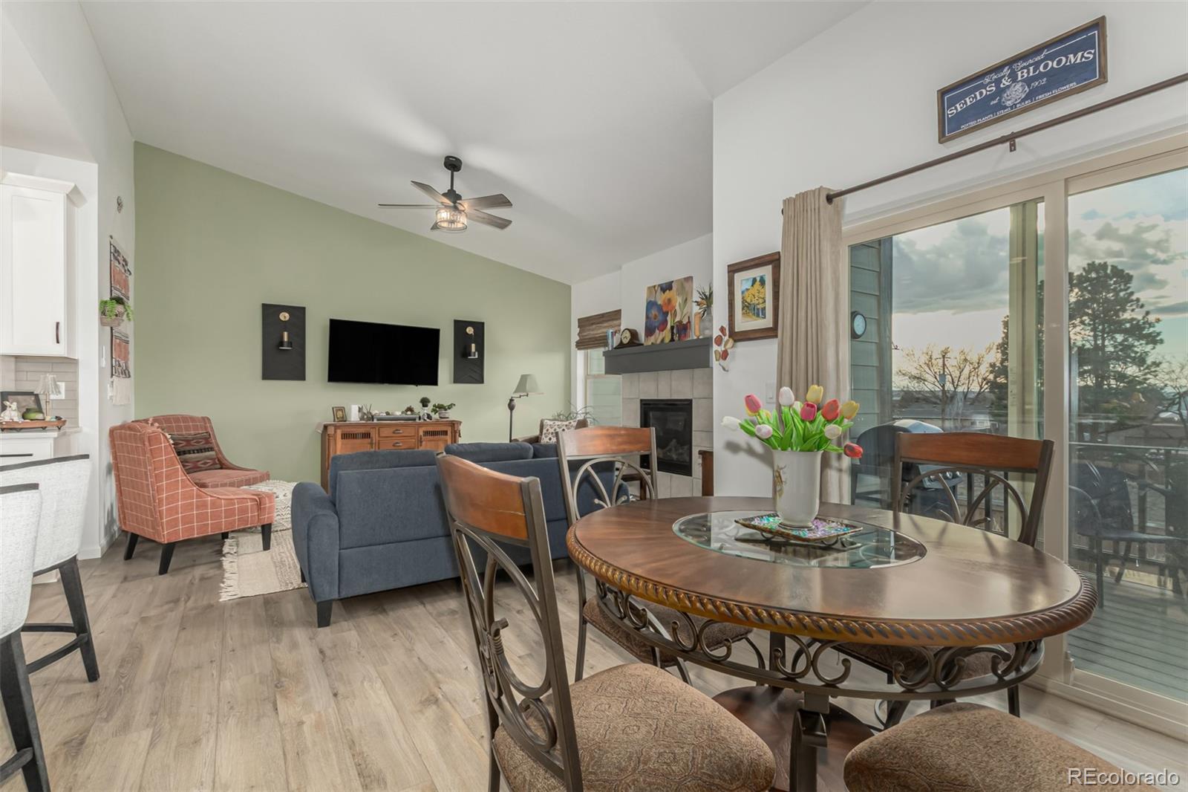
Welcome home to this beautifully designed 3-bedroom, 3-bath ranch-style home with a flex room, built in 2023 and nestled in a quiet community in Parker, Colorado. Thoughtfully crafted with an open layout, this home is filled with natural light and showcases vaulted ceilings in the Great Room and Dining area, creating a bright, airy feel throughout. The main level offers exceptional functionality, featuring a spacious primary suite plus a second bedroom with a conveniently located detached full bathroom—perfect for guests or a home office setup. The kitchen is a true standout with quartz countertops, stainless steel appliances, an upgraded dishwasher, gas range, Maple cabinets with a White Icing finish, and beautifully selected upgraded luxury vinyl plank flooring, tile, and carpet throughout. Additional highlights include a cozy gas fireplace, central air conditioning, a tankless water heater, and ample storage. Downstairs, you’ll find a third bedroom and a full bathroom in the basement, along with a large storage area for all your extras. Step outside to enjoy beautiful mountain views from the backyard and upgraded landscaping that completes the outdoor space. With a low HOA that includes front and backyard lawn care, this home offers comfort, convenience, and low-maintenance living. Ideally located within 5 minutes of E-470, you’re also minutes from shopping, dining, and entertainment. Situated in the Douglas County School District, this home combines modern finishes, a smart layout, and an exceptional location.

Save
Ask
Tour
Hide
Share
Listing Snapshot
Price 
$639,500
Days On Site 
87 Days
Bedrooms 
3
Inside Area (SqFt) 
2,597 sqft
Total Baths 
3
Full Baths 
2
Partial Baths 
1
Lot Size 
0.1 Acres
Year Built 
2023
MLS® Number 
3065717
Status 
Active
Property Tax 
$7,145
HOA/Condo/Coop Fees 
$125 monthly
Sq Ft Source 
Public Records
Friends & Family
Recent Activity
5 days agoListing updated with changes from the MLS®
3 weeks agoPrice changed to $639,500
3 months agoStatus changed to Active
3 months agoListing first seen on site
General Features
Acres 
0.1
Attached Garage 
Yes
Garage 
Yes
Garage Spaces 
2
Levels 
One
Parking 
Attached
Parking Spaces 
2
Property Condition 
Updated/Remodeled
Property Sub Type 
Single Family Residence
Security 
Carbon Monoxide Detector(s)Smoke Detector(s)
Sewer 
Public Sewer
SqFt Above 
1525
SqFt Below 
1072
SqFt Total 
3050
Utilities 
Natural Gas AvailableCable AvailableElectricity ConnectedNatural Gas ConnectedPhone Available
Water Source 
Public
Interior Features
Appliances 
DishwasherDisposalMicrowaveOvenRangeRefrigerator
Basement 
Partial
Cooling 
Central Air
Fireplace 
Yes
Fireplace Features 
Family Room
Fireplaces 
1
Flooring 
CarpetTileVinyl
Heating 
Forced Air
Interior 
Entrance FoyerHigh CeilingsKitchen IslandOpen FloorplanPantryVaulted Ceiling(s)Walk-In Closet(s)
Laundry Features 
In Unit
Main Level Bedrooms 
2
Window Features 
Double Pane Windows
Bathroom Full 
Level - MainDescription - main level guest bathroom
Bathroom Three Quarter 
Level - MainDescription - En Suite bathroom
Bedroom 
Level - BasementDescription - Basement bedroom
Dining Room 
Level - Main
Family Room 
Level - Basement
Great Room 
Level - Main
Kitchen 
Level - MainDescription - Beautifully updated kitchen with quartz countertops, stainless steel appliances, an upgraded dishwasher, gas range, Maple cabinets with a White Icing finish
Laundry 
Level - Main
Office 
Level - Main
Save
Ask
Tour
Hide
Share
Exterior Features
Construction Details 
Cement SidingFrameStone
Exterior 
Rain Gutters
Fencing 
Partial
Lot Features 
Landscaped
Patio And Porch 
Patio
Road Frontage 
Private Road
Roof 
Concrete
Windows/Doors 
Double Pane Windows
Community Features
Association Dues 
125
Financing Terms Available 
CashConventionalFHAVA Loan
HOA Fee Frequency 
Monthly
Roads 
Paved
School District 
Douglas RE-1
Schools
School District
Douglas RE-1
Elementary School
Pine Lane Prim/Inter
Middle School
Sierra
High School
Chaparral
Listing courtesy of Aria Khosravi Ariak26@gmail.com

11853 Zebra Grass Way, Parker, Co, 80138 - -

The content relating to real estate for sale in this Web site comes in part from the Internet Data eXchange ("IDX") program of METROLIST, INC., DBA RECOLORADO real estate listings held by brokers other than Aria Khosravi are marked with the IDX Logo. This information is being provided for the consumers' personal, non-commercial use and may not be used for any other purpose. All information subject to change and should be independently verified.

Neighborhood & Commute
Source: Walkscore
Save
Ask
Tour
Hide
Share