Jim Garcia Castle Rock Realtor – Top 1.5% of All Agents & Teams Nationwide

3248 Mccracken Lane, Castle Rock, CO, 80104

Save
Ask
Tour
Hide
Share
$825,000
75 Days On Site

3248 Mccracken Lane
Castle Rock, CO 80104

For Sale|Single Family Residence|Active
3
Beds
3
Total Baths
2
Full Baths
1
Partial Bath
2,897
SqFt
$285
/SqFt
2016
Built
Subdivision:
Plum Creek South
County:
Douglas
Call Now: (720) 385-4497
Is this the listing for you? We can help make it yours.
(720) 385-4497
3248 Mccracken Lane3248 Mccracken Lane3248 Mccracken Lane3248 Mccracken Lane
Save
Ask
Tour
Hide
Share

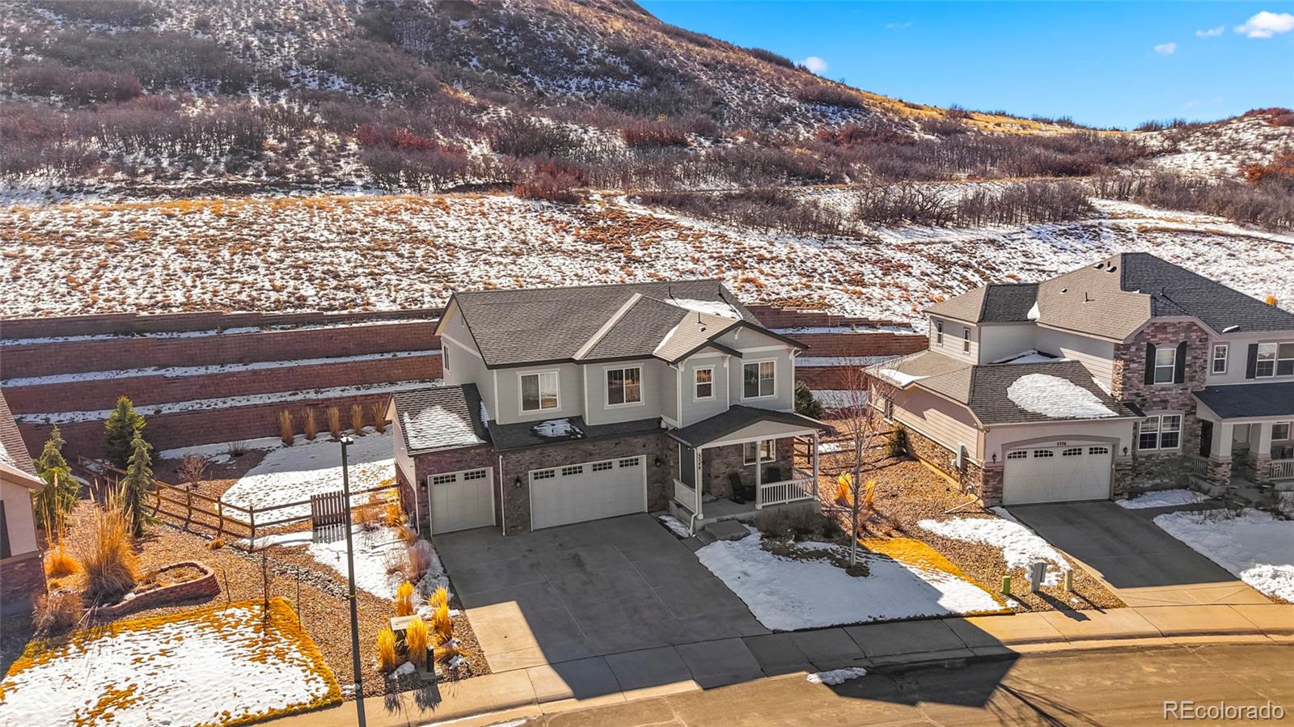
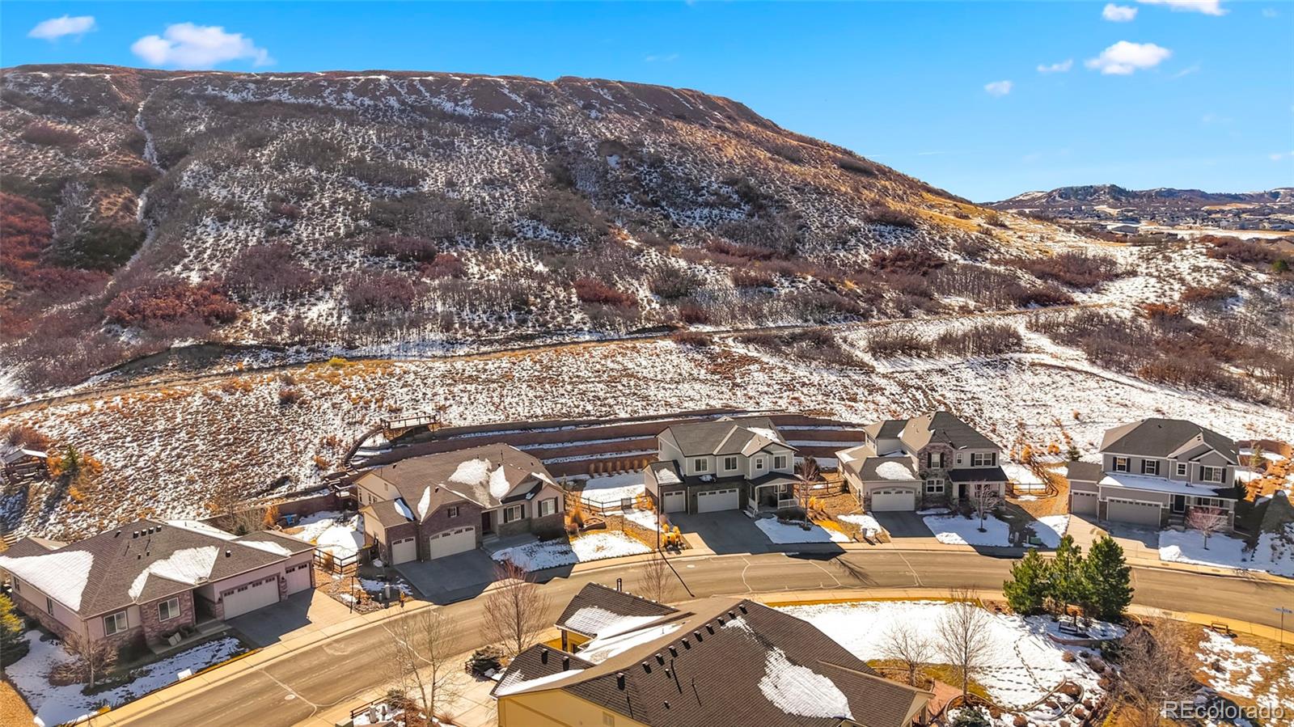
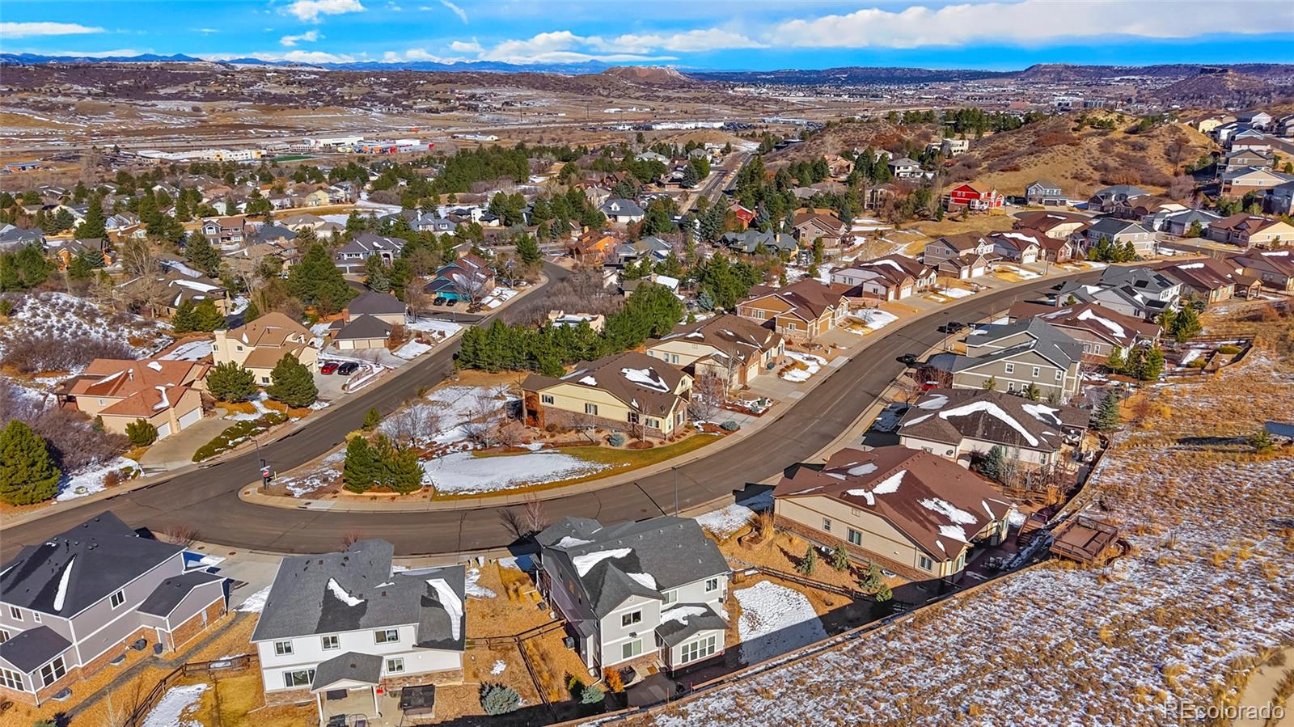
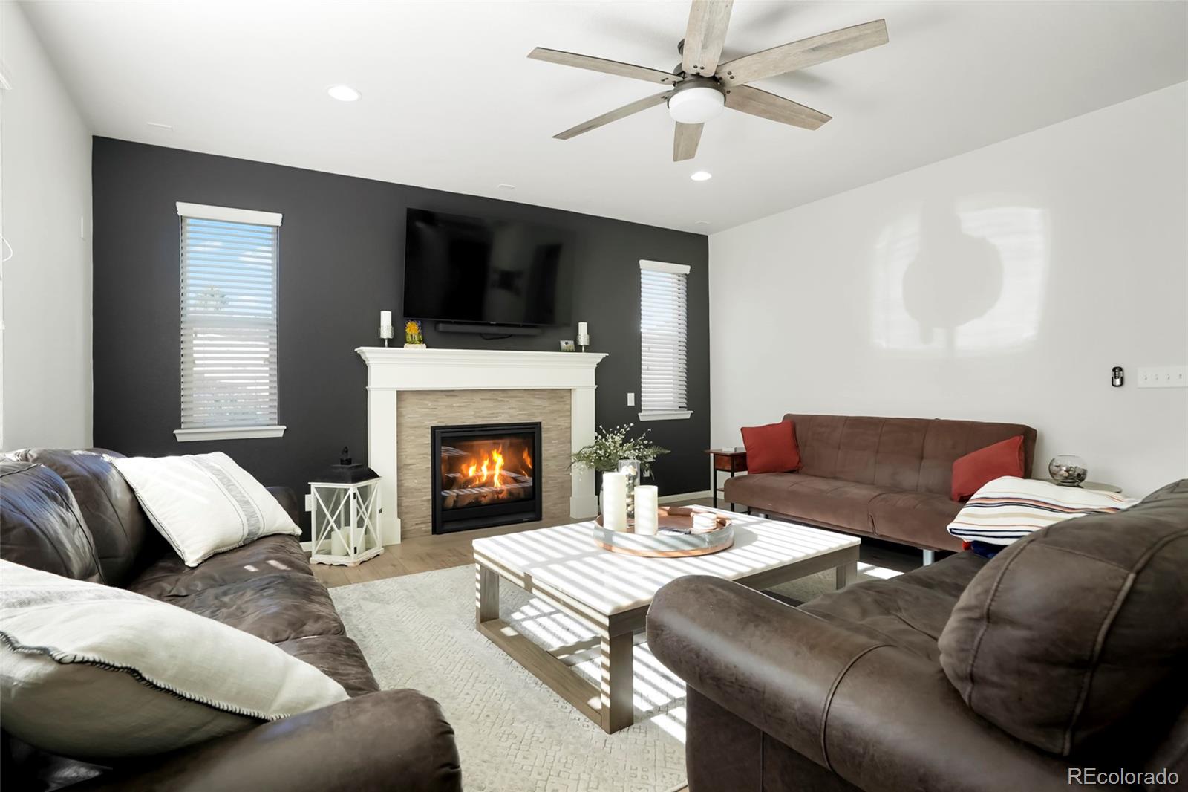
New Price! Motivated Seller! Welcome to this immaculate home at 3248 McCracken Lane in Castle Rock, CO. This exceptional residence sits on an oversized lot, nestled against the picturesque butte in Rhyolite Park, offering a blend of natural beauty and modern elegance. The primary bathroom has been updated with heated floors, lighted mirrors and an amazing double shower. Indulge in the luxurious comforts of the primary bedroom and an expansive closet fit for royalty. The great room welcomes you with its cozy gas fireplace, seamlessly flowing into the contemporary kitchen adorned with custom cabinetry, granite countertops, and stainless-steel appliances, including a double oven. Outside, the house is adorned with custom, app-controlled JellyFish Lighting, casting a mesmerizing glow and setting the perfect ambiance for any occasion. Step into the oversized backyard, offering a spacious patio and private yard, ideal for entertaining or simply unwinding amidst nature’s splendor. Conveniently located just moments from shops, restaurants, and events in downtown Castle Rock. Seize the opportunity to make this your own extraordinary sanctuary.

Save
Ask
Tour
Hide
Share
Listing Snapshot
Price 
$825,000
Days On Site 
75 Days
Bedrooms 
3
Inside Area (SqFt) 
2,897 sqft
Total Baths 
3
Full Baths 
2
Partial Baths 
1
Lot Size 
0.54 Acres
Year Built 
2016
MLS® Number 
3027023
Status 
Active
Property Tax 
$3,961
HOA/Condo/Coop Fees 
$56 monthly
Sq Ft Source 
Public Records
Friends & Family
Recent Activity
3 days agoListing updated with changes from the MLS®
2 weeks agoPrice changed to $825,000
2 months agoStatus changed to Active
2 months agoListing first seen on site
General Features
Acres 
0.54
Attached Garage 
Yes
Garage 
Yes
Garage Spaces 
3
Levels 
Two
Parking 
Attached
Parking Spaces 
3
Property Sub Type 
Single Family Residence
Security 
Carbon Monoxide Detector(s)Smoke Detector(s)
Sewer 
Public Sewer
SqFt Above 
2897
SqFt Total 
4190
Style 
Contemporary
Interior Features
Appliances 
Gas Water HeaterMicrowaveOvenRangeRange HoodRefrigerator
Basement 
Unfinished
Cooling 
Ceiling Fan(s)
Fireplace 
Yes
Fireplace Features 
Family RoomGas Log
Fireplaces 
1
Flooring 
CarpetTileWood
Furnished 
Unfurnished
Heating 
Forced AirNatural Gas
Interior 
Ceiling Fan(s)Eat-in KitchenGranite CountersHigh CeilingsKitchen IslandVaulted Ceiling(s)Walk-In Closet(s)
Window Features 
Window Coverings
Bathroom Full 
Level - Upper
Bathroom Three Quarter 
Level - Main
Bedroom 
Level - Upper
Den 
Level - Main
Dining Room 
Level - Main
Family Room 
Level - Main
Kitchen 
Level - Main
Laundry 
Level - Upper
Loft 
Level - Upper
Save
Ask
Tour
Hide
Share
Exterior Features
Construction Details 
BrickWood Siding
Exterior 
Private Yard
Patio And Porch 
Front PorchPatio
Roof 
Composition
Windows/Doors 
Window Coverings
Community Features
Association Dues 
56
Building Access 
Ground
Financing Terms Available 
CashConventional
HOA Fee Frequency 
Monthly
School District 
Douglas RE-1
Schools
School District
Douglas RE-1
Elementary School
South Ridge
Middle School
Mesa
High School
Douglas County
Listing courtesy of Colorado Flat Fee Realty Inc johnvizzi@coloradoflatfeerealty.com

3248 Mccracken Lane, Castle Rock, Co, 80104 - -

The content relating to real estate for sale in this Web site comes in part from the Internet Data eXchange ("IDX") program of METROLIST, INC., DBA RECOLORADO real estate listings held by brokers other than Colorado Flat Fee Realty Inc are marked with the IDX Logo. This information is being provided for the consumers' personal, non-commercial use and may not be used for any other purpose. All information subject to change and should be independently verified.

Neighborhood & Commute
Source: Walkscore
Save
Ask
Tour
Hide
Share