Jim Garcia Castle Rock Realtor – Top 1.5% of All Agents & Teams Nationwide

784 Ellsworth Court, Castle Rock, CO, 80104

Save
Ask
Tour
Hide
Share
$775,000
100 Days On Site

784 Ellsworth Court
Castle Rock, CO 80104

For Sale|Single Family Residence|Active
3
Beds
2
Total Baths
2
Full Baths
2,182
SqFt
$355
/SqFt
2014
Built
Subdivision:
Castlewood Ranch
County:
Douglas
Call Now: (720) 385-4497
Is this the listing for you? We can help make it yours.
(720) 385-4497
784 Ellsworth Court784 Ellsworth Court784 Ellsworth Court784 Ellsworth Court
Save
Ask
Tour
Hide
Share

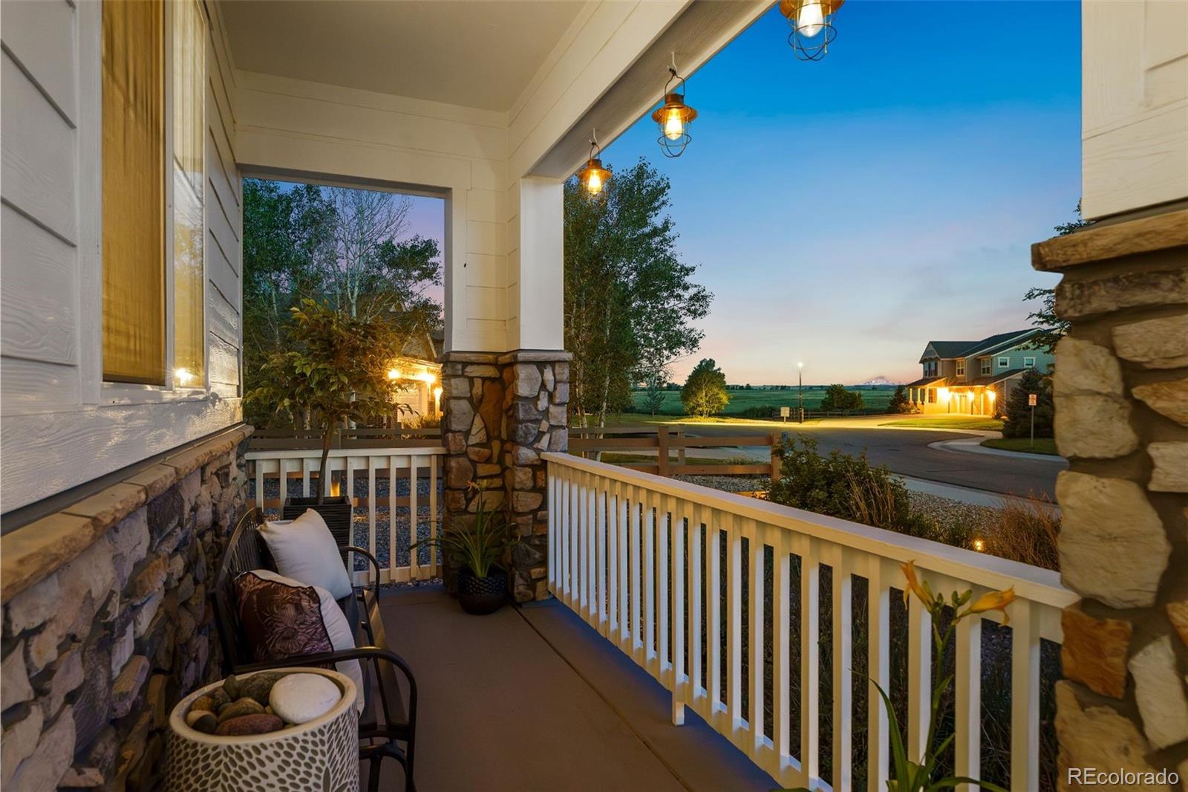
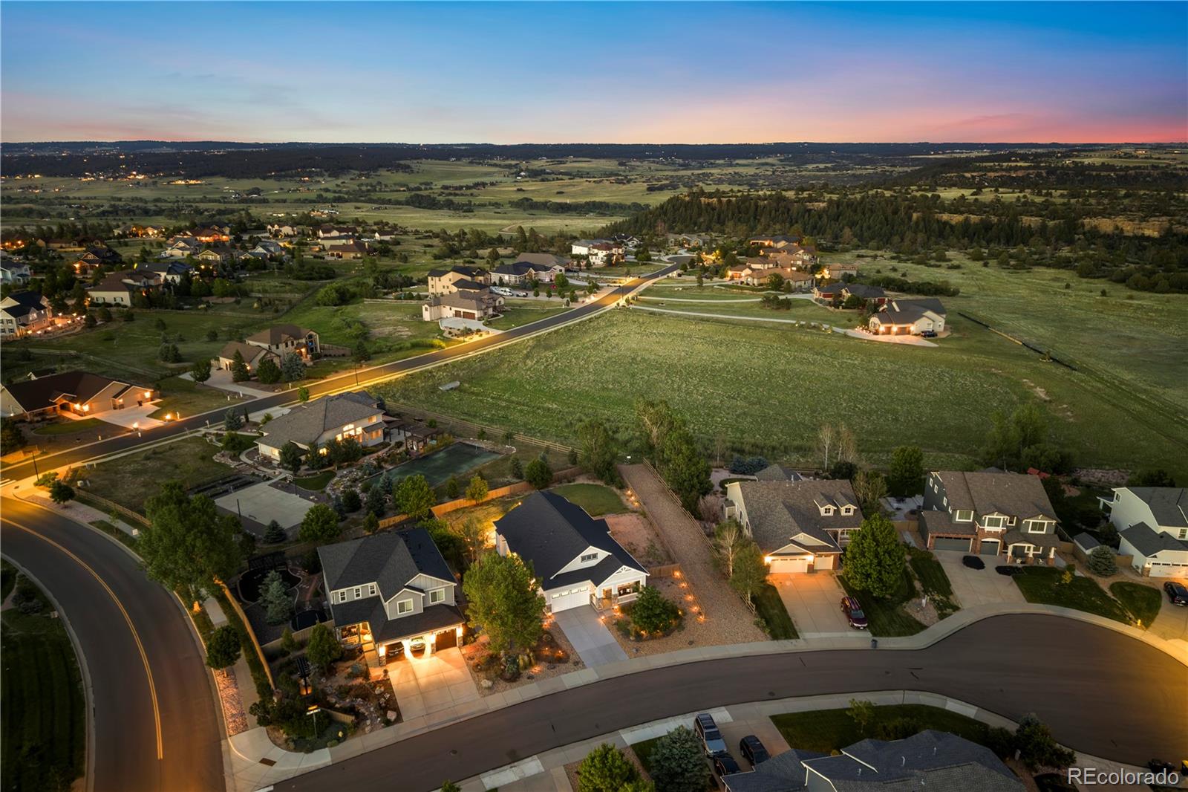
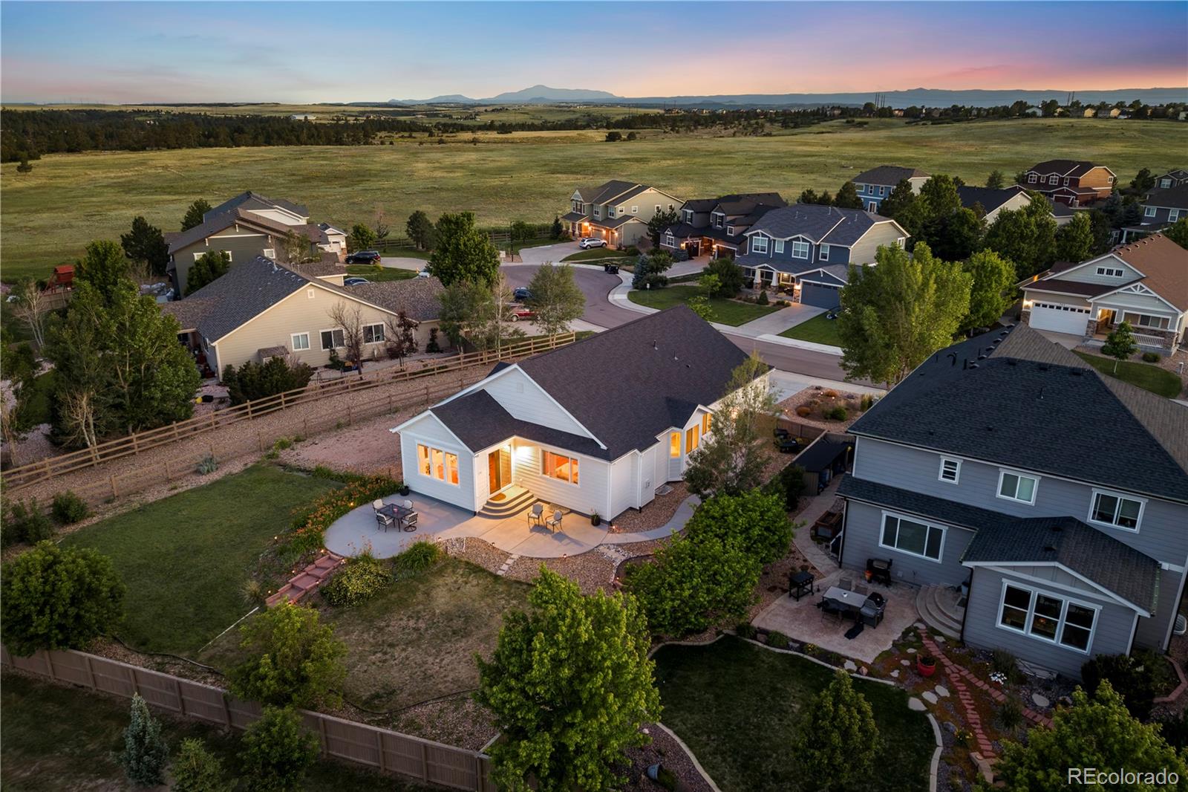
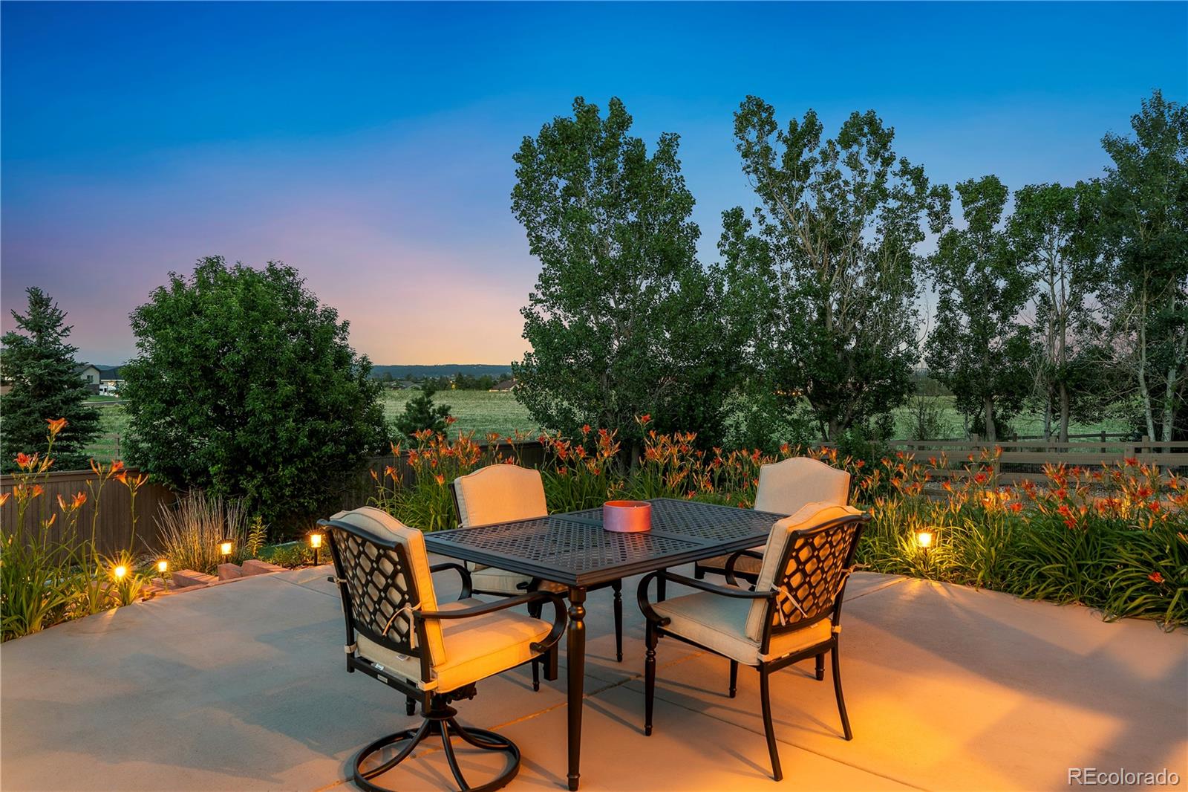
Rare opportunity to own a beautifully updated ranch style home on a premium one third acre lot in Castlewood Ranch, backing directly to protected open space with access to 681 acres of Lost Canyon Ranch. Tucked away on a quiet cul de sac & surrounded by million dollar homes, this property offers privacy, views & room to breathe. Enjoy Pikes Peak views from the covered front porch, while the rear of the home captures sunrises & the beauty of the open space & beyond. Inside, 2,182 square feet of main level living is filled with natural light, fresh interior & exterior paint, new carpet in the bedrooms, hardwood floors, lofted ceilings & 8 foot doors throughout. A versatile flex space near the entry can serve as a dining room, home office, sitting area or creative space. The kitchen features distinctive granite countertops, a massive island with bar seating, double ovens, gas cooktop, pantry & refrigerator. The dining area is surrounded by windows, creating a light filled space to gather while enjoying views of the open space & wildlife. The kitchen opens to the expansive great room, where wood accents & a cozy gas fireplace create the perfect gathering place. The primary suite offers a large bay window, coved ceiling, walk in closet, dual vanities, soaking tub & separate shower. Two additional bedrooms, a full bath & a laundry room with cabinetry, utility sink & included front load washer & dryer complete the main level. Adjacent to a greenbelt, the oversized lot features two patios, outdoor lighting & plenty of room for gardening, pets or relaxing under the stars. The unfinished 2,149 square foot basement with 9 foot ceilings offers endless possibilities. A brand new impact resistant roof, move in ready condition & a location just minutes from downtown Castle Rock, parks, trails, shopping, dining & I 25 complete the package. Opportunities like this, combining a ranch floorplan, open space, views, privacy & room to grow, do not come along often.

Save
Ask
Tour
Hide
Share
Listing Snapshot
Price 
$775,000
Days On Site 
100 Days
Bedrooms 
3
Inside Area (SqFt) 
2,182 sqft
Total Baths 
2
Full Baths 
2
Partial Baths 
N/A
Lot Size 
0.34 Acres
Year Built 
2014
MLS® Number 
3026714
Status 
Active
Property Tax 
$4,737
HOA/Condo/Coop Fees 
$87 monthly
Sq Ft Source 
Public Records
Friends & Family
Recent Activity
2 weeks agoListing updated with changes from the MLS®
2 weeks agoPrice changed to $775,000
3 months agoListing first seen on site
General Features
Acres 
0.34
Attached Garage 
Yes
Direction Faces 
West
Foundation 
Slab
Garage 
Yes
Garage Spaces 
2
Levels 
One
Parking 
Attached
Parking Spaces 
2
Pets 
Yes
Property Sub Type 
Single Family Residence
Security 
Carbon Monoxide Detector(s)Smoke Detector(s)
Sewer 
Public Sewer
SqFt Above 
2182
SqFt Total 
4331
Style 
Contemporary
Utilities 
Natural Gas AvailableCable AvailableElectricity ConnectedNatural Gas ConnectedPhone Available
Water Source 
Public
Interior Features
Appliances 
CooktopDishwasherDisposalDouble OvenDryerGas Water HeaterMicrowaveOvenRefrigeratorWasher
Basement 
FullUnfinished
Cooling 
Ceiling Fan(s)Central Air
Fireplace 
Yes
Fireplace Features 
GasGreat Room
Fireplaces 
1
Flooring 
CarpetStoneWood
Heating 
Forced AirNatural Gas
Interior 
Breakfast BarBuilt-in FeaturesCeiling Fan(s)Eat-in KitchenEntrance FoyerGranite CountersHigh CeilingsKitchen IslandOpen FloorplanPantryWalk-In Closet(s)Wired for Data
Laundry Features 
SinkIn Unit
Main Level Bedrooms 
3
Window Features 
Bay Window(s)Double Pane WindowsWindow Coverings
Bathroom Full 
Dimensions - 8.1 x 9.8Level - MainDescription - 5 piece bath
Bedroom 
Dimensions - 13.8 x 12Level - Main
Dining Room 
Dimensions - 17.2 x 12.2Level - MainDescription - Dining area off of the kitchen, Light and airy, Open space views
Great Room 
Dimensions - 20.8 x 18.3Level - MainDescription - Fireplace with mantel, Hardwood floors, Big windows
Kitchen 
Dimensions - 14.2 x 15.1Level - MainDescription - Distinctive Granite, Double oven, Gas cooktop, Huge island with seating, Pantry
Laundry 
Dimensions - 6.3 x 5.8Level - MainDescription - Sink, Stackable washer and dryer included
Save
Ask
Tour
Hide
Share
Exterior Features
Construction Details 
Cement SidingFrameStone
Exterior 
GardenLightingPrivate Yard
Fencing 
FencedFull
Lot Features 
Cul-De-SacLandscapedSprinklers In FrontSprinklers In Rear
Patio And Porch 
CoveredFront PorchPatio
Roof 
Composition
View 
Mountain(s)
Waterview 
Mountain(s)
Windows/Doors 
Bay Window(s)Double Pane WindowsWindow Coverings
Community Features
Association Amenities 
ParkPlaygroundTrail(s)
Association Fee 
$87.0
Association Fee Frequency 
Monthly
School District 
Douglas RE-1
Financing Terms Available 
CashConventionalFHAVA Loan
Roads 
Paved
Schools
School District
Douglas RE-1
Elementary School
Flagstone
Middle School
Mesa
High School
Douglas County
Listing courtesy of RE/MAX Alliance thekirkteam@gmail.com

784 Ellsworth Court, Castle Rock, Co, 80104 - -

The content relating to real estate for sale in this Web site comes in part from the Internet Data eXchange ("IDX") program of METROLIST, INC., DBA RECOLORADO real estate listings held by brokers other than RE/MAX Alliance are marked with the IDX Logo. This information is being provided for the consumers' personal, non-commercial use and may not be used for any other purpose. All information subject to change and should be independently verified.

Neighborhood & Commute
Source: Walkscore
Save
Ask
Tour
Hide
Share