Jim Garcia Castle Rock Realtor – Top 1.5% of All Agents & Teams Nationwide

9181 Kornbrust Circle, Lone Tree, CO, 80124

Save
Ask
Tour
Hide
Share
$675,000
4 Days On Site

9181 Kornbrust Circle
Lone Tree, CO 80124

For Sale|Townhouse|Active
3
Beds
3
Total Baths
1
Full Bath
2
Partial Baths
1,871
SqFt
$361
/SqFt
2005
Built
Subdivision:
Ridgegate
County:
Douglas
Call Now: (720) 385-4497
Is this the listing for you? We can help make it yours.
(720) 385-4497
9181 Kornbrust Circle9181 Kornbrust Circle9181 Kornbrust Circle9181 Kornbrust Circle
Save
Ask
Tour
Hide
Share

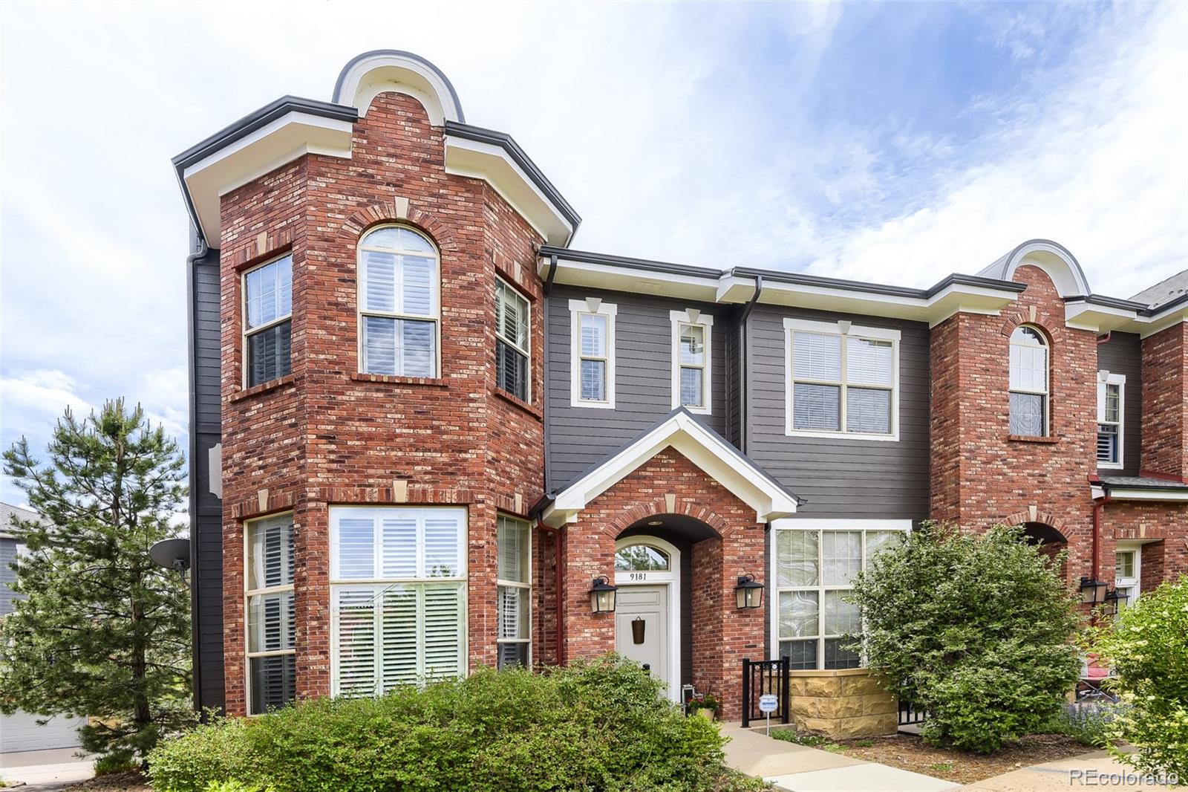
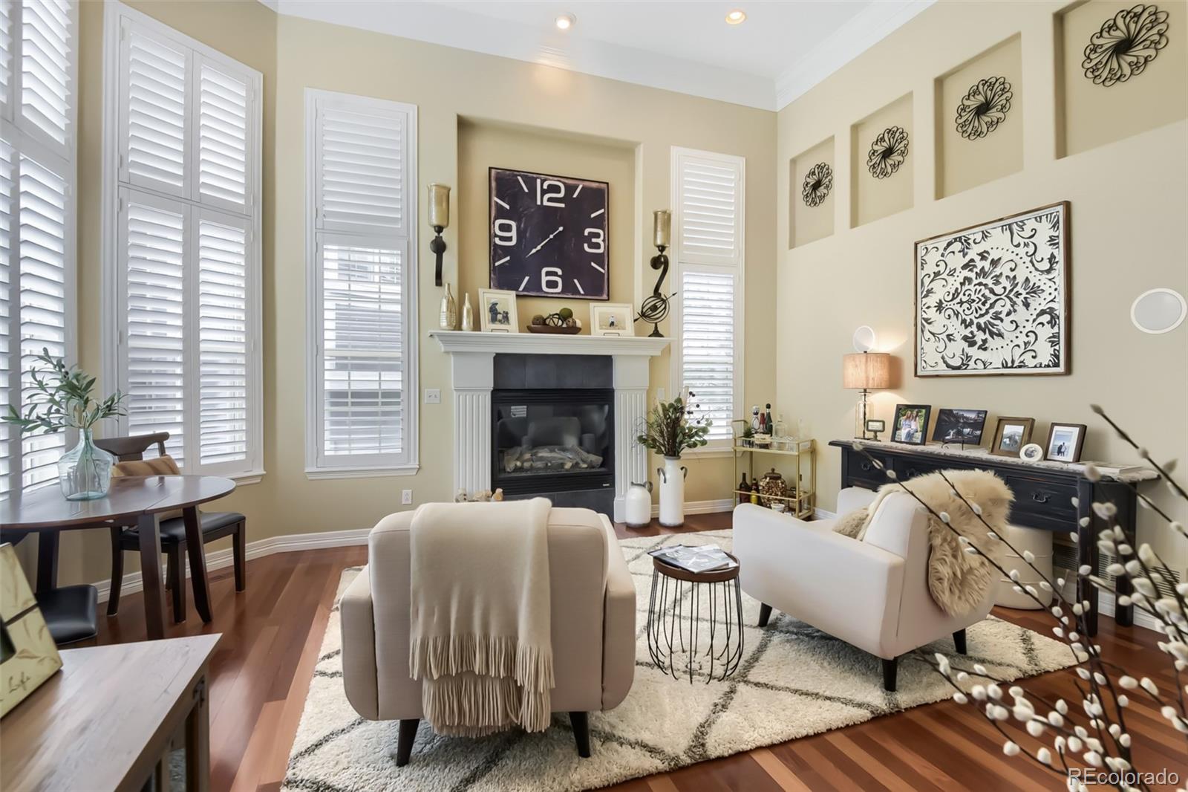
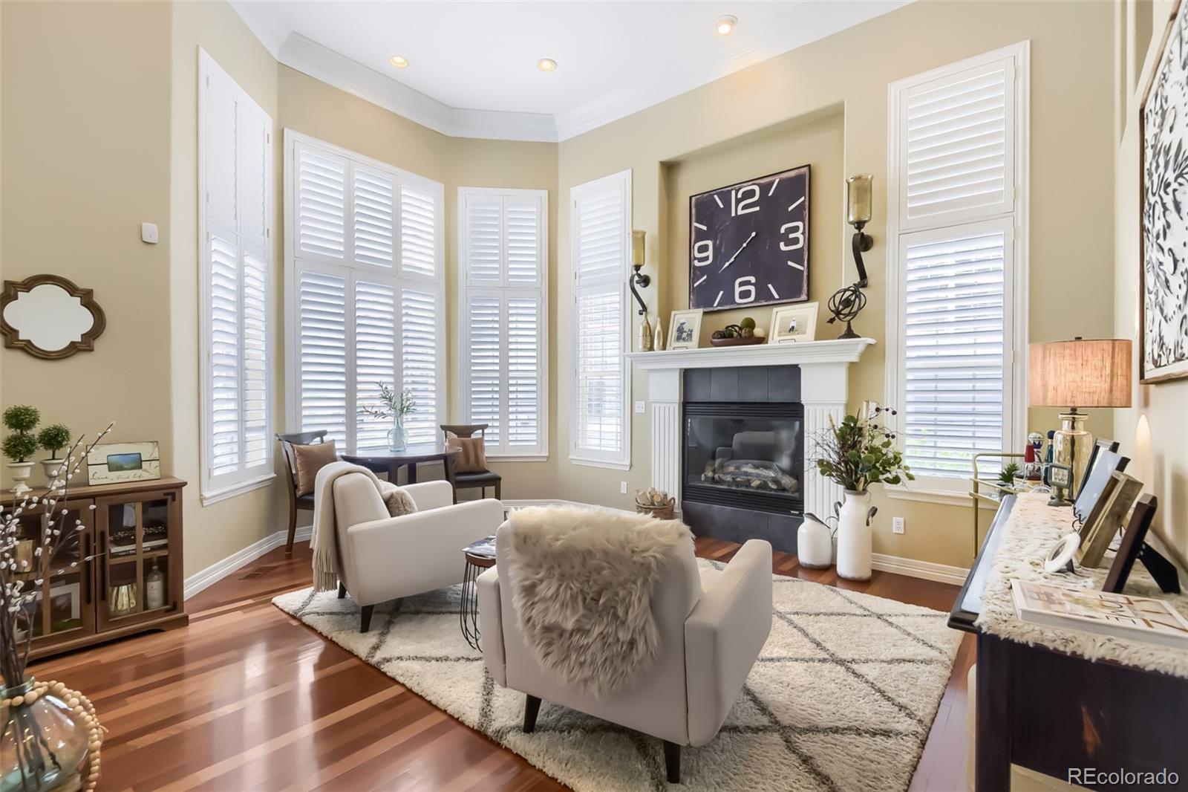
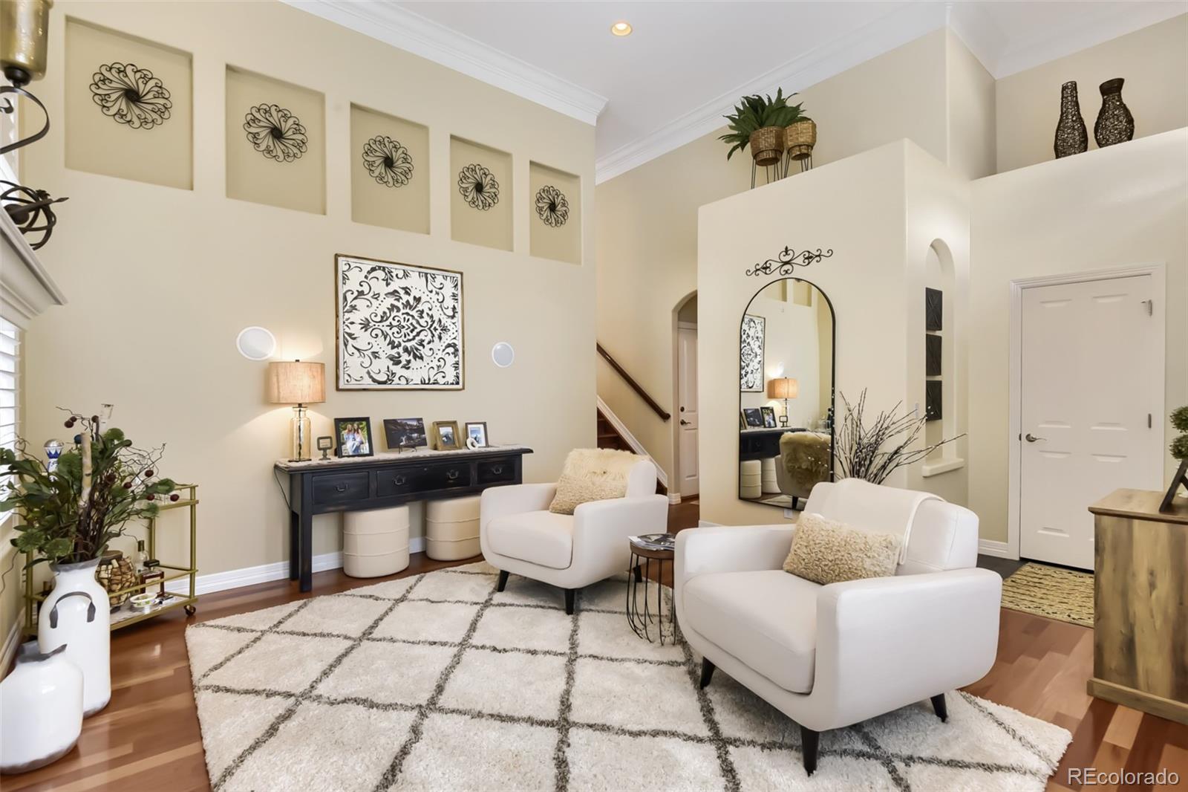
Beautiful designer corner townhome/row home in the heart of tax-friendly Lone Tree with HOA-covered internet, water, and sewer adding exceptional monthly value. Just minutes from light rail, shopping, dining, parks, and easy I-25 access, this home blends convenience, comfort, and thoughtful design in one of Lone Tree’s most connected locations. Filled with natural light and designer touches throughout, the home features cherry hardwood floors, oversized crown moulding, plantation shutters, upgraded lighting, and a dramatic two-story living room with gas fireplace and built-in speakers creating a warm yet elevated atmosphere. The kitchen offers granite countertops, cherry cabinetry, stainless appliances, pantry storage, updated backsplash, and a full-size dining area with access to the private patio/deck area. The seamless flow between the kitchen, dining, and family room spaces makes everyday living and entertaining feel effortless. Upstairs laundry adds everyday convenience, while the spacious primary suite includes an additional cooling wall unit for enhanced comfort along with an updated primary shower. The oversized attached garage offers valuable crawl space storage rarely found in townhome living. Positioned as an interior unit overlooking the courtyard, this home offers a peaceful setting paired with a truly low-maintenance lifestyle. Walk to nearby parks or enjoy the Lone Tree Recreation Center just down the street. HOA covers water, sewer, exterior maintenance, and even internet, creating exceptional added value. All appliances including washer, dryer, and security system are included. Stylish, comfortable, and exceptionally well located, this is the kind of home that simply lives well. Professional Photos as we go LIVE

Save
Ask
Tour
Hide
Share
Listing Snapshot
Price 
$675,000
Days On Site 
4 Days
Bedrooms 
3
Inside Area (SqFt) 
1,871 sqft
Total Baths 
3
Full Baths 
1
Partial Baths 
2
Lot Size 
N/A
Year Built 
2005
MLS® Number 
3020589
Status 
Active
Property Tax 
$5,857
HOA/Condo/Coop Fees 
$347 monthly
Sq Ft Source 
Public Records
Friends & Family
Recent Activity
23 hours agoListing updated with changes from the MLS®
yesterdayStatus changed to Active
3 days agoPrice changed to $675,000
5 days agoListing first seen on site
General Features
Attached Garage 
Yes
Garage 
Yes
Garage Spaces 
2
Levels 
Three Or More
Parking 
ConcreteAttached
Parking Spaces 
2
Property Condition 
Updated/Remodeled
Property Sub Type 
Townhouse
Security 
Carbon Monoxide Detector(s)Security SystemSmoke Detector(s)
Sewer 
Public Sewer
SqFt Above 
1871
SqFt Total 
1871
Style 
Urban Contemporary
Water Source 
Public
Interior Features
Appliances 
OvenDishwasherDisposalDryerMicrowaveRefrigeratorSelf Cleaning OvenWasher
Basement 
Sump PumpCrawl Space
Cooling 
Ceiling Fan(s)Central Air
Fireplace 
Yes
Fireplace Features 
Gas LogLiving Room
Fireplaces 
1
Flooring 
StoneWood
Heating 
Forced Air
Interior 
Ceiling Fan(s)Eat-in KitchenEntrance FoyerGranite CountersHigh CeilingsHigh Speed InternetKitchen IslandOpen FloorplanPantrySmart ThermostatSound SystemVaulted Ceiling(s)Walk-In Closet(s)
Window Features 
Window Coverings
Bathroom Full 
Level - UpperDescription - Slate Tile
Bathroom Half 
Level - MainDescription - Slate Tile
Bathroom Three Quarter 
Level - UpperDescription - Beatiful and Roomy Shower, Slate Tile
Bedroom 
Level - UpperDescription - Hardwood Floors, Plantation Shutters, Nicely Sized
Dining Room 
Dimensions - 11 x 10Level - MainDescription - Acess to the Roomy Balcony/Deck, Hardwood Floors, Plantation Shutters
Family Room 
Dimensions - 11 x 16Level - MainDescription - Loads of Natural Light, Hardwood Floors, Plantation Shutters
Kitchen 
Dimensions - 15 x 9Level - MainDescription - Slab Granite, Tile Back Splash, Pantry, Stainless, Hardwood Floors, Plantation Shutters
Laundry 
Level - UpperDescription - Convenient, Full Size Washer and Dryer Included
Living Room 
Dimensions - 14 x 17Level - MainDescription - Fire Place, Plantation Shutter, Soaring 20' ft Ceiling, Gorgeous Cherry Hard Wood Floors
Save
Ask
Tour
Hide
Share
Exterior Features
Construction Details 
BrickFrame
Exterior 
Balcony
Lot Features 
Greenbelt
Roof 
Composition
Windows/Doors 
Window Coverings
Community Features
Association Dues 
347
Building Access 
Ground
Financing Terms Available 
CashConventionalFHAVA Loan
HOA Fee Frequency 
Monthly
School District 
Douglas RE-1
Schools
School District
Douglas RE-1
Elementary School
Eagle Ridge
Middle School
Cresthill
High School
Highlands Ranch
Listing courtesy of Mile High Home Experts LLC MileHighHomeExperts@gmail.com

9181 Kornbrust Circle, Lone Tree, Co, 80124 - -

The content relating to real estate for sale in this Web site comes in part from the Internet Data eXchange ("IDX") program of METROLIST, INC., DBA RECOLORADO real estate listings held by brokers other than Mile High Home Experts LLC are marked with the IDX Logo. This information is being provided for the consumers' personal, non-commercial use and may not be used for any other purpose. All information subject to change and should be independently verified.

Neighborhood & Commute
Source: Walkscore
Save
Ask
Tour
Hide
Share