Jim Garcia Castle Rock Realtor – Top 1.5% of All Agents & Teams Nationwide

11912 Barrentine Loop, Parker, CO, 80138

Save
Ask
Tour
Hide
Share
$595,000
68 Days On Site

11912 Barrentine Loop
Parker, CO 80138

For Sale|Single Family Residence|Active
3
Beds
3
Total Baths
2
Full Baths
1
Partial Bath
3,000
SqFt
$198
/SqFt
2018
Built
Subdivision:
Lincoln Creek Village
County:
Douglas
Call Now: (720) 385-4497
Is this the listing for you? We can help make it yours.
(720) 385-4497
11912 Barrentine Loop11912 Barrentine Loop11912 Barrentine Loop11912 Barrentine Loop
Save
Ask
Tour
Hide
Share

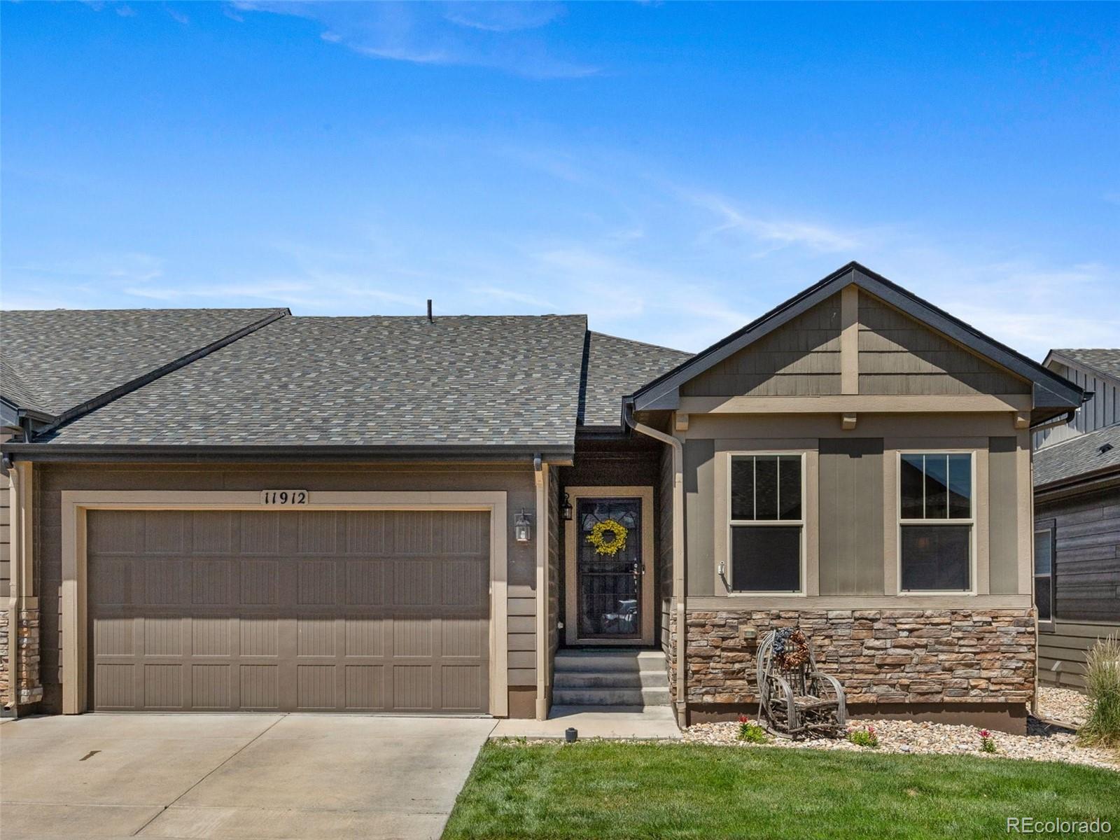
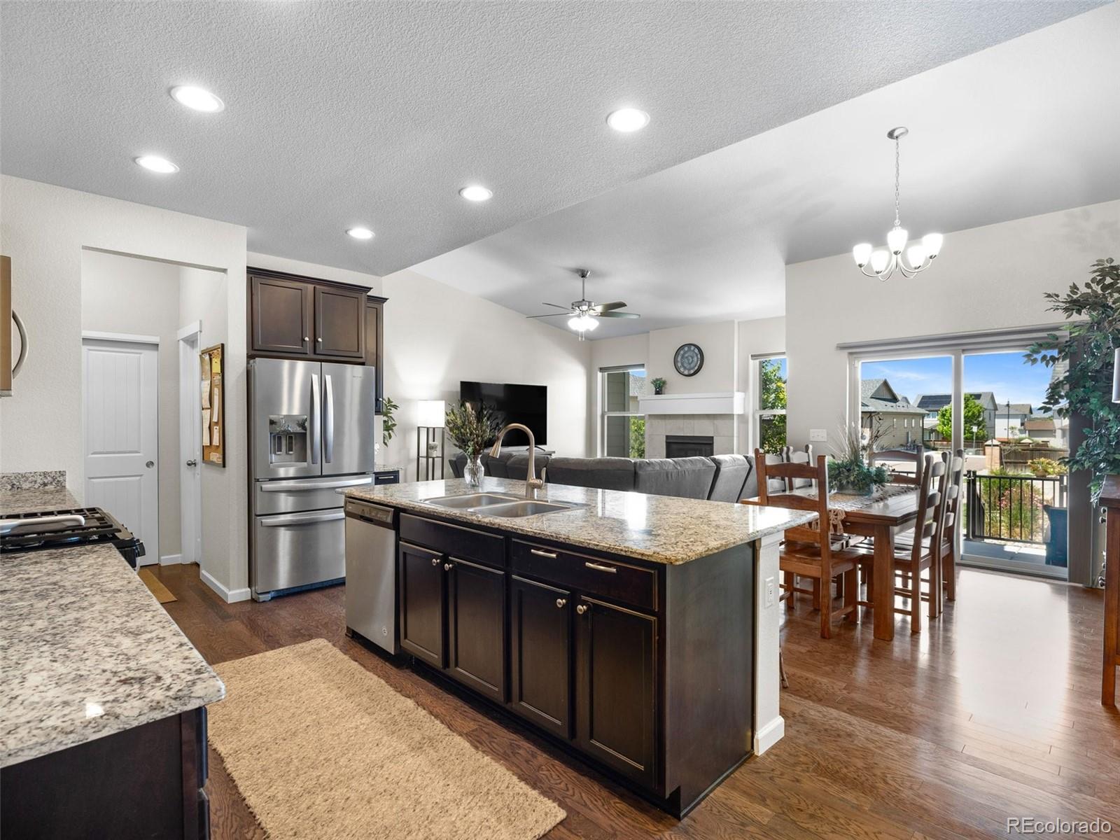
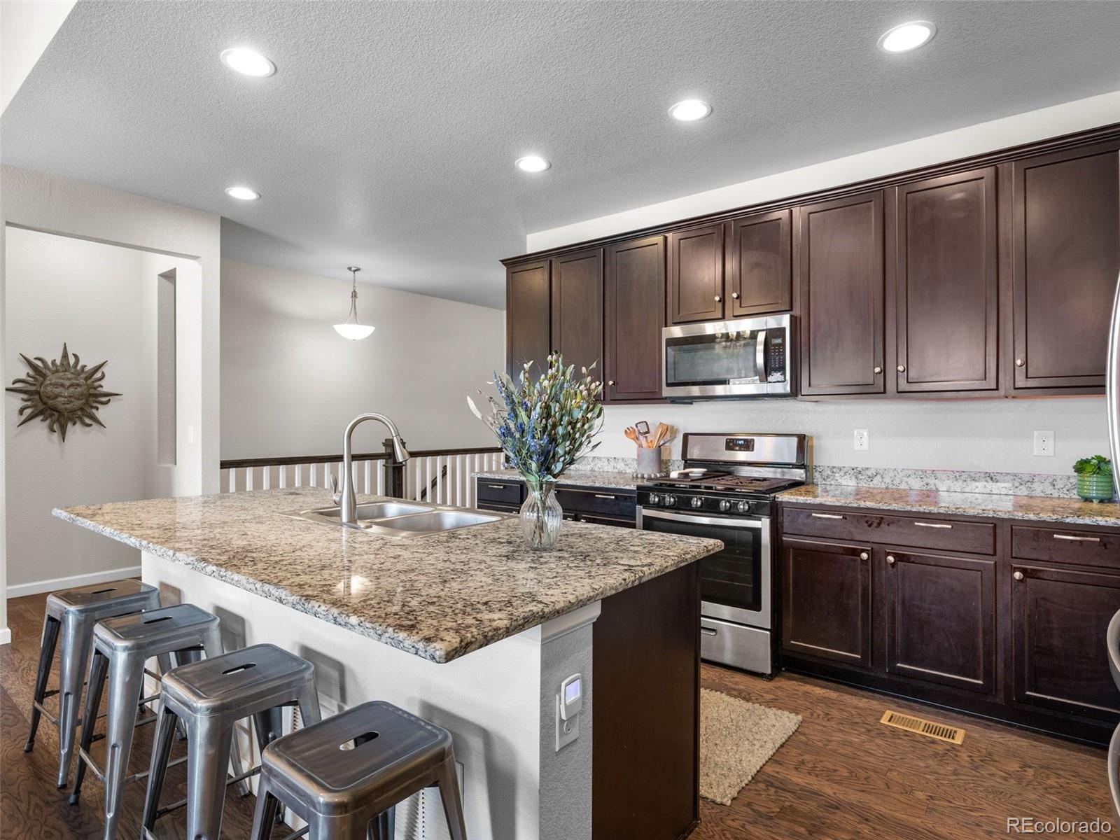
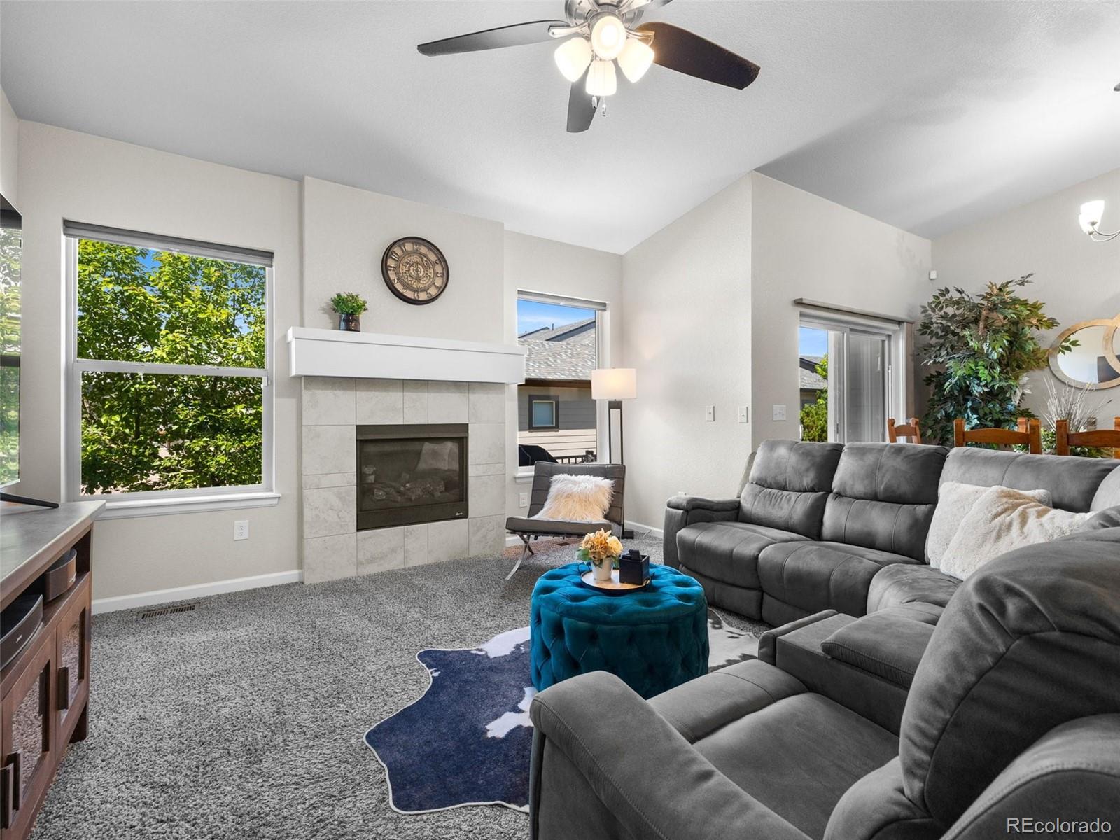
Welcome to Lincoln Creek Village, one of Parker, Colorado's most desirable neighborhoods! This low-maintenance, single-story home offers 3 bedrooms, 3 full bathrooms, and a versatile main-level flex room ideal for a home office, studio, or playroom. Soaring ceilings, upgraded baseboards, and rich dark wood flooring greet you throughout the main level. The chef's kitchen features a massive granite island with built-in USB charging ports, upgraded cabinetry, a cozy breakfast nook, and a large walk-in pantry. The adjoining dining room enjoys abundant natural light through a sliding glass door leading to the adorable outdoor area. Enjoy quiet evenings on the newly expanded patio with a retractable awning and a stunning view of the Rocky Mountains. Gather in the family room around the gas fireplace, or unwind in the oversized main-level laundry room with extra storage. The finished basement offers soaring ceilings, a huge bonus space perfect for a game room or media room, a spacious bedroom with a walk-in closet, a full bathroom, and a utility room with room for a home gym. The 2-car garage includes built-in storage for added convenience. Located minutes from Downtown Parker, this home offers quick access to E-470, Parker Road, and Douglas County Rec center, shopping, dining, and top-rated schools. Enjoy Parker's small-town charm with easy access to Denver Tech Center, Castle Rock, and the Denver metro area. Lincoln Creek Village is known for its parks, trails, and community feel. It's perfect for buyers seeking single-story, no-maintenance living in one of Parker, Colorado's best-connected neighborhoods. Move-in ready just for you today!

Save
Ask
Tour
Hide
Share
Listing Snapshot
Price 
$595,000
Days On Site 
68 Days
Bedrooms 
3
Inside Area (SqFt) 
3,000 sqft
Total Baths 
3
Full Baths 
2
Partial Baths 
1
Lot Size 
0.09 Acres
Year Built 
2018
MLS® Number 
3001446
Status 
Active
Property Tax 
$6,521
HOA/Condo/Coop Fees 
$125 monthly
Sq Ft Source 
Public Records
Friends & Family
Recent Activity
yesterdayListing updated with changes from the MLS®
a week agoPrice changed to $595,000
2 months agoListing first seen on site
General Features
Acres 
0.09
Attached Garage 
Yes
Direction Faces 
West
Foundation 
Slab
Garage 
Yes
Garage Spaces 
2
Levels 
One
Parking 
ConcreteAttached
Parking Spaces 
2
Pets 
Cats OKDogs OK
Property Sub Type 
Single Family Residence
Security 
Security System
Sewer 
Public Sewer
SqFt Above 
1525
SqFt Below 
1475
SqFt Total 
3050
Style 
Contemporary
Utilities 
Natural Gas AvailableCable AvailableElectricity AvailableElectricity ConnectedNatural Gas ConnectedPhone AvailablePhone Connected
Water Source 
Public
Zoning 
RES
Interior Features
Appliances 
DishwasherDisposalDryerMicrowaveOvenRefrigeratorWasher
Basement 
Partial
Cooling 
Central Air
Electric 
220 Volts
Fireplace 
Yes
Fireplace Features 
GasLiving Room
Fireplaces 
1
Flooring 
CarpetTileWood
Heating 
Forced AirNatural Gas
Interior 
Built-in FeaturesEat-in KitchenEntrance FoyerGranite CountersKitchen IslandOpen Floorplan
Laundry Features 
In Unit
Main Level Bedrooms 
2
Window Features 
Double Pane WindowsWindow Coverings
Bathroom Full 
Level - Main
Bathroom Three Quarter 
Level - MainDescription - 4-piece bath with walk in shower and double sinks
Bedroom 
Dimensions - 12.3 x 10.5Level - Main
Dining Room 
Dimensions - 11.4 x 9.11Level - MainDescription - Access to covered patio with retractable awning
Family Room 
Dimensions - 29.5 x 23.1Level - BasementDescription - Plenty of space for family room, game room, exercise room etc.
Kitchen 
Dimensions - 18.7 x 9.6Level - Main
Laundry 
Dimensions - 12.3 x 5.5Level - MainDescription - with utility sink and side by side WD
Living Room 
Dimensions - 16.1 x 14Level - MainDescription - Gas fireplace
Mud Room 
Dimensions - 5.1 x 4.11Level - Main
Office 
Level - Main
Utility Room 
Dimensions - 33.1 x 13Description - Unfinished - Easily create your own space or use for storage
Save
Ask
Tour
Hide
Share
Exterior Features
Construction Details 
Cement SidingConcreteFrameStoneVinyl Siding
Fencing 
FencedFull
Lot Features 
Near Public Transit
Patio And Porch 
CoveredPatio
Roof 
Shingle
View 
Mountain(s)
Waterview 
Mountain(s)
Windows/Doors 
Double Pane WindowsWindow Coverings
Community Features
Association Fee 
$125.0
Association Fee Frequency 
Monthly
School District 
Douglas RE-1
Financing Terms Available 
1031 ExchangeCashConventionalFHAVA Loan
Building Access 
Ground
Roads 
Paved
Schools
School District
Douglas RE-1
Elementary School
Pine Lane Prim/Inter
Middle School
Sierra
High School
Chaparral
Listing courtesy of Kentwood Real Estate DTC, LLC mhotz@kentwood.com

11912 Barrentine Loop, Parker, Co, 80138 - -

The content relating to real estate for sale in this Web site comes in part from the Internet Data eXchange ("IDX") program of METROLIST, INC., DBA RECOLORADO real estate listings held by brokers other than Kentwood Real Estate DTC, LLC are marked with the IDX Logo. This information is being provided for the consumers' personal, non-commercial use and may not be used for any other purpose. All information subject to change and should be independently verified.

Neighborhood & Commute
Source: Walkscore
Save
Ask
Tour
Hide
Share