Jim Garcia Castle Rock Realtor – Top 1.5% of All Agents & Teams Nationwide

5374 Trails Edge Lane, Castle Rock, CO, 80104

Save
Ask
Tour
Hide
Share
$580,000
68 Days On Site

5374 Trails Edge Lane
Castle Rock, CO 80104

For Sale|Single Family Residence|Active
3
Beds
2
Total Baths
1
Full Bath
1
Partial Bath
1,637
SqFt
$354
/SqFt
2022
Built
Subdivision:
Crystal Valley Ranch
County:
Douglas
Call Now: (720) 385-4497
Is this the listing for you? We can help make it yours.
(720) 385-4497
5374 Trails Edge Lane5374 Trails Edge Lane5374 Trails Edge Lane5374 Trails Edge Lane
Save
Ask
Tour
Hide
Share

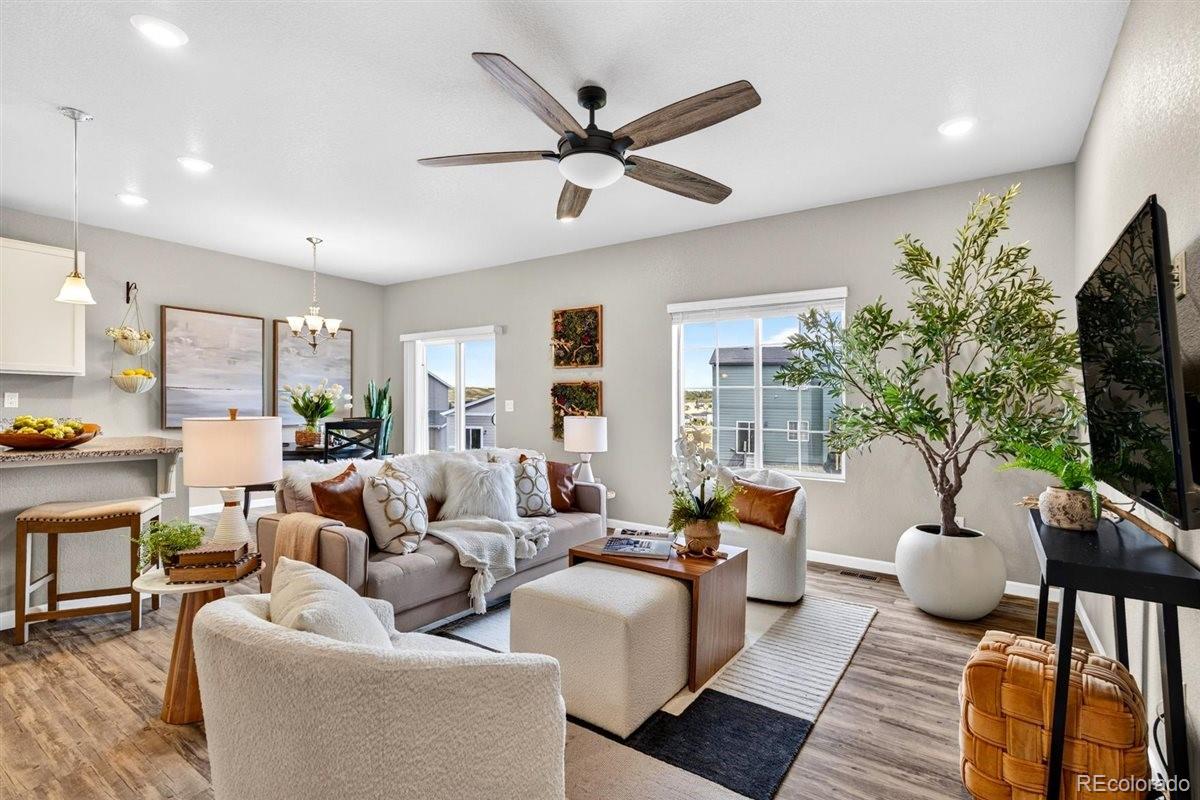
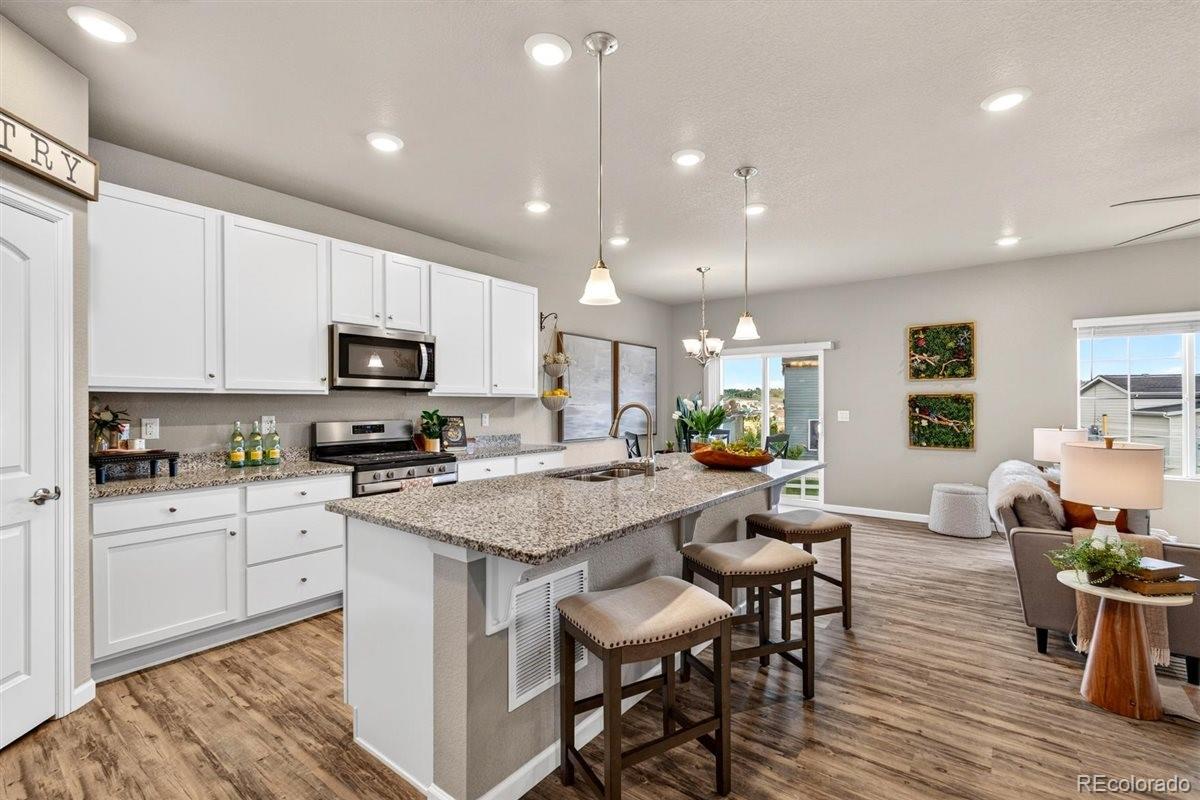
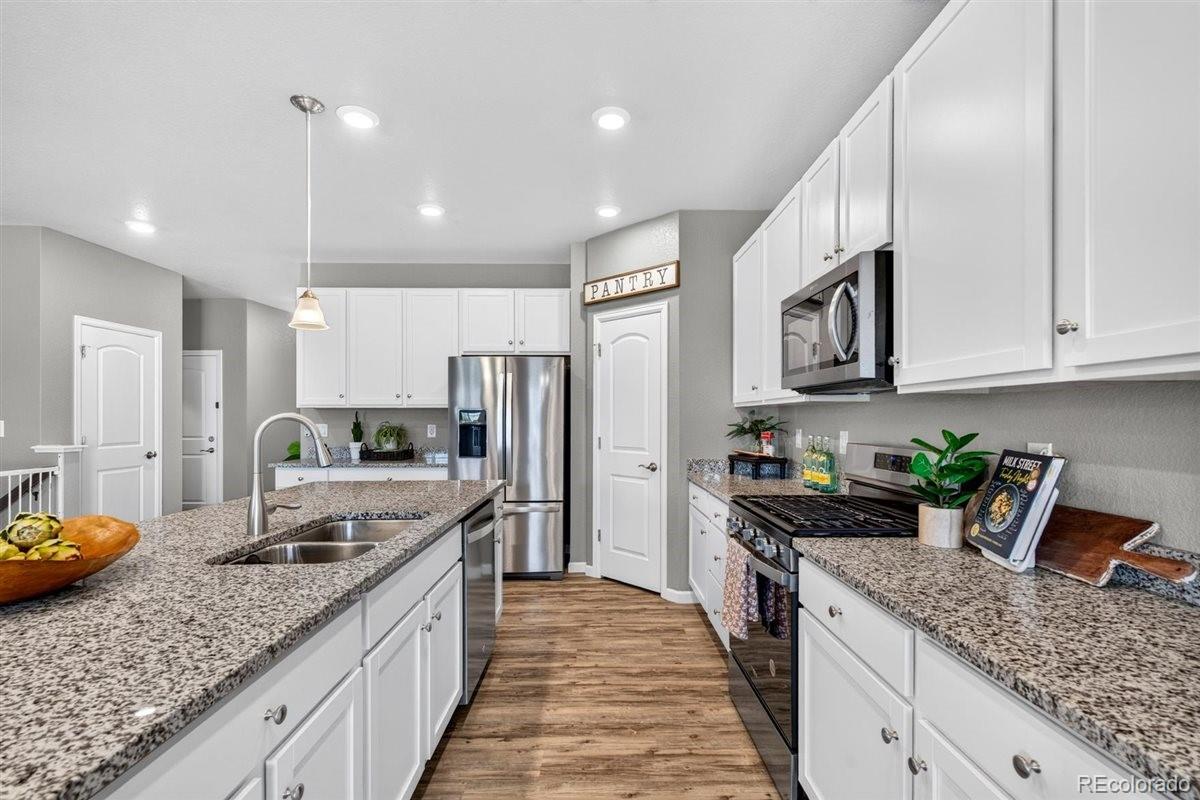
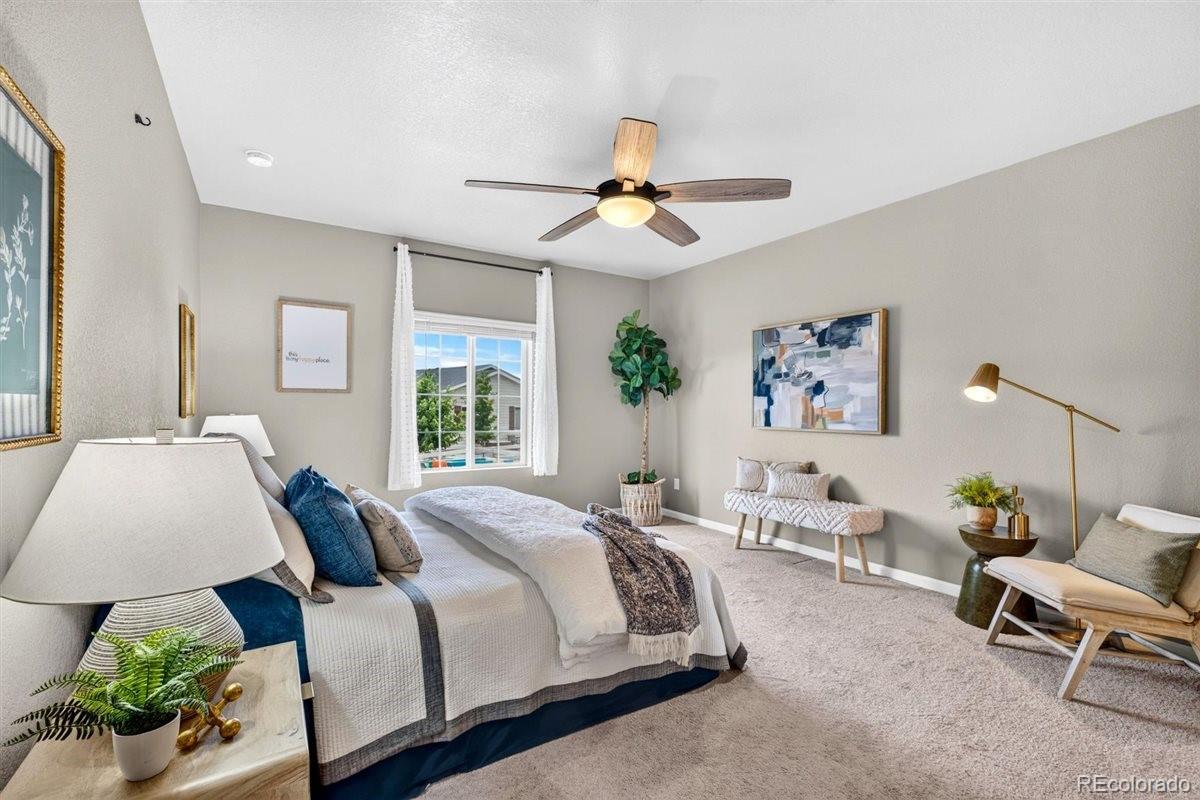
Searching for a ranch-style home in Castle Rock with main-floor living, a larger lot, and room to build equity? Welcome to 5374 Trails Edge Lane in the highly sought-after Crystal Valley community. Lovingly maintained by its original owners, this move-in ready 3-bedroom, 2-bath ranch offers an open-concept floor plan designed for everyday living and entertaining. The spacious kitchen flows seamlessly into the dining and living areas, creating a warm, inviting space to gather. The private primary suite is thoughtfully separated from the secondary bedrooms, offering flexibility for guests, a home office, or hobbies. Step outside to one of the larger fully fenced lots in this section of Crystal Valley with plenty of room for entertaining, pets, play, or gardening. The full unfinished basement is ready for your vision, whether that's additional bedrooms, a home gym, media room, playroom, or extra living space, giving you the opportunity to finish it your way while adding future value. Living in Crystal Valley is about more than the home. Enjoy miles of neighborhood trails, the community clubhouse with a fitness center and swimming pool, nearby Rhyolite Park and mountain bike trails, and local favorite Oo-De-Lally Coffee. You'll also appreciate being just minutes from downtown Castle Rock, shopping, dining, community events, I-25, and the new Costco coming to the west side of town. If you've been searching for a move-in ready ranch home with an unfinished basement, a larger lot, and exceptional community amenities in Castle Rock, this home is one you won't want to miss. Come experience why so many people love living in Crystal Valley.

Save
Ask
Tour
Hide
Share
Listing Snapshot
Price 
$580,000
Days On Site 
68 Days
Bedrooms 
3
Inside Area (SqFt) 
1,637 sqft
Total Baths 
2
Full Baths 
1
Partial Baths 
1
Lot Size 
0.18 Acres
Year Built 
2022
MLS® Number 
2936126
Status 
Active
Property Tax 
$3,547
HOA/Condo/Coop Fees 
$82.7 monthly
Sq Ft Source 
Public Records
Friends & Family
Recent Activity
2 days agoListing updated with changes from the MLS®
2 days agoPrice changed to $580,000
2 months agoListing first seen on site
General Features
Acres 
0.18
Attached Garage 
Yes
Direction Faces 
Northwest
Foundation 
Concrete PerimeterSlab
Garage 
Yes
Garage Spaces 
2
Levels 
One
Parking 
ConcreteAttached
Parking Spaces 
2
Property Sub Type 
Single Family Residence
Security 
Carbon Monoxide Detector(s)Smoke Detector(s)
Sewer 
Public Sewer
SqFt Above 
1637
SqFt Total 
2876
Style 
Traditional
Water Source 
Public
Interior Features
Appliances 
Convection OvenDishwasherDisposalMicrowaveOvenRefrigerator
Basement 
PartialUnfinished
Cooling 
Central Air
Flooring 
CarpetLaminate
Heating 
Forced AirNatural Gas
Interior 
Granite CountersKitchen IslandOpen FloorplanPantryWalk-In Closet(s)Wired for Data
Main Level Bedrooms 
3
Window Features 
Double Pane Windows
Bathroom Full 
Dimensions - 9 x 9Level - MainDescription - Large hall bath with double sink
Bathroom Three Quarter 
Dimensions - 9 x 8Level - MainDescription - En-suite with walk-in closet, dual sink, separate toilet room, and linen closet!
Bedroom 
Dimensions - 14 x 17Level - MainDescription - Incredibly spacious primary bedroom
Dining Room 
Dimensions - 13 x 10Level - MainDescription - Gather around with friends for games
Kitchen 
Dimensions - 13 x 15Level - MainDescription - A stunning kitchen ready to entertain
Laundry 
Dimensions - 5 x 8Level - MainDescription - Main level walk-in laundry with storage
Living Room 
Dimensions - 16 x 25Level - MainDescription - Enjoy open concept living space
Save
Ask
Tour
Hide
Share
Exterior Features
Construction Details 
FrameWood Siding
Exterior 
LightingPrivate YardRain Gutters
Fencing 
FencedFullPartial
Lot Features 
LandscapedLevelSprinklers In Front
Patio And Porch 
DeckFront Porch
Roof 
Composition
Windows/Doors 
Double Pane Windows
Community Features
Association Amenities 
ClubhouseFitness CenterPoolTrail(s)
Association Fee 
$82.7
Association Fee Frequency 
Monthly
School District 
Douglas RE-1
Financing Terms Available 
1031 ExchangeCashConventionalFHAVA Loan
Roads 
Paved
Schools
School District
Douglas RE-1
Elementary School
Castle Rock
Middle School
Mesa
High School
Douglas County
Listing courtesy of eXp Realty, LLC thebraunteamco@gmail.com

5374 Trails Edge Lane, Castle Rock, Co, 80104 - -

The content relating to real estate for sale in this Web site comes in part from the Internet Data eXchange ("IDX") program of METROLIST, INC., DBA RECOLORADO real estate listings held by brokers other than eXp Realty, LLC are marked with the IDX Logo. This information is being provided for the consumers' personal, non-commercial use and may not be used for any other purpose. All information subject to change and should be independently verified.

Neighborhood & Commute
Source: Walkscore
Save
Ask
Tour
Hide
Share