Jim Garcia Castle Rock Realtor – Top 1.5% of All Agents & Teams Nationwide

9827 Greensview Circle, Lone Tree, CO, 80124

Save
Ask
Tour
Hide
Share
$759,900
7 Days On Site

9827 Greensview Circle
Lone Tree, CO 80124

For Sale|Townhouse|Active
3
Beds
3
Total Baths
2
Full Baths
1
Partial Bath
2,924
SqFt
$260
/SqFt
1996
Built
Subdivision:
Muirfield - Fairways at Lone Tree
County:
Douglas
Call Now: (720) 385-4497
Is this the listing for you? We can help make it yours.
(720) 385-4497
9827 Greensview Circle9827 Greensview Circle9827 Greensview Circle9827 Greensview Circle
Save
Ask
Tour
Hide
Share

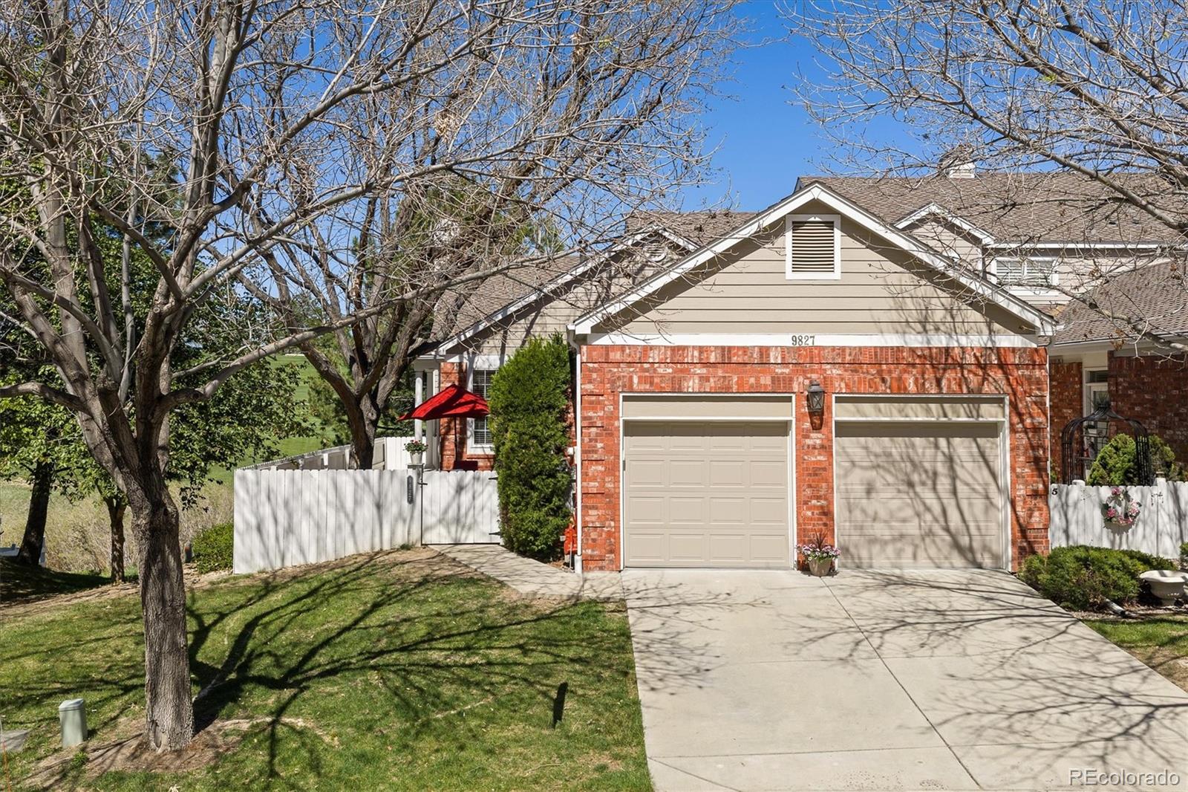
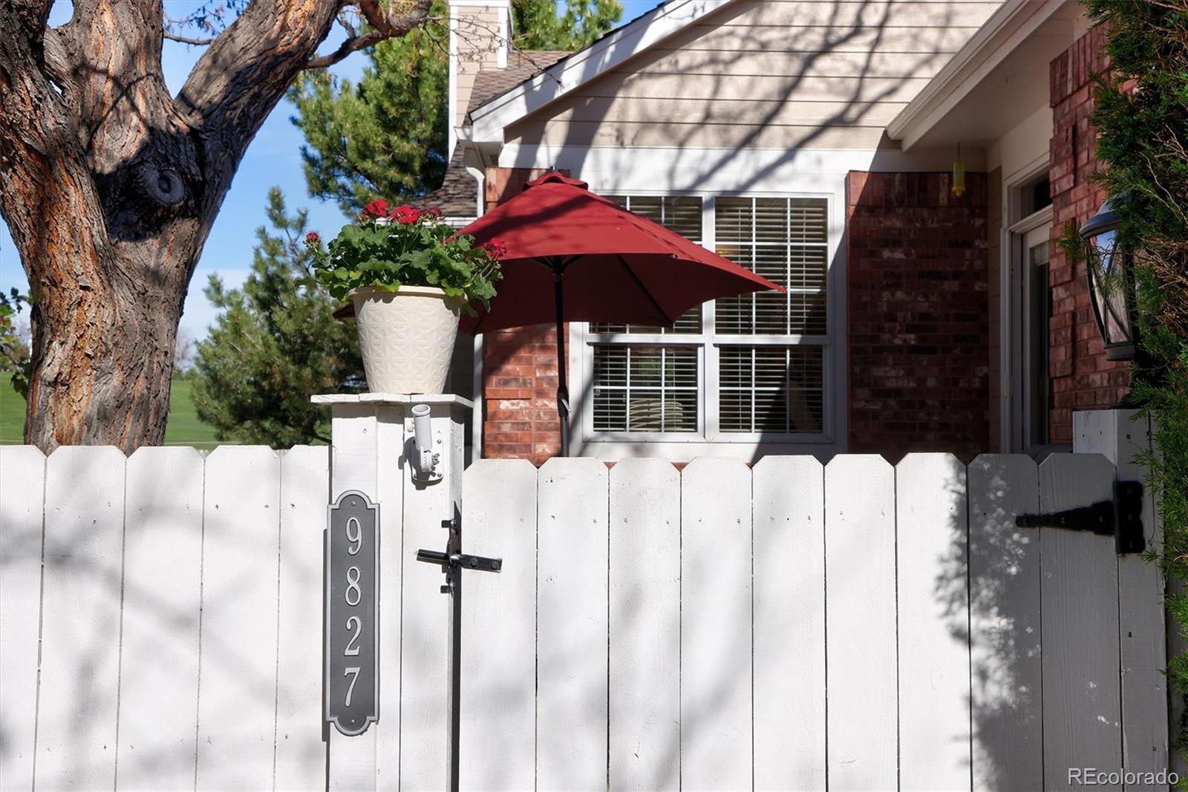
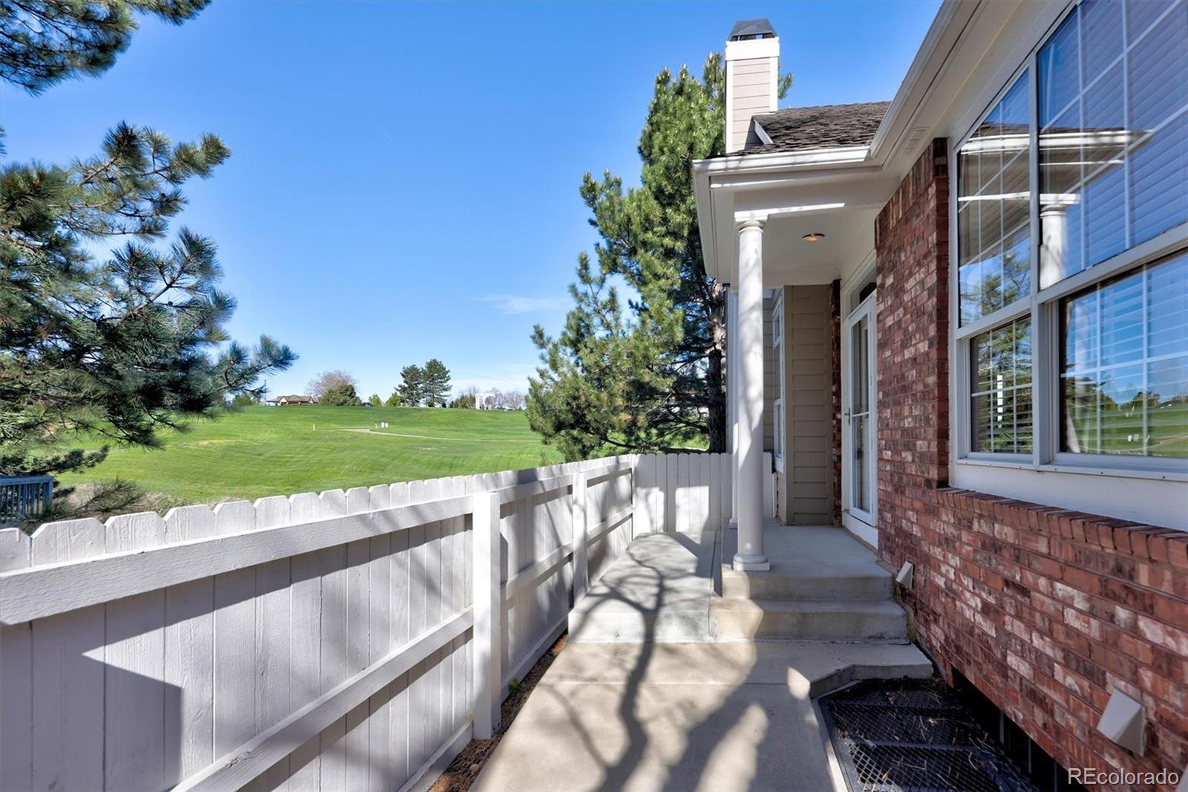
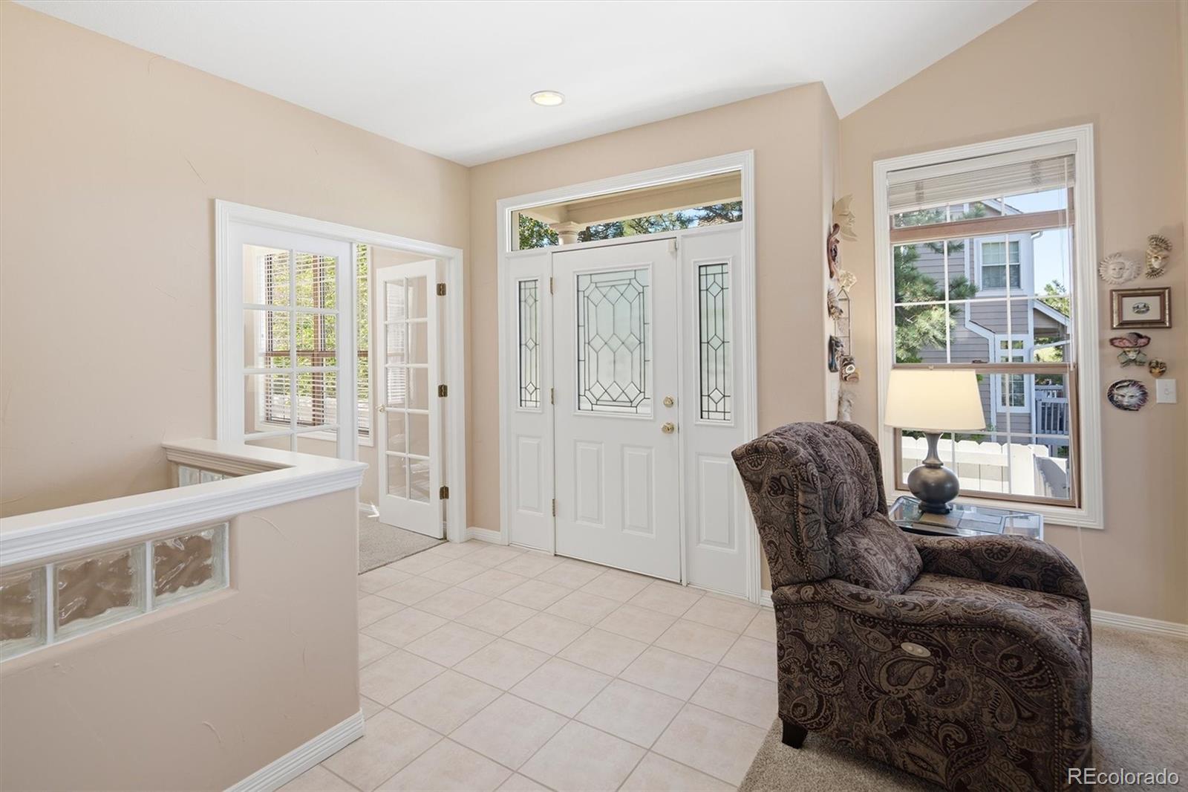
Perfectly positioned along the 10th tee box with direct views of the chipping and putting greens of Lone Tree Golf Club, this exceptional patio home at Muirfield in The Fairways at Lone Tree offers a most wonderful private location. Whether relaxing on the covered deck with your morning coffee or entertaining guests at sunset, the setting delivers a rare sense of tranquility. Stepping inside from the stained-glass front door and sidelights, you are immediately greeted by soaring vaulted ceilings that create an inviting sense of openness and spaciousness throughout the main level. Designed for both comfortable everyday living and effortless entertainment, the main floor features a spacious Great Room with vaulted ceilings and a cozy fireplace, a private Study, formal Dining Room, Kitchen, Breakfast Nook, and a secluded Primary Bedroom retreat. The Kitchen is enhanced by its own vaulted ceilings and a generous center island accommodating barstools and creating a natural gathering place for family and guests alike. Just off the Breakfast Nook, one can access an outdoor patio— an ideal setting for dining outdoors or relaxing on beautiful Colorado days. The finished basement offers an inviting extension of the home’s living space, featuring a spacious Family Room centered around a second fireplace. Adjacent to the Family Room is a Recreation Room complete with a wet bar, creating an ideal setting for gatherings with family and friends. The lower level also includes two additional Bedrooms, a laundry area, and generous storage space. Just outside the Family Room, another private patio provides a peaceful retreat to enjoy the beautiful outdoor surroundings.

Save
Ask
Tour
Hide
Share
Listing Snapshot
Price 
$759,900
Days On Site 
7 Days
Bedrooms 
3
Inside Area (SqFt) 
2,924 sqft
Total Baths 
3
Full Baths 
2
Partial Baths 
1
Lot Size 
0.09 Acres
Year Built 
1996
MLS® Number 
2913861
Status 
Active
Property Tax 
$4,271
HOA/Condo/Coop Fees 
$282 monthly
Sq Ft Source 
Public Records
Friends & Family
Recent Activity
5 days agoListing updated with changes from the MLS®
5 days agoStatus changed to Active
a week agoListing first seen on site
General Features
Acres 
0.09
Attached Garage 
Yes
Direction Faces 
East
Foundation 
Concrete PerimeterSlab
Garage 
Yes
Garage Spaces 
2
Levels 
One
Parking 
ConcreteAttached
Parking Spaces 
2
Pets 
Cats OKDogs OK
Property Sub Type 
Townhouse
Sewer 
Public Sewer
SqFt Above 
1620
SqFt Below 
1304
SqFt Total 
3240
Utilities 
Natural Gas AvailableCable AvailableElectricity ConnectedNatural Gas Connected
Water Source 
Public
Interior Features
Appliances 
DishwasherDisposalDryerMicrowaveOvenRangeRefrigeratorWasher
Basement 
FinishedFullWalk-Out Access
Cooling 
Ceiling Fan(s)Central Air
Fireplace 
Yes
Fireplace Features 
BasementGreat Room
Fireplaces 
2
Flooring 
CarpetTile
Heating 
Forced Air
Interior 
Breakfast BarCeiling Fan(s)Eat-in KitchenEntrance FoyerKitchen IslandVaulted Ceiling(s)Walk-In Closet(s)
Laundry Features 
Sink
Main Level Bedrooms 
1
Window Features 
Double Pane WindowsWindow Coverings
Bathroom Full 
Level - MainDescription - Five-Piece Primary Bath
Bathroom Half 
Level - MainDescription - Powder Room
Bedroom 
Level - Basement
Den 
Level - Main
Dining Room 
Level - Main
Family Room 
Level - Basement
Game Room 
Level - BasementDescription - Rec Room
Great Room 
Level - Main
Kitchen 
Level - Main
Laundry 
Level - Basement
Utility Room 
Level - Basement
Save
Ask
Tour
Hide
Share
Exterior Features
Construction Details 
BrickFrame
Exterior 
Balcony
Fencing 
FencedFull
Patio And Porch 
CoveredDeckPatio
Roof 
Composition
View 
Golf Course
Waterview 
Golf Course
Windows/Doors 
Double Pane WindowsWindow Coverings
Community Features
Association Dues 
282
Financing Terms Available 
CashConventional
HOA Fee Frequency 
Monthly
Roads 
Paved
School District 
Douglas RE-1
Schools
School District
Douglas RE-1
Elementary School
Acres Green
Middle School
Cresthill
High School
Highlands Ranch
Listing courtesy of Kentwood Real Estate DTC, LLC garland@garlandthurman.com

9827 Greensview Circle, Lone Tree, Co, 80124 - -

The content relating to real estate for sale in this Web site comes in part from the Internet Data eXchange ("IDX") program of METROLIST, INC., DBA RECOLORADO real estate listings held by brokers other than Kentwood Real Estate DTC, LLC are marked with the IDX Logo. This information is being provided for the consumers' personal, non-commercial use and may not be used for any other purpose. All information subject to change and should be independently verified.

Neighborhood & Commute
Source: Walkscore
Save
Ask
Tour
Hide
Share