
805 Summer DriveHighlands Ranch, CO 80126
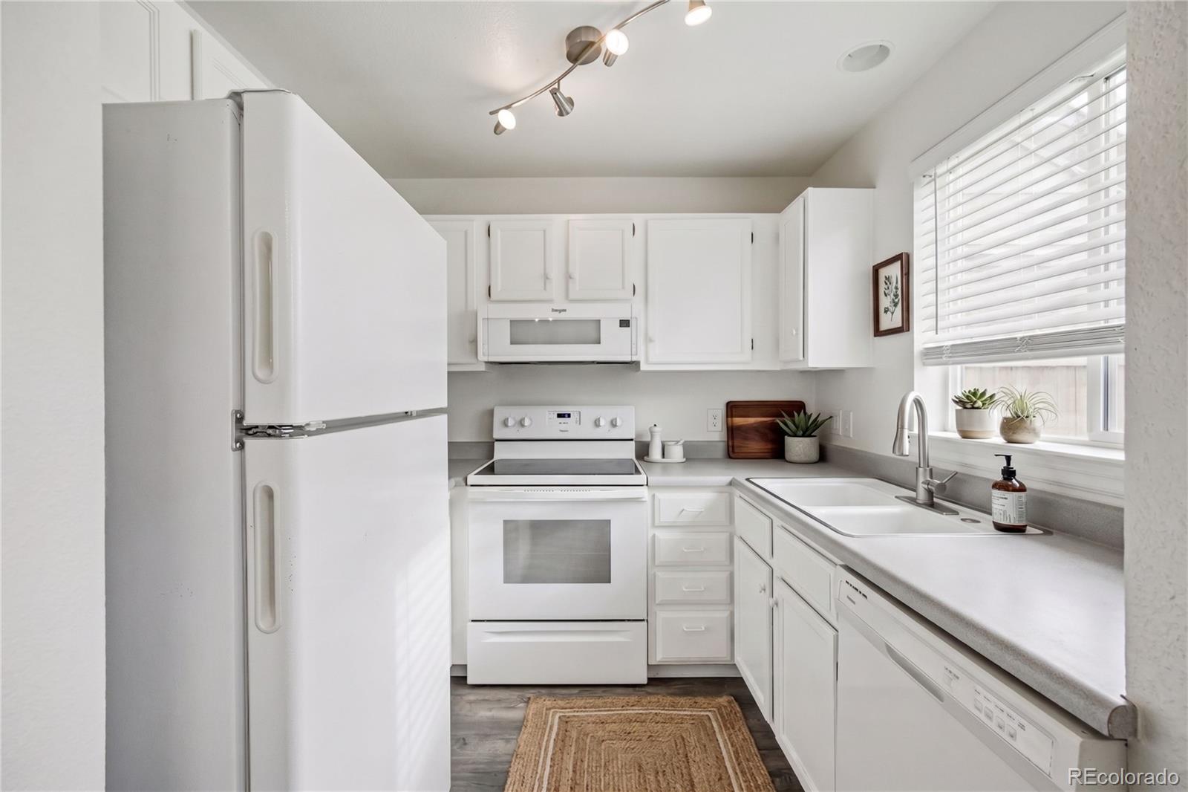
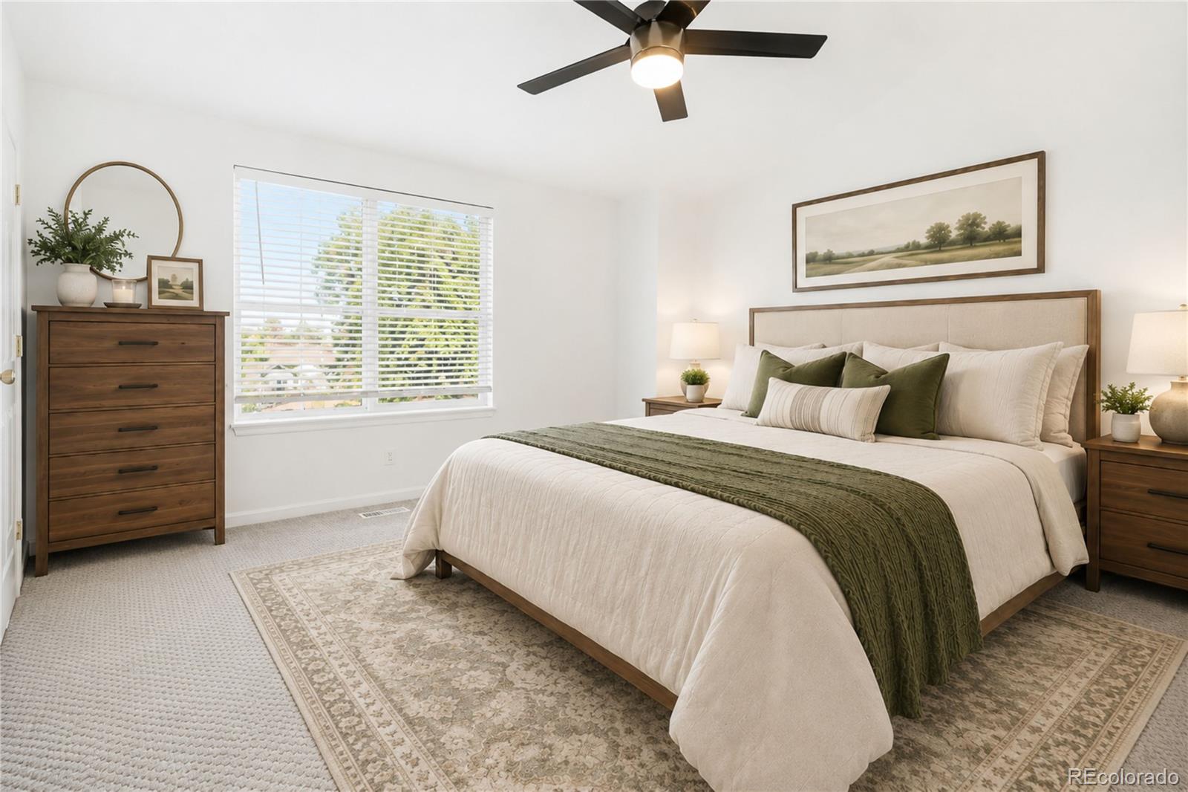
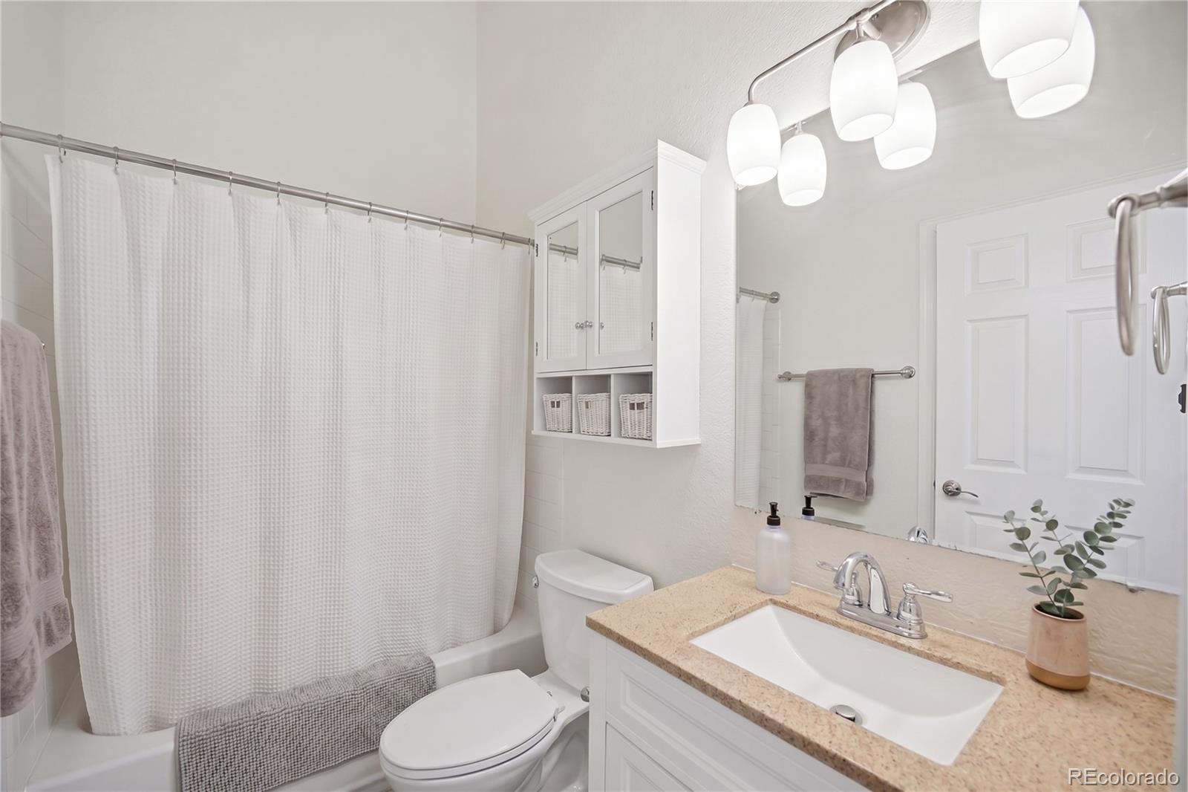
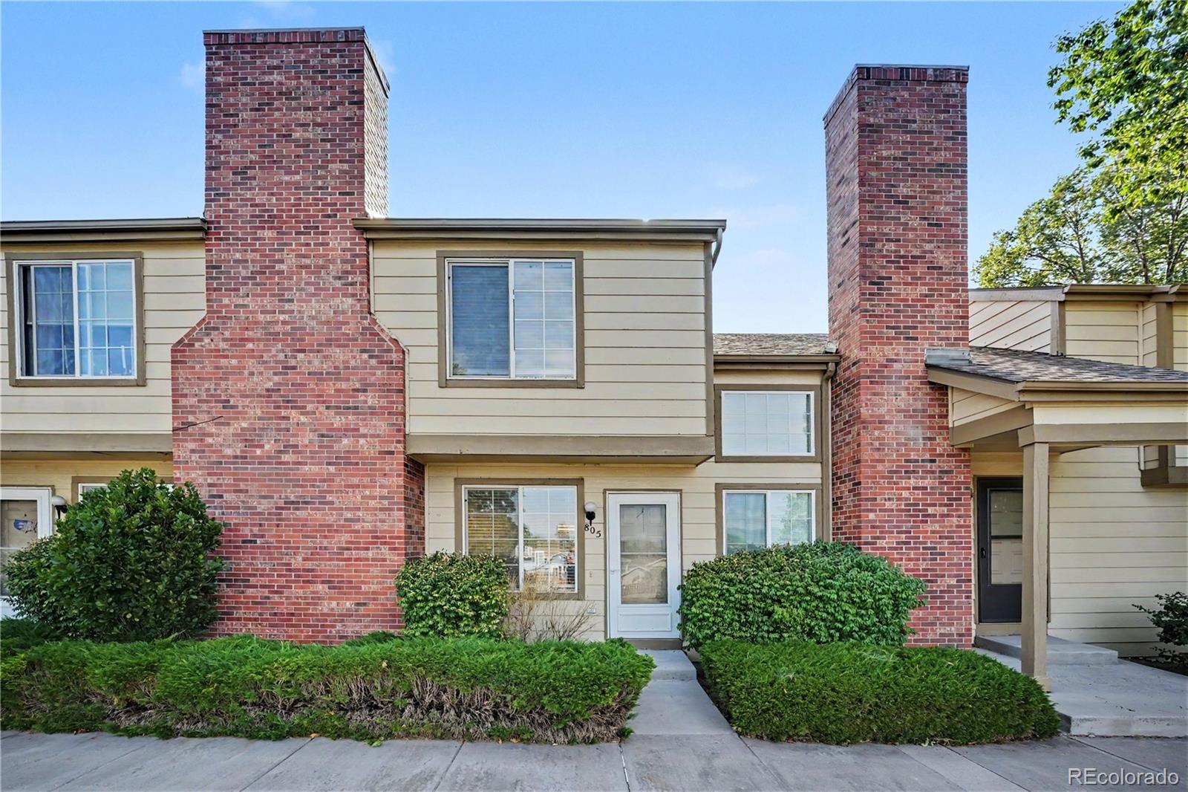
***OPEN HOUSE SATURDAY OCTOBER 3RD 12PM-2PM*** Step inside and discover a home that feels bright, fresh, and ready for its next chapter. Filled with natural light, this inviting two bedroom residence features newer flooring and fresh paint that create a clean, welcoming atmosphere from the moment you arrive. The spacious living room offers plenty of room to relax or entertain, while the functional kitchen features white cabinetry, ample storage, and generous counter space. A dining area and convenient main-level half bath completes the main floor. Just off the kitchen, step outside to your private patio, offering a great space for outdoor dining, morning coffee, or relaxing at the end of the day. The patio also provides convenient direct access to the covered parking, making coming and going a breeze. Upstairs, you’ll find two comfortable bedrooms and a full bath, providing a practical and versatile layout. Mature landscaping and a welcoming front entry complement the ease of low-maintenance townhome living. Everyday convenience is at your fingertips with shopping, dining, parks, and trails just minutes away. Residents also enjoy access to a nearby recreation centers with pools, fitness facilities, and sports courts, making it easy to stay active and connected to the community. Commuting is simple with convenient access to major highways, while the surrounding Highlands Ranch amenities offer the perfect balance of recreation, convenience, and Colorado living. Whether you are looking for your first home, a low maintenance lifestyle, or a place to enjoy everything Highlands Ranch has to offer, this home is ready to welcome you.
| yesterday | Listing updated with changes from the MLS® | |
| 2 days ago | Price changed to $275,000 | |
| 2 months ago | Status changed to Active | |
| 2 months ago | Listing first seen on site |

The content relating to real estate for sale in this Web site comes in part from the Internet Data eXchange ("IDX") program of METROLIST, INC., DBA RECOLORADO real estate listings held by brokers other than Keller Williams DTC are marked with the IDX Logo. This information is being provided for the consumers' personal, non-commercial use and may not be used for any other purpose. All information subject to change and should be independently verified.