
Save
Ask
Tour
Hide
$995,000
42 Days On Site
13849 Mahana StreetParker, CO 80138
For Sale|Single Family Residence|Active
4
Beds
4
Total Baths
2
Full Baths
2
Partial Baths
3,226
SqFt
$308
/SqFt
2026
Built
Subdivision:
Piney Trails Estates - Outlook
County:
Douglas
Call Now: (720) 385-4497
Is this the listing for you? We can help make it yours.
(720) 385-4497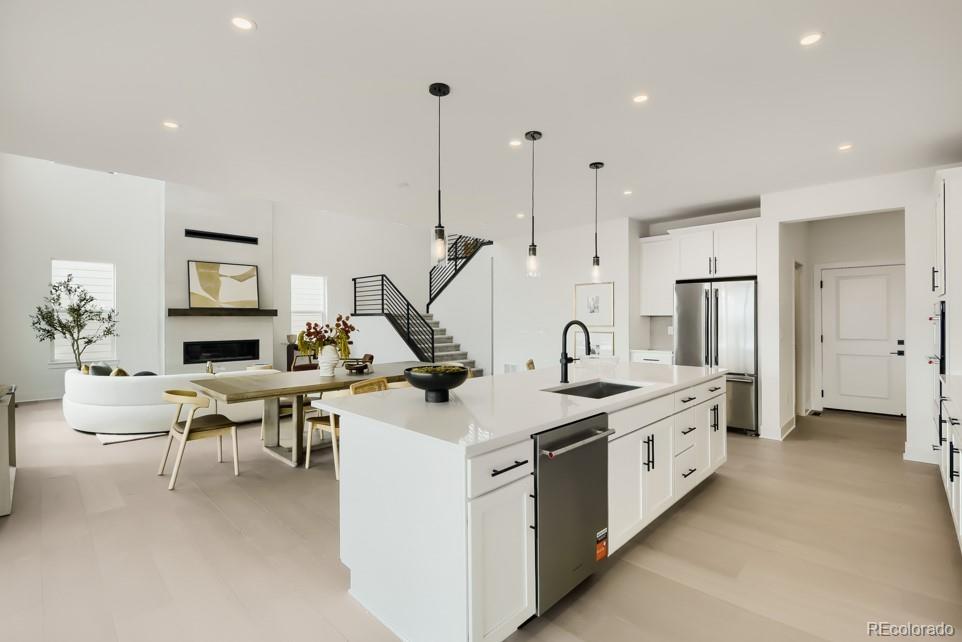
Save
Ask
Tour
Hide
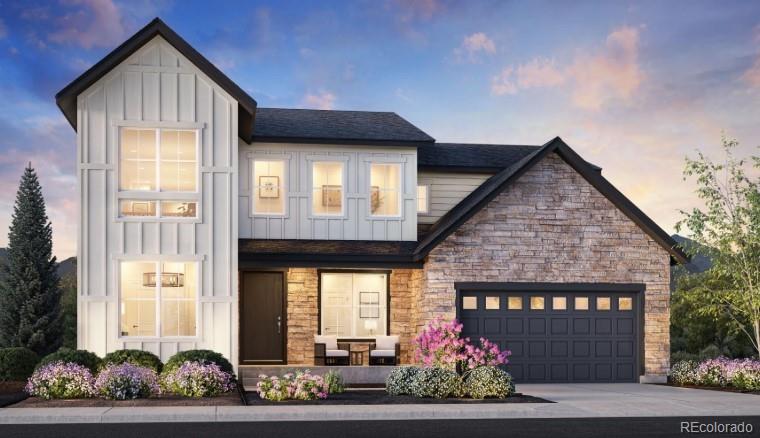
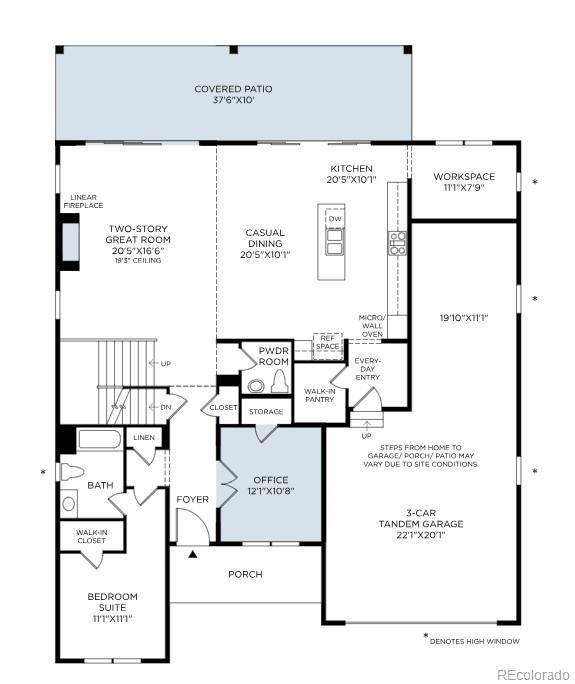
Discover the Calhan by Toll Brothers, beautifully situated on a spacious home site backing to open space! Designed for sophisticated living, this exceptional home features a private main-level bedroom with en suite bathroom, an elegant primary suite with oversized walk-in shower, three-car garage, extended covered patio, and multi-stack sliding doors that open the home to the outdoors. Select your finishes at the award-winning design center and create a home tailored to your lifestyle. Please note: Home is under construction and photos are not of actual home and are for representation purposes only. Anticipated completion in 10–12 months.
Save
Ask
Tour
Hide
Listing Snapshot
Price
$995,000
Days On Site
42 Days
Bedrooms
4
Inside Area (SqFt)
3,226 sqft
Total Baths
4
Full Baths
2
Partial Baths
2
Lot Size
0.31 Acres
Year Built
2026
MLS® Number
2750228
Status
Active
Property Tax
$11,094
HOA/Condo/Coop Fees
N/A
Sq Ft Source
Builder
Friends & Family
Recent Activity
| 13 hours ago | Listing updated with changes from the MLS® | |
| 13 hours ago | Price changed to $995,000 | |
| a month ago | Listing first seen on site |
General Features
Acres
0.31
Attached Garage
Yes
Direction Faces
East
Foundation
Slab
Garage
Yes
Garage Spaces
3
Green Energy Efficient
AppliancesConstructionDoorsHVACLightingThermostatWater HeaterWindows
Home Warranty
Yes
Levels
Two
Parking
ConcreteTandemAttached
Parking Spaces
3
Property Condition
New Construction
Property Sub Type
Single Family Residence
Security
Carbon Monoxide Detector(s)Smoke Detector(s)
Sewer
Public Sewer
SqFt Above
3226
SqFt Total
4810
Style
ContemporaryTraditional
Utilities
Natural Gas AvailableCable AvailableElectricity ConnectedNatural Gas Connected
Water Source
Public
Interior Features
Appliances
CooktopDishwasherDisposalHumidifierMicrowaveOvenTankless Water Heater
Basement
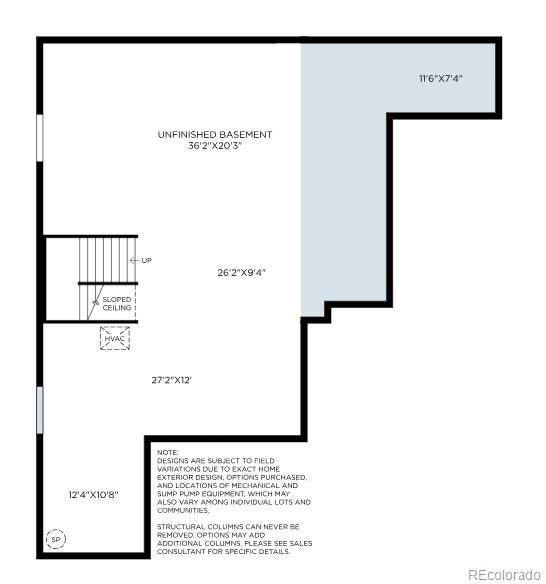
Sump PumpBath/StubbedFullUnfinished
Cooling
Central Air
Fireplace
Yes
Fireplace Features
Great Room
Fireplaces
1
Flooring
CarpetTileVinyl
Furnished
Unfurnished
Heating
Forced AirNatural Gas
Interior
Eat-in KitchenEntrance FoyerHigh CeilingsHigh Speed InternetKitchen IslandOpen FloorplanPantrySmart ThermostatVaulted Ceiling(s)Walk-In Closet(s)Wired for Data
Laundry Features
Sink
Main Level Bedrooms
1
Window Features
Double Pane Windows
Bathroom Full
Level - Upper
Bathroom Half
Level - Main
Bathroom Three Quarter
Level - Main
Bedroom
Dimensions - 10 x 10Level - UpperDescription - Secondary bedroom with a generous amount of windows
Dining Room
Dimensions - 20 x 10Level - Main
Great Room
Dimensions - 20 x 16Level - MainDescription - Two-story great room with upgraded multi-slide stacked doors opening to the covered patio
Kitchen
Dimensions - 20 x 10Level - Main
Loft
Dimensions - 24 x 11Level - UpperDescription - Spacious area with flexible living space
Office
Dimensions - 12 x 10Level - Main
Save
Ask
Tour
Hide
Exterior Features
Construction Details
Cement SidingConcreteFrame
Exterior
Private YardRain Gutters
Fencing
None
Lot Features
Greenbelt
Patio And Porch
CoveredFront PorchPatio
Roof
Composition
Windows/Doors
Double Pane Windows
Community Features
School District
Douglas RE-1
Financing Terms Available
1031 ExchangeCashConventional
Roads
Paved
Schools
School District
Douglas RE-1
Elementary School
Pine Lane Prim/Inter
Middle School
Sierra
High School
Chaparral
Listing courtesy of Coldwell Banker Realty 56 AMY@THENEWDOORGROUP.COM

The content relating to real estate for sale in this Web site comes in part from the Internet Data eXchange ("IDX") program of METROLIST, INC., DBA RECOLORADO real estate listings held by brokers other than Coldwell Banker Realty 56 are marked with the IDX Logo. This information is being provided for the consumers' personal, non-commercial use and may not be used for any other purpose. All information subject to change and should be independently verified.
The content relating to real estate for sale in this Web site comes in part from the Internet Data eXchange ("IDX") program of METROLIST, INC., DBA RECOLORADO real estate listings held by brokers other than Coldwell Banker Realty 56 are marked with the IDX Logo. This information is being provided for the consumers' personal, non-commercial use and may not be used for any other purpose. All information subject to change and should be independently verified.
Neighborhood & Commute
Source: Walkscore
Save
Ask
Tour
Hide