
4345 Rapport DriveCastle Rock, CO 80104
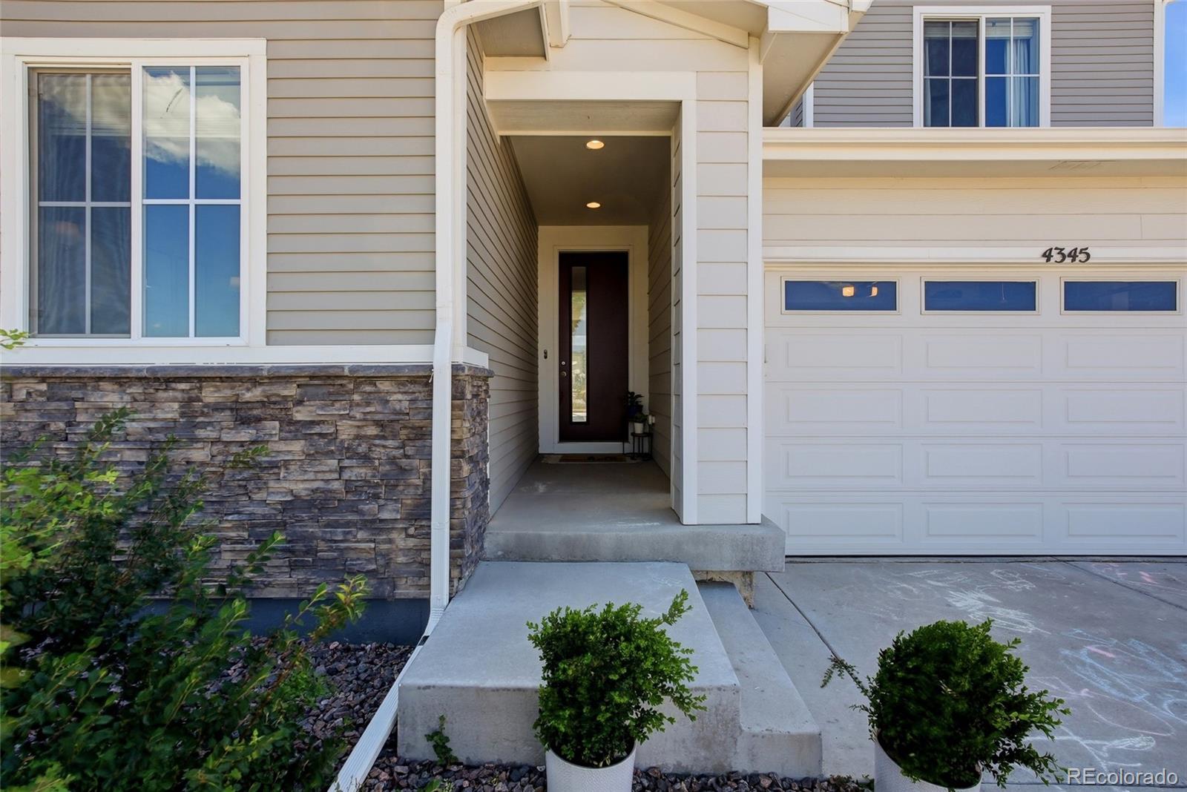
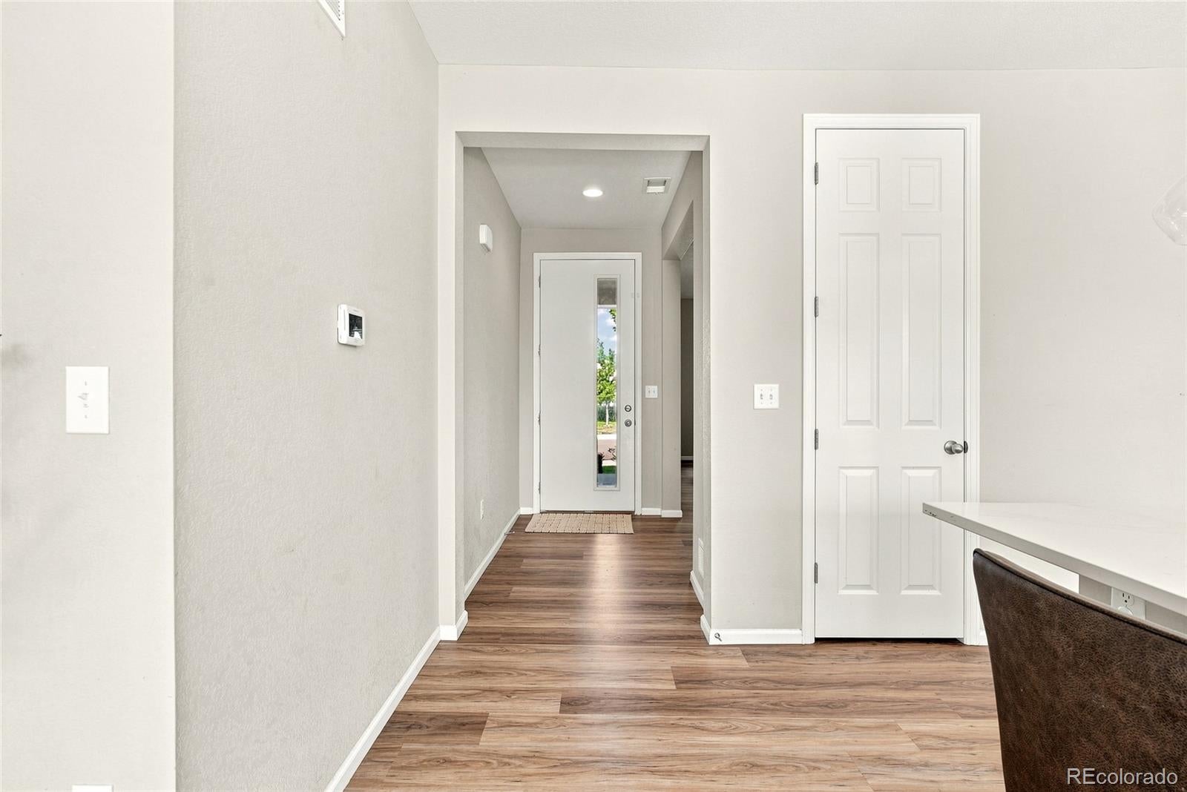
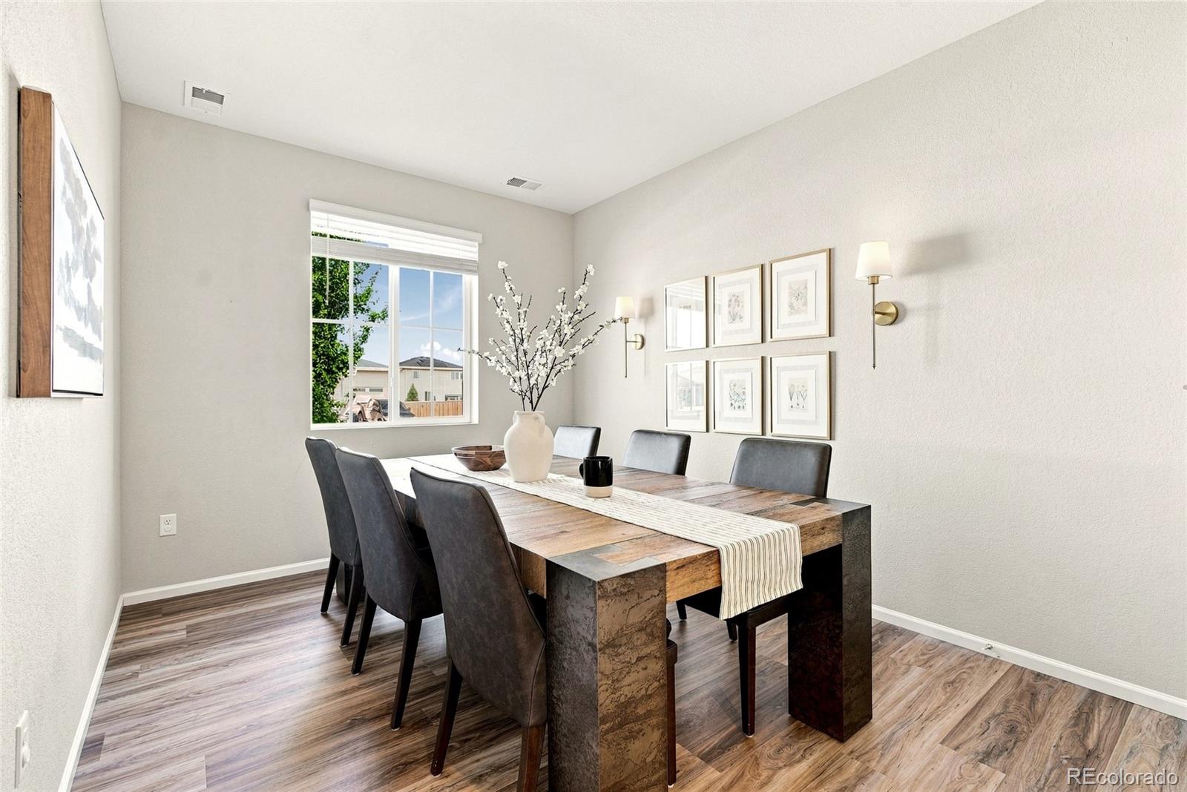
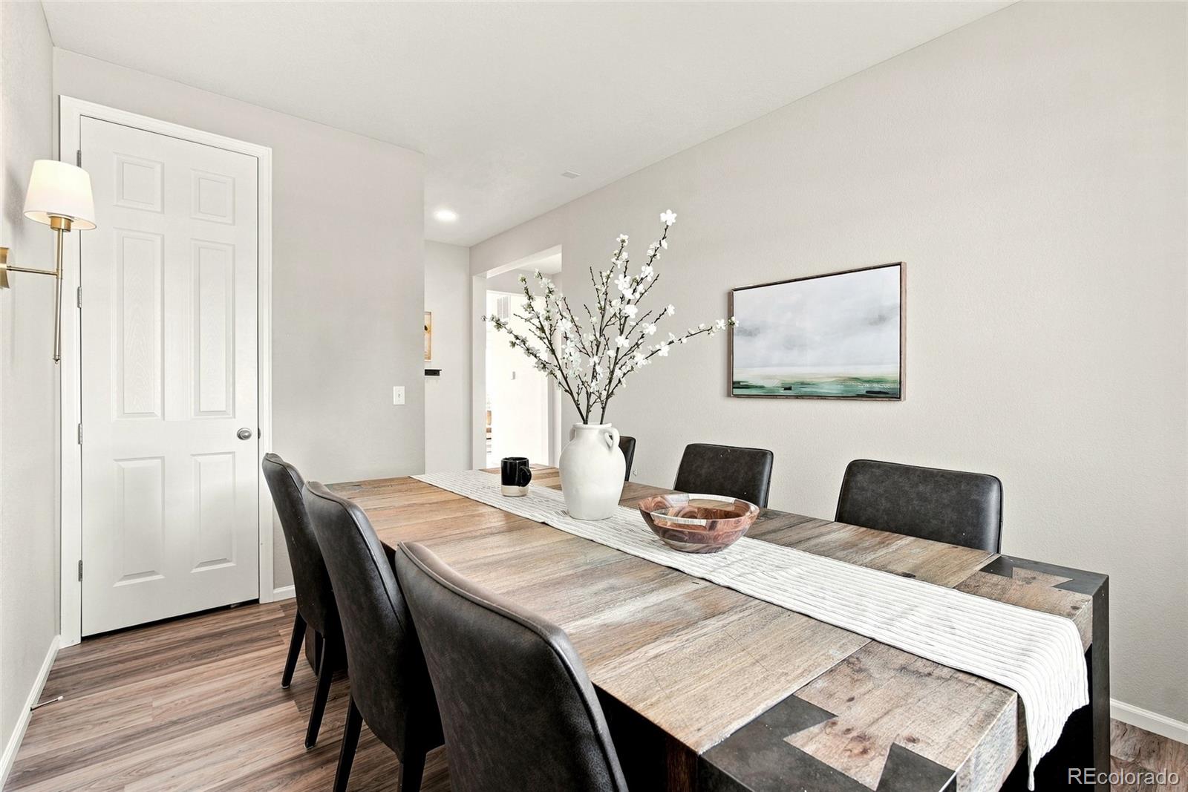
Welcome to effortless Colorado living in the highly sought-after Oaks at Castle Rock. Perfectly positioned in a peaceful, friendly neighborhood, this beautifully maintained home offers the ideal blend of tranquility and convenience, just 10 minutes from the shopping, dining, and charm of downtown Castle Rock. Designed for both everyday living and entertaining, this spacious 3-bedroom, 3-bathroom home also features a versatile flex room, perfect as a home office, formal dining room, playroom, or second living space. The bright, open-concept main level is filled with natural light from expansive double sliding glass doors that seamlessly connect indoor and outdoor living. At the heart of the home, the stunning kitchen features a large quartz island, elegant pendant lighting, graphite stainless steel appliances, a gas cooktop, and a generous walk-in pantry. Upstairs, you'll find a spacious primary retreat, two additional bedrooms served by a full bathroom, and a dedicated laundry room. Elegant statement ceiling fans with integrated lighting are showcased throughout the home, adding style and comfort. Outside, your private backyard oasis awaits! The oversized stamped concrete patio, professionally landscaped yard, and picturesque mountain views create the perfect setting for summer barbecues, morning coffee, or relaxing Colorado evenings. Car enthusiasts and outdoor adventurers will appreciate the oversized 3-car garage with epoxy-coated floors, overhead storage, and plenty of room for vehicles, tools, and gear. Backing to open space with miles of scenic trails just steps away, this home embraces the Colorado lifestyle. Enjoy recreation nearby at Phillip S. Miller Park, Castlewood Canyon State Park, and the Woodlands Recreation Center. With convenient access to both Denver and Colorado Springs, commuting is easy while enjoying the beauty and welcoming community of Castle Rock. This is more than just a home—it's a lifestyle.
| 2 weeks ago | Listing updated with changes from the MLS® | |
| a month ago | Price changed to $600,000 | |
| 2 months ago | Listing first seen on site |

The content relating to real estate for sale in this Web site comes in part from the Internet Data eXchange ("IDX") program of METROLIST, INC., DBA RECOLORADO real estate listings held by brokers other than Coldwell Banker Realty 24 are marked with the IDX Logo. This information is being provided for the consumers' personal, non-commercial use and may not be used for any other purpose. All information subject to change and should be independently verified.