Jim Garcia Castle Rock Realtor – Top 1.5% of All Agents & Teams Nationwide

5017 Vermillion Drive, Castle Rock, CO, 80108

Save
Ask
Tour
Hide
Share
$1,195,000
17 Days On Site

5017 Vermillion Drive
Castle Rock, CO 80108

For Sale|Single Family Residence|Active
3
Beds
3
Total Baths
3
Full Baths
3,349
SqFt
$357
/SqFt
2008
Built
Subdivision:
Castle Pines Village
County:
Douglas
Call Now: (720) 385-4497
Is this the listing for you? We can help make it yours.
(720) 385-4497
5017 Vermillion Drive5017 Vermillion Drive5017 Vermillion Drive5017 Vermillion Drive
Save
Ask
Tour
Hide
Share

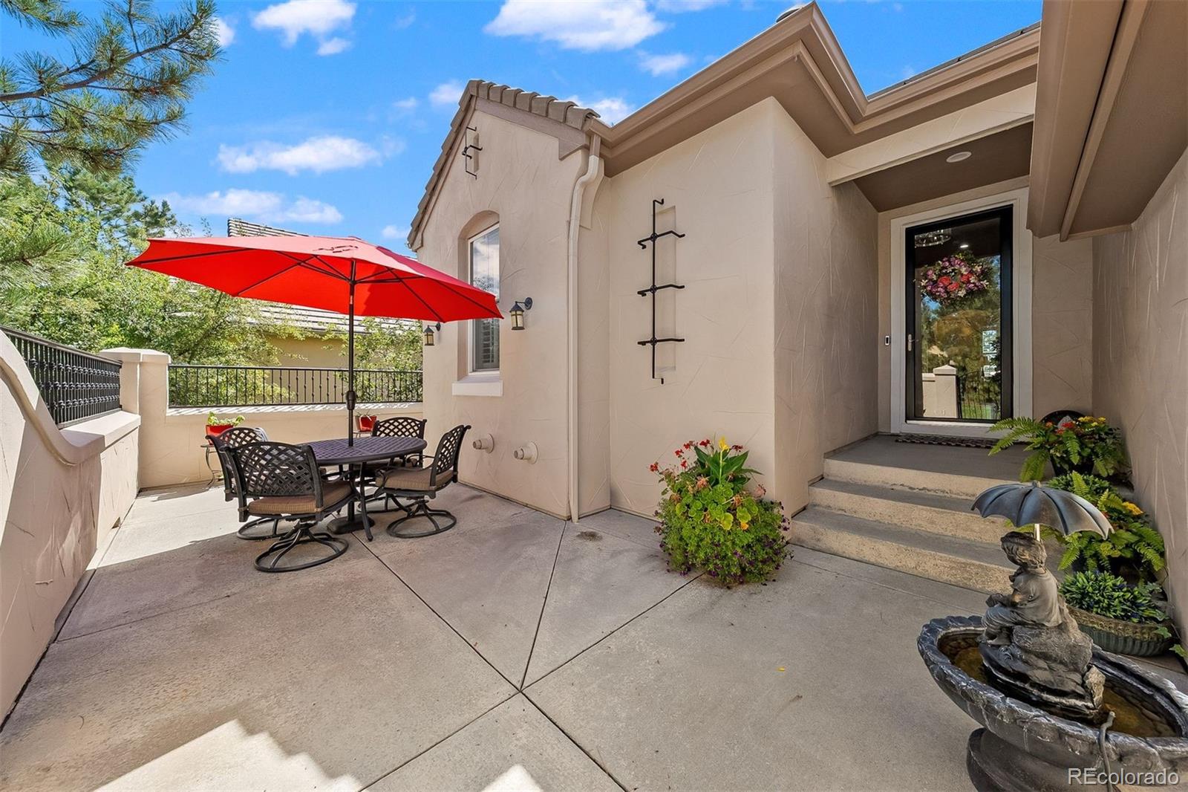
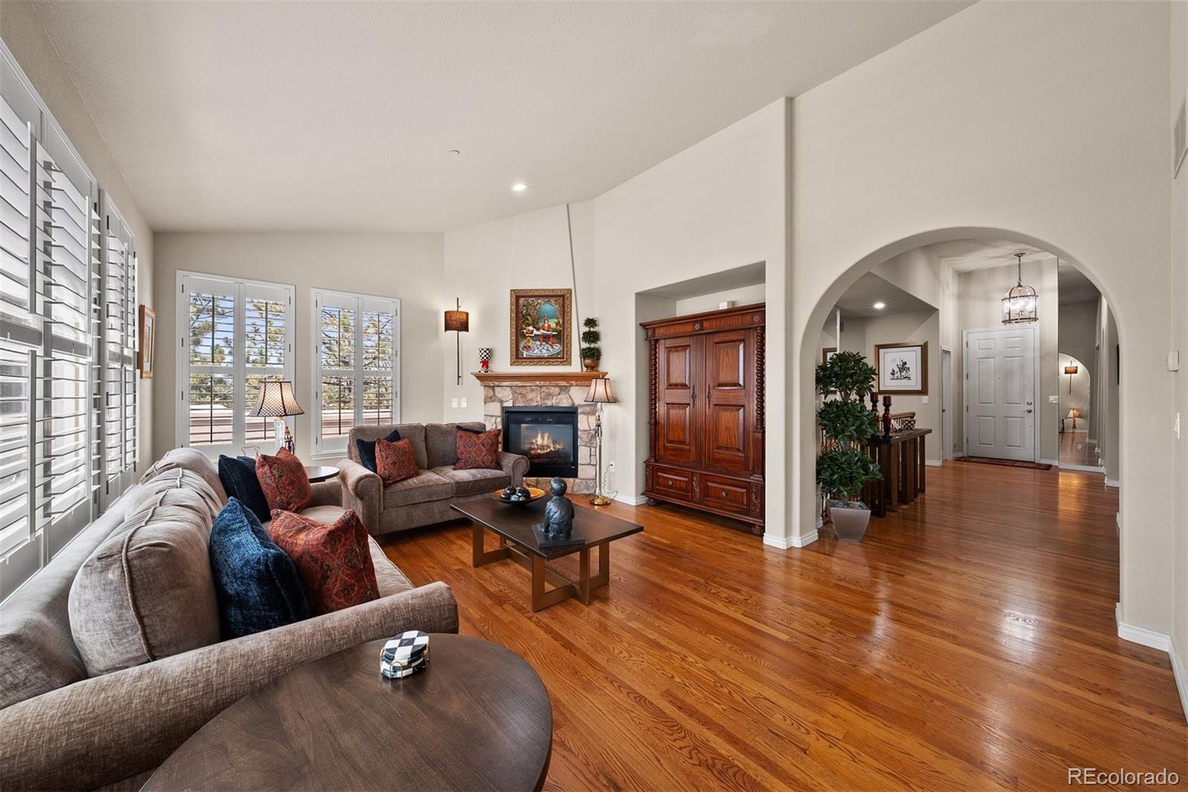
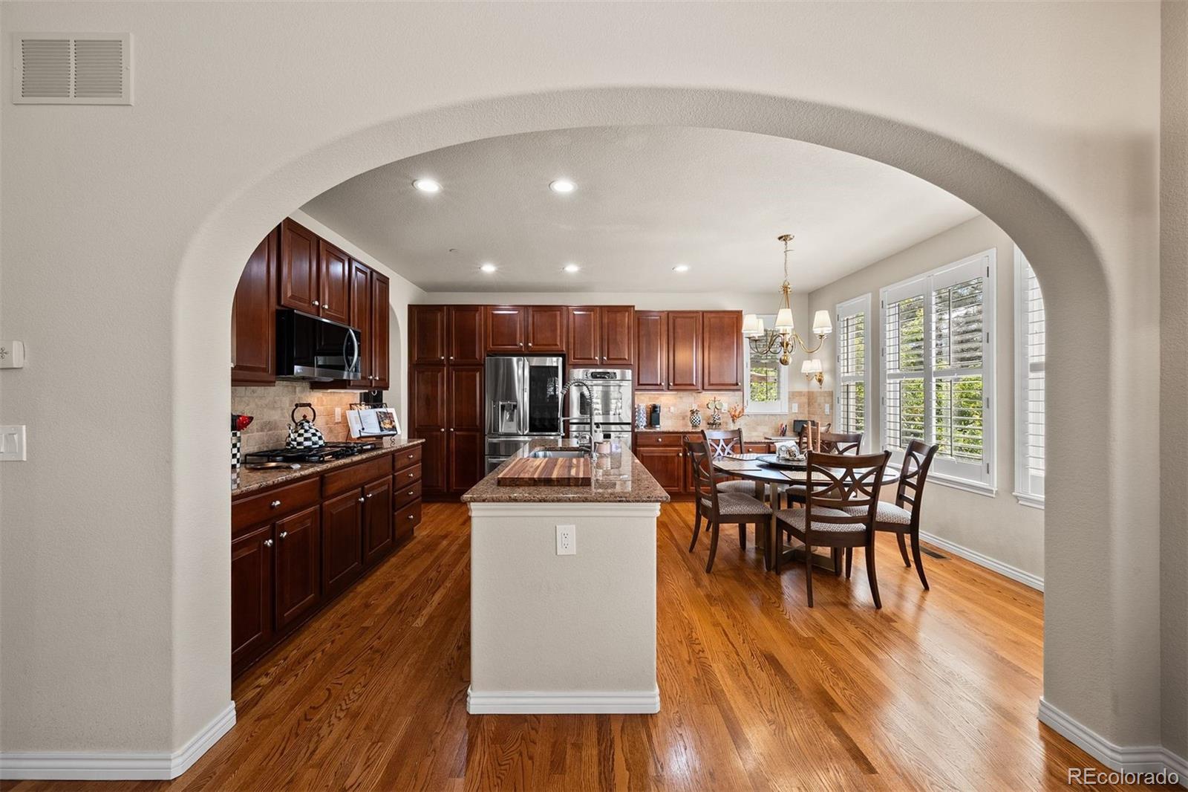
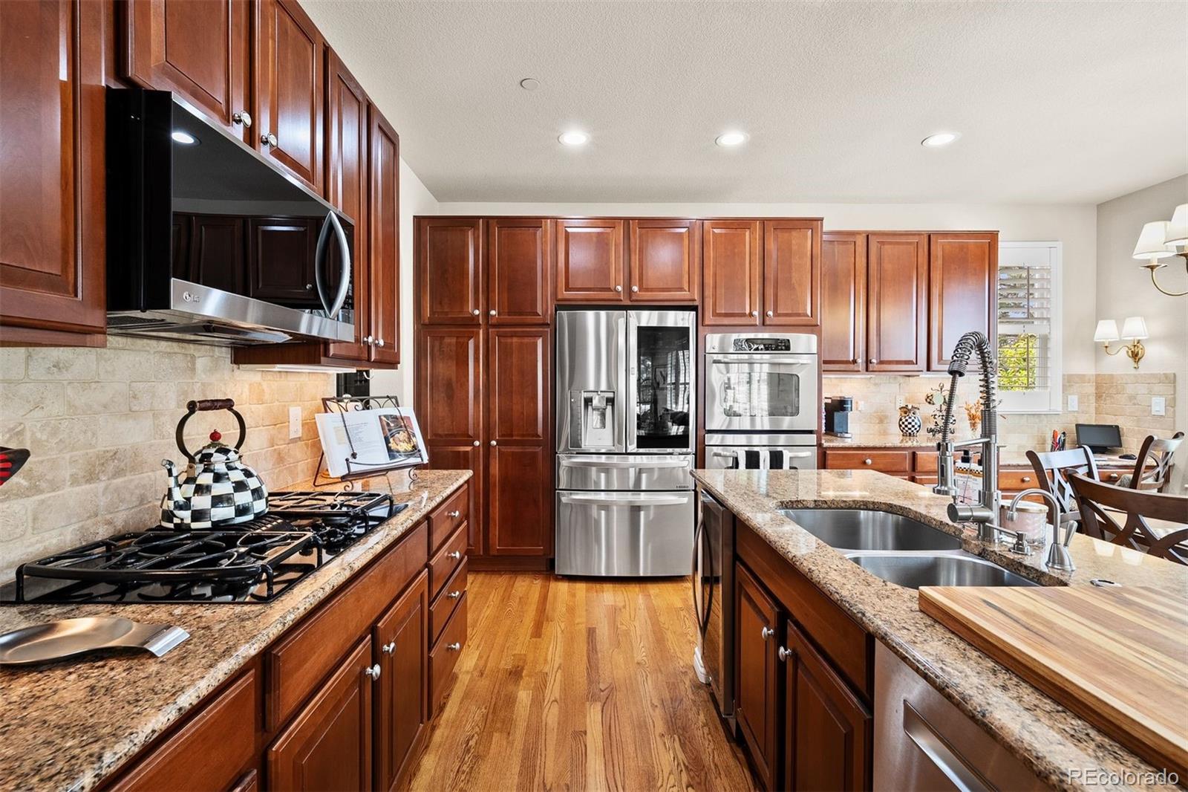
Meticulously maintained ranch-style residence in the Village at Castle Pines, moments from the Canyon Club pool and the Village Lake Fitness Center. Main-floor living takes center stage, with the primary suite, secondary bedroom, kitchen, and office all sharing a single level framed by expansive natural wood floors. Lush landscaping, fresh exterior paint and stucco shows an investment in maintenance. A front courtyard, wraparound deck, and lower patio, complete with a hot tub and mature trees, extend the living space outdoors through every Colorado season. The great room features a two-sided gas fireplace, with high ceilings and a wall of windows framing mountain views. The kitchen carries the same easy elegance, with a large center island, granite countertops. There’s also a full, secondary kitchen in the walk-out basement. An eat-in nook opens directly to the back deck, plus a dining room suited for gatherings of 8 to 10. The primary suite offers a fireplace and mountain views, while the ensuite bath has dual vanities, a deep soaking tub, a glass-enclosed shower, and walk-in closet, newly configured with custom cabinetry. A quiet office with exquisite millwork and wainscoting. Downstairs, newly refinished wood floors enhance a spacious rec room, offering room for sitting areas and game tables, anchored by beautiful wall-to-wall cabinetry and an entertainment nook. RECENTLY ADDED, spectacular wine cellar with glass walls and open shelving for 60 bottles. Plus, a walk-in secure closet, complete with beautiful display cabinetry. The full kitchen completes the level, with a new fridge, built-in oven, cooktop, and a large island. Recent updates reach every corner: new countertops in all bathrooms and the office, new sinks and faucets throughout, a new refrigerator in the basement kitchen, a new wine fridge upstairs, and upgraded LED lighting and switches. The result is a home ready for its next chapter, with nothing left to do but move in.

Save
Ask
Tour
Hide
Share
Listing Snapshot
Price 
$1,195,000
Days On Site 
17 Days
Bedrooms 
3
Inside Area (SqFt) 
3,349 sqft
Total Baths 
3
Full Baths 
3
Partial Baths 
N/A
Lot Size 
0.28 Acres
Year Built 
2008
MLS® Number 
2636735
Status 
Active
Property Tax 
$7,983
HOA/Condo/Coop Fees 
$341 monthly
Sq Ft Source 
Public Records
Friends & Family
Recent Activity
yesterdayListing updated with changes from the MLS®
6 days agoStatus changed to Active
2 weeks agoListing first seen on site
General Features
Acres 
0.28
Attached Garage 
Yes
Direction Faces 
North
Garage 
Yes
Garage Spaces 
2
Levels 
One
Parking 
ConcreteAttached
Parking Spaces 
2
Property Sub Type 
Single Family Residence
Sewer 
Public Sewer
SqFt Above 
1897
SqFt Below 
1452
SqFt Total 
3756
Style 
Traditional
Utilities 
Natural Gas AvailableElectricity ConnectedNatural Gas Connected
Water Source 
Public
Zoning 
PDU
Interior Features
Appliances 
CooktopDishwasherDisposalDouble OvenDown DraftDryerMicrowaveRange HoodRefrigeratorWarming DrawerWasherWine Cooler
Basement 
FinishedWalk-Out Access
Cooling 
Central Air
Fireplace 
Yes
Fireplace Features 
Master BedroomGreat Room
Fireplaces 
2
Flooring 
TileWood
Heating 
Forced AirNatural Gas
Interior 
Breakfast BarEat-in KitchenGranite CountersHigh CeilingsKitchen IslandOpen FloorplanPantrySound SystemWalk-In Closet(s)Wet Bar
Main Level Bedrooms 
2
Window Features 
Window Coverings
Bathroom Full 
Dimensions - 5 x 8Level - MainDescription - Shower/tub combo with custom tile, large vanity with storage.
Bedroom 
Dimensions - 17 x 15Level - MainDescription - Arched doorway, 9-foot tray ceiling, mountain views, two-sided gas fireplace with Heatilator, stone surround and wood mantel, Wood window shutters, two new windows, ensuite bath.
Dining Room 
Dimensions - 15 x 10Level - MainDescription - Two custom built-in China cabinets, room for table seating 8 to 10, open to entry hallway and adjacent to kitchen, wainscoting accent, tray ceiling, mirrored accent wall.
Family Room 
Dimensions - 29 x 31Level - BasementDescription - Open recreation room with full kitchen with island, stainless steel appliances including a new fridge, built-in oven with warming drawer, microwave, cooktop with range hood, dishwasher; multiple sitting areas and room for game tables, wall of custom bookcases, built-in entertainment center, built-in speakers.
Great Room 
Dimensions - 18 x 15Level - MainDescription - Beautiful natural wood floors throughout, mountain views, two-sided gas fireplace with stone surround, high ceilings, large windows with wood shutters, open to the kitchen.
Kitchen 
Dimensions - 13 x 16Level - MainDescription - Large island with seating, stainless steel appliances including double ovens, refrigerator with glass door, gas cooktop with downdraft, new microwave, new wine cooler, and Bosch dishwasher, granite countertops, travertine backsplash, stainless steel sink with pull-down faucet and filtered water, built-in pantry with custom pull-out inserts, planning desk, eat-in area, direct access to deck.
Laundry 
Dimensions - 6 x 4Level - MainDescription - LG® washer and dryer, built-in cabinetry, access to garage.
Office 
Dimensions - 13 x 11Level - MainDescription - Double glass door entry, custom built-in desk with granite counter, floor-to-ceiling cabinetry, and storage with roll outs, wainscoting accent, wood window shutters.
Utility Room 
Dimensions - 9 x 8Level - BasementDescription - Newly constructed walk-in closet with custom cabinetry, plus unfinished storage room.
Wine Cellar 
Dimensions - 2 x 10Level - BasementDescription - Newly constructed, glass walls and sliding door, open bottle shelving for 60 bottles with additional lower storage, brick accent wall.
Save
Ask
Tour
Hide
Share
Exterior Features
Construction Details 
FrameStucco
Lot Features 
LandscapedLevelSprinklers In FrontSprinklers In Rear
Patio And Porch 
CoveredDeckFront PorchPatioWrap Around
Roof 
Concrete
View 
Mountain(s)
Waterview 
Mountain(s)
Windows/Doors 
Window Coverings
Community Features
Association Amenities 
ClubhouseFitness CenterGatedParkPlaygroundPoolTennis Court(s)Trail(s)
Association Dues 
341
Building Access 
Ground
Financing Terms Available 
CashConventionalVA Loan
HOA Fee Frequency 
Monthly
Roads 
Paved
School District 
Douglas RE-1
Schools
School District
Douglas RE-1
Elementary School
Buffalo Ridge
Middle School
Rocky Heights
High School
Rock Canyon
Listing courtesy of LIV Sotheby's International Realty estucy@livsothebysrealty.com

5017 Vermillion Drive, Castle Rock, Co, 80108 - -

The content relating to real estate for sale in this Web site comes in part from the Internet Data eXchange ("IDX") program of METROLIST, INC., DBA RECOLORADO real estate listings held by brokers other than LIV Sotheby's International Realty are marked with the IDX Logo. This information is being provided for the consumers' personal, non-commercial use and may not be used for any other purpose. All information subject to change and should be independently verified.

Neighborhood & Commute
Source: Walkscore
Save
Ask
Tour
Hide
Share